













2940 Neilson Way 103, Santa Monica, CA, US, 90405
2940 Neilson Way 103, Santa Monica, CA, US, 90405Basics
- Date added: Added 3 months ago
- Category: Residential
- Type: Condominium
- Status: Active
- Bedrooms: 2
- Bathrooms: 2
- Area: 1229 sq ft
- Lot size: 134148, 134148 sq ft
- Year built: 1980
- View: TreesWoods
- Zoning: SMOP4*
- County: Los Angeles
- MLS ID: 26701935
Description
-
Description:
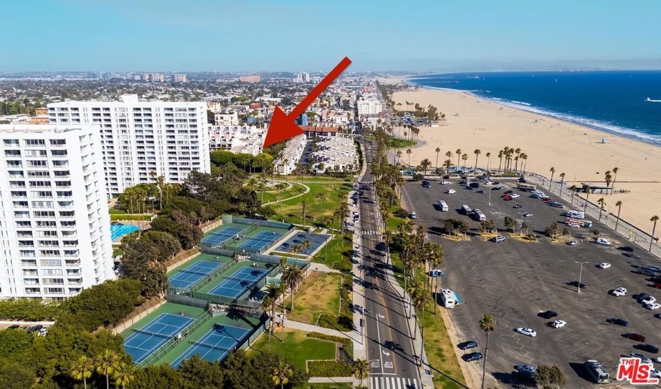
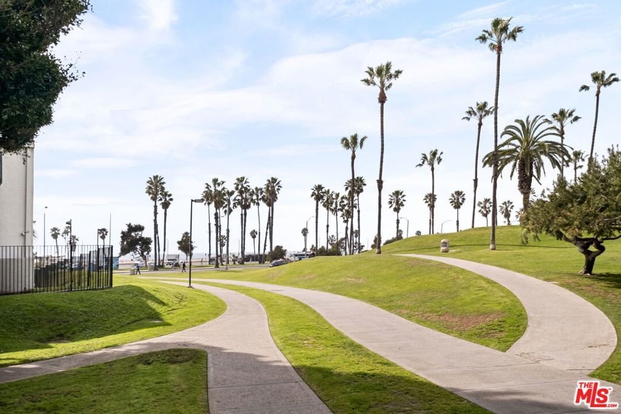
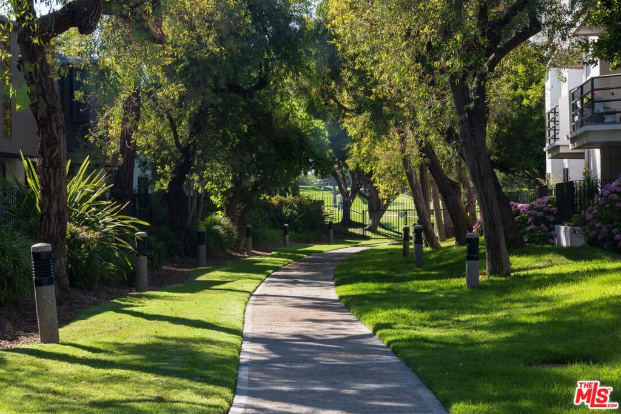
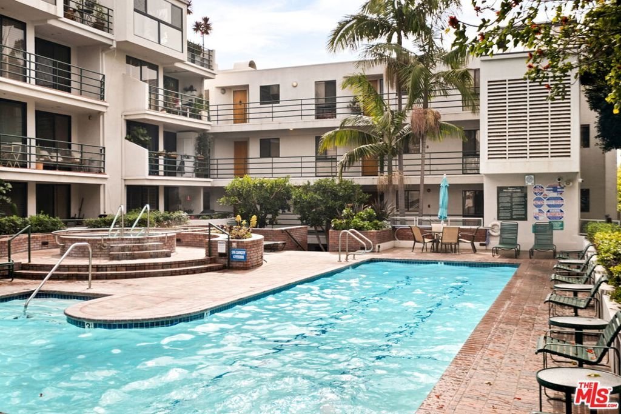
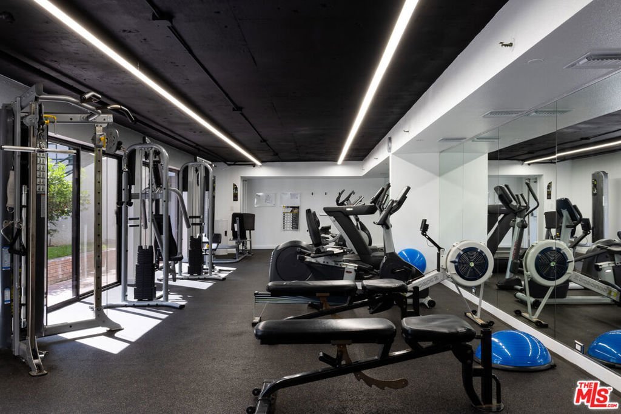
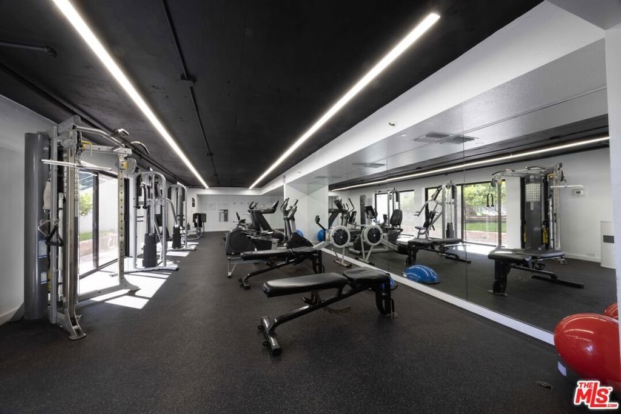
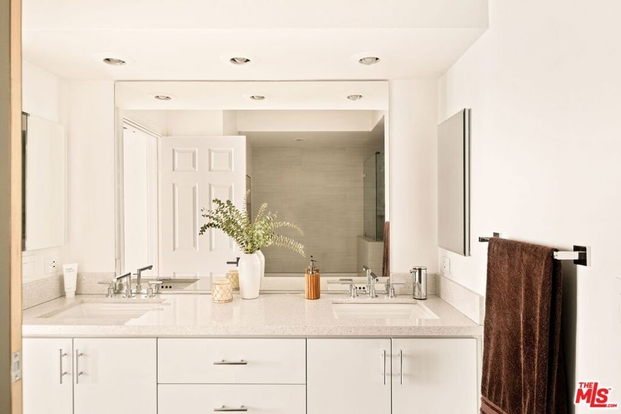
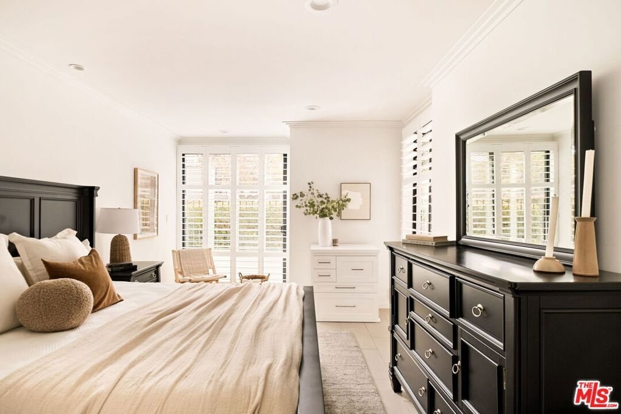
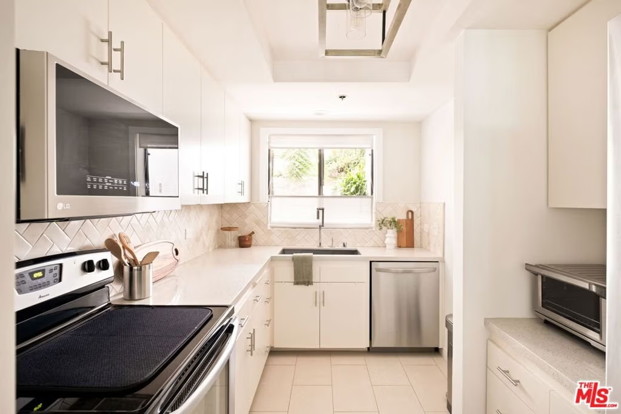
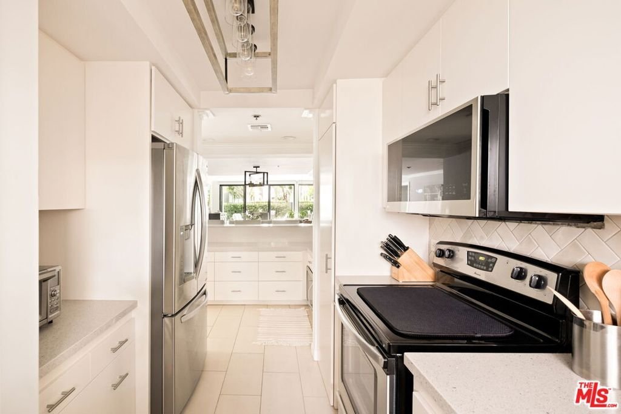
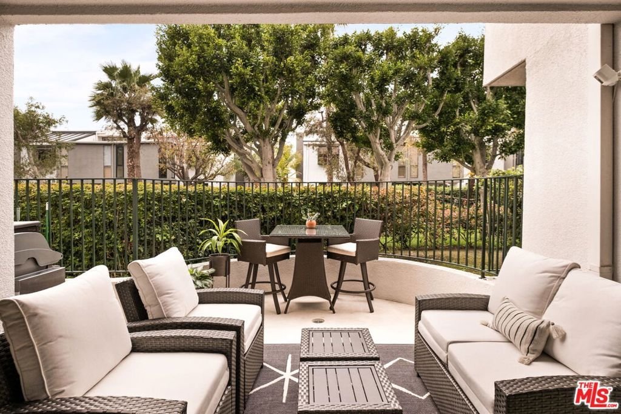
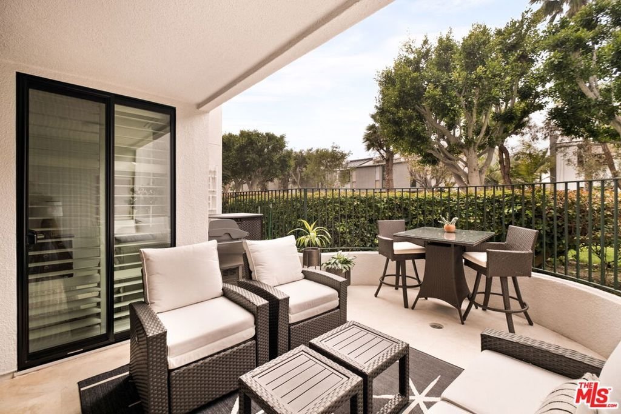
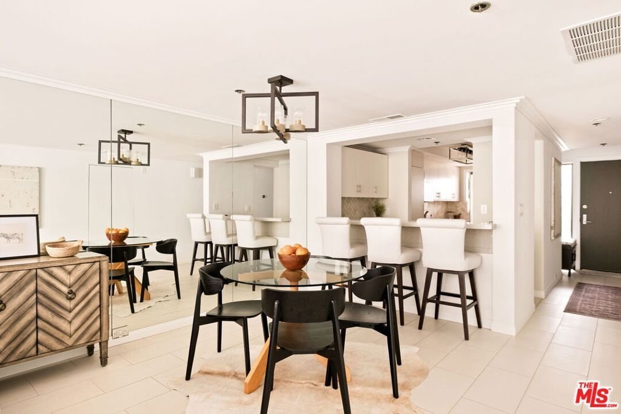
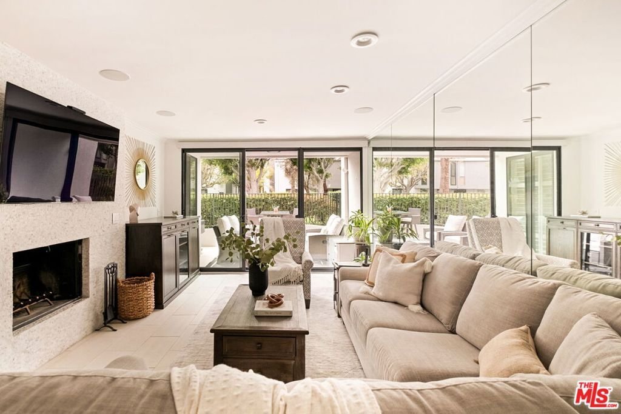
Experience the best of Santa Monica beachside living in this beautifully updated 2-bedroom, 2-bath condo with private, oversized patio in the prestigious Sea Colony II. This full-service, guard-gated community offers resort-style amenities, including a pool, three spas, a fully-equipped gym, a ping pong room, and private storage in a prime coastal location. Inside, the light-filled living and dining areas extend effortlessly to the large patio via floor-to-ceiling sliding glass doors providing an indoor/outdoor living retreat with the feel of an extra 200 sq ft of living space - also accessible from the primary suite. The spacious primary suite boasts a large walk-in closet and a spa-inspired bathroom with a soaking tub, walk-in shower, and dual vanity. The chef's kitchen is designed for both style and function, featuring sleek stainless steel appliances and ample counter space. This unit also includes two designated side-by-side parking spaces with plenty of visitor and guest parking available to the community. Located in a more secluded section of the complex, this unit offers bother privacy and convenient access to the beach, ocean walk, tennis courts, basketball courts, dining, shopping and everything Main Street has to offer.
Show all description
Location
- Directions: Use Google Maps or Waze
- Lot Size Acres: 3.0796 acres
Building Details
- Architectural Style: Contemporary
- Common Walls: OneCommonWall
- Levels: One
- Floor covering: Tile
Amenities & Features
- Pool Features: Community, Association
- Parking Features: Assigned, ControlledEntrance, Covered, Guest, CommunityStructure
- Security Features: SecurityGate, TwentyFourHourSecurity
- Patio & Porch Features: Open,Patio
- Spa Features: Community
- Parking Total: 2
- Association Amenities: MeetingRoom,Pool,SpaHotTub
- Cooling: CentralAir
- Fireplace Features: LivingRoom
- Furnished: Unfurnished
- Heating: Central
- Laundry Features: Inside,Stacked
- Appliances: Dishwasher,Microwave,Refrigerator,Dryer,Washer
Expenses, Fees & Taxes
- Association Fee: $1,685
Agent info
- Agent name: Shelton Wilder
- Agent MLS: CLW-C121931
- Agent email: shelton@sheltonwilder.com
- Agent officephone: 310-893-6223
- Agent direct phone: 310-997-7059
Miscellaneous
- Association Fee Frequency: Monthly
- List Office Name: Christie's International Real Estate SoCal
- Community Features: Pool
