








17816 Tuscan Drive, Granada Hills, CA, US, 91344
17816 Tuscan Drive, Granada Hills, CA, US, 91344Basics
- Date added: Added 3 months ago
- Category: Residential
- Type: SingleFamilyResidence
- Status: Active
- Bedrooms: 4
- Bathrooms: 3
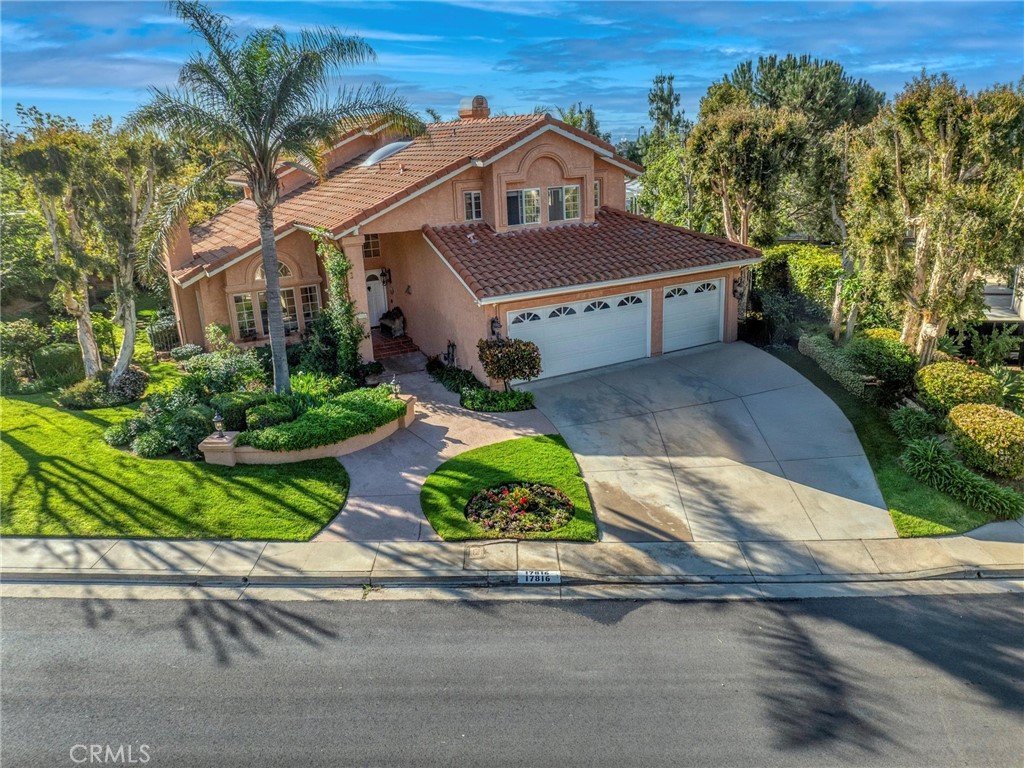
- Area: 2669 sq ft
- Lot size: 16124, 16124 sq ft
- Year built: 1987
- View: CityLights,Mountains,Valley
- Zoning: LAA1
- County: Los Angeles
- Land Lease Amount: 0
- MLS ID: SR26074780
Description
-
Description:
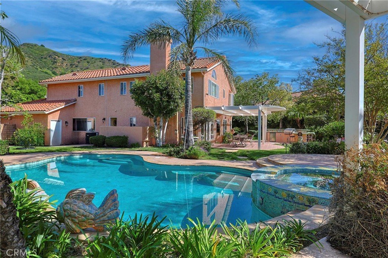
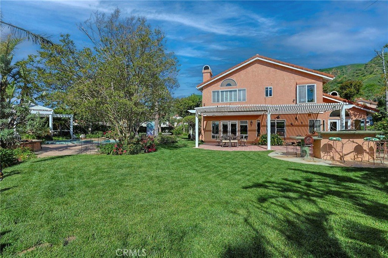
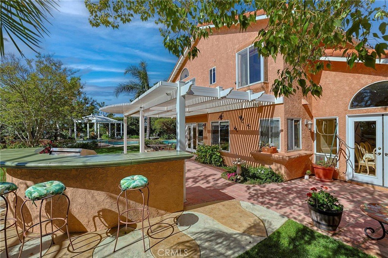
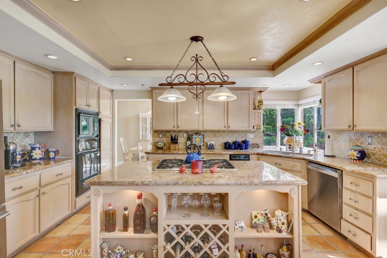
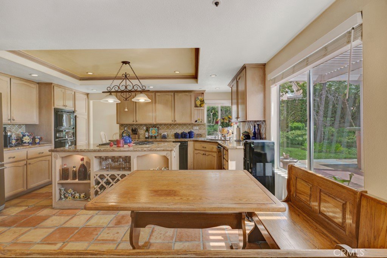
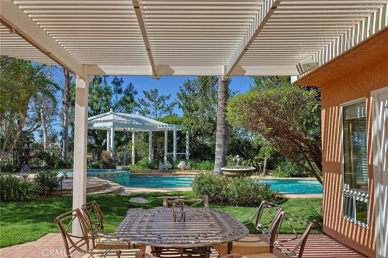
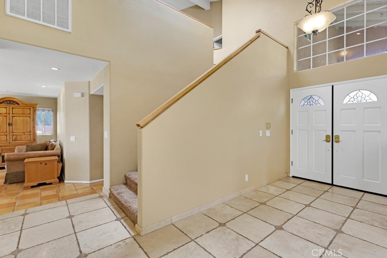
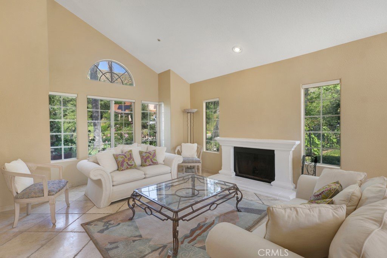
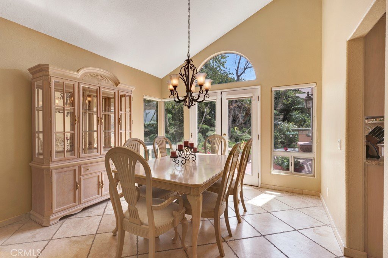
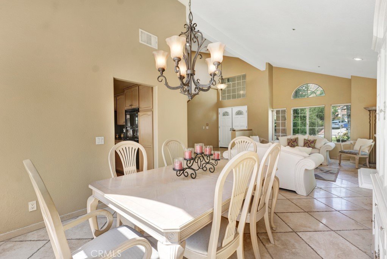
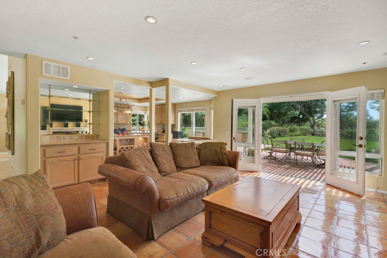
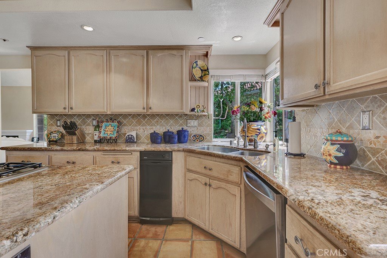
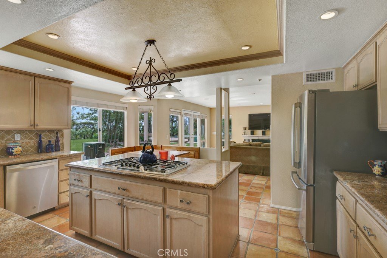
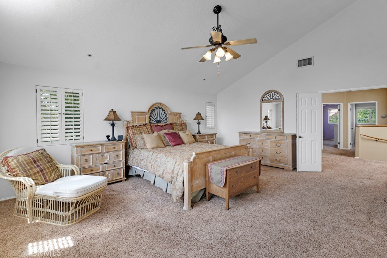
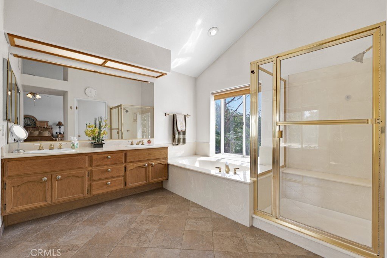
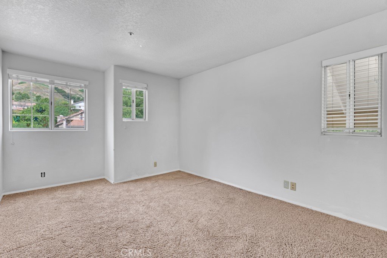
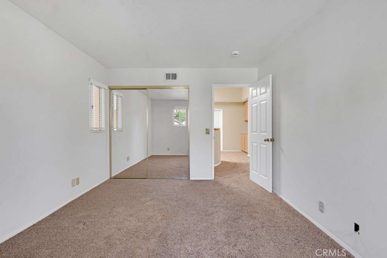
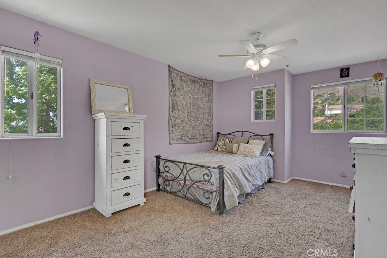
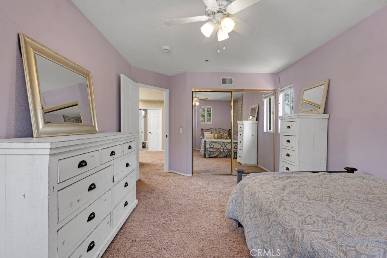
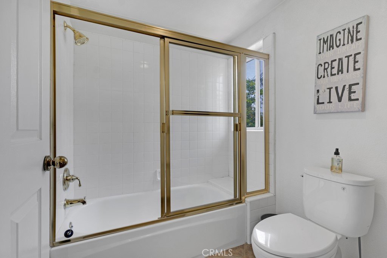
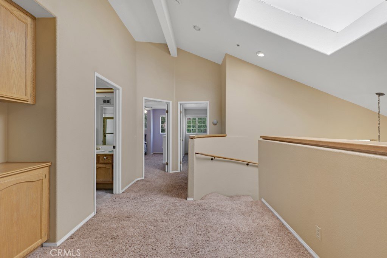
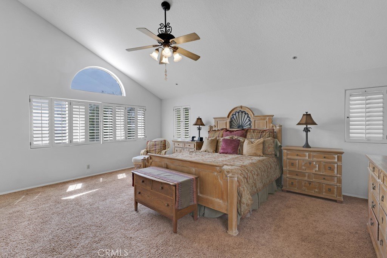
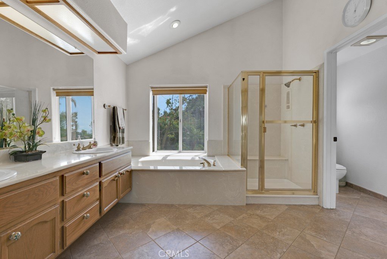
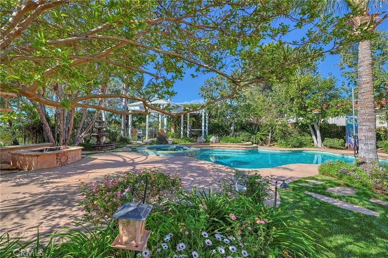
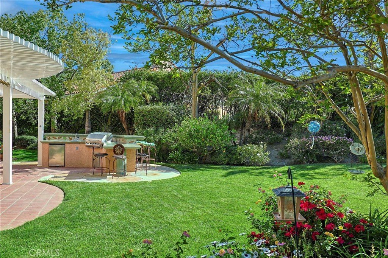
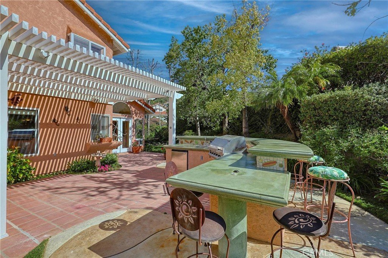
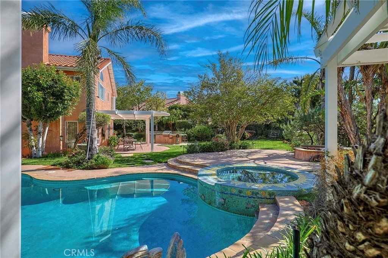
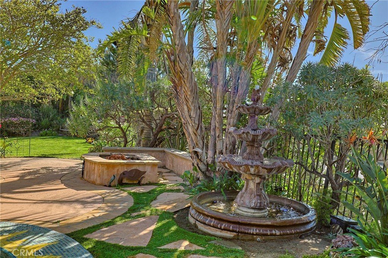
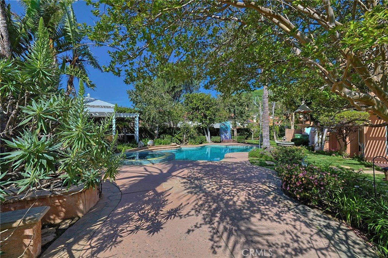
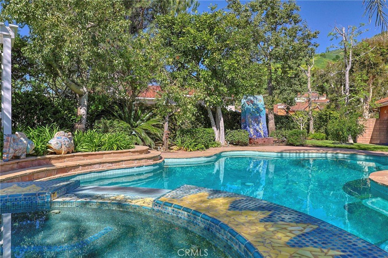
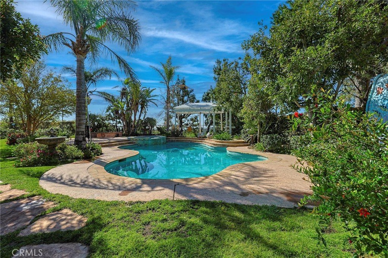
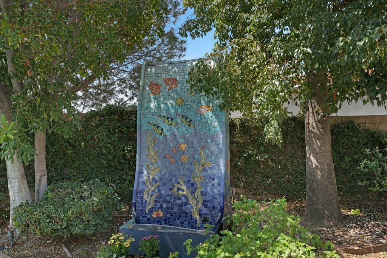
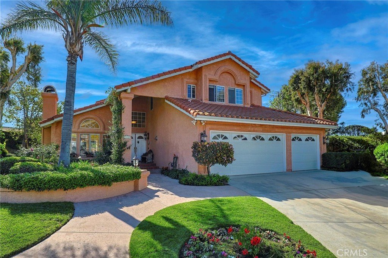
Must see! Located in prestigious Canyon Crest on an expansive ~16,124 sq. ft. lot, this exceptional property feels like a private resort. The backyard is truly the star, featuring a lagoon-style pool and heated spa with glowing perimeter lighting, two dramatic fountains, sun shelves, textured rockwork, a built-in fire pit with cozy conversation niches, a gazebo with city-light views, and a covered patio for shaded outdoor living. A fully equipped outdoor kitchen with bar seating makes al fresco dining effortless, while manicured lawns, mature shade trees, fruit trees including lemon, fig, pomegranate, apricot, and peach, plus a productive vegetable garden, create lush sightlines and private outdoor “rooms.” Built-in surround sound and tasteful accent lighting transform the grounds into a magical evening retreat, ideal for both intimate nights and large-scale entertaining. Inside, a grand double-door entry and soaring vaulted ceilings welcome you into the formal living and dining areas, while the oversized island kitchen opens to the family room with serene backyard views. The luxurious primary suite offers vaulted ceilings, city-light vistas, a spa-like bath with separate tub and shower, and generous walk-in closets. A convenient downstairs bedroom and bath provide flexibility for guests or multigenerational living. Recent A/C and heating replacements add comfort and efficiency. Ideally located within walking distance to the HOA’s private dog park and trails to Mission Peak in O’Melveny Park, and near top-rated schools, this home blends everyday livability with an extraordinary resort-style outdoor experience.
Show all description
Location
- Directions: Balboa to Sesnon. Take Sesnon approximately 2 miles. Rt on Louise, Rt on Tuscan
- Lot Size Acres: 0.3702 acres
Building Details
- Structure Type: House
- Water Source: Public
- Lot Features: ZeroToOneUnitAcre,BackYard,FrontYard,SprinklersInRear,SprinklersInFront,SprinklersTimer,SprinklerSystem
- Sewer: PublicSewer
- Common Walls: NoCommonWalls
- Construction Materials: Stucco
- Fencing: Block,WroughtIron
- Foundation Details: Slab
- Garage Spaces: 3
- Levels: Two
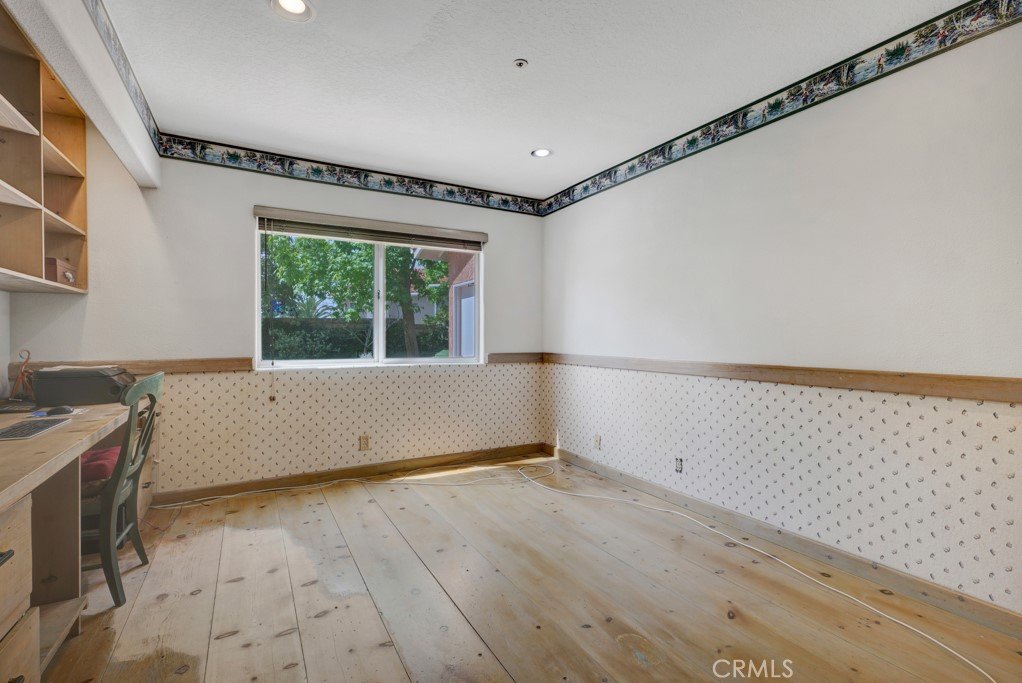
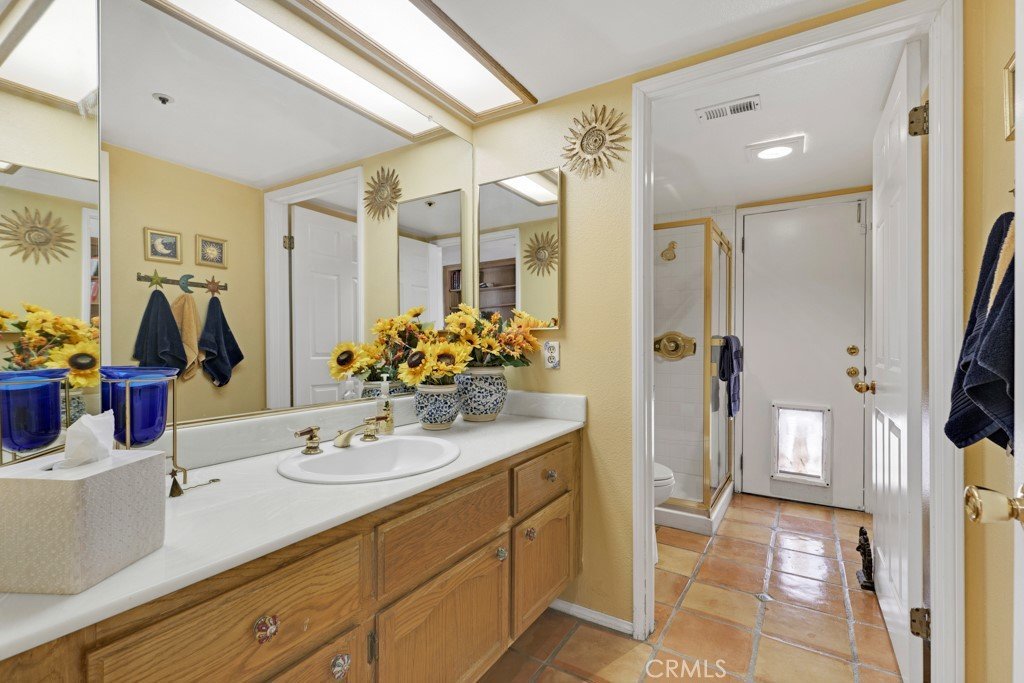
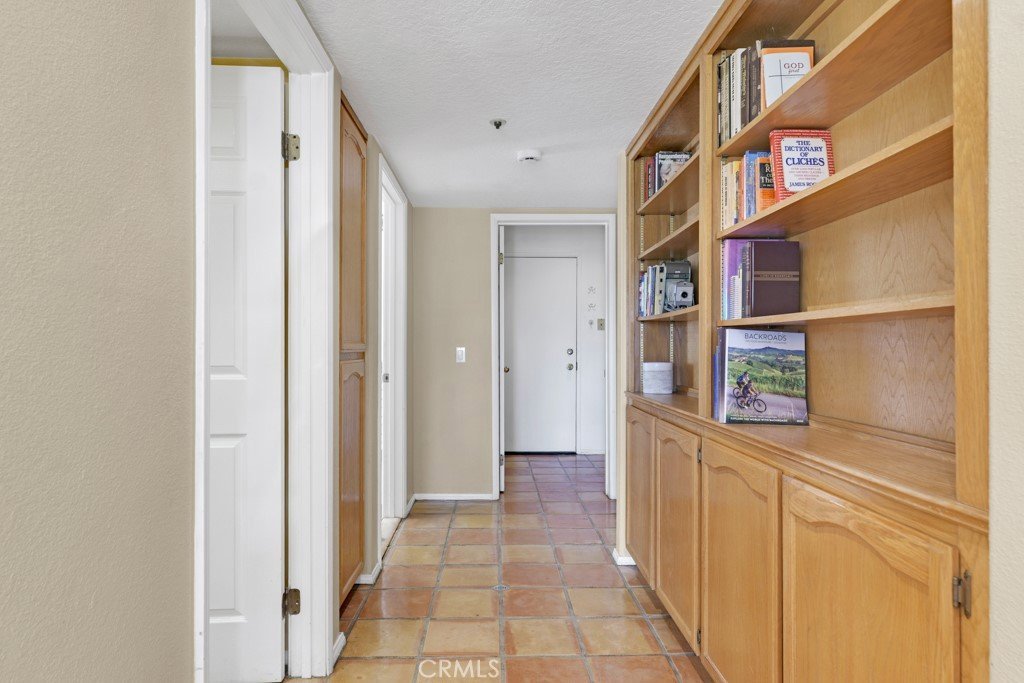
- Floor covering: Carpet, Tile
Amenities & Features
- Pool Features: Gunite, GasHeat, Heated, InGround, Private
- Parking Features: Concrete, DoorMulti, Driveway, GarageFacesFront, Garage
- Security Features: CarbonMonoxideDetectors, SmokeDetectors
- Patio & Porch Features: Concrete,Open,Patio
- Spa Features: Gunite,Heated,InGround,Private
- Parking Total: 3
- Roof: Tile
- Association Amenities: DogPark,Trails
- Utilities: ElectricityConnected,NaturalGasConnected,SewerConnected,WaterConnected
- Window Features: DoublePaneWindows,PlantationShutters
- Cooling: CentralAir,Electric
- Door Features: DoubleDoorEntry
- Electric: ElectricityOnProperty
- Exterior Features: Barbecue, Lighting, RainGutters
- Fireplace Features: FamilyRoom, GasStarter, LivingRoom
- Heating: Central,ForcedAir,NaturalGas
- Interior Features: BreakfastArea, DryBar, SeparateFormalDiningRoom, GraniteCounters, RecessedLighting, SunkenLivingRoom, BedroomOnMainLevel, EntranceFoyer, PrimarySuite, UtilityRoom, WalkInClosets
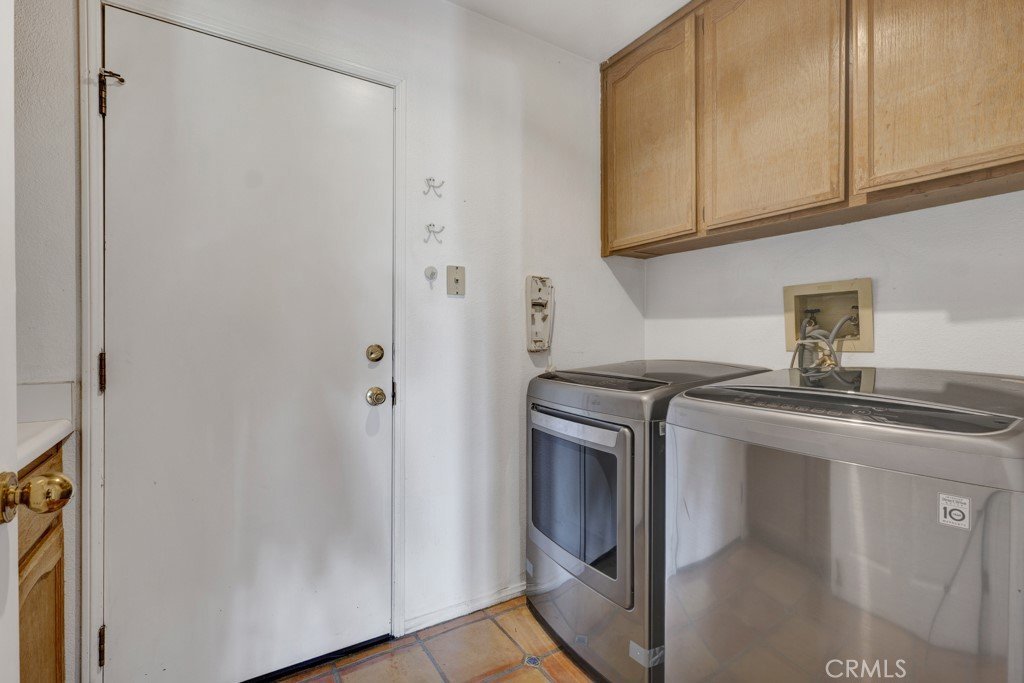
- Laundry Features: Inside
- Appliances: Dishwasher,GasCooktop,Disposal,GasOven,IceMaker,Microwave,Refrigerator,TanklessWaterHeater,VentedExhaustFan,Dryer,Washer
Nearby Schools
- High School District: Los Angeles Unified
Expenses, Fees & Taxes
- Association Fee: $250
Agent info
- Agent name: Daniel Ross
- Agent MLS: F210077660
- Agent email: Danny@PinnacleEstate.com
- Agent officephone: 818-993-7370
- Agent direct phone: 818-497-7941
Miscellaneous
- Association Fee Frequency: Monthly
- List Office Name: Pinnacle Estate Properties
- Listing Terms: Cash,CashToNewLoan
- Common Interest: None
- Community Features: Curbs,Hiking,Mountainous,Park,StreetLights,Suburban,Sidewalks
- Inclusions: Fountains, Cameras, Refrigerator, Washer & Dryer.
- Attribution Contact: 818-497-7941
