
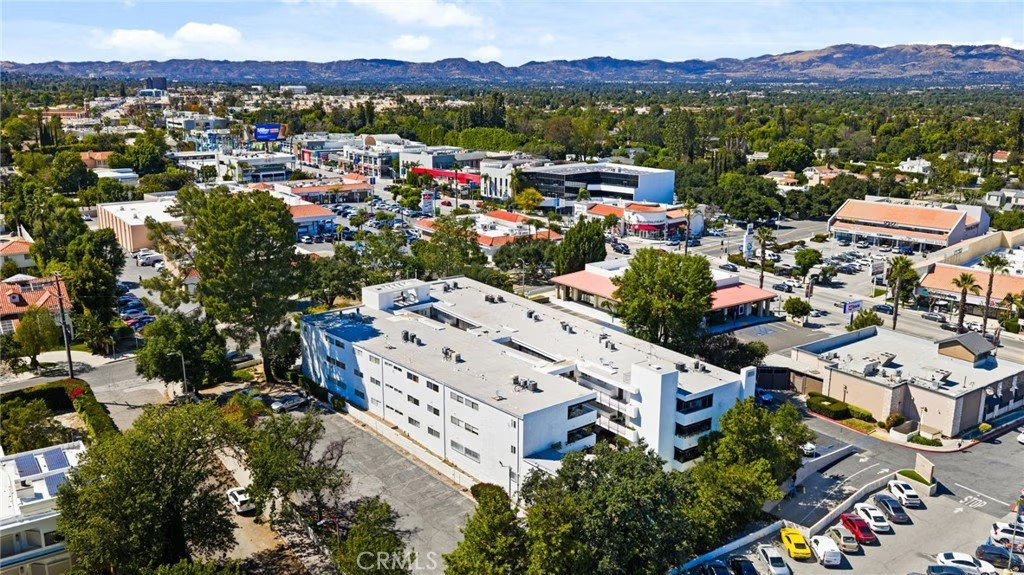
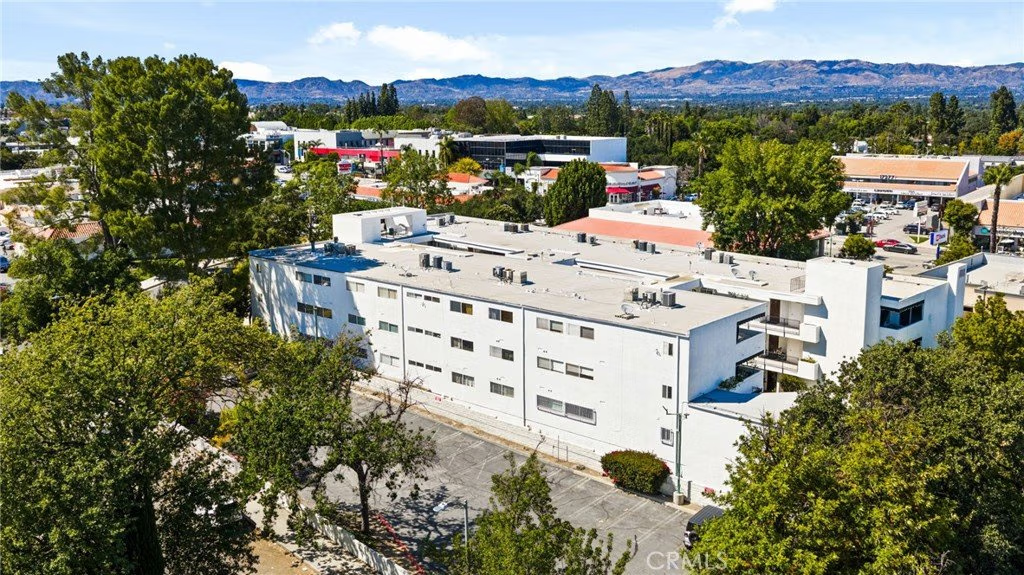
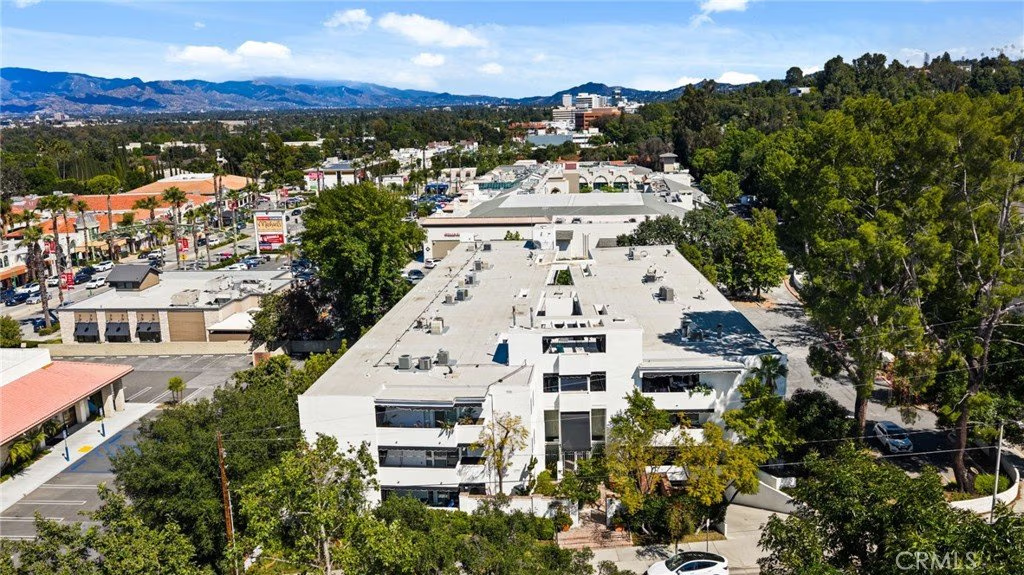
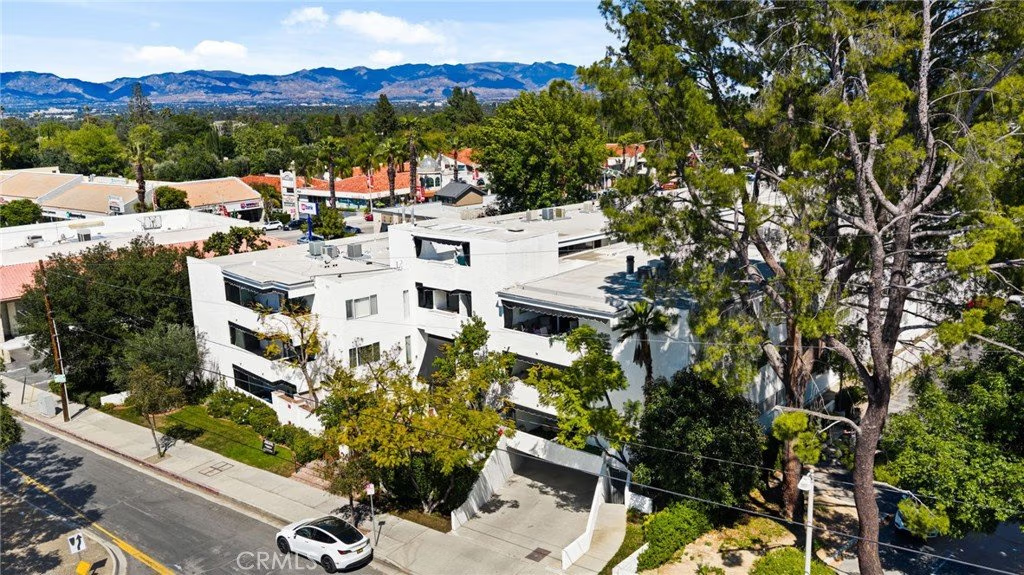




4950 Louise 304, Encino, CA, US, 91316
4950 Louise 304, Encino, CA, US, 91316Basics
- Date added: Added 4 months ago
- Category: Residential
- Type: Condominium
- Status: Active
- Bedrooms: 1
- Bathrooms: 1
- Area: 710 sq ft
- Lot size: 26136, 26136 sq ft
- Year built: 1963
- View: Mountains,Neighborhood,Pool
- County: Los Angeles
- MLS ID: CV26079681
Description
-
Description:
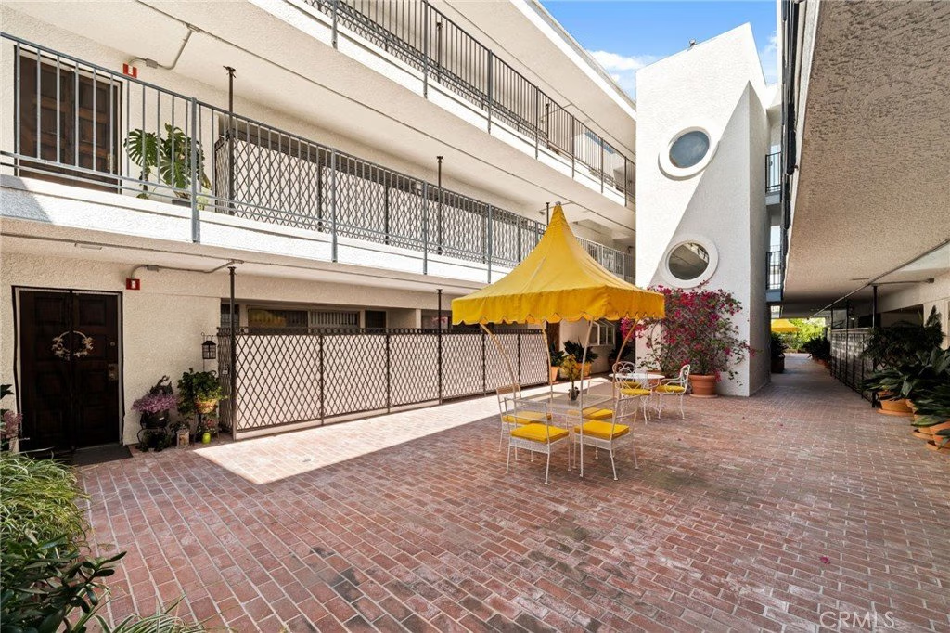
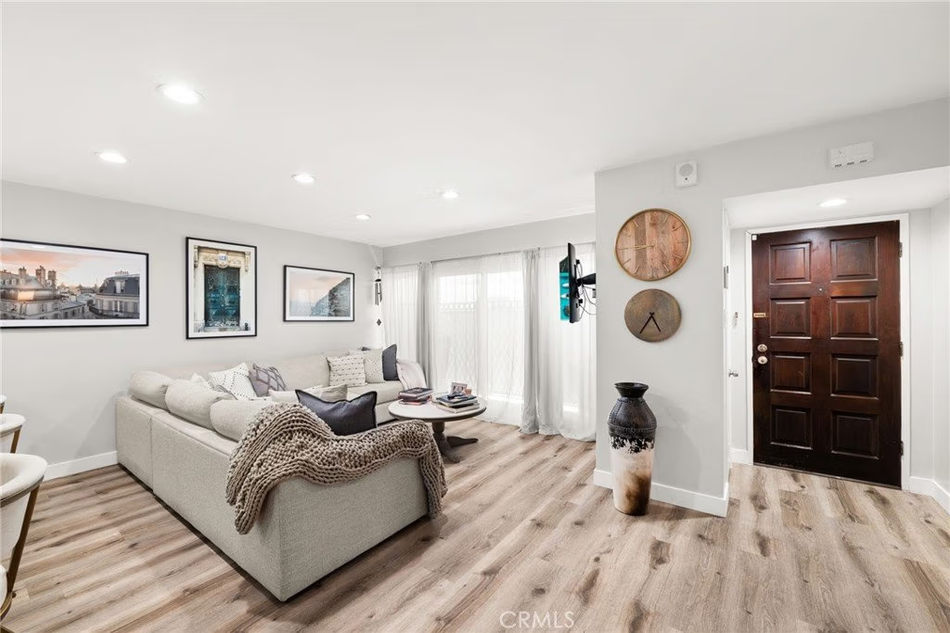
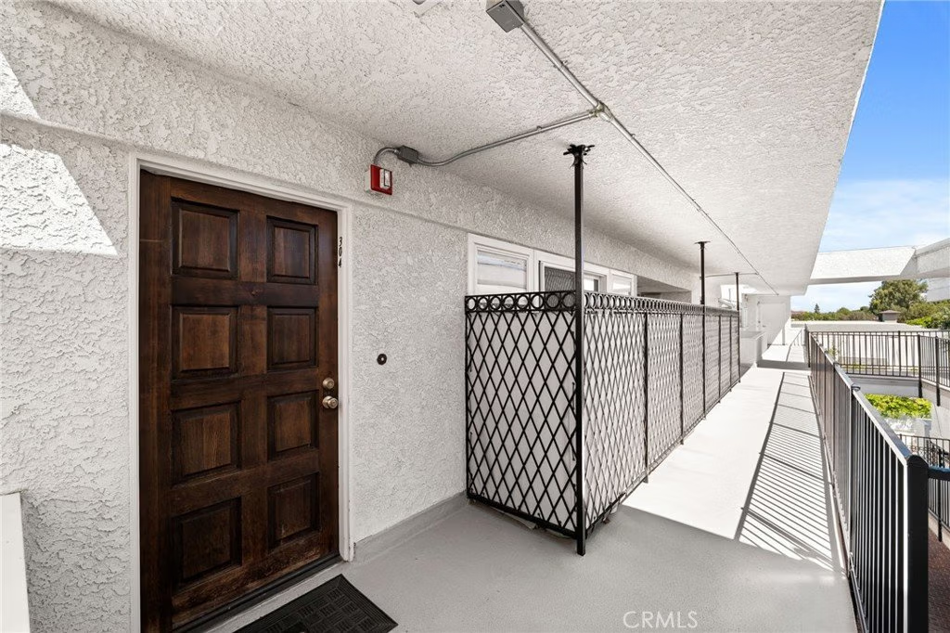
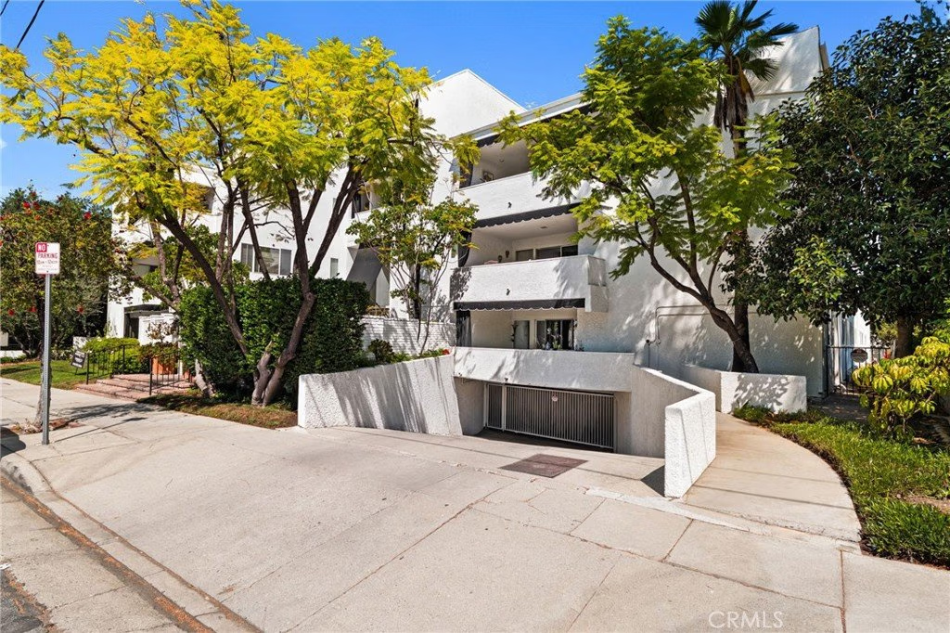
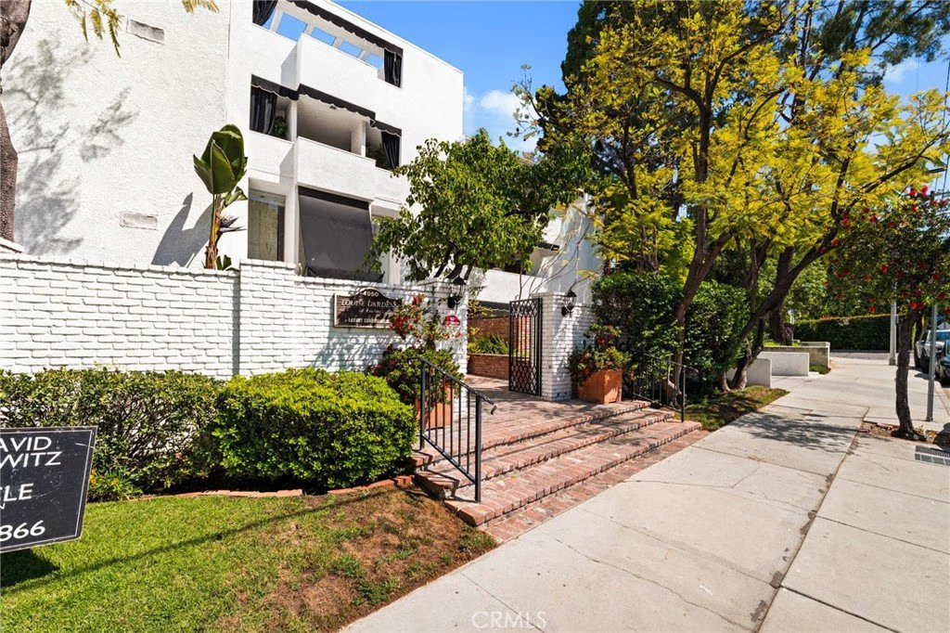
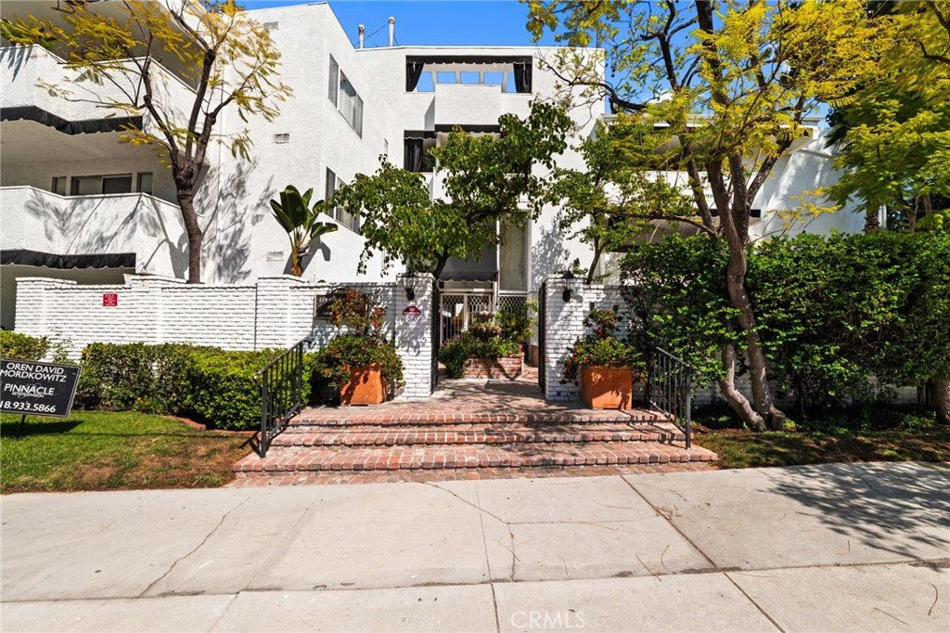
This beautiful residence is nestled within a premier gated condominium community in one of Encino’s
most coveted locations. From the moment you step inside you’ll immediately recognize the owner’s
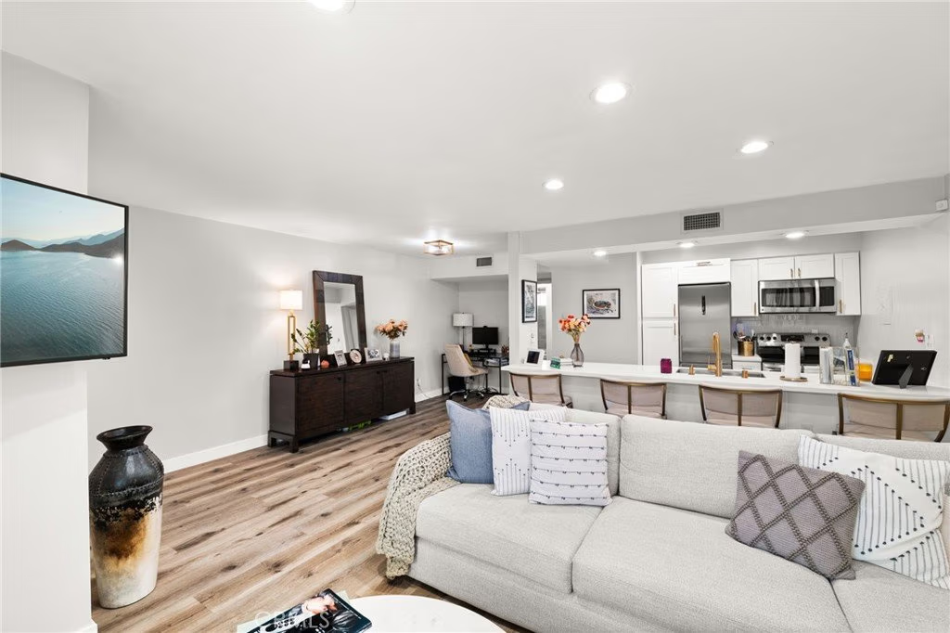
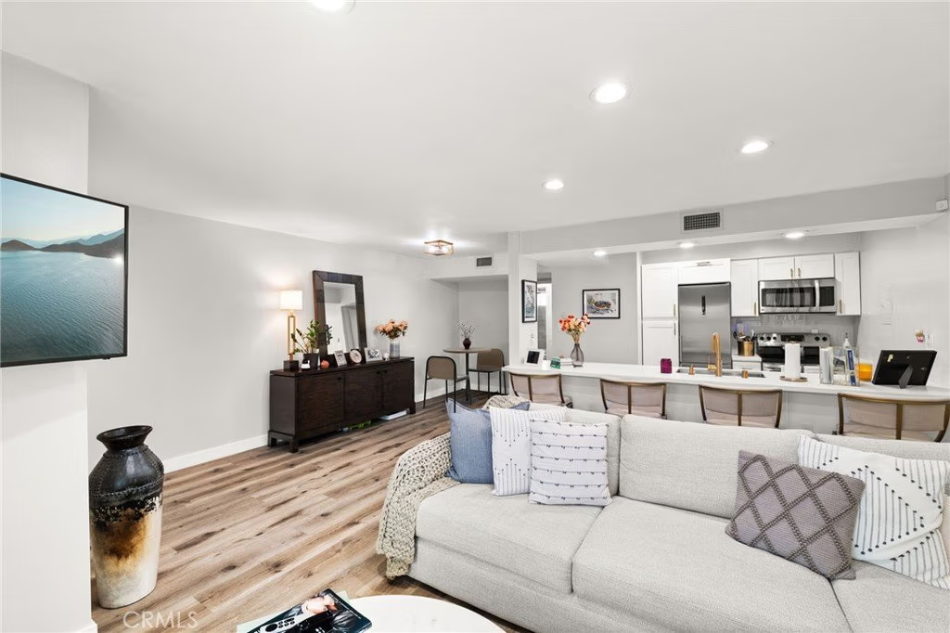
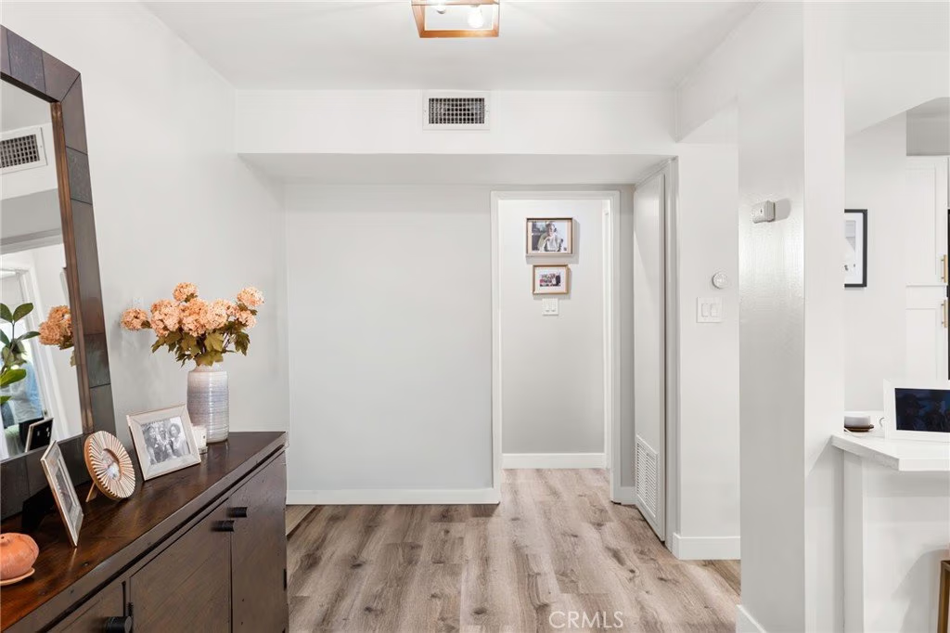
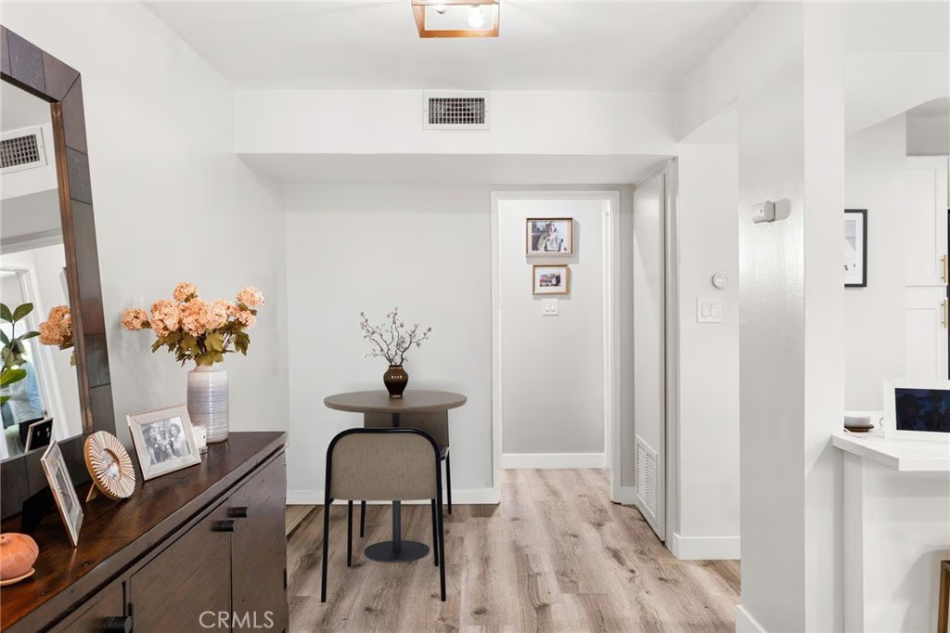
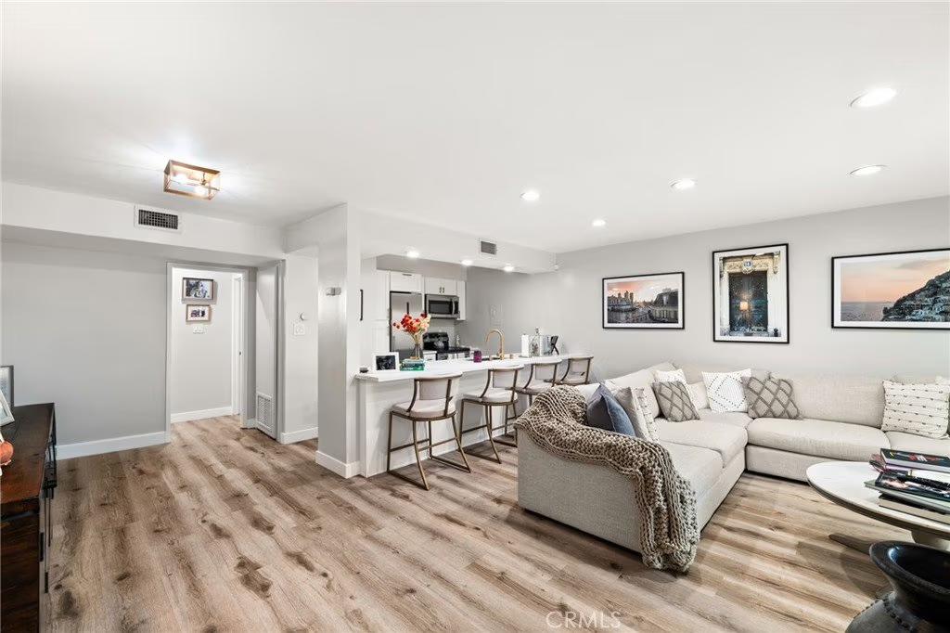
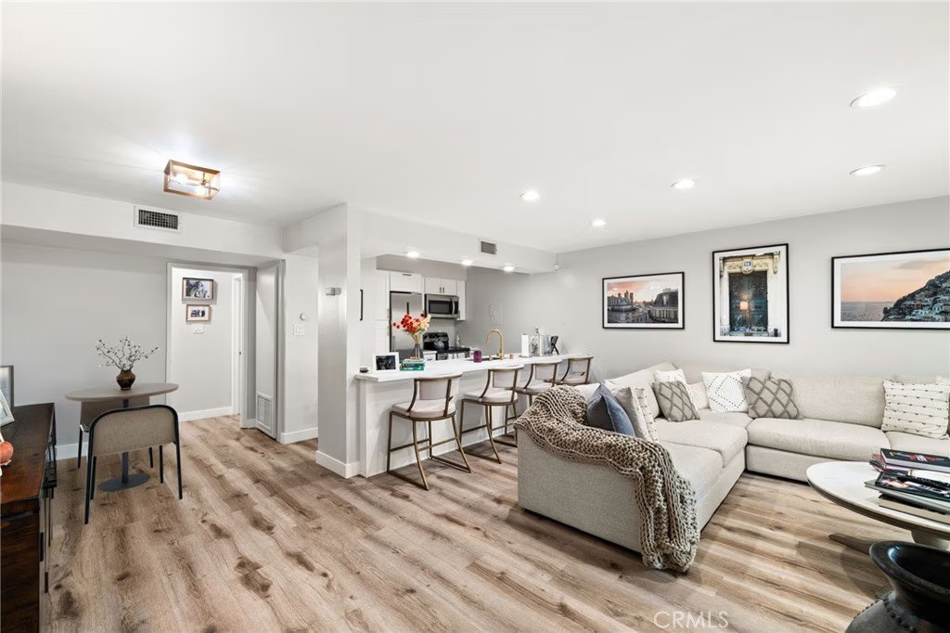
true “Pride-Of-Ownership.” Here are just a few of its many other fine features: A flowing open-concept
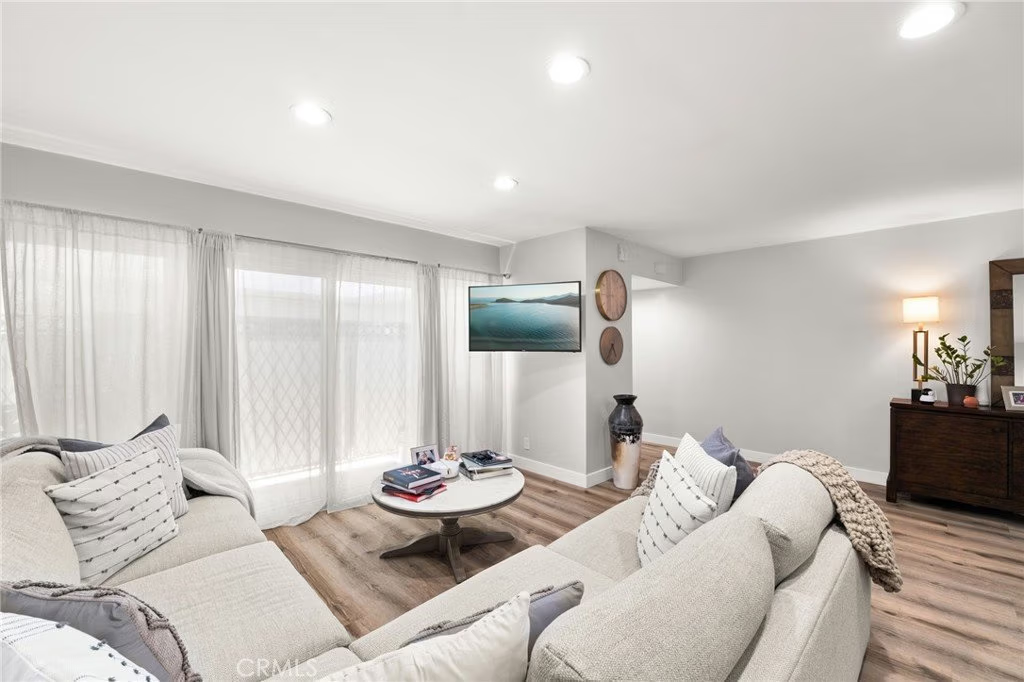
floor plan that is in “Move-In-Condition” highlighted by recessed lighting and a designer paint scheme.
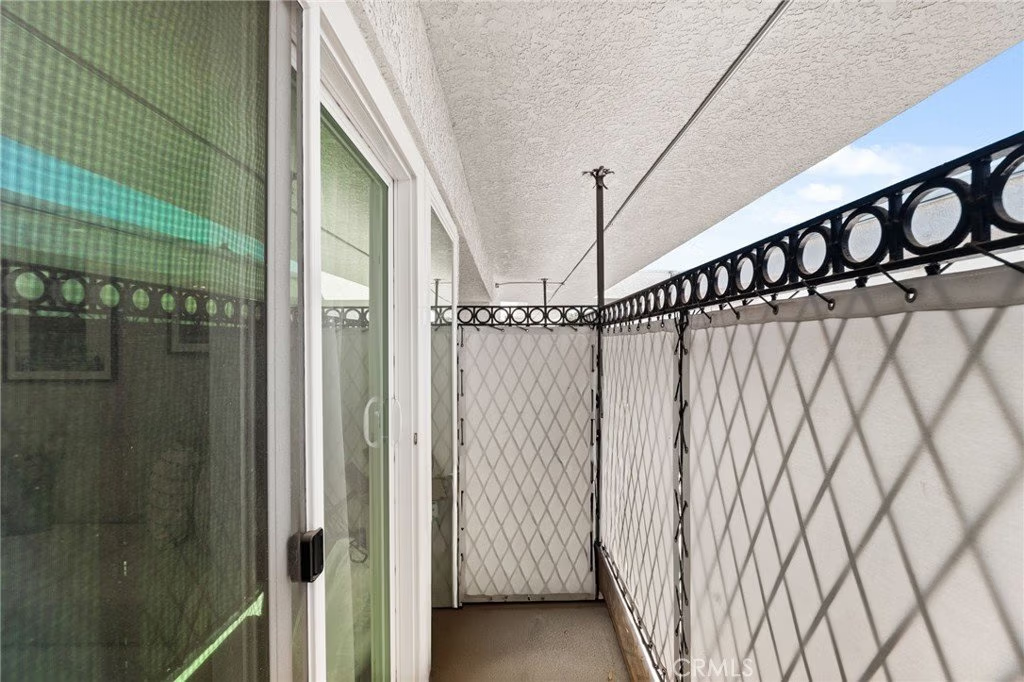
The spacious living room filled with natural light, featuring upgraded sliding glass door and windows
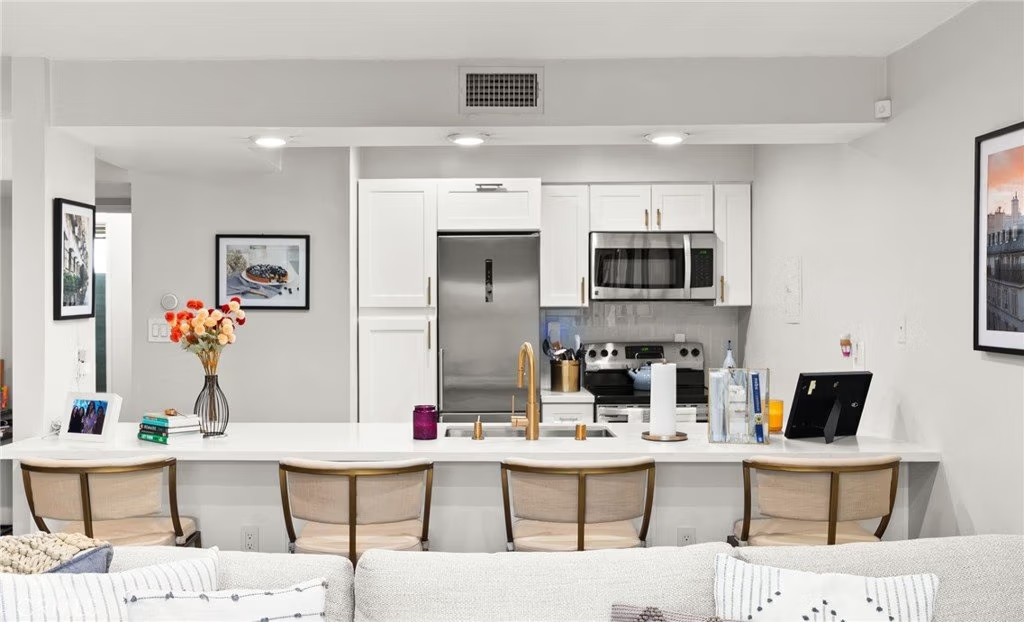
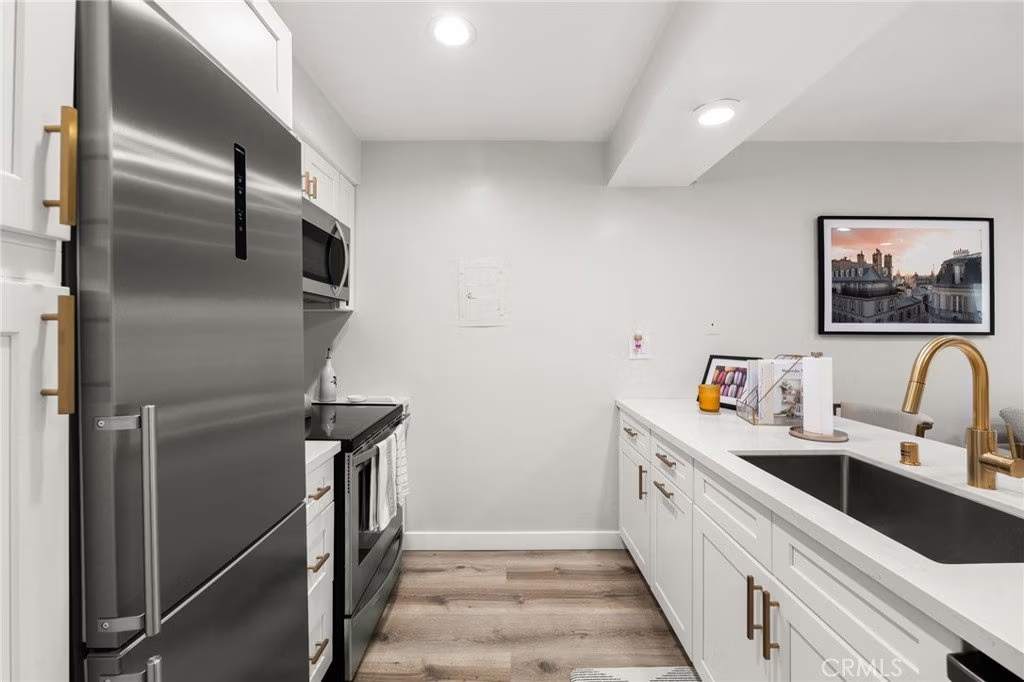
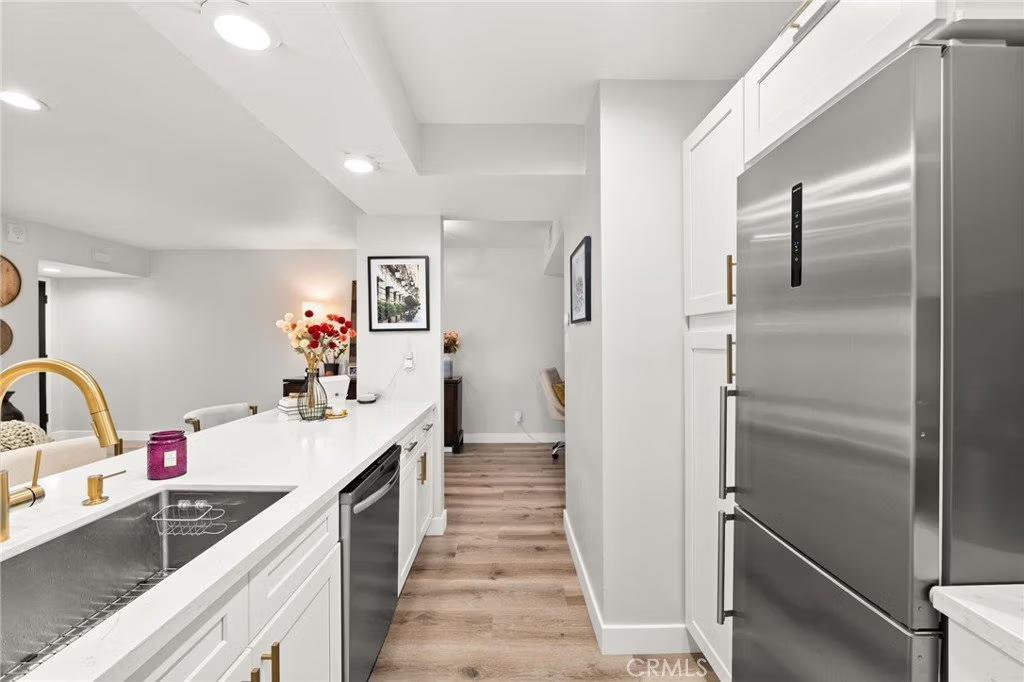
that opens to a private fenced patio. The family’s cook is going to truly appreciate the contemporary
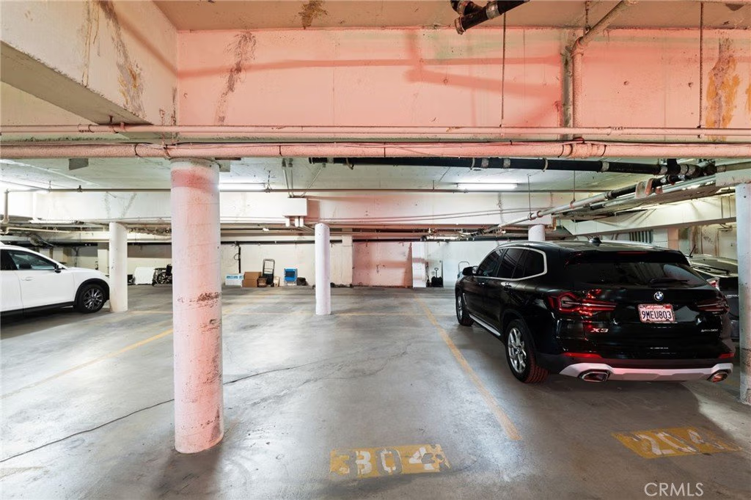
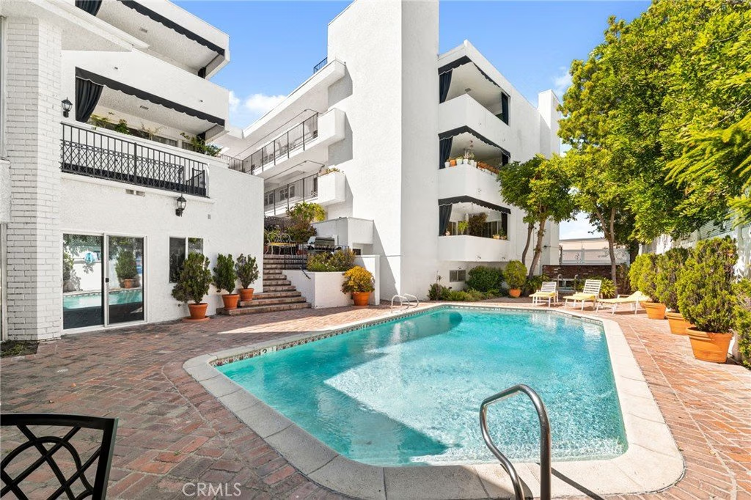
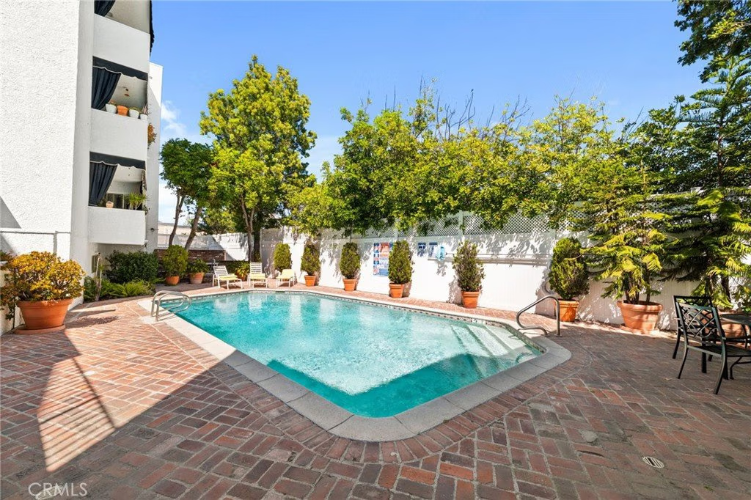
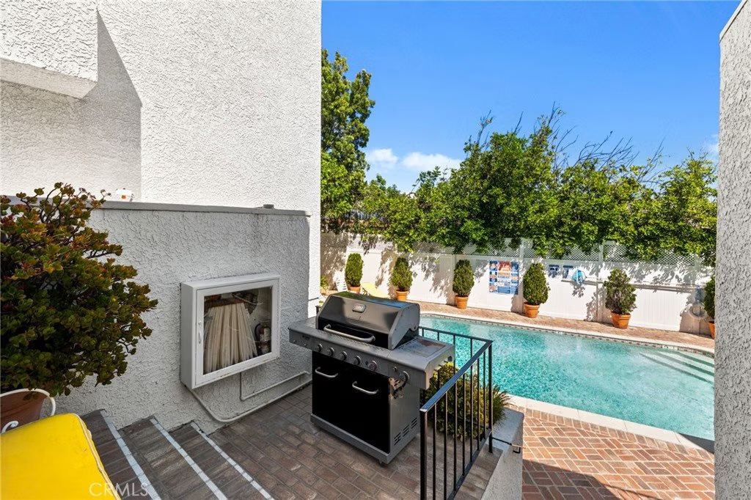
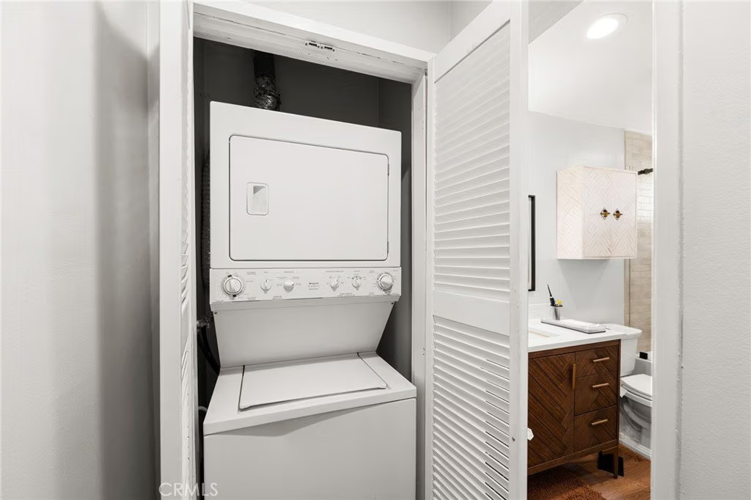
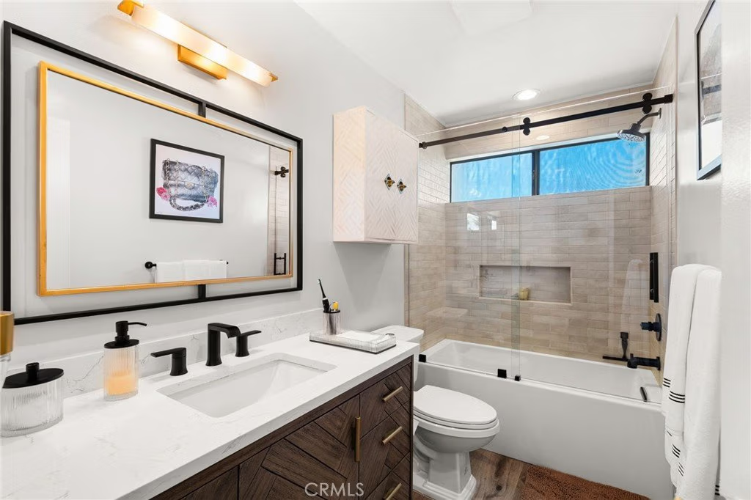
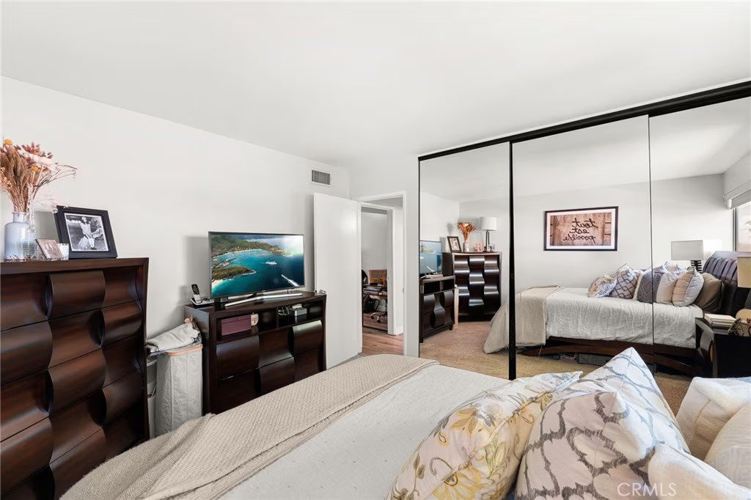
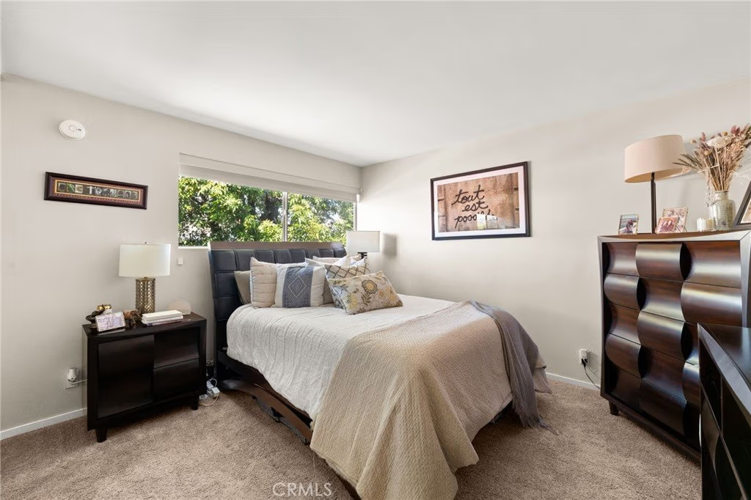
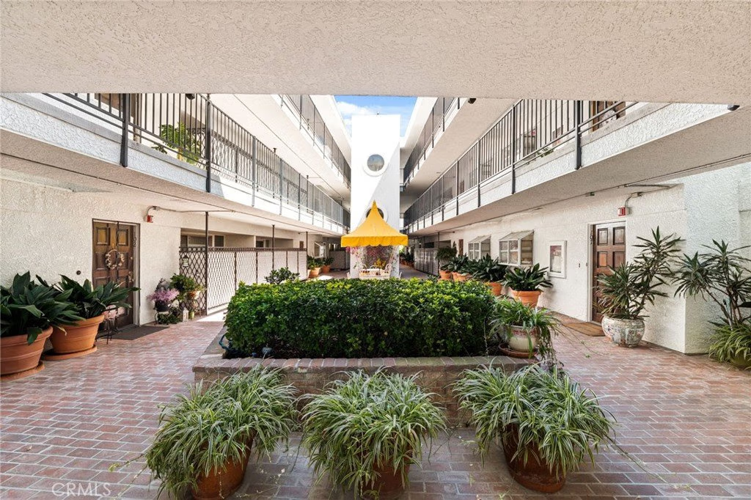
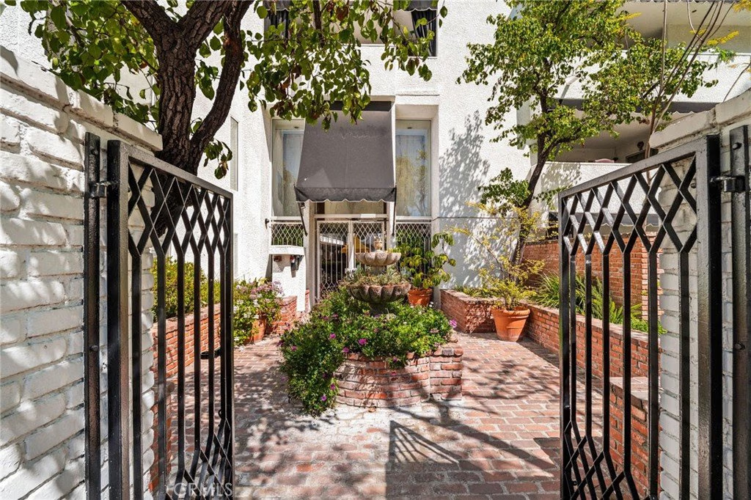
kitchen, offering abundant cabinetry, ample quartz countertops, a deep-basin stainless steel sink with custom faucet, built-in stainless steel appliances, an oversized breakfast bar, and the convenience of an adjoining dining area. A bright and spacious bedroom featuring a custom mirrored closet with ample storage. One beautifully appointed full bathroom with a large mirrored vanity and custom-tiled glass enclosed tub/shower. Functionally located in-unit laundry. Central air & heat for year-round comfort. You’re going to spend countless hours enjoying the community’s lush center courtyard, sparkling pool, soothing spa, and barbecue station. Dedicated parking in the secure subterranean garage. Prime location close to boutique dining, world-class shopping, grocery stores, El Caballero Country Club, Ventura Boulevard, and easy access to the 101/405 freeway corridors. High Walk Score® of 77, meaning most daily errands can easily be accomplished on foot. Call now for all the details and I’ll gladly arrange a private tour.
Show all description
Location
- Directions: Head south to your pocket retrieve super computer, input address.
- Lot Size Acres: 0.6 acres
Building Details
- Structure Type: House
- Water Source: Public
- Sewer: PublicSewer
- Common Walls: TwoCommonWallsOrMore
- Garage Spaces: 2
- Levels: One
Amenities & Features
- Pool Features: Association
- Parking Total: 2
- Association Amenities: Pool
- Cooling: CentralAir,Gas
- Fireplace Features: None
- Laundry Features: Inside
Nearby Schools
- High School District: ABC Unified
Expenses, Fees & Taxes
- Association Fee: $525
Agent info
- Agent name: Anthony Johnson
- Agent MLS: CV43944
- Agent email: Watkinsandjohnson@gmail.com
- Agent officephone: 818-363-6116
Miscellaneous
- Association Fee Frequency: Monthly
- List Office Name: Park Regency Realty
- Listing Terms: Conventional,Contract
- Common Interest: Condominium
- Community Features: Mountainous,Sidewalks
- Attribution Contact: 909-912-9269
