














23868 Toscana DR, Valencia, CA, US, 91354
23868 Toscana DR, Valencia, CA, US, 91354Basics
- Date added: Added 4 months ago
- Category: Residential
- Type: Townhouse
- Status: Active
- Bedrooms: 4
- Bathrooms: 3
- Area: 1960 sq ft
- Lot size: 730766, 730766 sq ft
- Year built: 2007
- Property Condition: Turnkey
- View: Neighborhood,PeekABoo
- Subdivision Name: Toscana Series (West Creek Collection) (TSCNA)
- County: Los Angeles
- MLS ID: SR25258346
Description
-
Description:
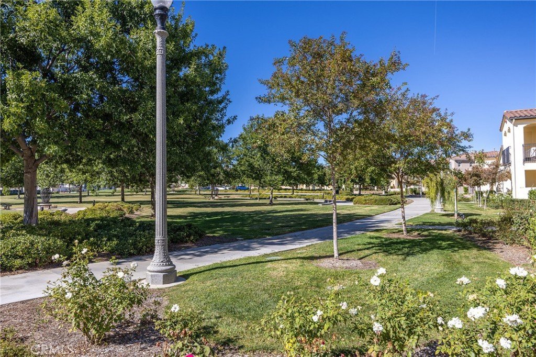
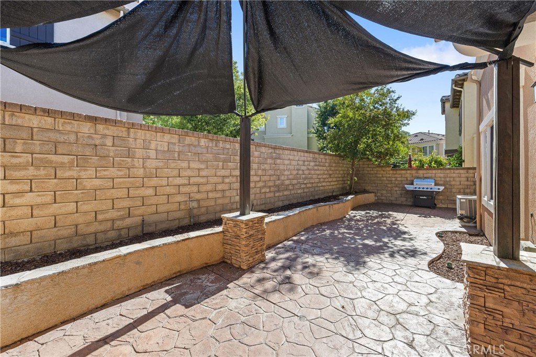
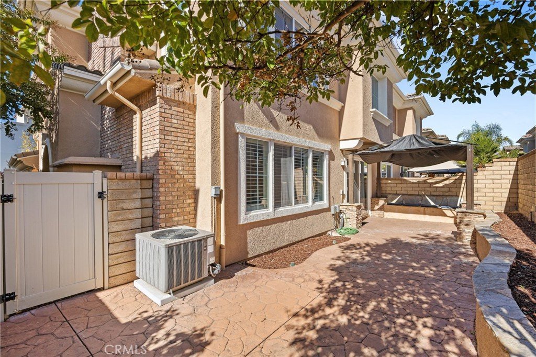
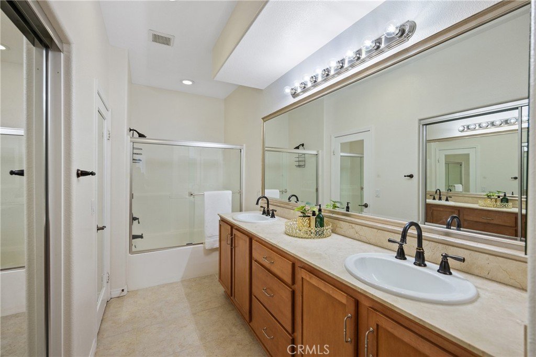
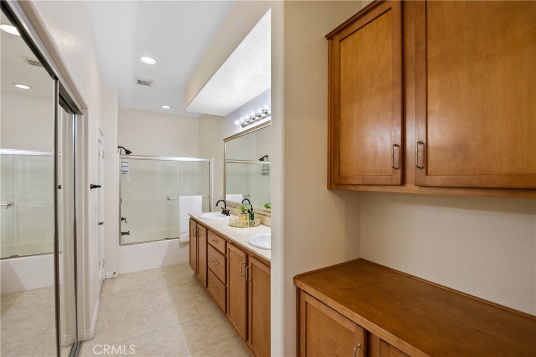
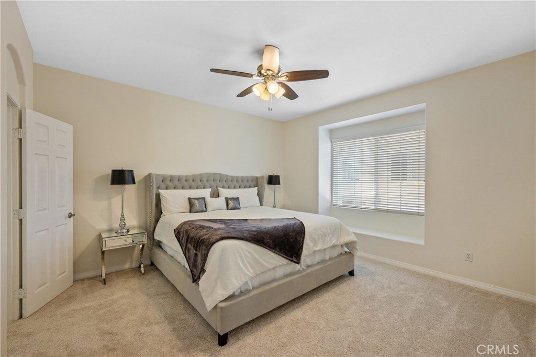
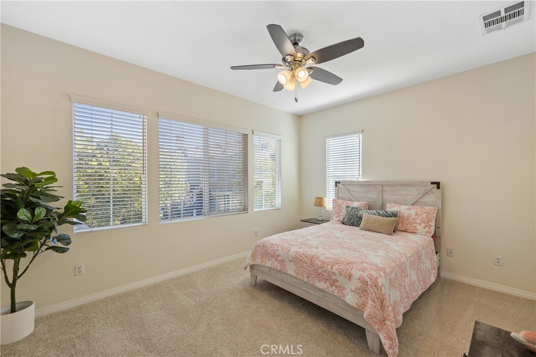
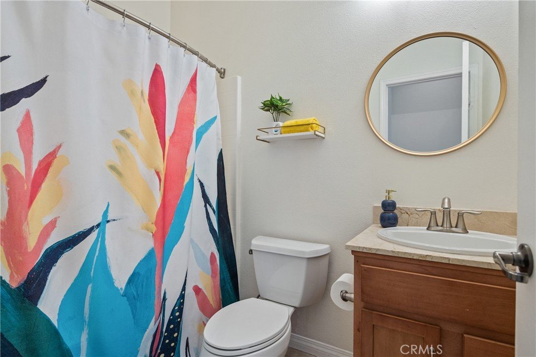
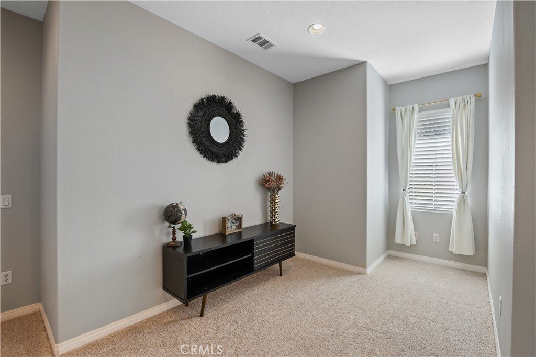
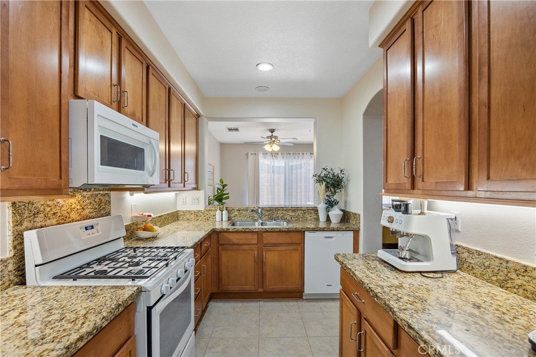
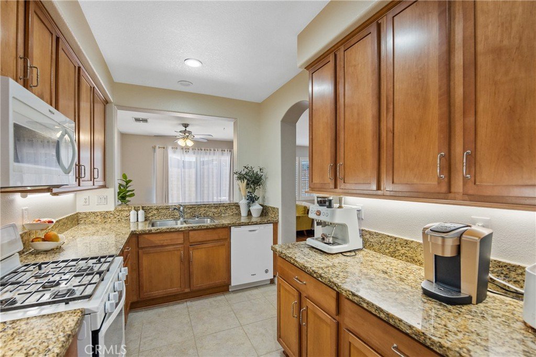
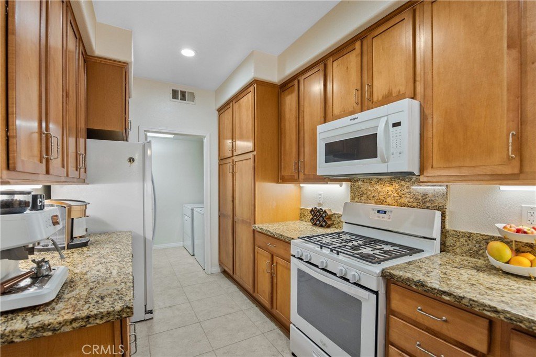
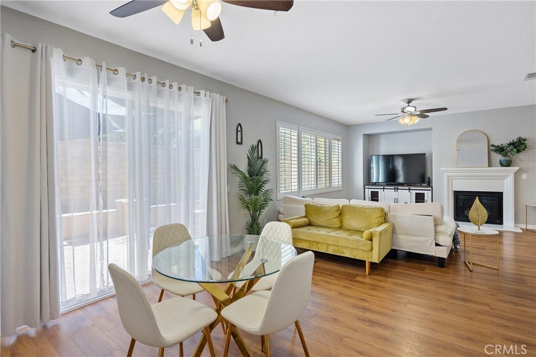
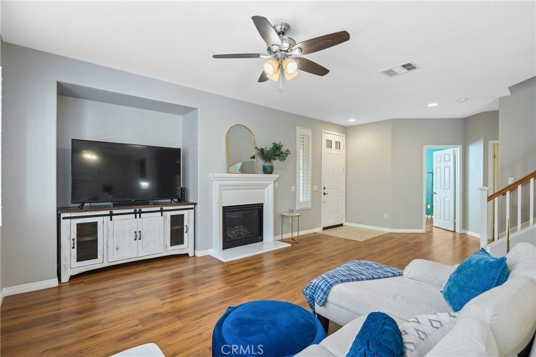
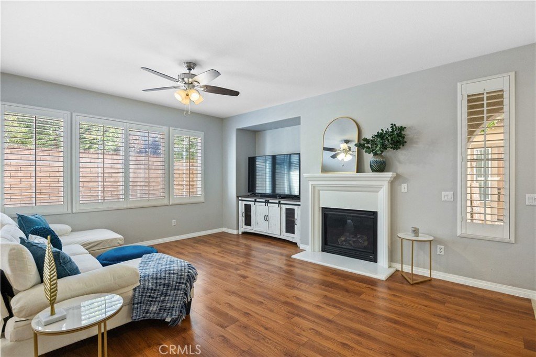
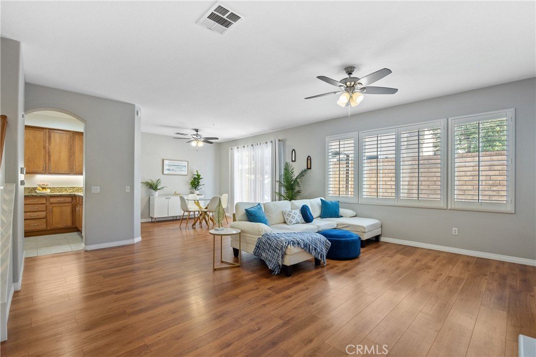
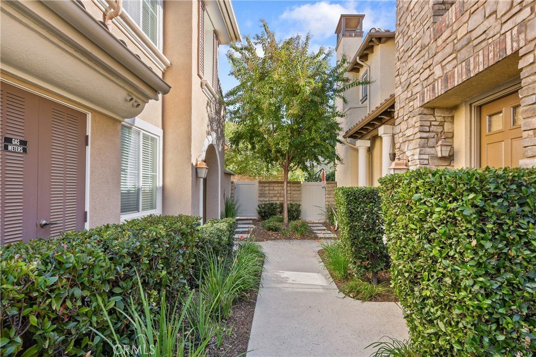
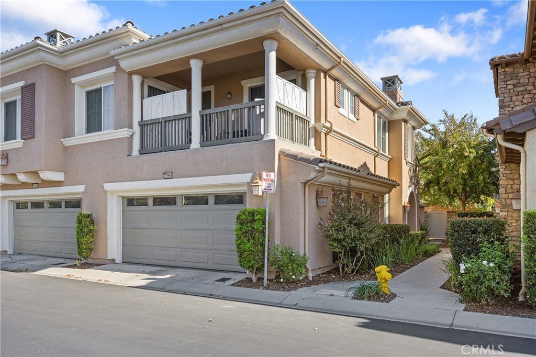
Gorgeous 4 bedroom and 3 full bath, Valencia West Creek townhome with LOFT and FULL DOWNSTAIRS BED AND BATH +2 car attached garage! This corner unit is one of the largest models in the community, this home is just a short distance from Rio Norte junior high school, shopping, dining, and some of Valencia’s finest amenities! The inviting front porch opens to the charming living room accented with shutters, recessed lighting, ceiling fans, neutral paint and a lovely fireplace! The open-concept kitchen features beautiful cabinetry, granite countertops and a breakfast bar that opens to the spacious dining area, making it ideal for everyday living and entertaining! The convenient DOWNSTAIRS BEDROOM AND FULL BATH provide flexibility for guests or multi-generational living options, along with the convenient indoor laundry room! Upstairs, complete with fresh neutral carpeting, the cozy loft offers the perfect space for a home office, gym or study area! 3 additional Generously sized upstairs bedrooms include the comfortable primary suite with excellent natural light, a spacious ensuite bathroom with dual sinks, ample storage and a huge walk in closet! The two additional upstairs bedrooms include mirrored wardrobe closet doors and share spacious hall bath with a shower tub combo! Enjoy the charming, private backyard with built in seating and sail shade patio cover — ideal for BBQs, relaxing, or outdoor dining! Located in one of Valencia’s premier neighborhoods, West Creek offers outstanding community amenities including a resort-style pool, spa, park, clubhouse, and scenic walking paths! All of this is just minutes from top-rated schools, shopping, dining, and streamlined freeway access! A rare opportunity to own one of the community’s larger floor plans in an unbeatable location! This is a home you will cherish for years to come!
Show all description
Location
- Directions: From Copper Hill, make a right onto Rio Norte Dr., then left on Adobe Ct., then left on Brescia Dr., and left on Toscana Dr.
- Lot Size Acres: 16.7761 acres
Building Details
Amenities & Features
- Pool Features: Community, Gunite, InGround, Association
- Parking Features: DirectAccess, GarageFacesFront, Garage, Guest
- Security Features: CarbonMonoxideDetectors, SmokeDetectors
- Patio & Porch Features: FrontPorch,Patio
- Spa Features: Association,Community,Gunite,Heated,InGround
- Parking Total: 2
- Roof: Concrete,Shingle
- Association Amenities: Clubhouse,Barbecue,PicnicArea,Playground,Pool,SpaHotTub
- Utilities: ElectricityConnected,NaturalGasConnected,SewerConnected,WaterConnected
- Window Features: Blinds,DoublePaneWindows,Shutters
- Cooling: CentralAir
- Door Features: MirroredClosetDoors,SlidingDoors
- Electric: Standard
- Fireplace Features: Gas, LivingRoom
- Heating: Central
- Interior Features: SeparateFormalDiningRoom, GraniteCounters, BedroomOnMainLevel, Loft
- Laundry Features: Inside,LaundryRoom
- Appliances: GasOven,GasRange,Microwave,Refrigerator,WaterHeater
Nearby Schools
- High School District: Call Listing Office
Expenses, Fees & Taxes
- Association Fee: $386
Agent info
- Agent name: Bri King
- Agent MLS: F207099178
- Agent email: Bri4RE@gmail.com
- Agent officephone: 661-433-4485
- Agent direct phone: 661-433-4485
Miscellaneous
- Association Fee Frequency: Monthly
- List Office Name: Prime Real Estate
- Listing Terms: Cash,Conventional,FHA,VaLoan
- Common Interest: PlannedDevelopment
- Community Features: Curbs,Park,StreetLights,Suburban,Sidewalks,Pool
- Inclusions: Washer/dryer, dishwasher, refrigerator, stove and Microwave.
- Virtual Tour URL Branded: https://tours.finehomepix.com/2361580
- Attribution Contact: 661-433-4485
