











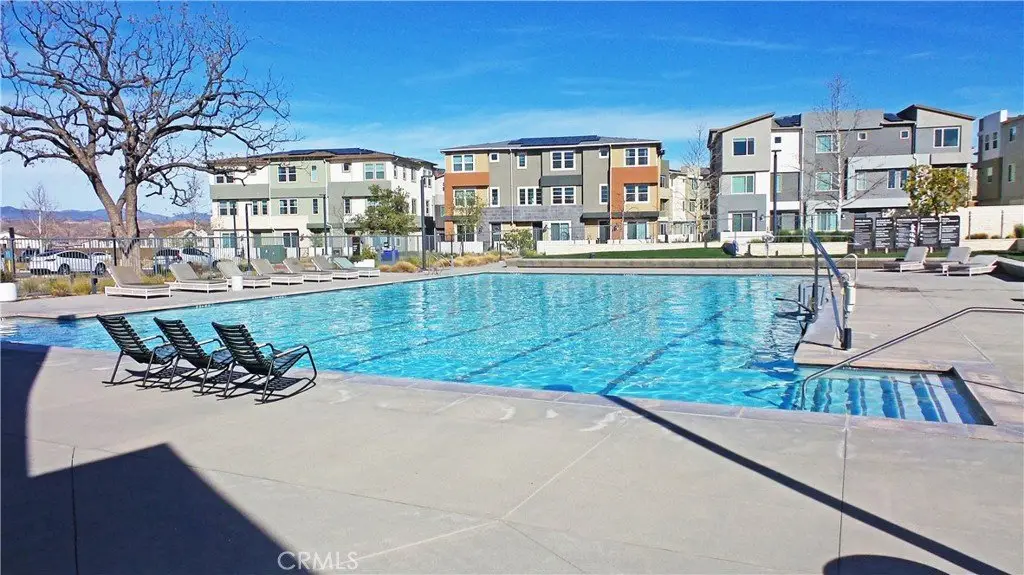
26976 Prospector Road 201, Valencia, CA, US, 91381
26976 Prospector Road 201, Valencia, CA, US, 91381Basics
- Date added: Added 7 months ago
- Category: Residential
- Type: Condominium
- Status: Active
- Bedrooms: 3
- Bathrooms: 2
- Area: 1430 sq ft
- Lot size: 41916, 41916 sq ft
- Year built: 2022
- View: None
- Subdivision Name: Custom Homes (VAL1) (CVAL1)
- Zoning: LCA25*
- County: Los Angeles
- MLS ID: SR25035937
Description
-
Description:
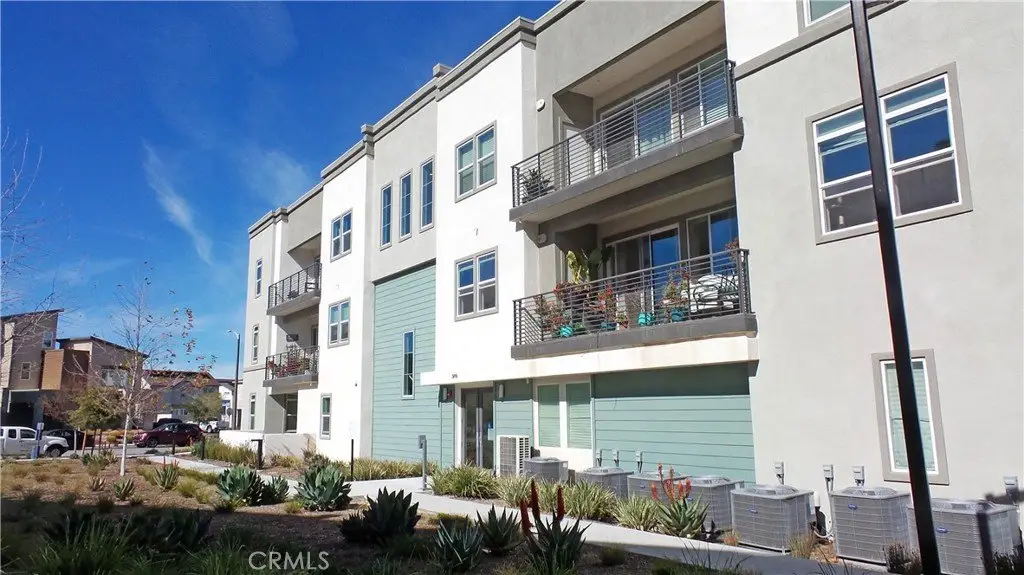
This stunning condominium was just built in 2022 and is nestled in one of Valencia’s most sought after communities, FivePoint Valencia, which was designed to offer its residents community living at its finest. Here are just a few of its many other outstanding features: You’ll step into a flowing
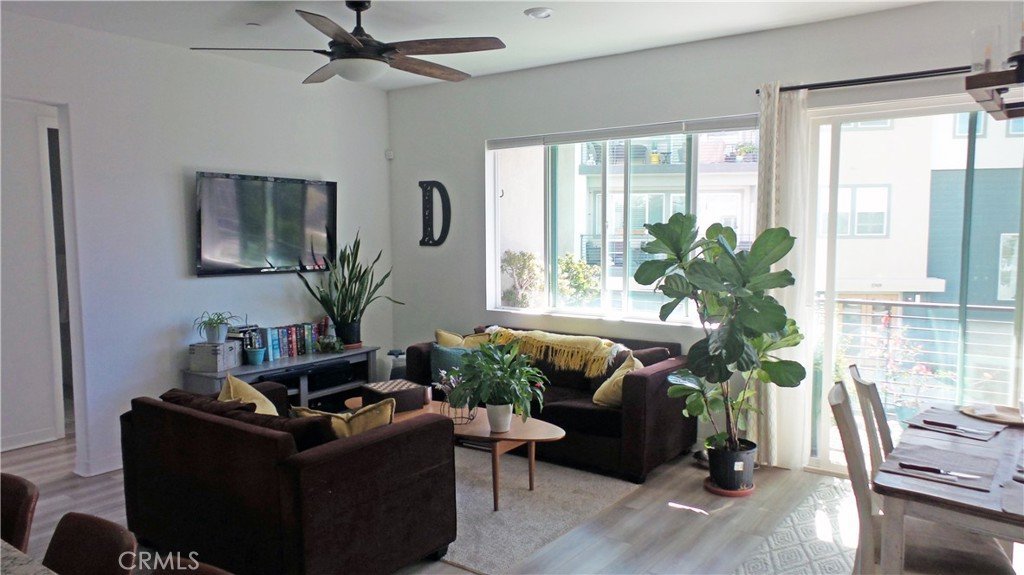
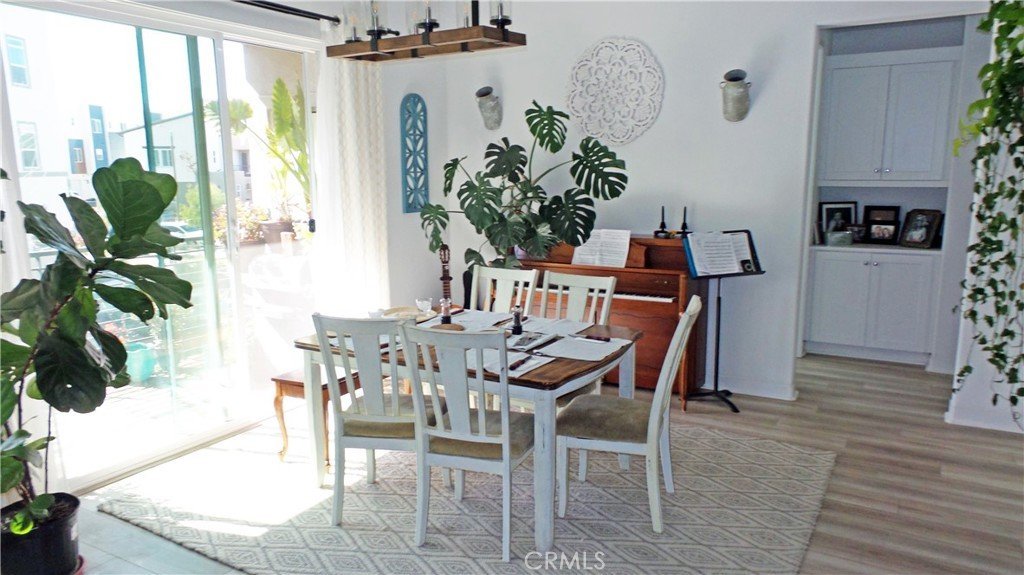
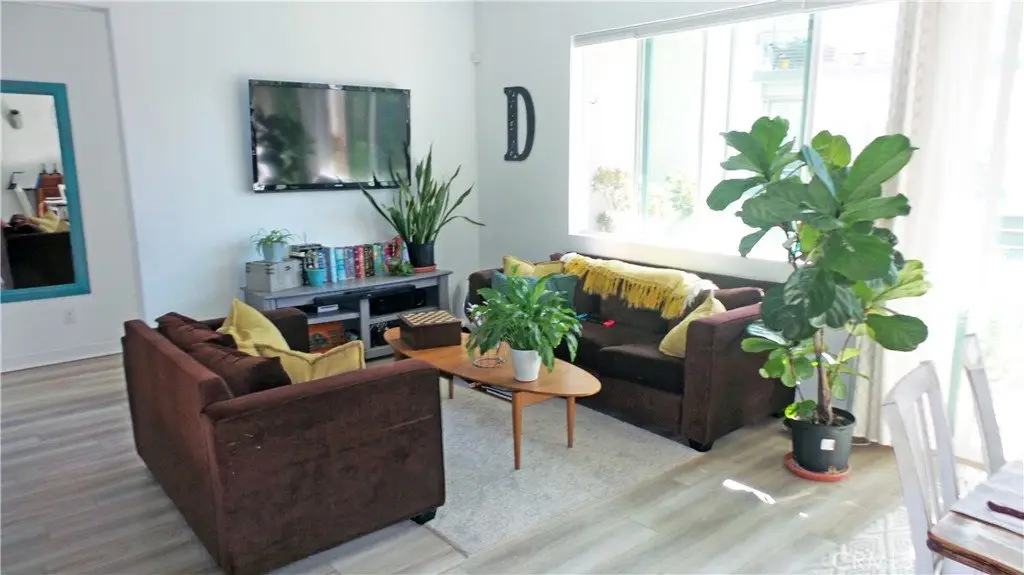
1,442 square foot open concept floor plan that is in “Pristine Condition” with dimmable recessed lighting, plus an aesthetic blend of laminate and plush carpet flooring The spacious living room is bathed in natural light from a large picture window and has a contemporary lighted ceiling fan,
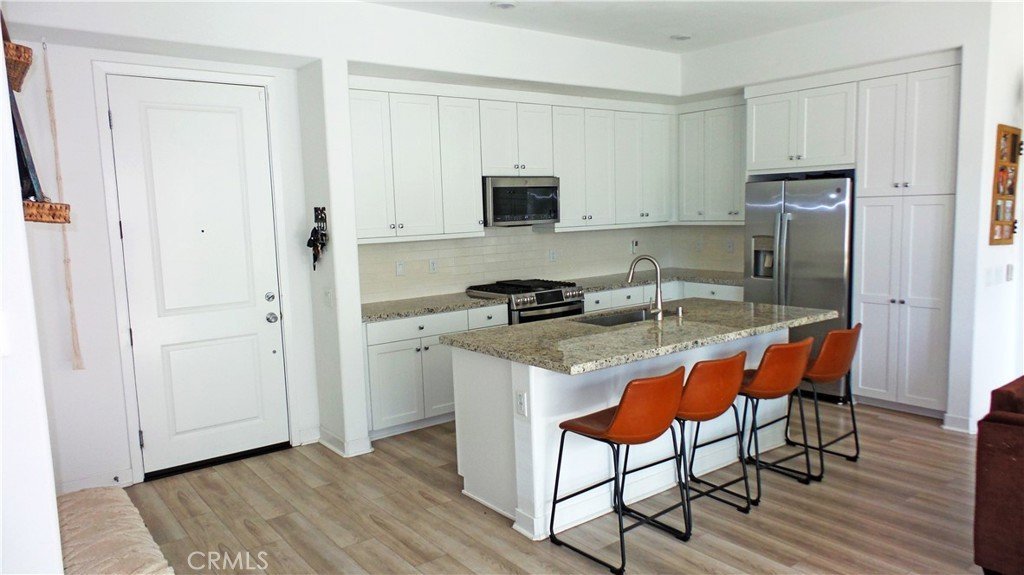
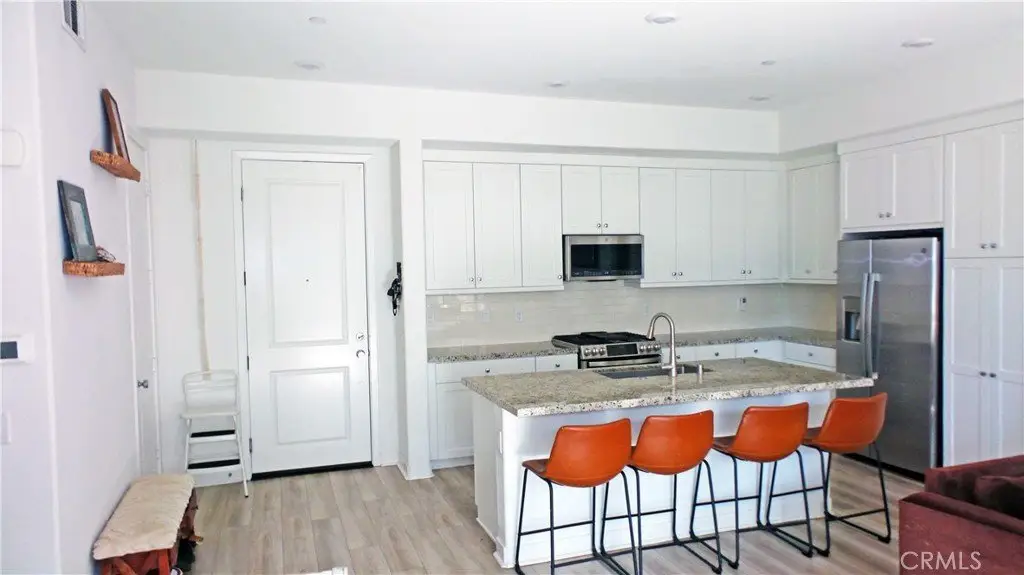
The family’s cook is going to truly appreciate the open kitchen’s abundant shaker cabinets, ample granite counters with full subway tile backsplash, center island with deep basin stainless steel sink and built-in breakfast bar, built-in stainless steel smart appliances, and the convenience of the
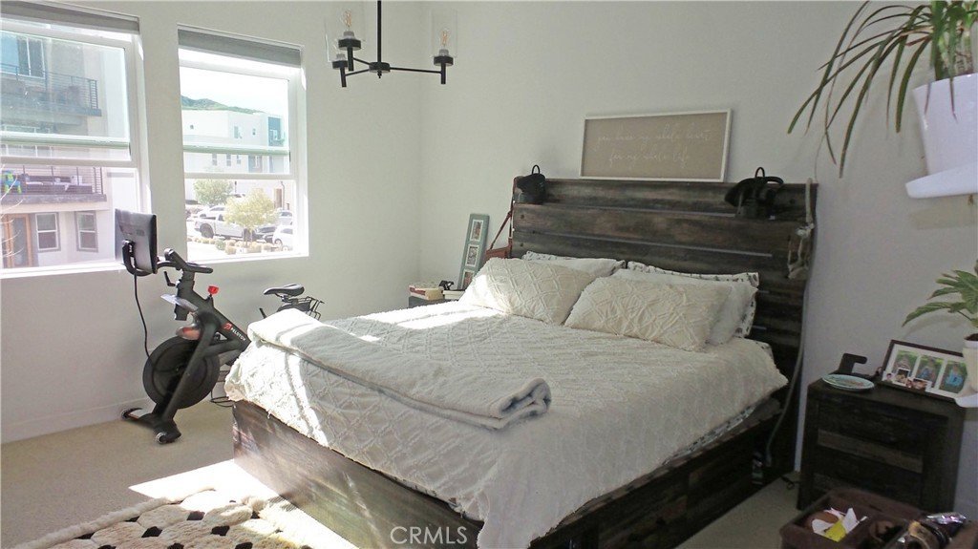
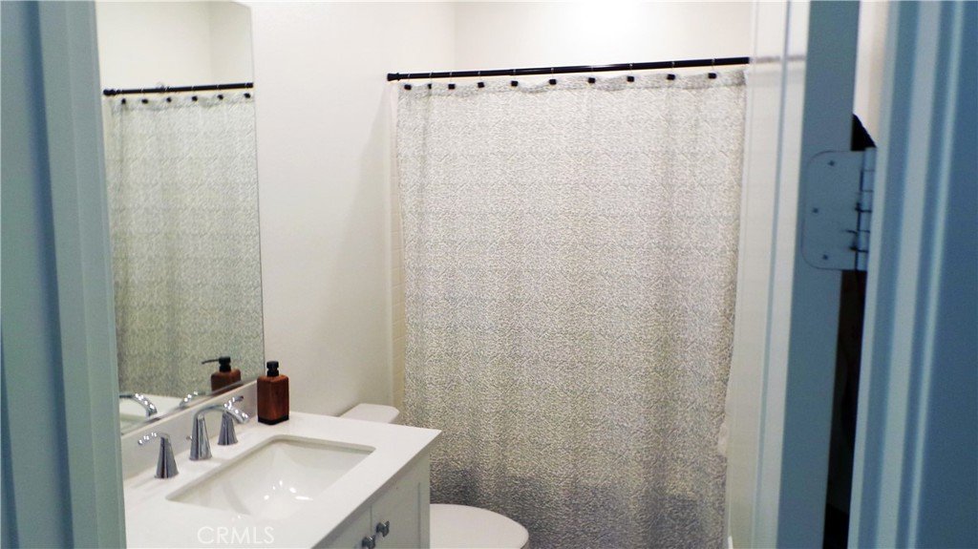
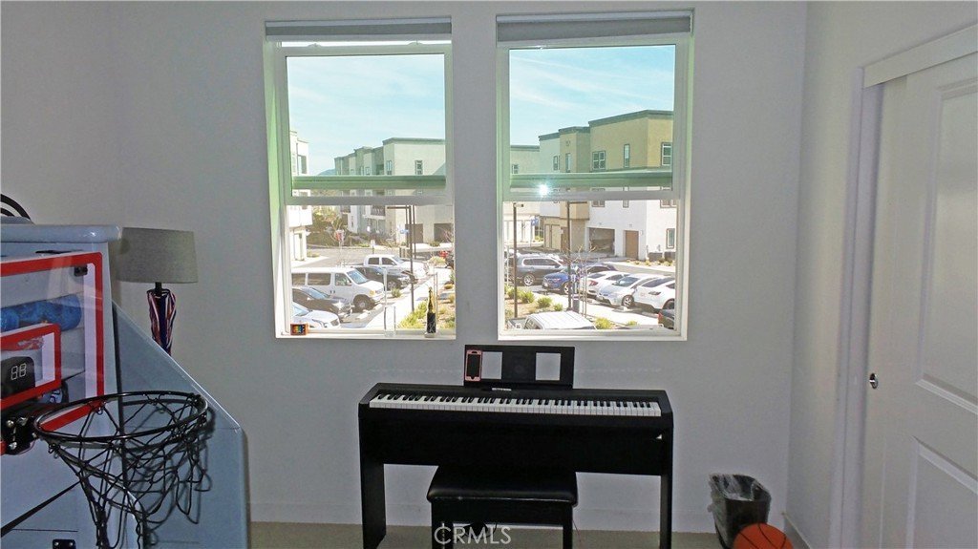
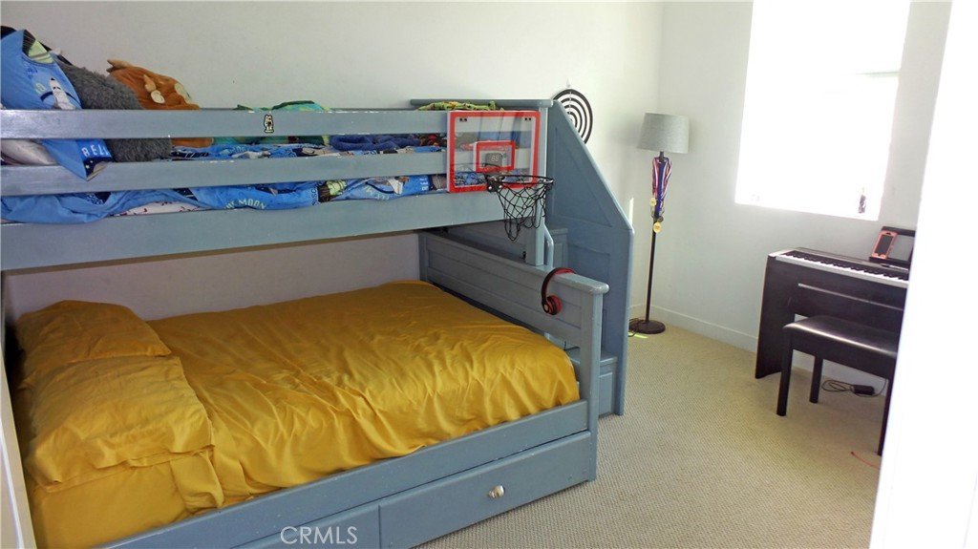
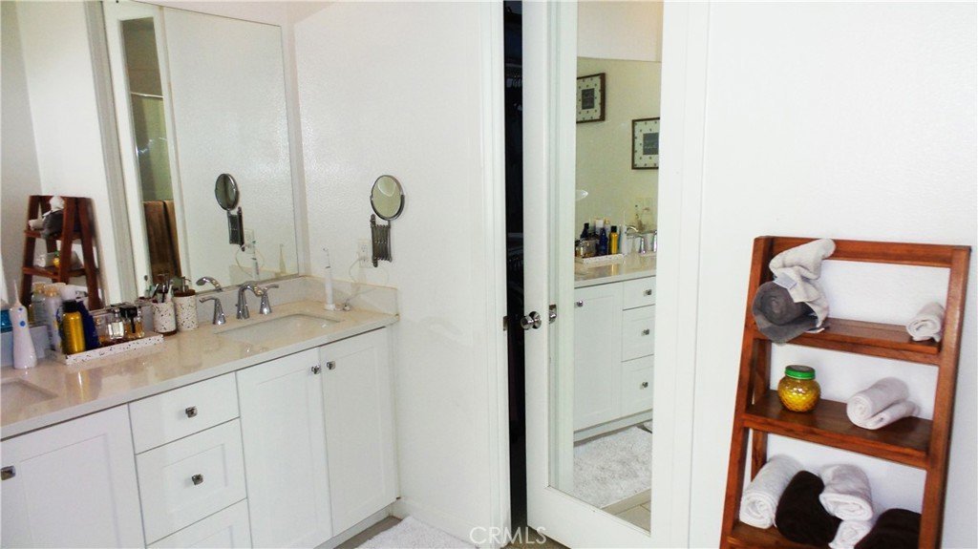
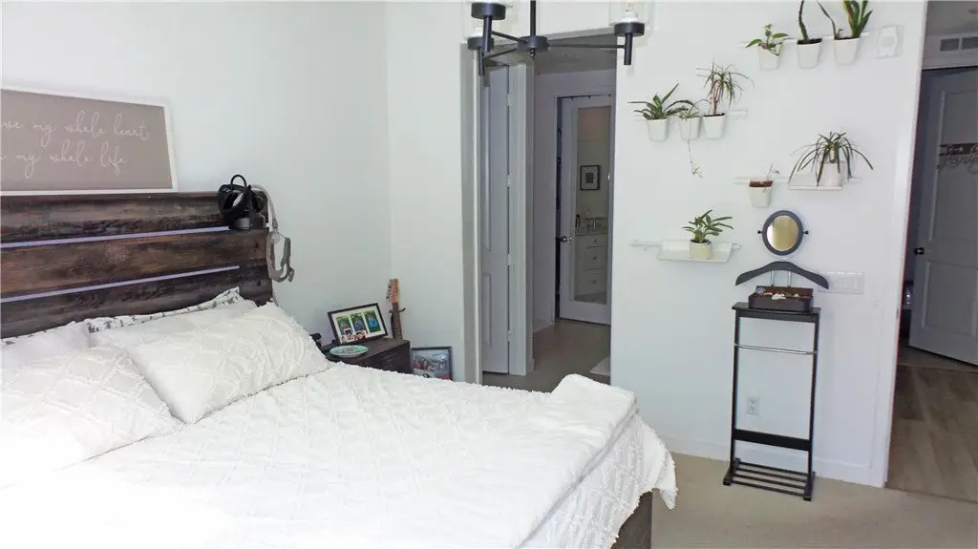
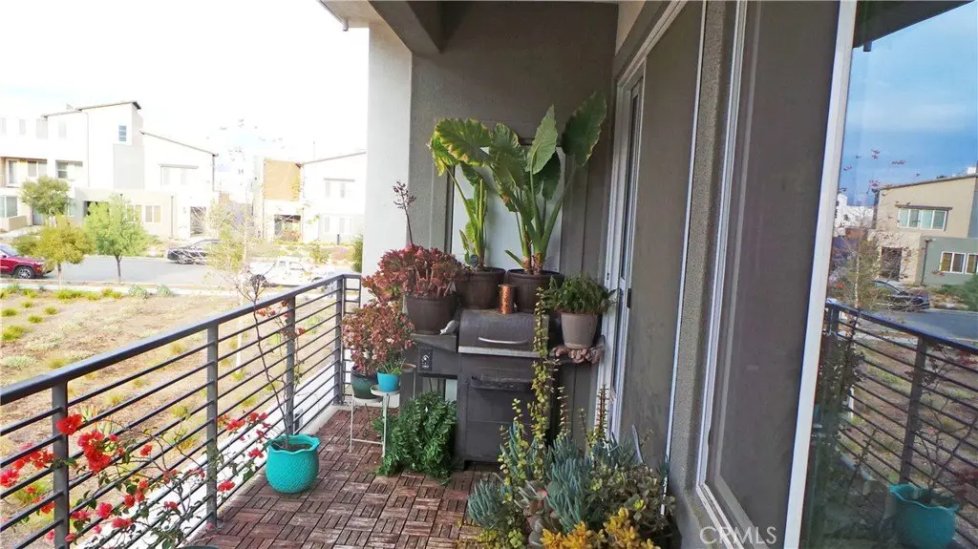
adjoining dining area with its direct access to the balcony with its custom finished wood deck 3 bedrooms; The grand suite has a large walk-in closet, and a beautifully appointed bathroom with dual sink mirrored vanity, glass enclosed shower, and private commode A total of 2 bathrooms
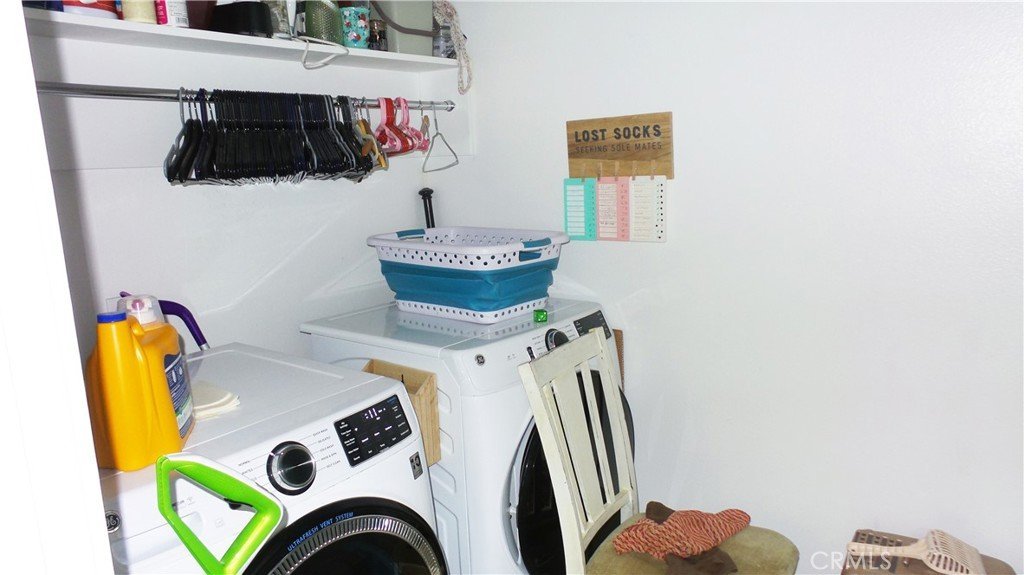
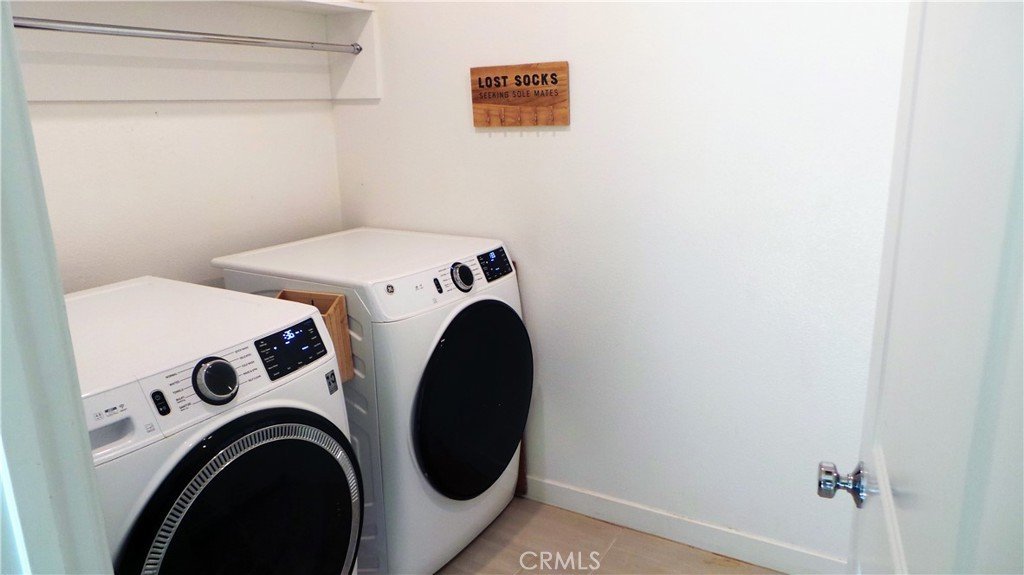
Functionally located laundry room with folding cabinet The energy efficient dual pane windows and solar panels will help keep your utility bills low and the interior very quiet HVAC system for year-round comfort 2 car tandem garage with EV charger You’re going to experience “Resort
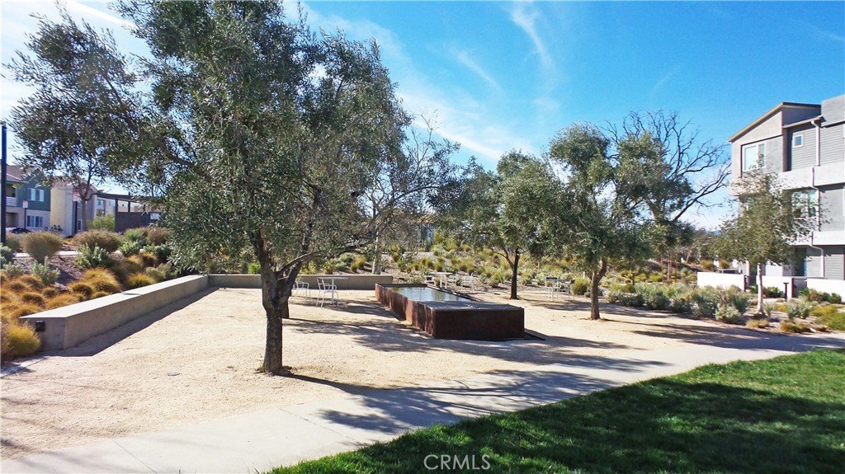
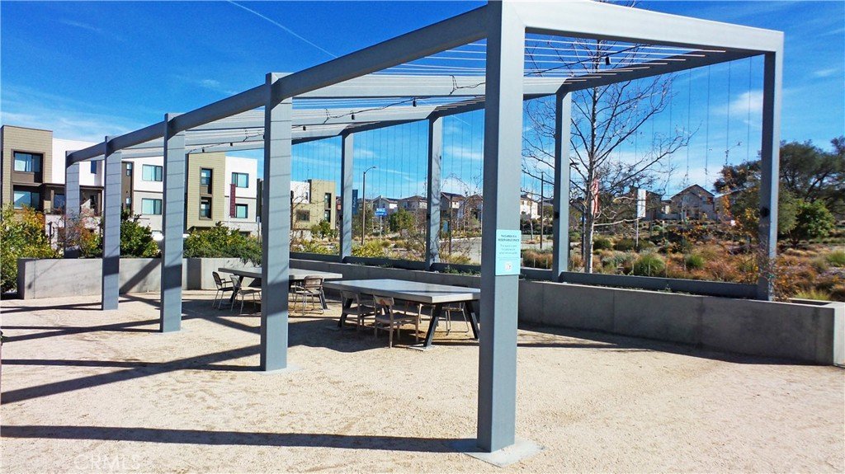
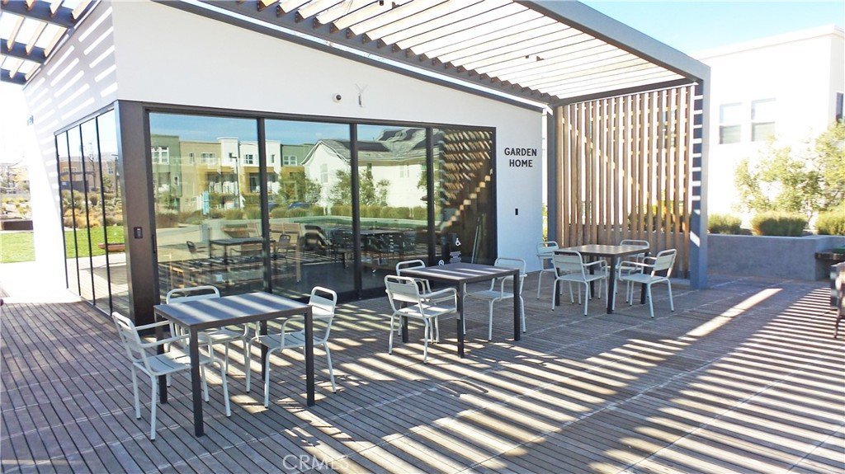
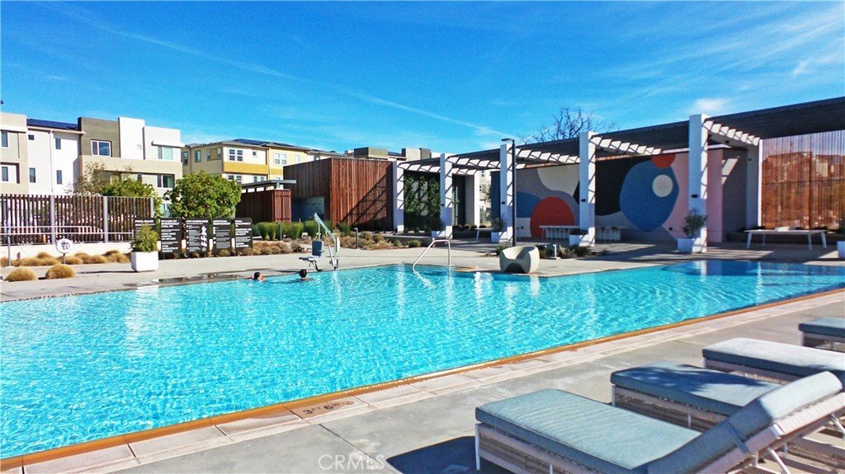
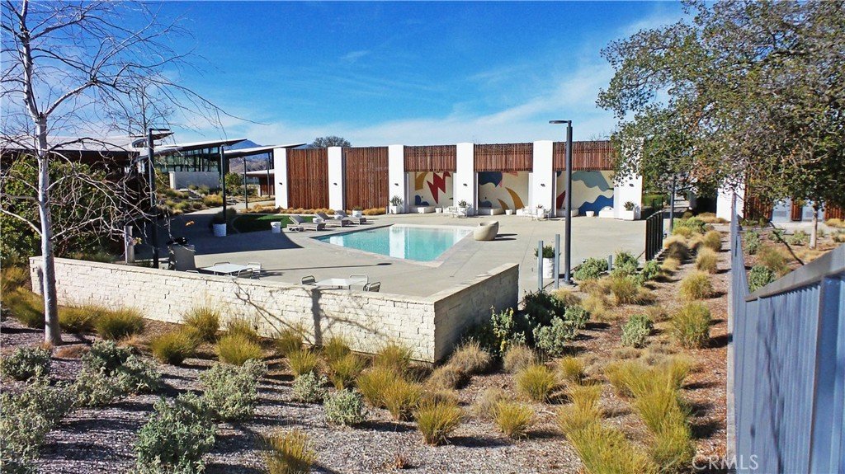
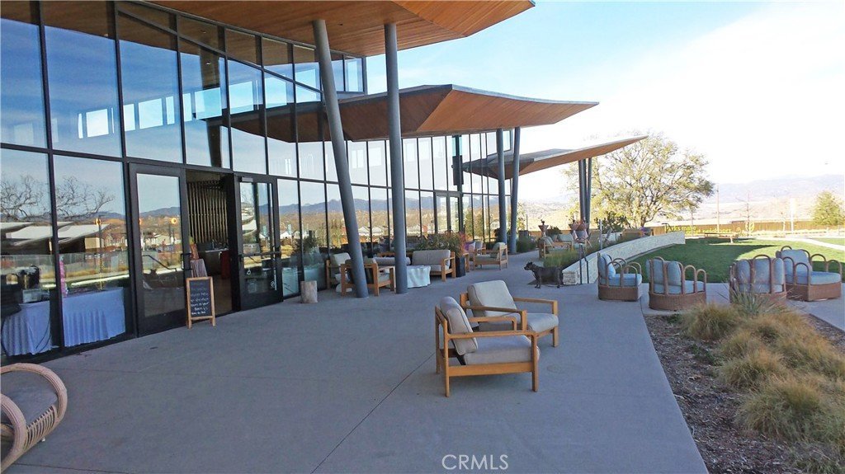
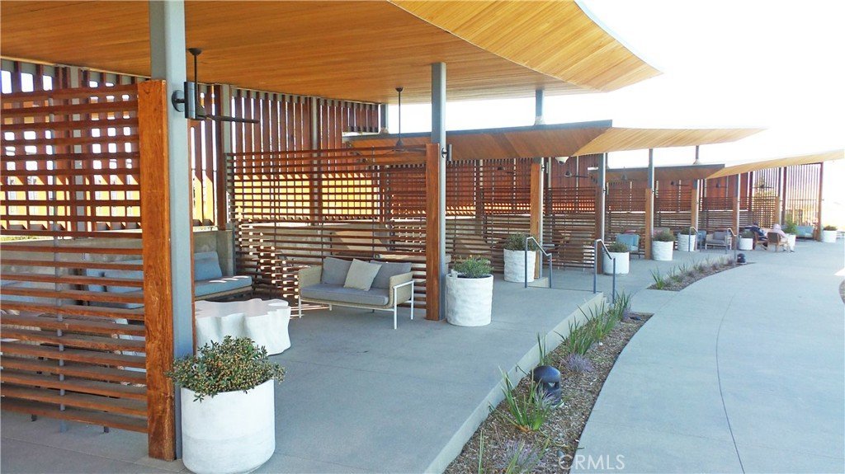
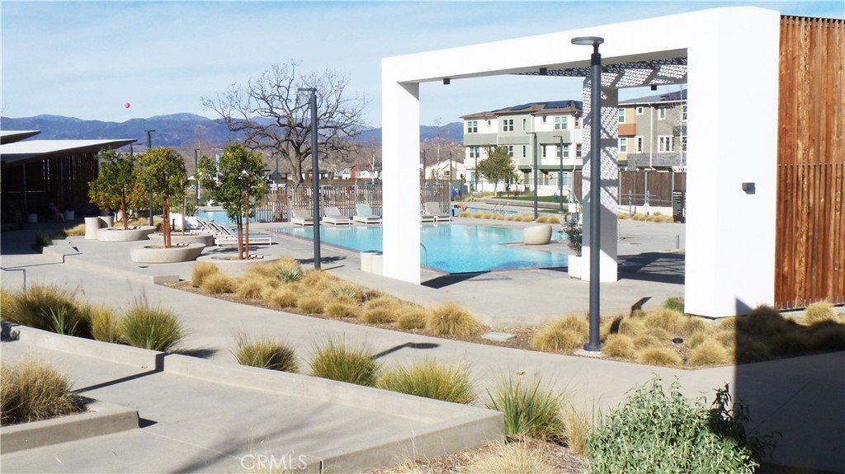
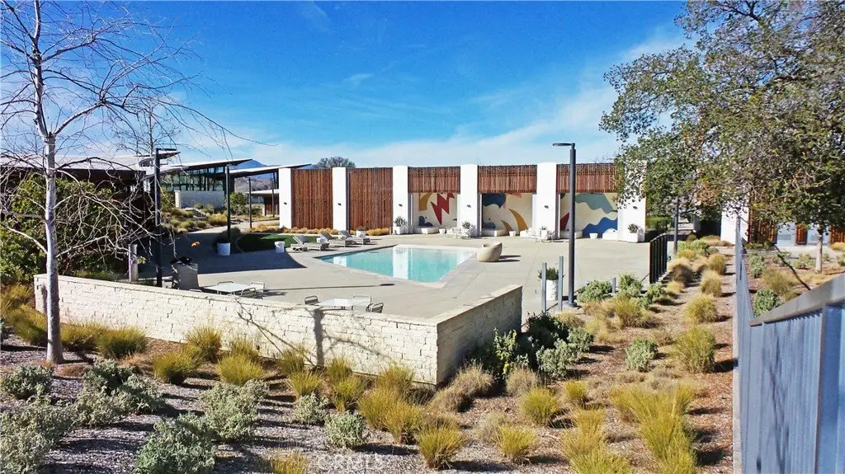
Style Living” enjoying the community’s clubhouse for your events, 3 pools areas with their cabanas and BBQ grills, bike “Bump” track, children’s “Adventure” playground, robust bike and walking trails, the community garden with weekly harvesting, plus the myriad of other scheduled resident
events Great location within walking distance of Magic Mountain, and a short drive to Valencia FivePoint Farmers Market, schools, and The Oaks Club at Valencia Call now for all the details and I’ll gladly arrange your private tour.
Show all description
Location
- Directions: Magic Mountain Pkwy
- Lot Size Acres: 0.9623 acres
Building Details
- Structure Type: MultiFamily
- Water Source: Private
- Architectural Style: Contemporary,Modern
- Lot Features: ThirtySixToFortyUnitsAcre
- Sewer: PublicSewer
- Common Walls: OneCommonWall
- Garage Spaces: 2
- Levels: ThreeOrMore
- Floor covering: Laminate
Amenities & Features
- Pool Features: Community, Gunite, Heated, InGround, Association
- Parking Features: Garage
- Security Features: CarbonMonoxideDetectors, FireDetectionSystem, Firewalls, KeyCardEntry, SmokeDetectors
- Parking Total: 2
- Association Amenities: Clubhouse,ControlledAccess,FirePit,MeetingBanquetPartyRoom,OutdoorCookingArea,Playground,Pool,RecreationRoom,Security
- Utilities: CableAvailable,NaturalGasConnected
- Cooling: CentralAir
- Fireplace Features: None
- Heating: Central,NaturalGas
- Interior Features: BreakfastBar, Balcony, CeilingFans, SeparateFormalDiningRoom, EatInKitchen, GraniteCounters, PhoneSystem, RecessedLighting, Storage, Bar, BedroomOnMainLevel
- Laundry Features: ElectricDryerHookup,GasDryerHookup,LaundryRoom
- Appliances: ConvectionOven,Dishwasher,GasOven
Nearby Schools
- High School District: Los Angeles Unified
Expenses, Fees & Taxes
- Association Fee: $244
Agent info
- Agent name: Carlos Ordonez
- Agent MLS: F210078443
- Agent email: carlos@carlosordonez.com
- Agent officephone: 818-363-6116
- Agent direct phone: 818-422-8104
Miscellaneous
- Association Fee Frequency: Monthly
- List Office Name: Park Regency Realty
- Listing Terms: Cash,CashToExistingLoan,CashToNewLoan,Conventional,FHA,FannieMae,FreddieMac
- Common Interest: Condominium
- Community Features: Biking,Curbs,DogPark,Park,StreetLights,Sidewalks,WaterSports,Pool
- Attribution Contact: 818-422-8104
