














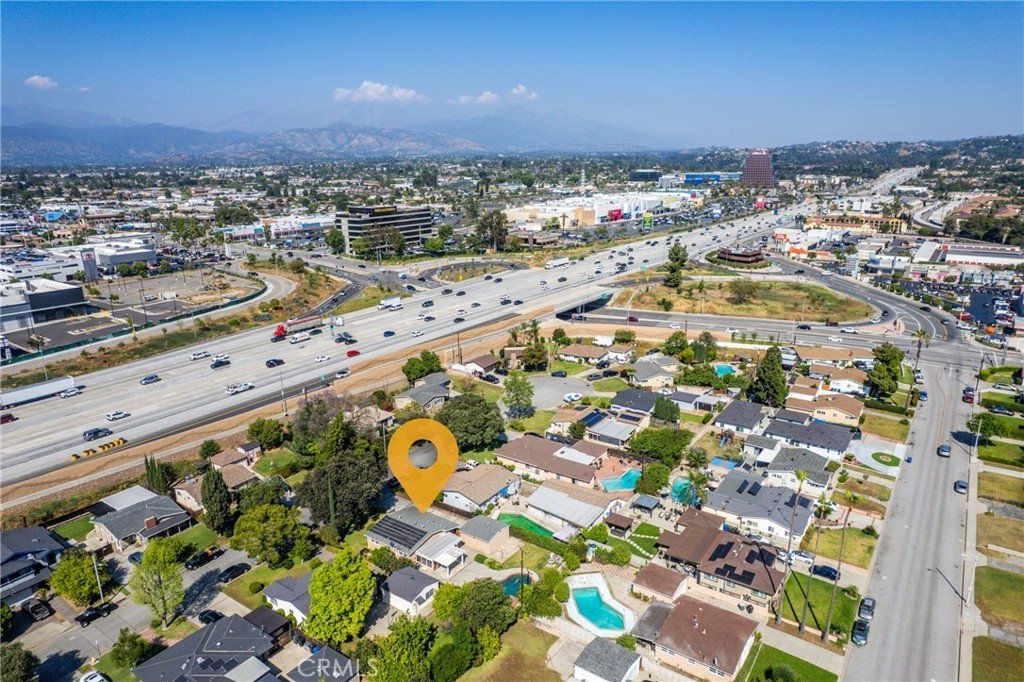

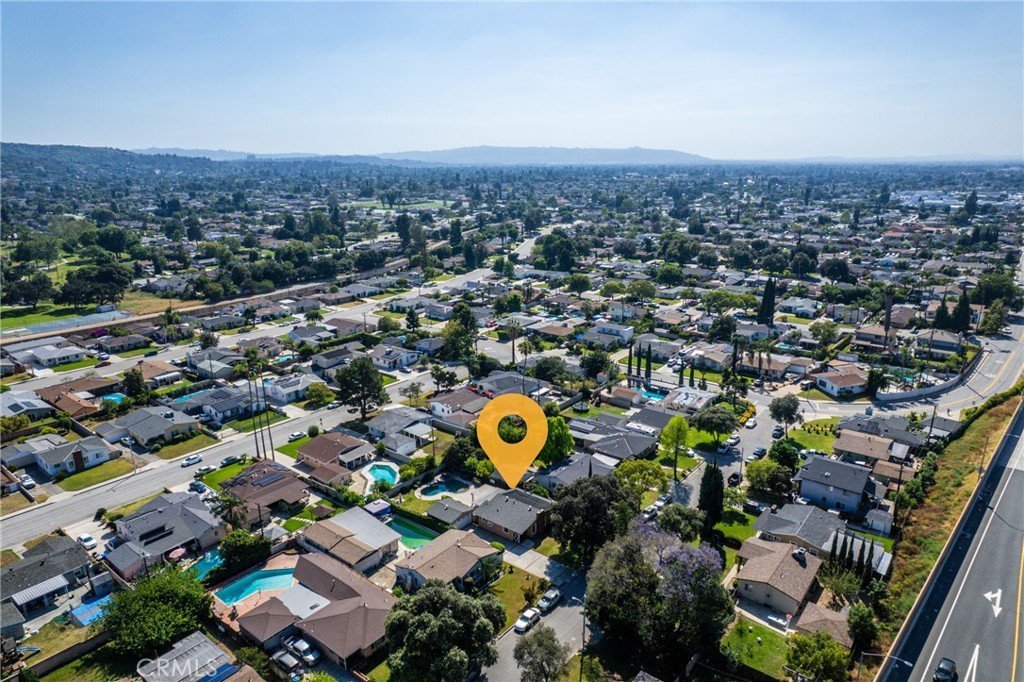
2510 E James, West Covina, CA, US, 91791
2510 E James, West Covina, CA, US, 91791Basics
- Date added: Added 1 month ago
- Category: Residential
- Type: SingleFamilyResidence
- Status: Active
- Bedrooms: 3
- Bathrooms: 2
- Area: 1063 sq ft
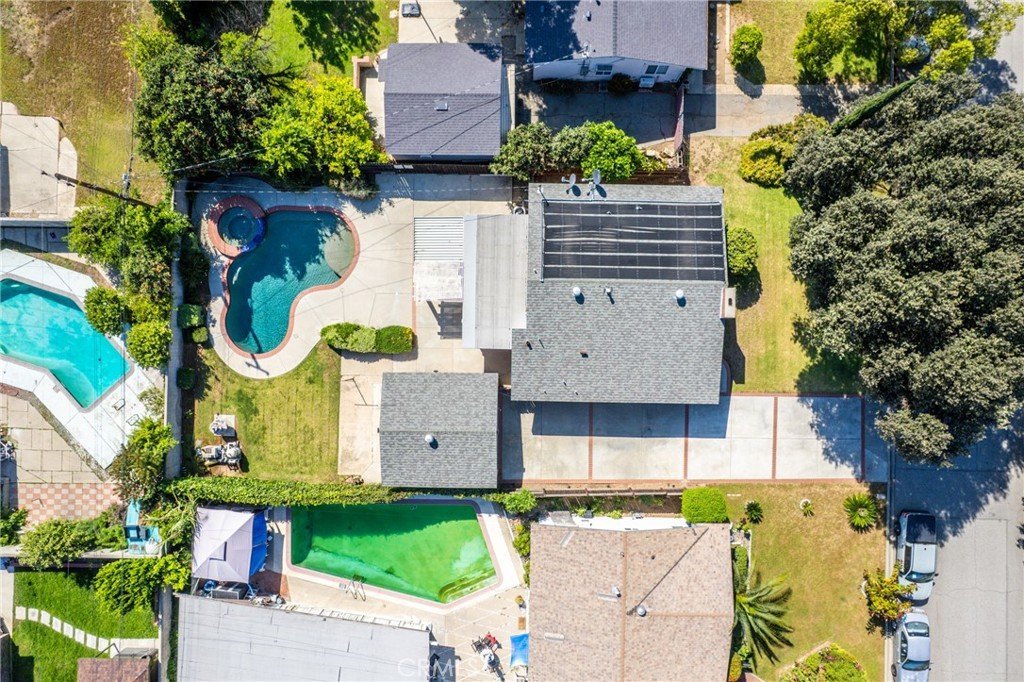
- Lot size: 7492, 7492 sq ft
- Year built: 1954
- View: None
- County: Los Angeles
- MLS ID: SB26077269
Description
-
Description:
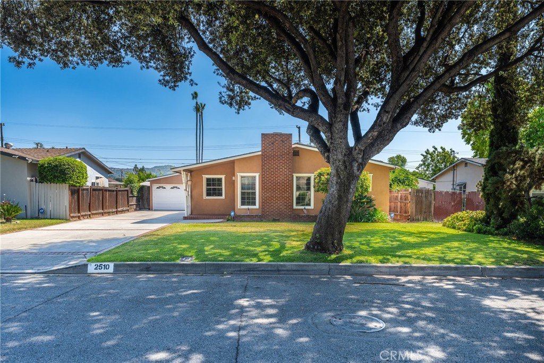
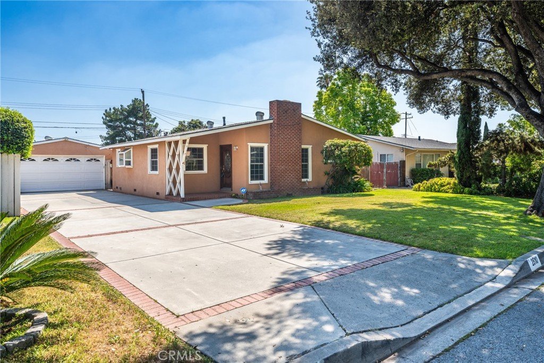
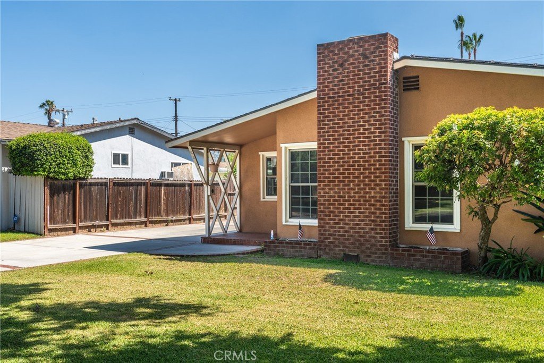
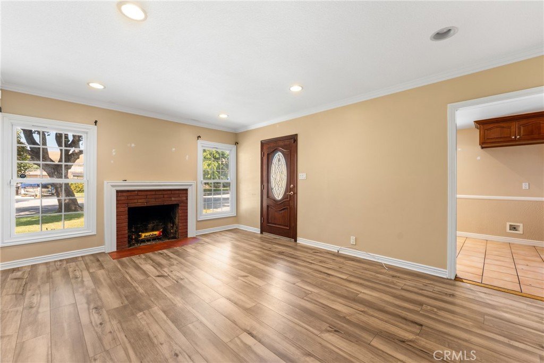
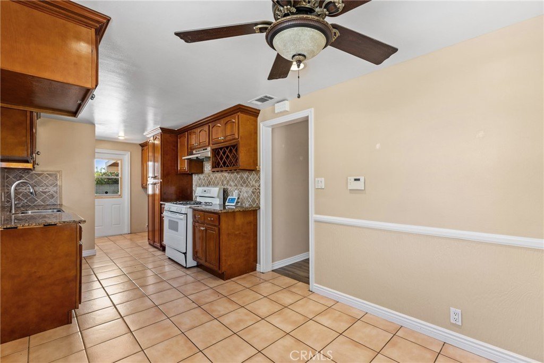
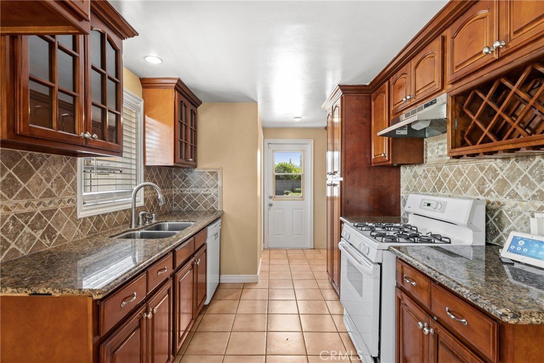
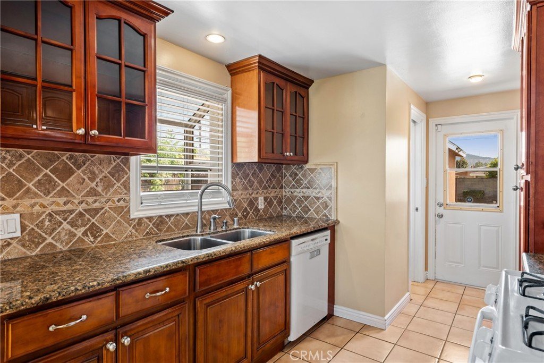
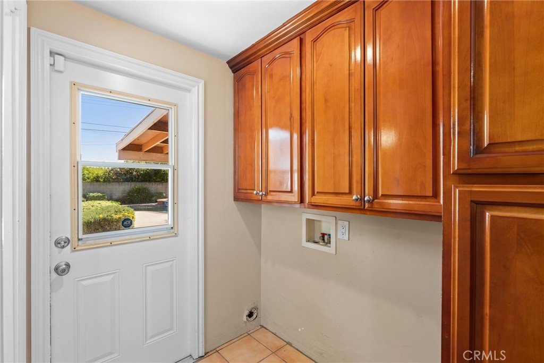
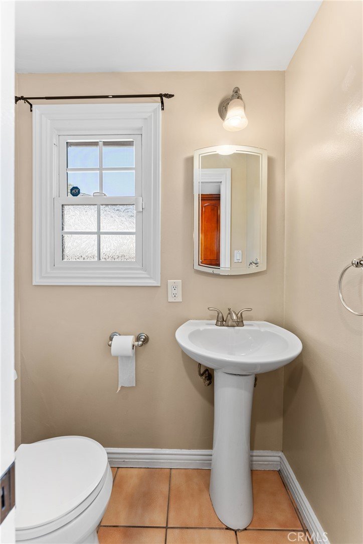
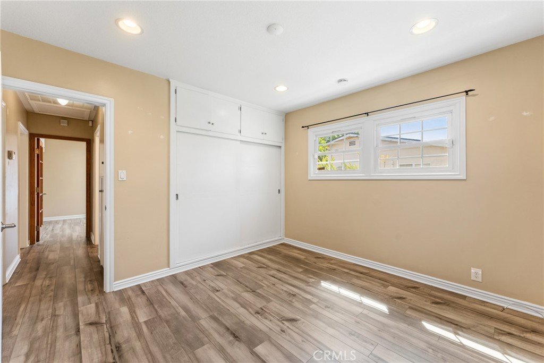
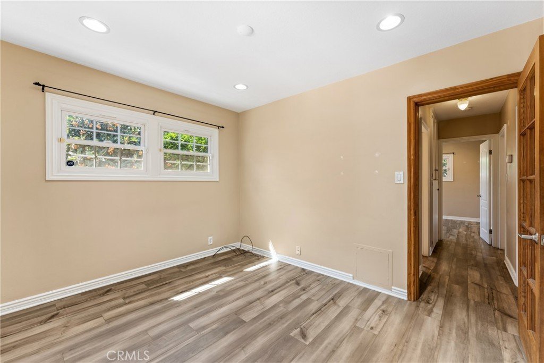
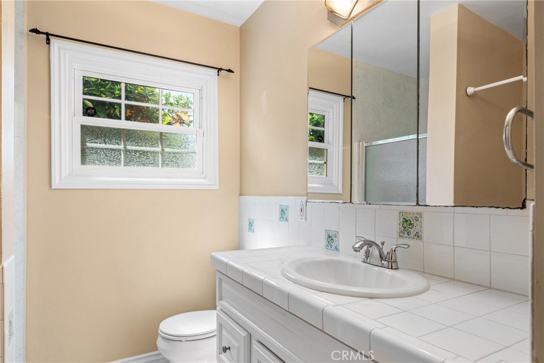
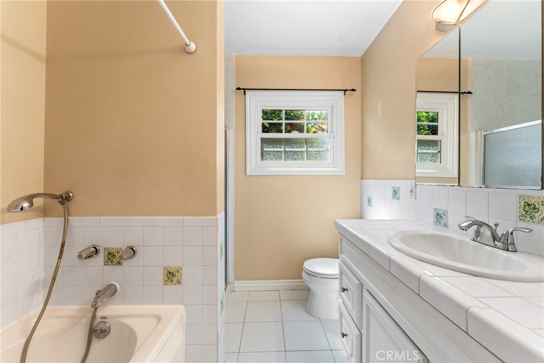
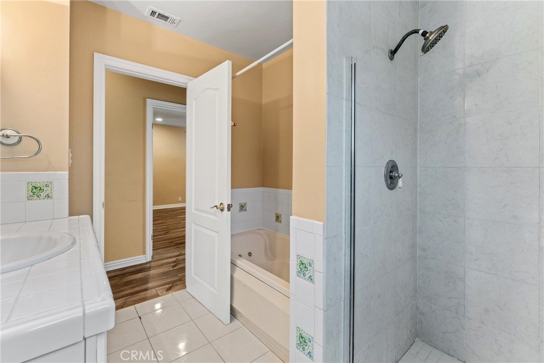
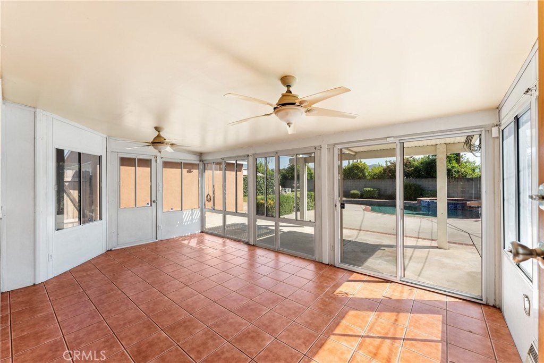
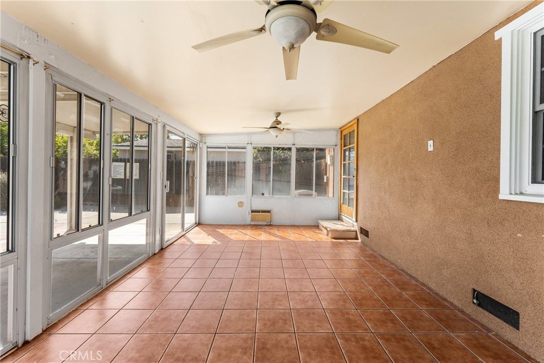
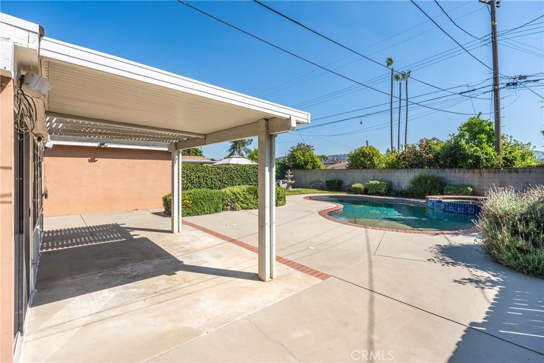
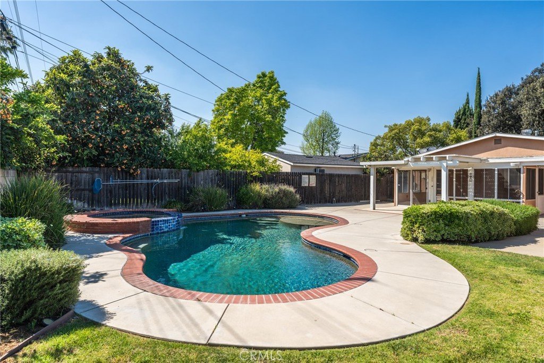
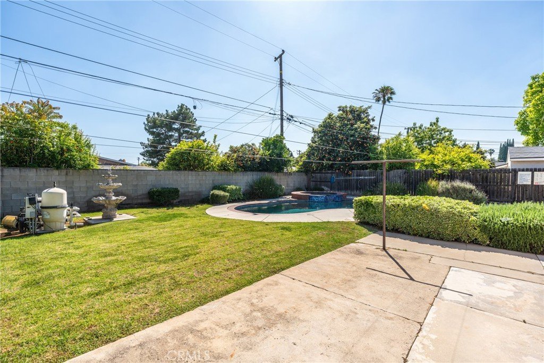
Beautiful and inviting home tucked away in a desirable area of West Covina on a quiet cul-de-sac lined with mature trees. Step inside to an open living room with a cozy fireplace and two large windows that fill the space with natural light. The kitchen offers generous cabinet space, granite countertops, and a dining area conveniently located nearby. This home features spacious bedrooms with ample closet space, a full bathroom with a separate shower and jetted tub, and a convenient half bath for guests. Additional highlights include washer and dryer hookups, RV electrical plug, original hardwood floors under the existing flooring and a two-car detached garage. Sitting on a large lot, the private backyard is an entertainer’s dream with a swimming pool, spa, and an enclosed patio. Conveniently located near shops, restaurants, schools, parks, and freeway access.
Show all description
Location
- Directions: North of E. Walnut Creek Hwy, South of the 10 Freeway, West of Hollenbeck Ave., East of N. Citrus St.
- Lot Size Acres: 0.172 acres
Building Details
Amenities & Features
- Pool Features: InGround, Private
- Parking Features: DoorMulti, Garage, GarageDoorOpener
- Patio & Porch Features: Concrete,Enclosed,FrontPorch,Patio
- Spa Features: InGround
- Parking Total: 2
- Roof: Composition
- Cooling: CentralAir
- Fireplace Features: LivingRoom
- Heating: Central
- Interior Features: CeilingFans, EatInKitchen, GraniteCounters, RecessedLighting, TileCounters, AllBedroomsDown, BedroomOnMainLevel
- Laundry Features: GasDryerHookup,Inside,InKitchen
- Appliances: Dishwasher,FreeStandingRange,GasOven,GasRange,VentedExhaustFan,WaterHeater
Nearby Schools
- High School District: Covina Valley Unified
Expenses, Fees & Taxes
- Association Fee: 0
Agent info
- Agent name: Liza Lansita McKnight
- Agent MLS: SLANSLIZ
- Agent email: liza.mcknight@gmail.com
- Agent officephone: 310-371-6330
Miscellaneous
- List Office Name: Century 21 Coastal Properties
- Listing Terms: Cash,Conventional,Submit
- Common Interest: None
- Community Features: Curbs,StreetLights,Suburban,Sidewalks
- Attribution Contact: 310-293-4304
