
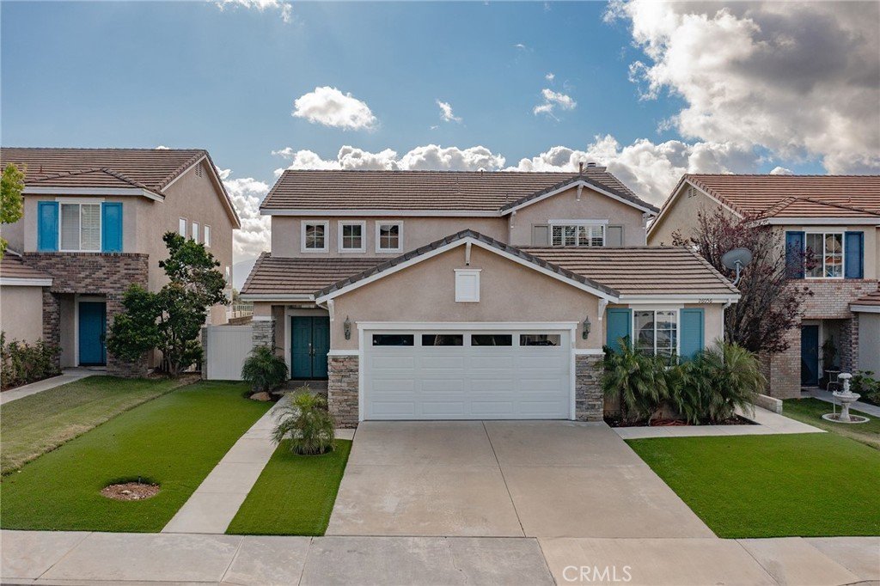








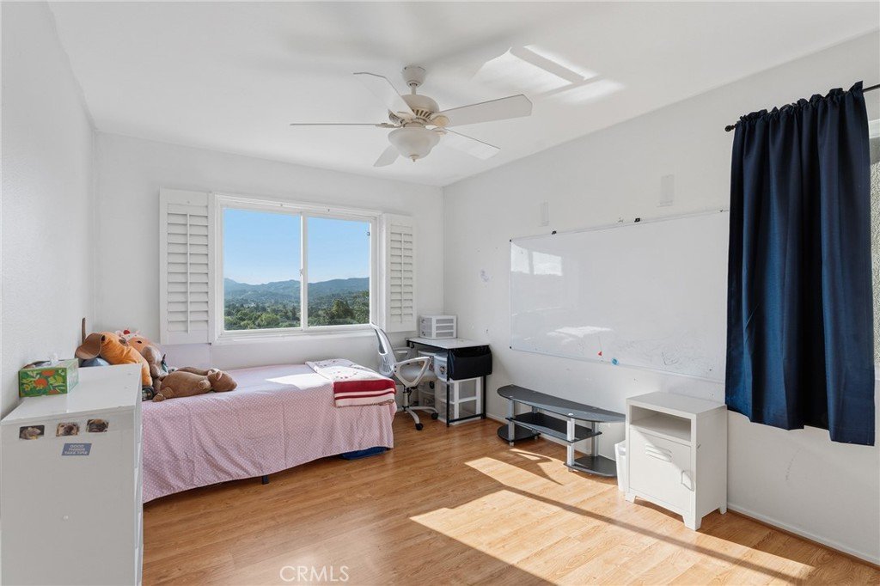

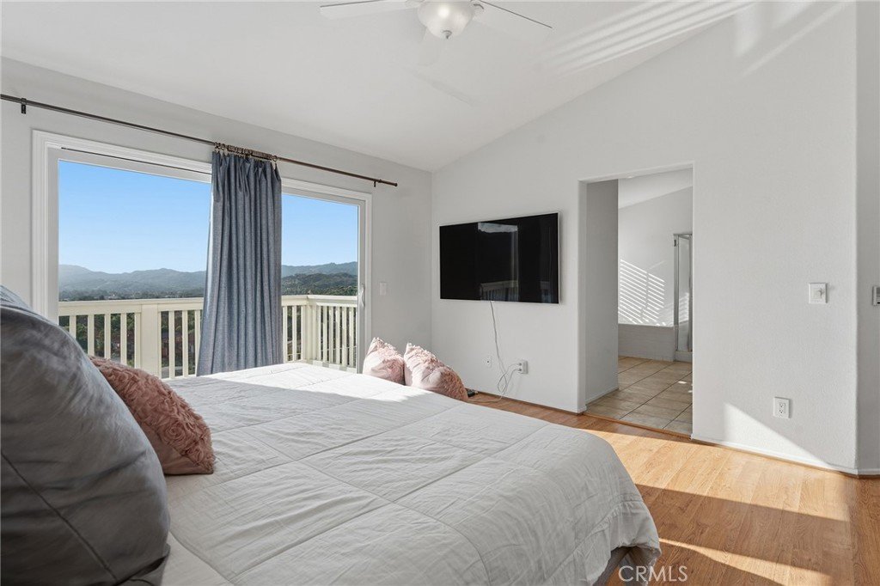
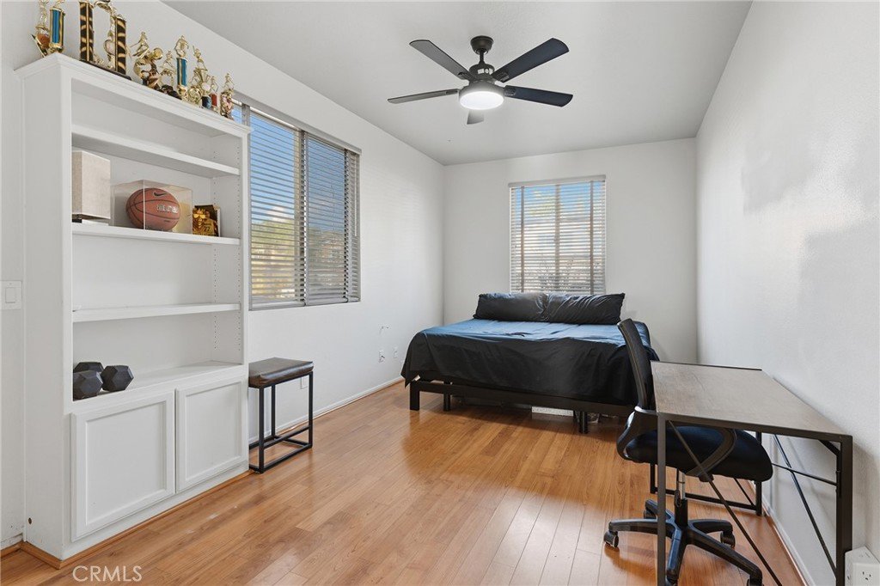
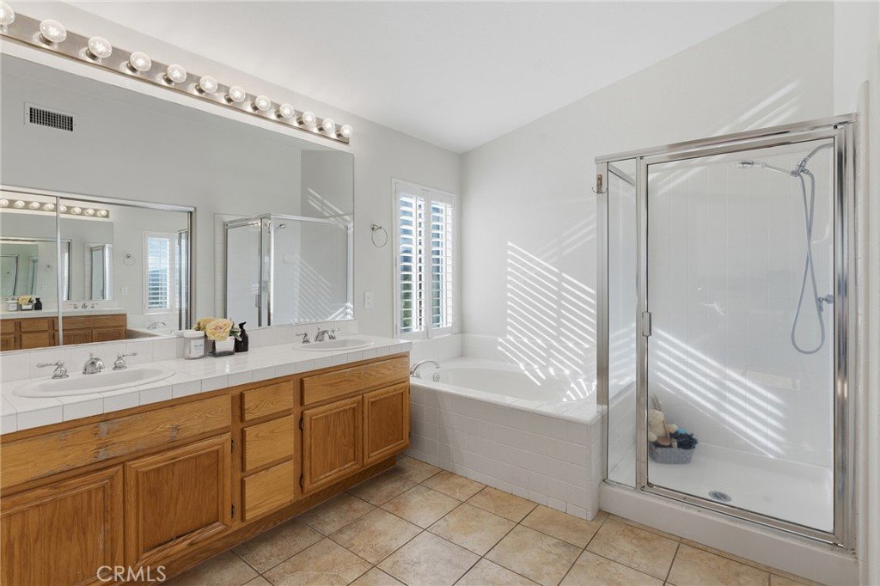



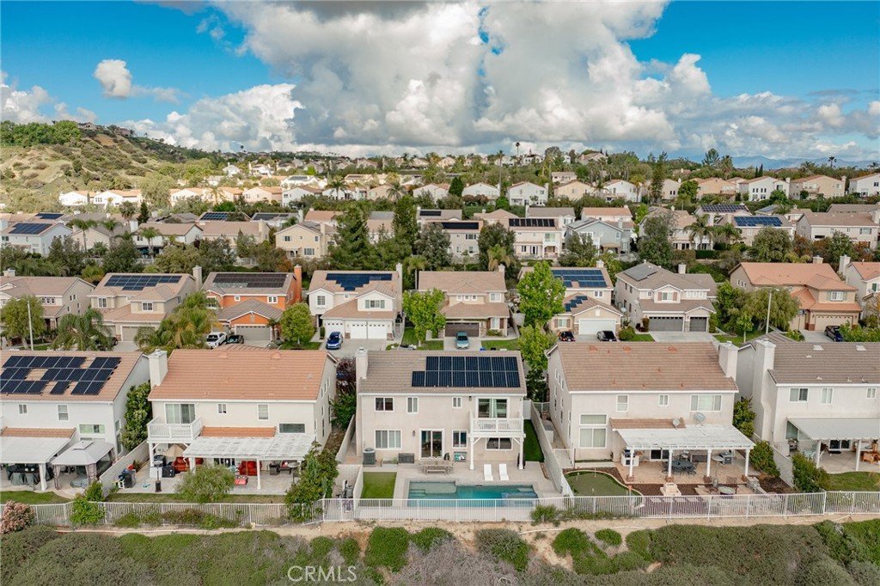
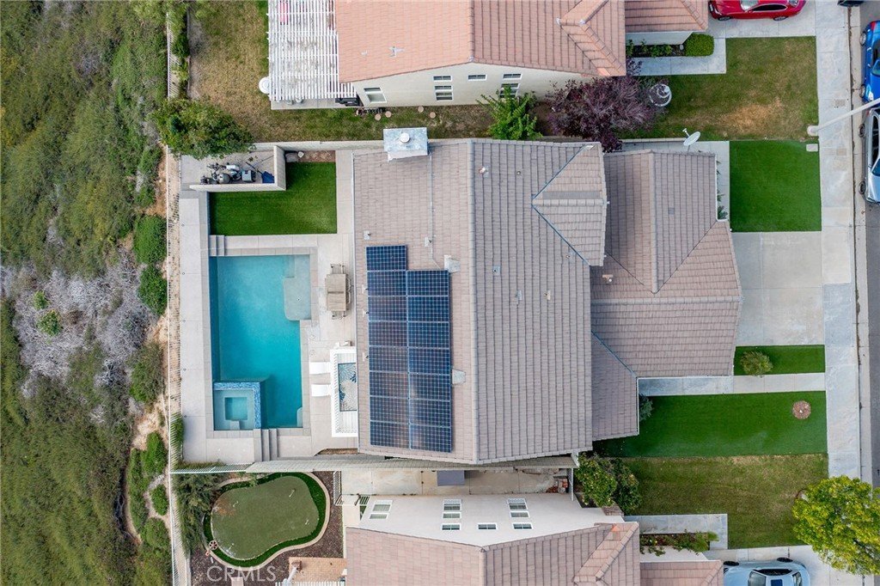

26056 Ohara Lane, Stevenson Ranch, CA, US, 91381
26056 Ohara Lane, Stevenson Ranch, CA, US, 91381Basics
- Date added: Added 4 months ago
- Category: Residential
- Type: SingleFamilyResidence
- Status: Active
- Bedrooms: 4
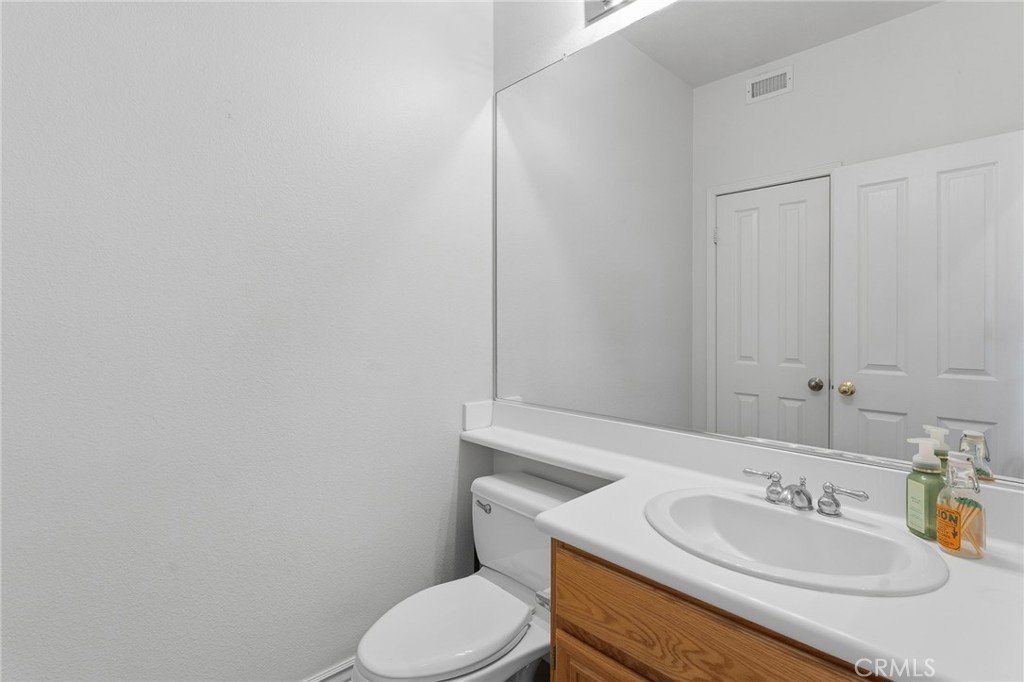
- Bathrooms: 3
- Area: 2339 sq ft
- Lot size: 5204, 5204 sq ft
- Year built: 1997
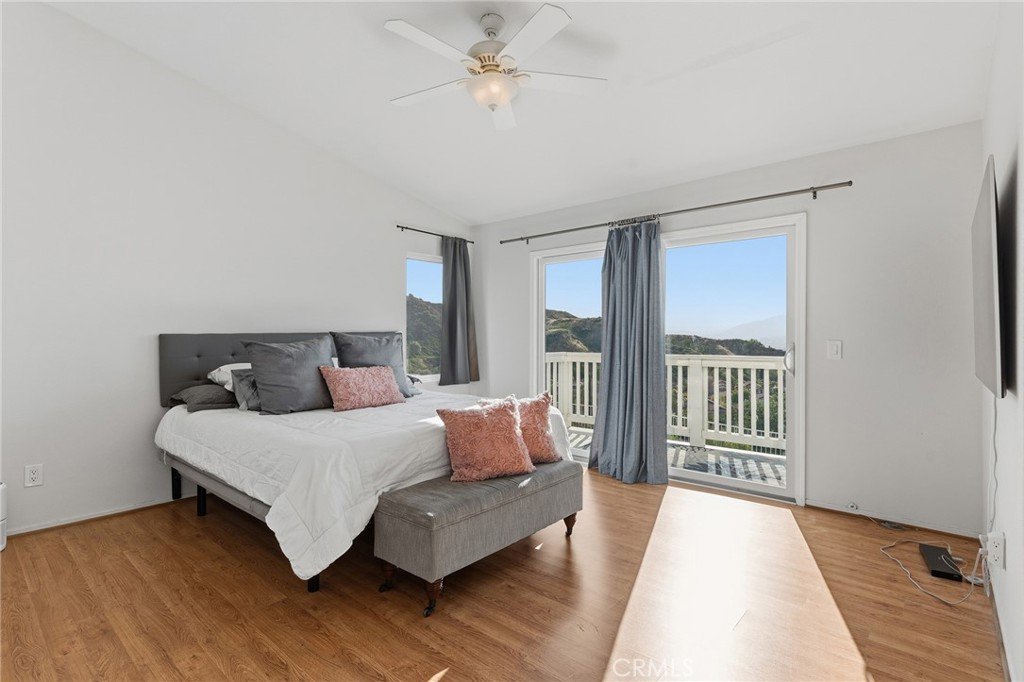
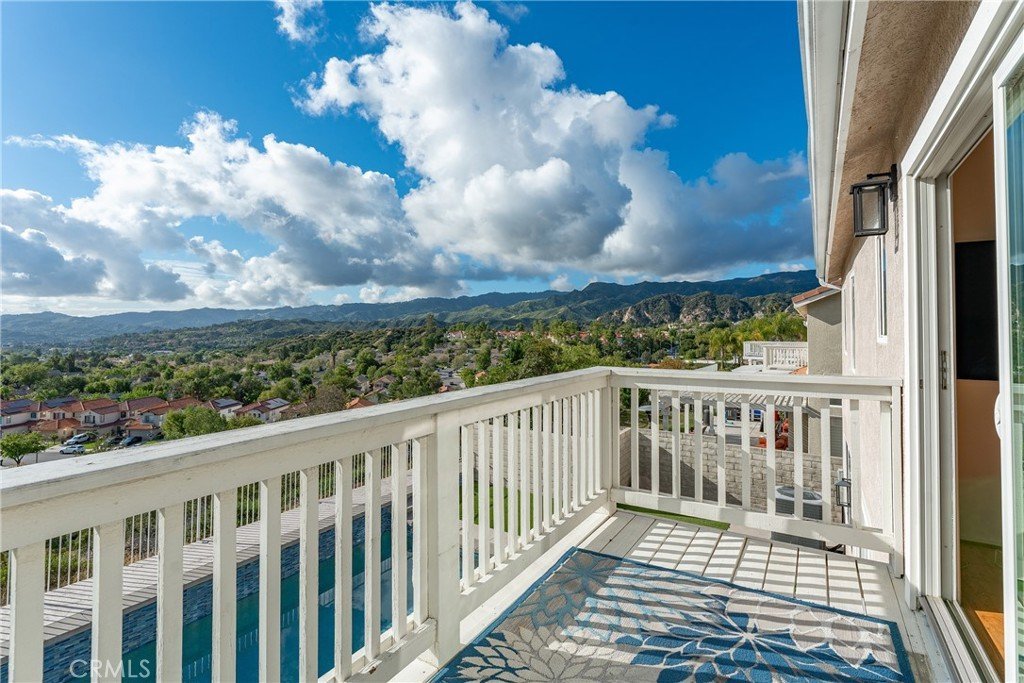
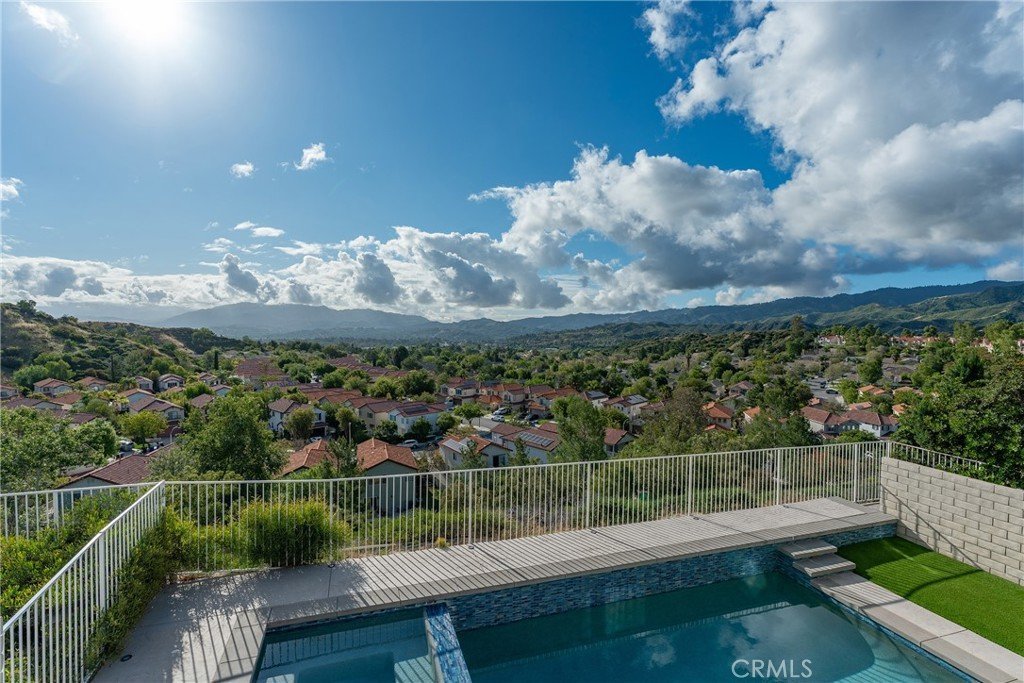
- View: Canyon,Mountains,Neighborhood
- Subdivision Name: Barrington (BARR)
- County: Los Angeles
- MLS ID: SR26074239
Description
-
Description:
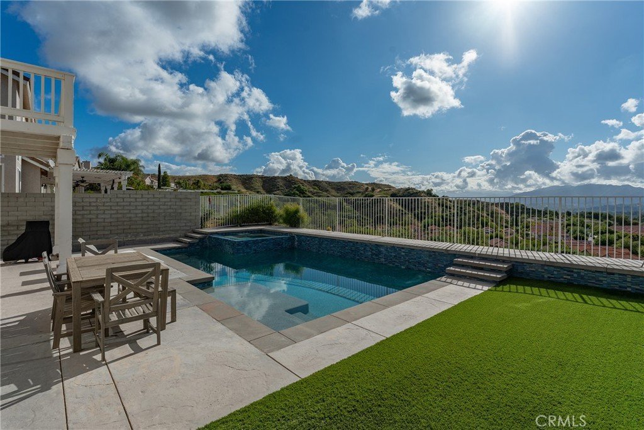
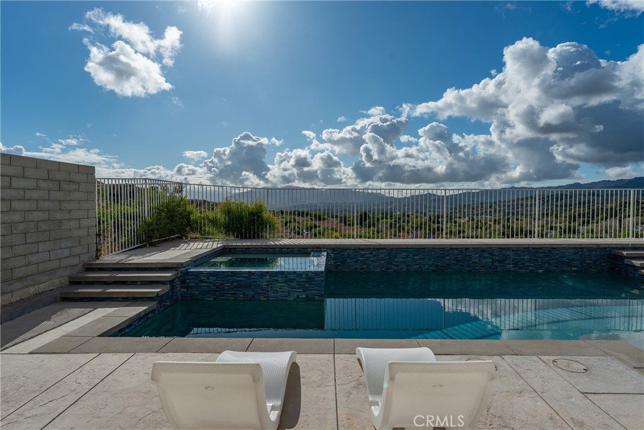
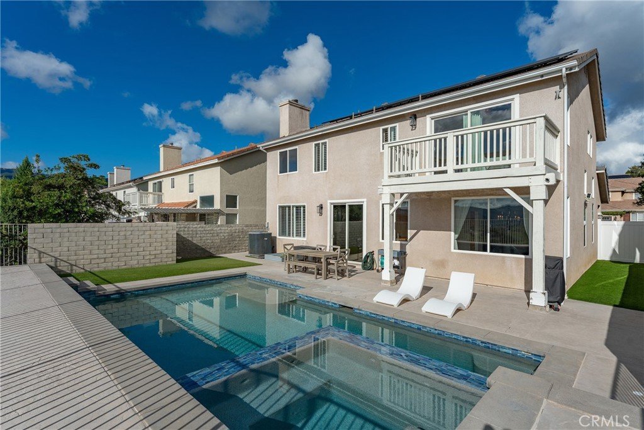
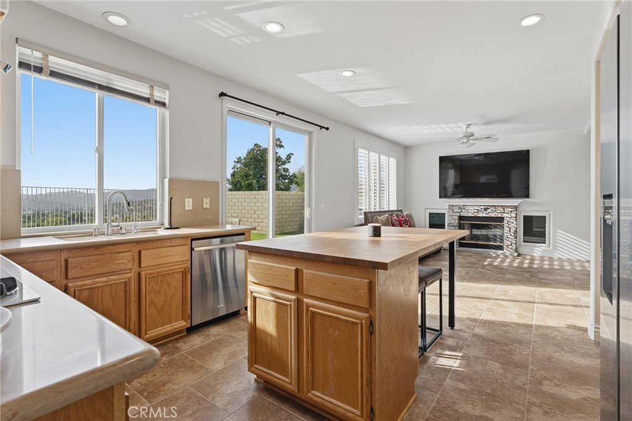
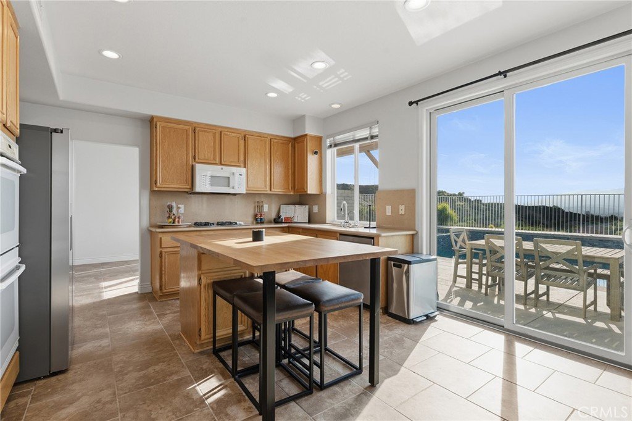
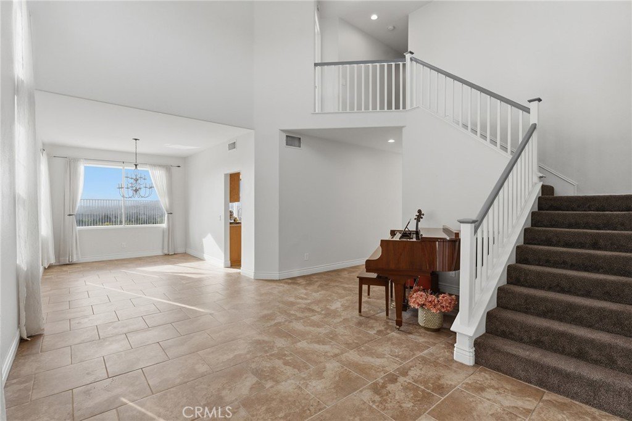
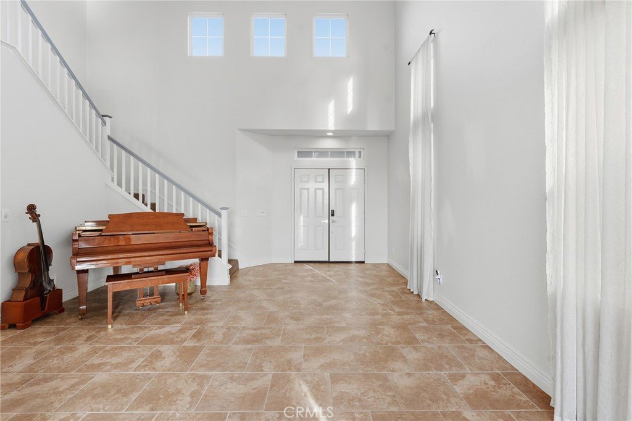
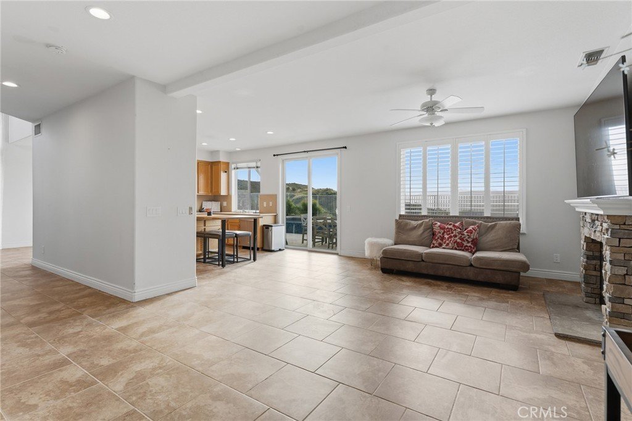
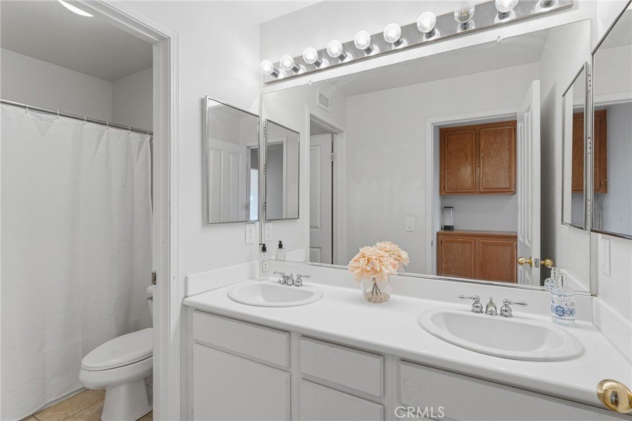
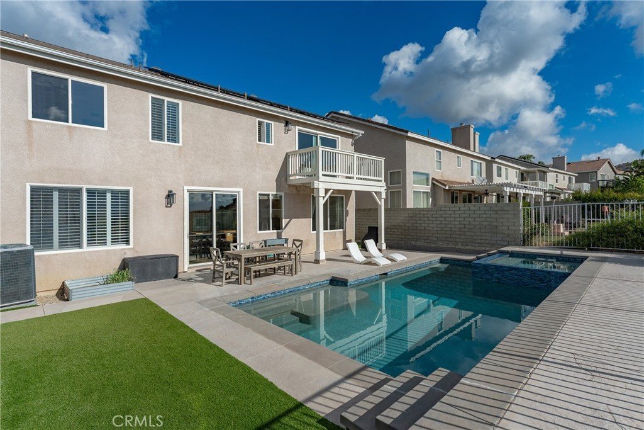
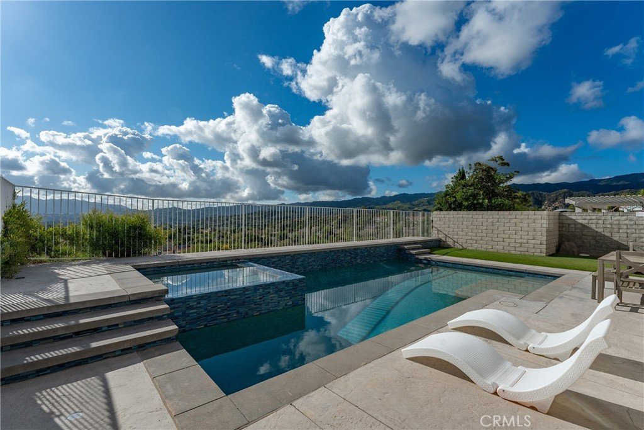
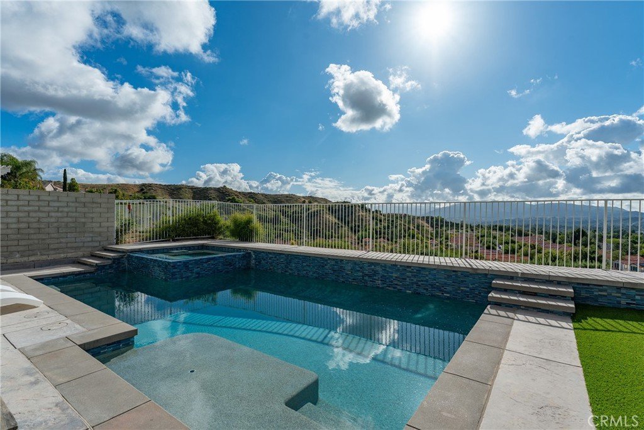
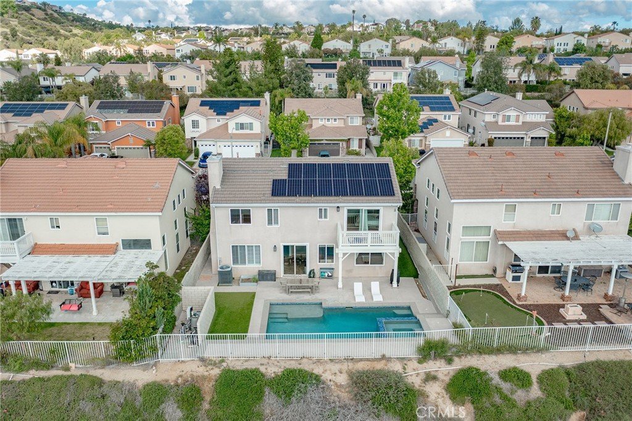
Huge Price Adjustment!! Stunning Views, Views & Views. Welcome to this beautiful and light filled 4-bedroom, 2.5-bath home offering 2,339 square feet of thoughtfully designed living space. From the moment you step inside, you’ll appreciate the spacious layout, ideal for both everyday living and entertaining. The backyard is truly a standout feature, an entertainer’s dream with over $180,000 invested in the backyard and grounds. Enjoy a stunning PebbleTec pool complete with a Baja shelf, relaxing hot tub, elegant waterfalls, and a saltwater filtration system for a resort-style experience at home. And the views? Absolutely breathtaking—endless, panoramic vistas you can enjoy day and night. Located near parks, top-rated schools, and with convenient access to major freeways, this home combines comfort, luxury, and accessibility. Solar finance balance is 25k. Monthly solar payments are $150.00. A rare opportunity to own a property that checks every box.
Show all description
Location
- Directions: Google Maps
- Lot Size Acres: 0.1195 acres
Building Details
- Structure Type: House
- Water Source: Public
- Lot Features: Lawn
- Sewer: PublicSewer
- Common Walls: NoCommonWalls
- Garage Spaces: 2
- Levels: Two
Amenities & Features
- Pool Features: Private
- Spa Features: Private
- Parking Total: 2
- Association Amenities: PicnicArea,Playground,Security
- Cooling: CentralAir
- Fireplace Features: FamilyRoom
- Heating: Central
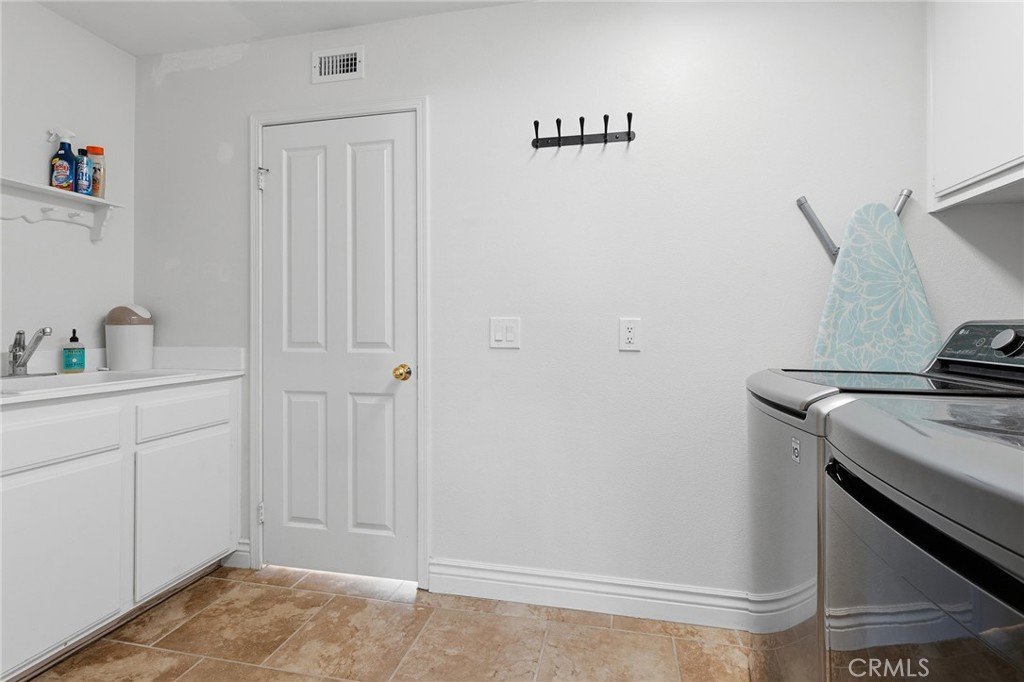
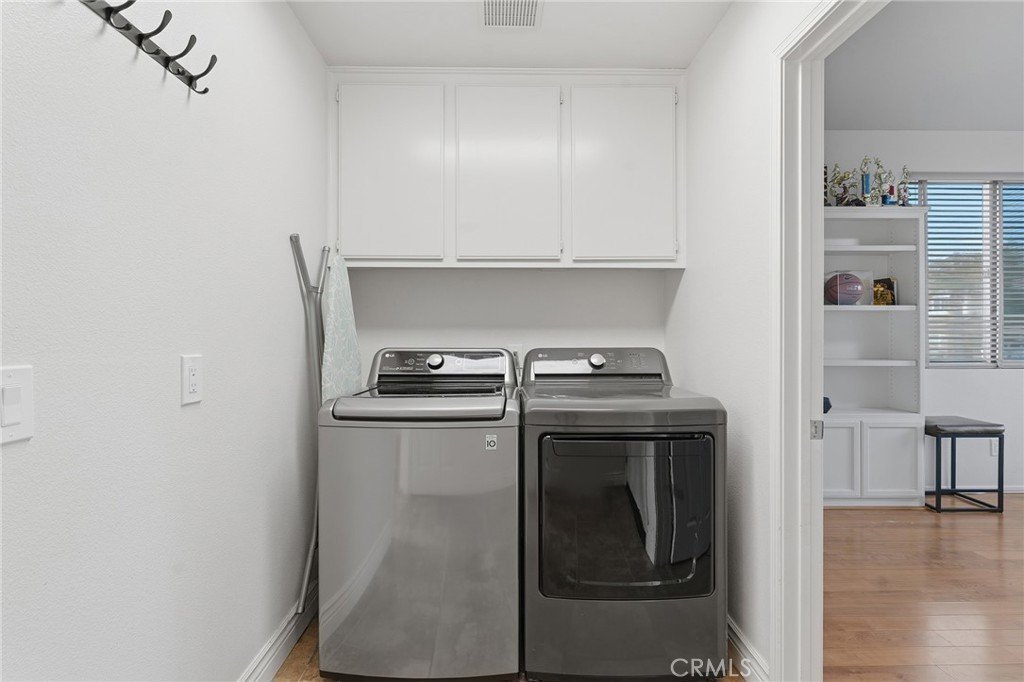
- Laundry Features: Inside
- Appliances: GasCooktop
Nearby Schools
- High School District: William S. Hart Union
Expenses, Fees & Taxes
- Association Fee: $39
Agent info
- Agent name: David Abas
- Agent MLS: F207057275
- Agent email: david@davidabas.com
- Agent officephone: 805-892-8119
- Agent direct phone: 818-657-6500
Miscellaneous
- Association Fee Frequency: Monthly
- List Office Name: Equity Union
- Listing Terms: Cash,CashToExistingLoan,Conventional
- Common Interest: None
- Community Features: Suburban
- Attribution Contact: 310-400-2222
