
























26418 Sand Canyon Road, Canyon Country, CA, US, 91387
26418 Sand Canyon Road, Canyon Country, CA, US, 91387Basics
- Date added: Added 4 months ago
- Category: Residential
- Type: SingleFamilyResidence
- Status: Active
- Bedrooms: 4
- Bathrooms: 2
- Area: 2138 sq ft
- Lot size: 26479, 26479 sq ft
- Year built: 1964
- Property Condition: UpdatedRemodeled,Turnkey
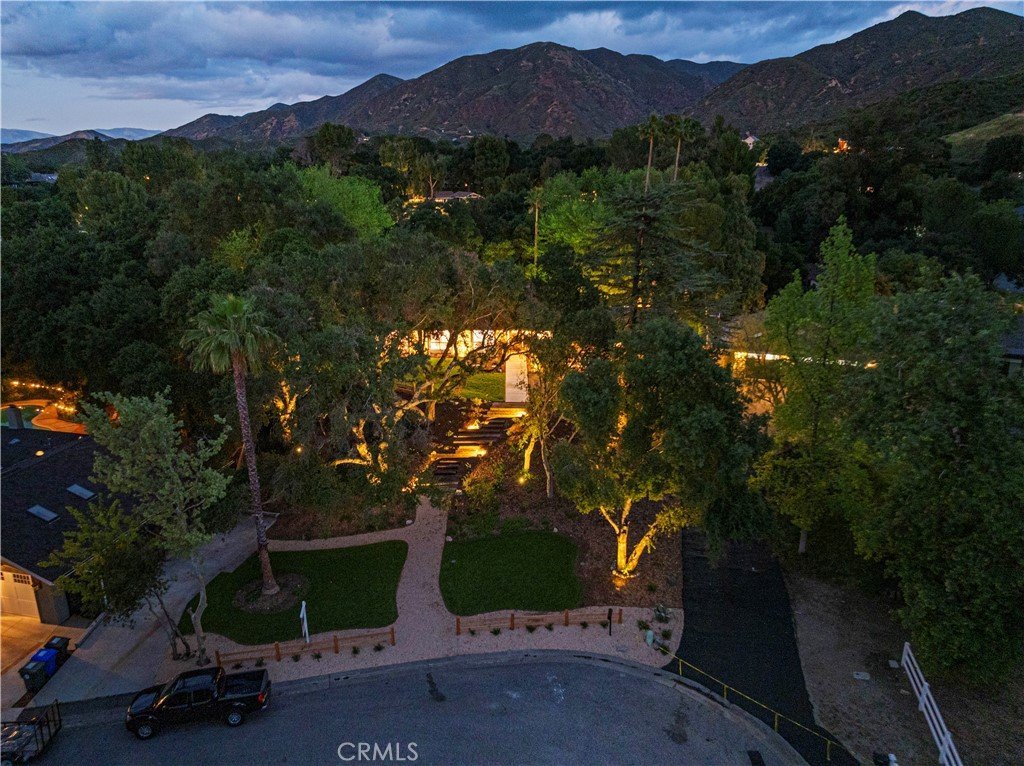
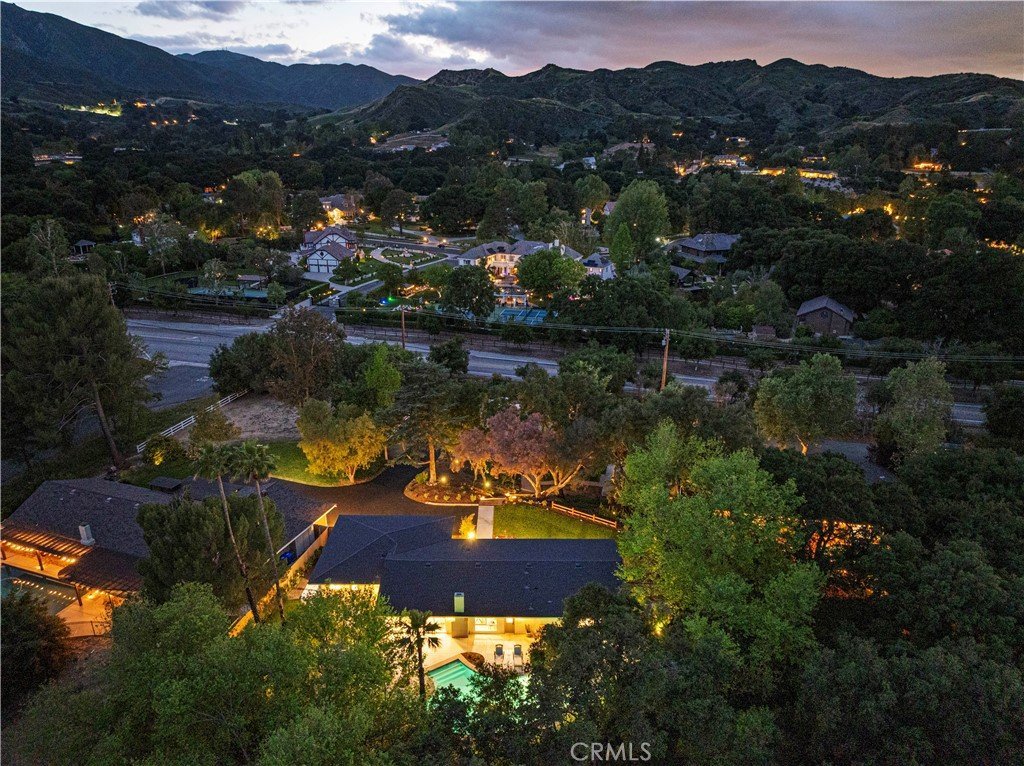
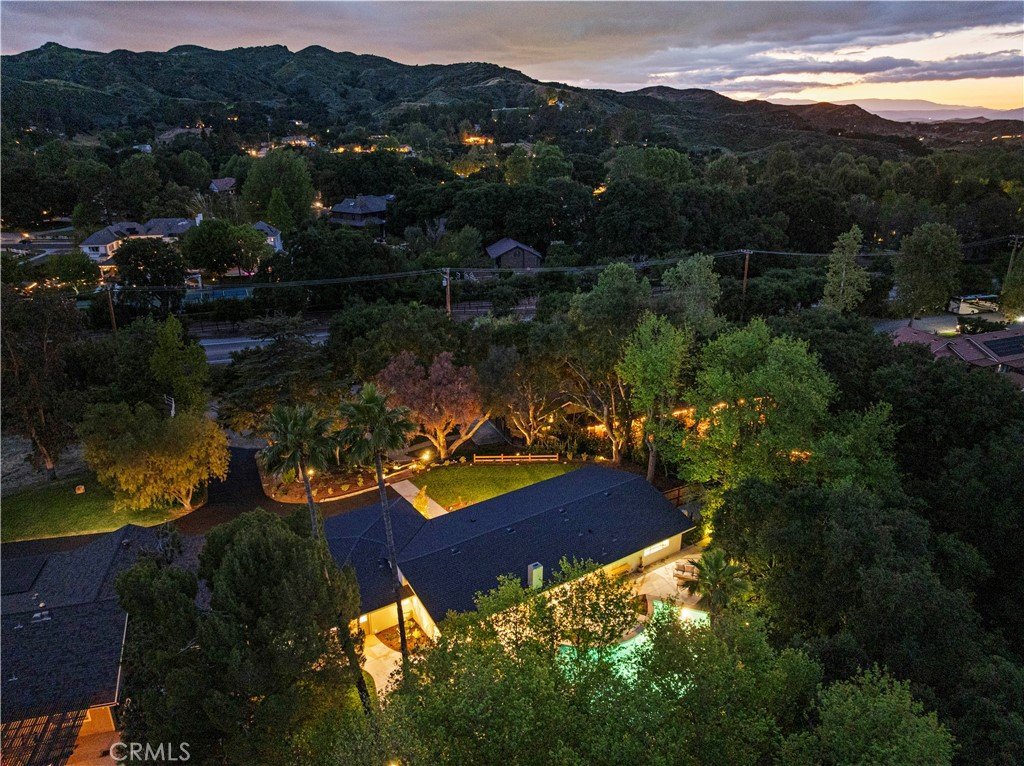
- View: Mountains
- Subdivision Name: Woodlands 1 (WDL1)
- County: Los Angeles
- MLS ID: SR26071921
Description
-
Description:
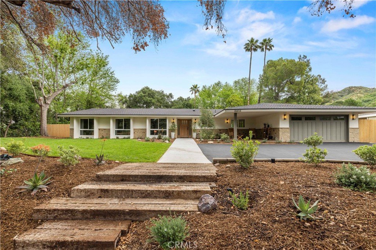
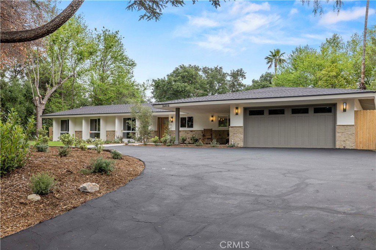
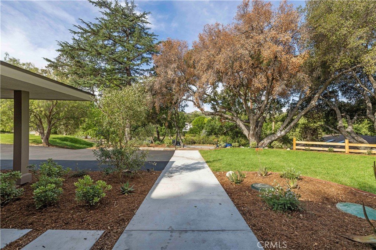
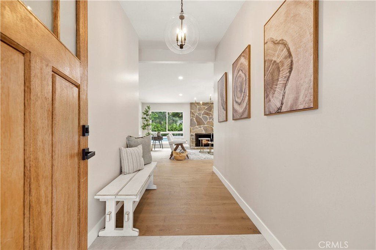
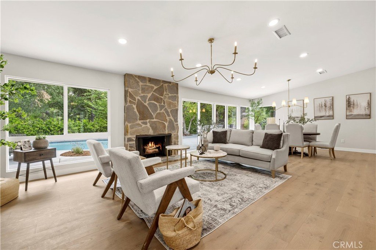
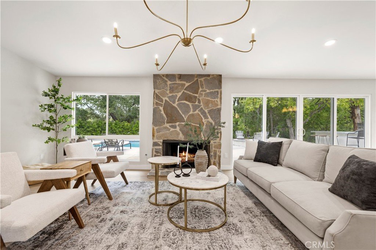
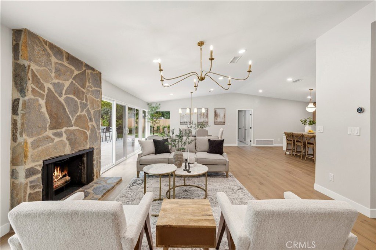
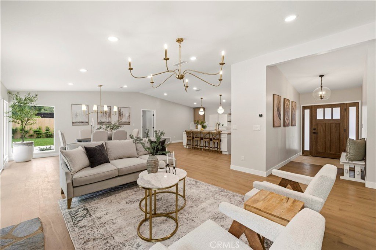
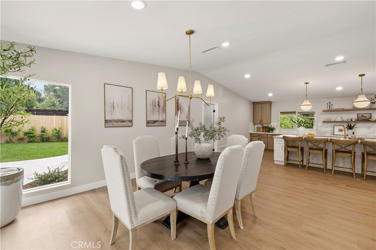
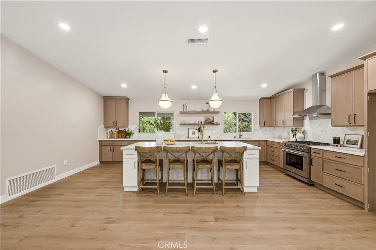
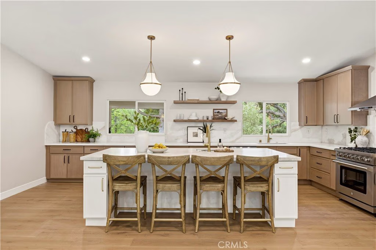
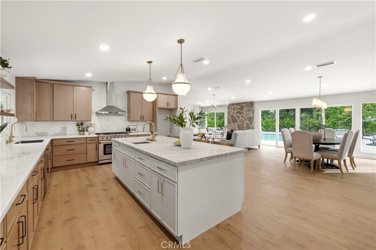
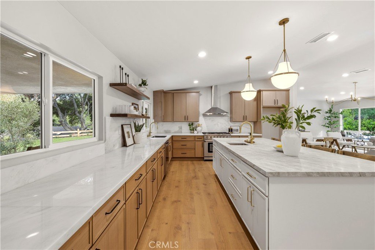
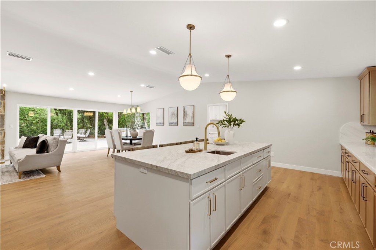
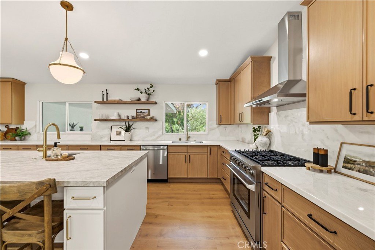
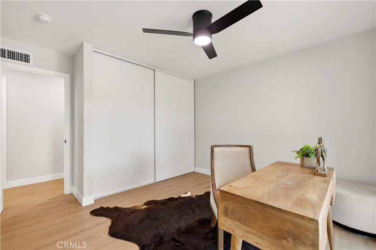
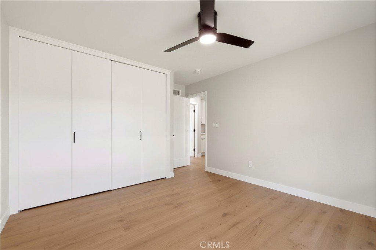
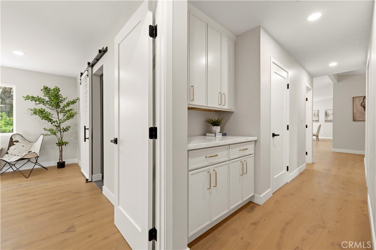
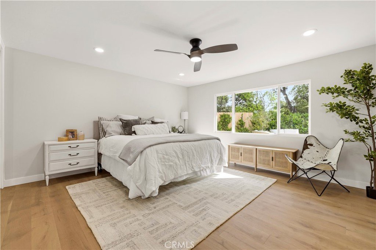
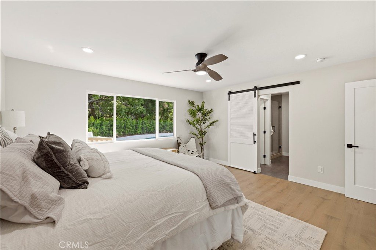
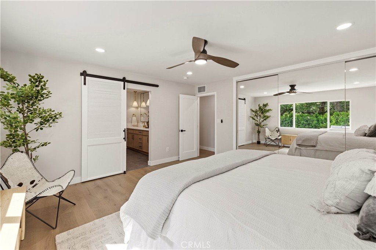
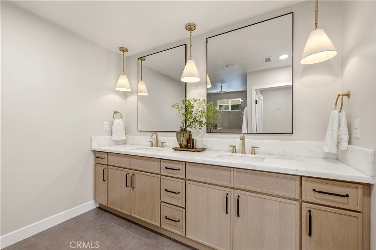
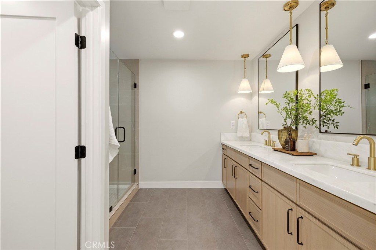
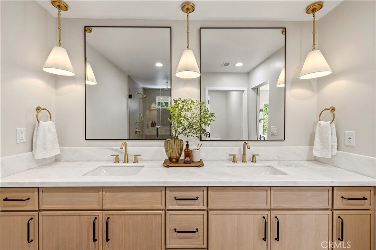
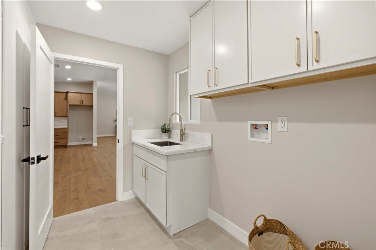
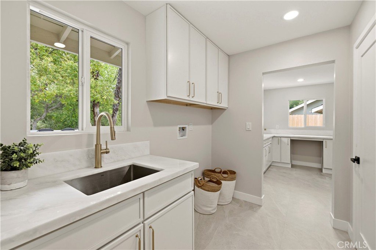
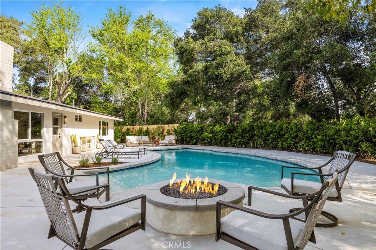
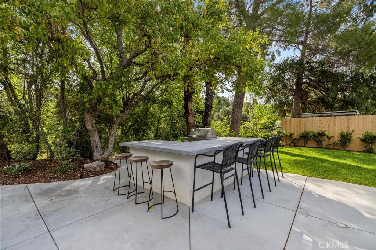
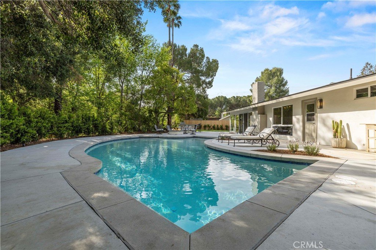
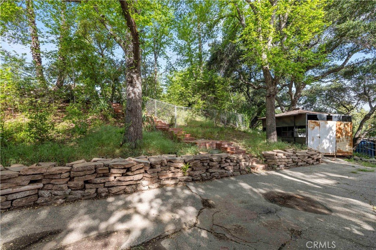
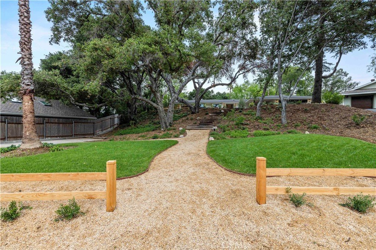
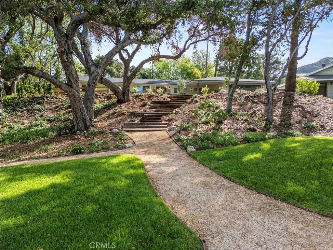
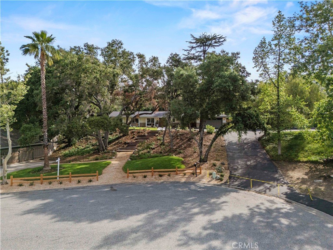
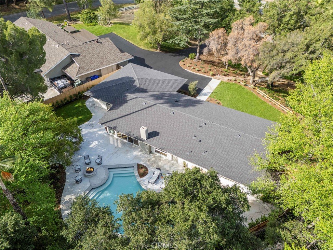
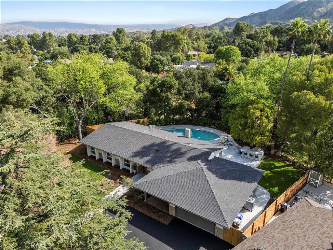
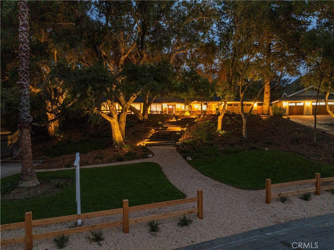
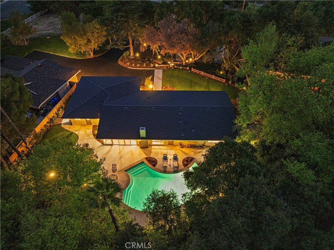
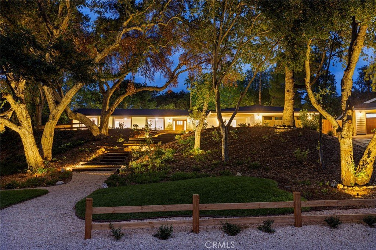
Welcome to this beautifully reimagined home, fully remodeled with permitted upgrades including a new roof, pool, electrical panel, and interior renovations. Featuring vaulted ceilings, new wood flooring, fresh paint, and abundant natural light through brand-new windows, the home offers a bright and open layout. The modern kitchen showcases quartz countertops, new cabinetry, and a sleek design, while both bathrooms have been fully remodeled with stylish finishes. Additional upgrades include new plumbing with new sewer drain lines, as well as the HVAC system being upgraded for added efficiency and comfort. Step outside to a private backyard retreat with a fully upgraded pool, complete with new plaster. The space is designed for entertaining, featuring a custom horseshoe BBQ area. Mature oak trees, lush landscaping, a complete privacy hedge and a charming treehouse add to the appeal. Additional features include epoxy garage flooring, street access in the back of the property for additional recreational vehicles, a slurry-sealed driveway, and ample RV/boat parking with convenient backyard access. This turnkey property offers modern upgrades, quality craftsmanship, and exceptional outdoor living
Show all description
Location
- Directions: n/a
- Lot Size Acres: 0.6079 acres
Building Details
- Structure Type: House
- Water Source: Public
- Lot Features: ZeroToOneUnitAcre
- Sewer: SepticTank
- Common Walls: NoCommonWalls
- Garage Spaces: 2
- Levels: One
- Floor covering: Wood
Amenities & Features
- Pool Features: InGround, Private
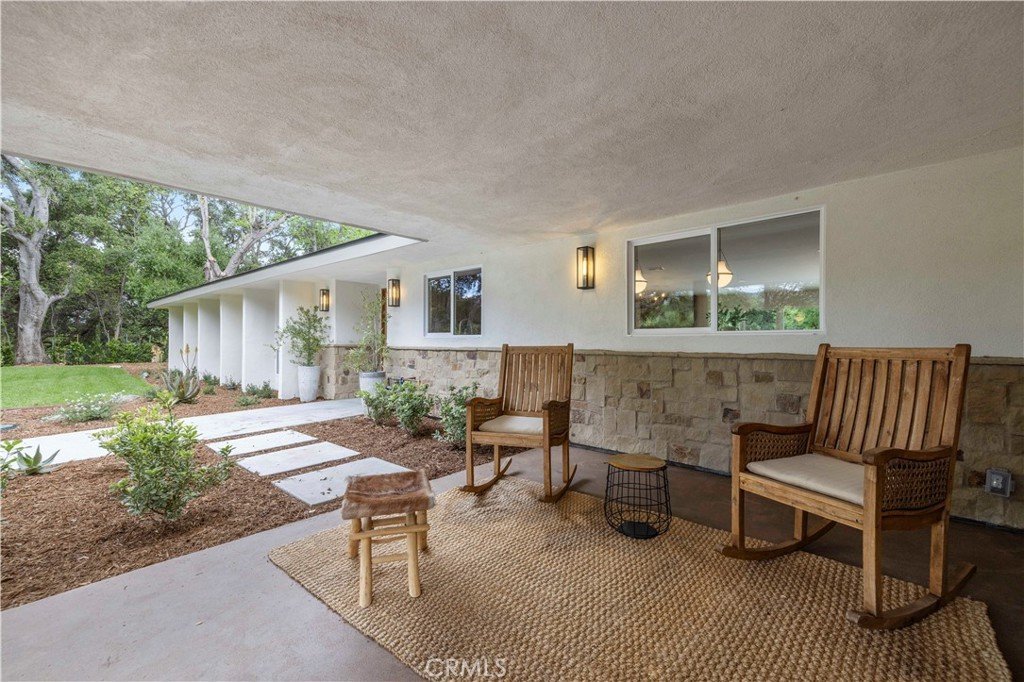
- Patio & Porch Features: FrontPorch
- Parking Total: 2
- Window Features: DoublePaneWindows
- Cooling: CentralAir
- Fireplace Features: LivingRoom
- Heating: Central
- Horse Amenities: RidingTrail
- Interior Features: RecessedLighting, GalleyKitchen, WalkInPantry
- Laundry Features: Inside
Nearby Schools
- High School District: William S. Hart Union
Expenses, Fees & Taxes
- Association Fee: 0
Agent info
- Agent name: Julian Madison
- Agent MLS: SR207064120
- Agent email: julian@julianmadison.com
- Agent officephone: 818-851-7800
Miscellaneous
- List Office Name: PG & Associates Inc
- Listing Terms: Cash,Conventional,FHA
- Common Interest: None
- Community Features: Hiking,HorseTrails
- Attribution Contact: 661-874-6831
