











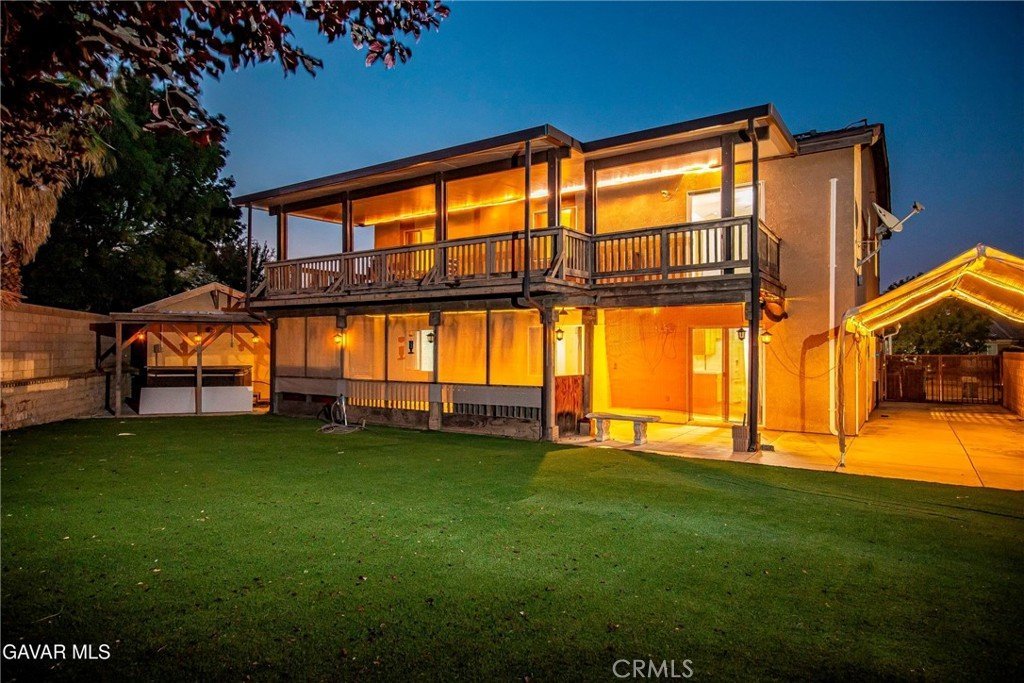

43635 Castle Circle, Lancaster, CA, US, 93535
43635 Castle Circle, Lancaster, CA, US, 93535Basics
- Date added: Added 3 months ago
- Category: Residential
- Type: SingleFamilyResidence
- Status: Active
- Bedrooms: 5
- Bathrooms: 3
- Area: 2328 sq ft
- Lot size: 8225, 8225 sq ft
- Year built: 2004
- View: Neighborhood
- County: Los Angeles
- MLS ID: SR26016346
Description
-
Description:
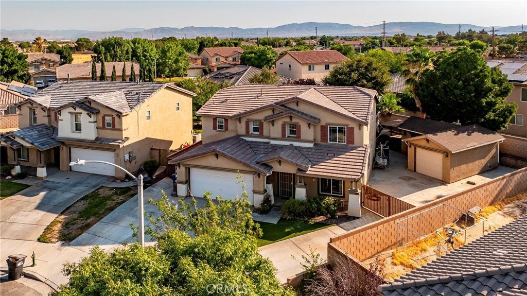
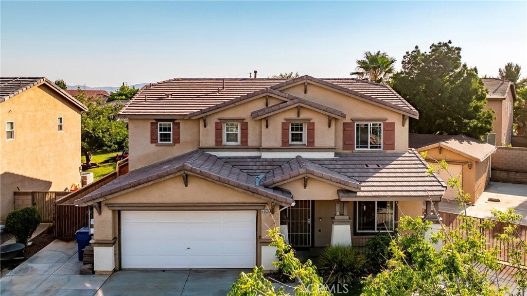
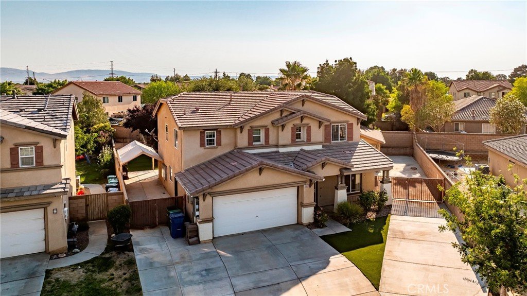
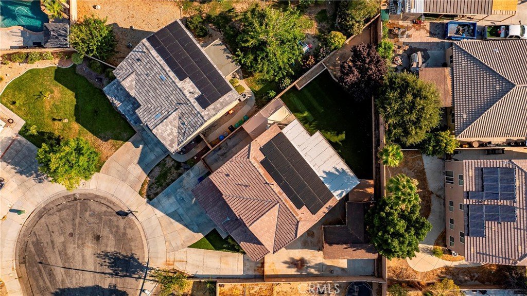
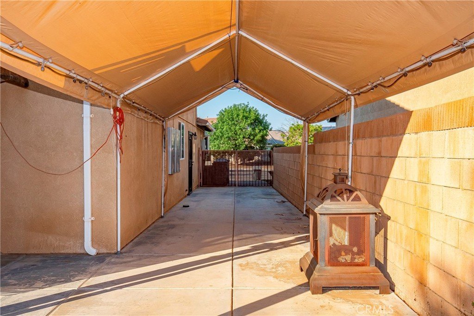
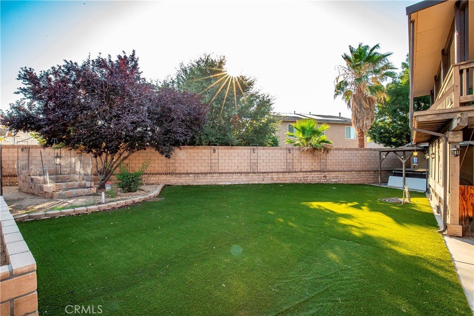
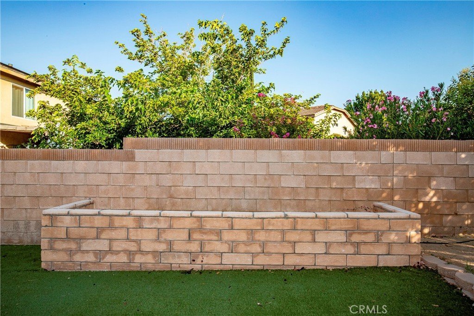
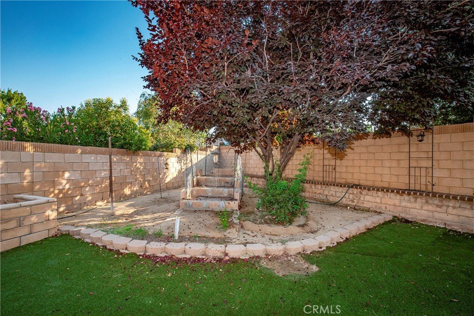
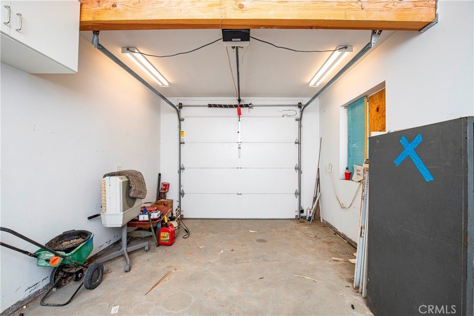
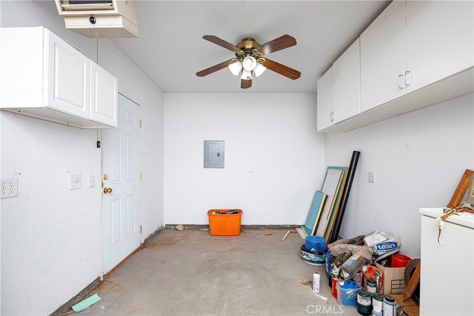
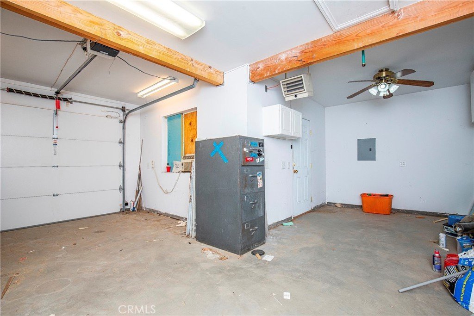
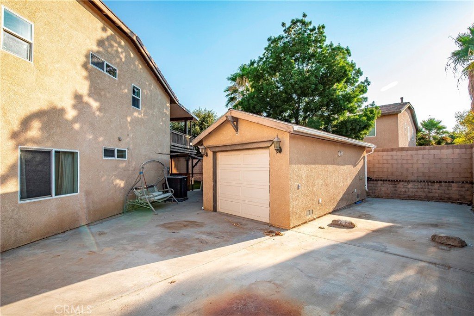
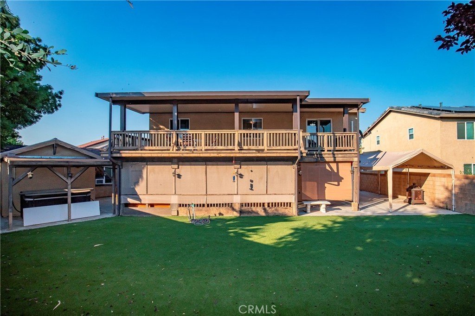
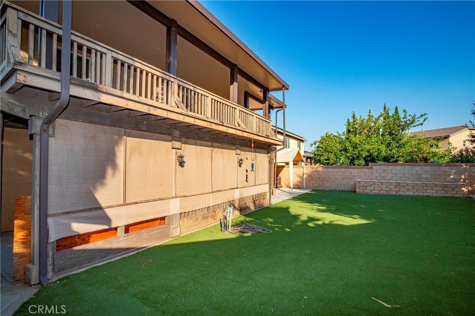
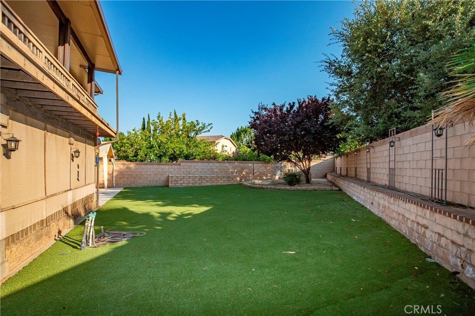
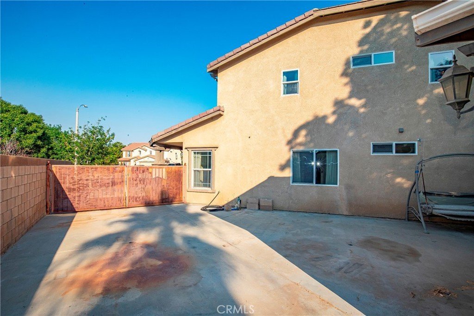
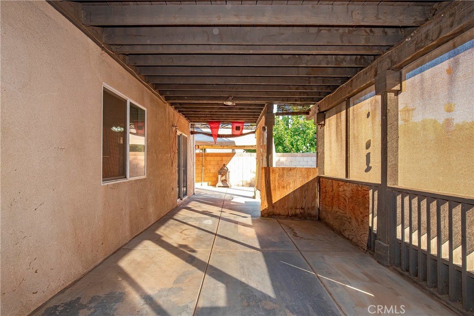
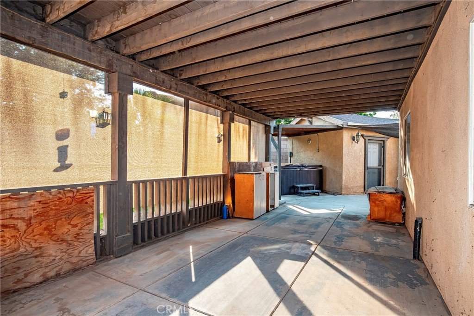
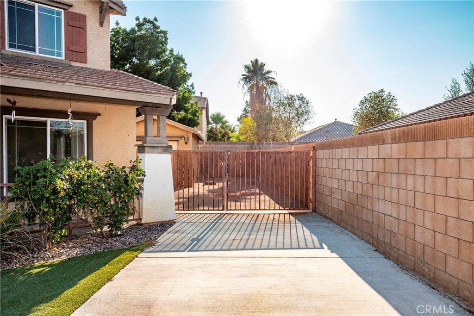
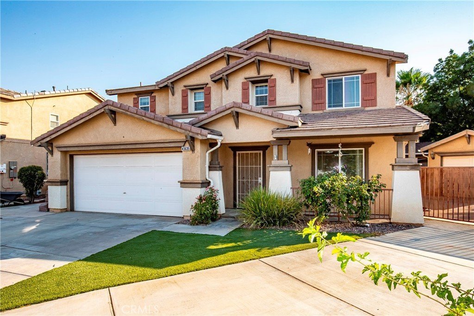
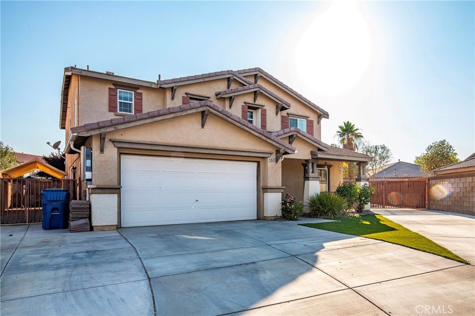
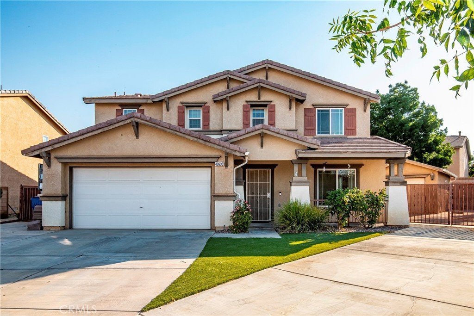
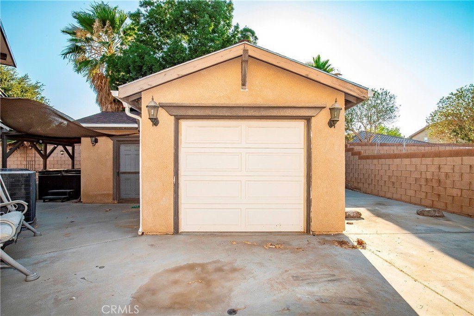
This spacious five-bedroom, three-bathroom home is situated at the end of a cul-de-sac. It features an additional 300 square foot PERMITTED GARAGE/WORKSHOP and a FULLY PAID SOLAR SYSTEM. Additional upgrades include a newer HVAC system, low-maintenance front and
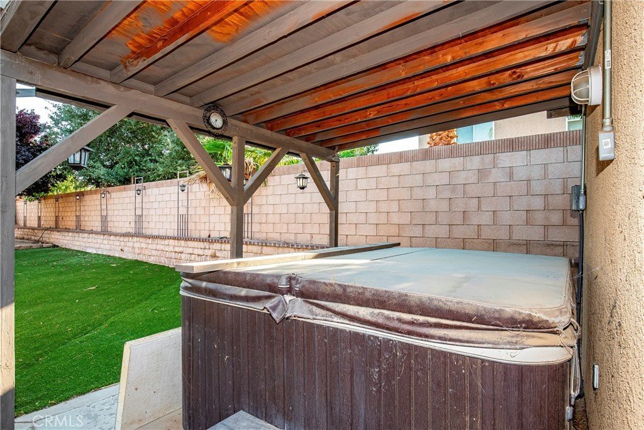
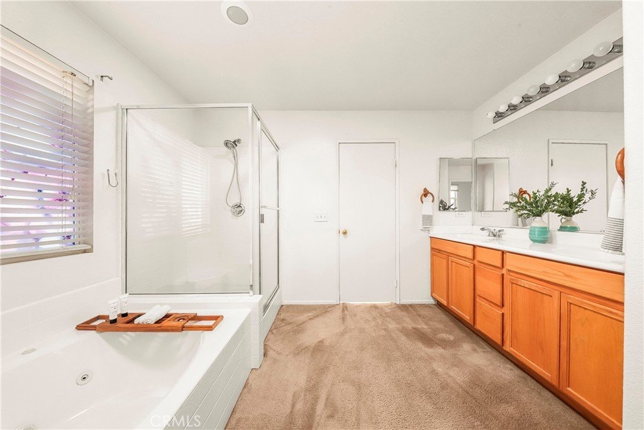
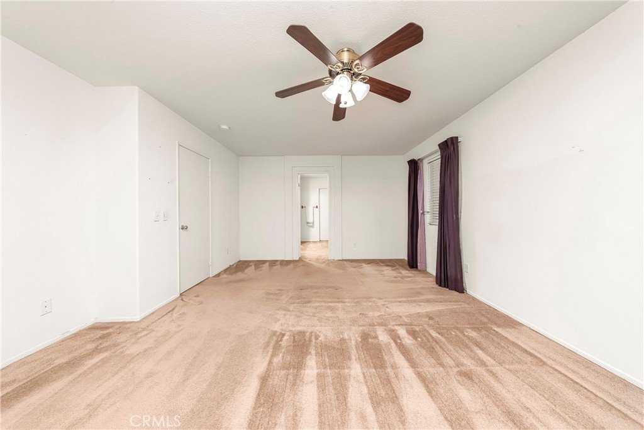
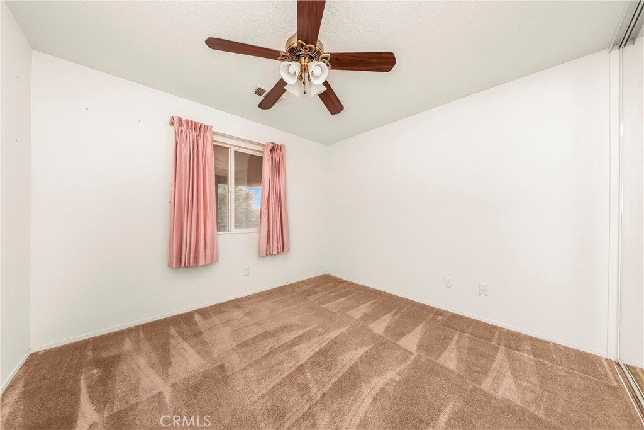
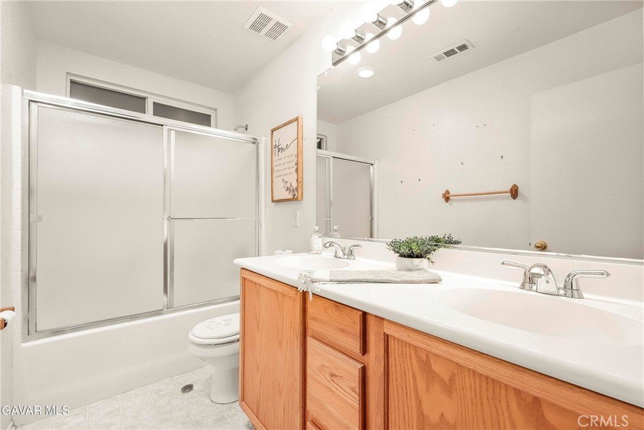
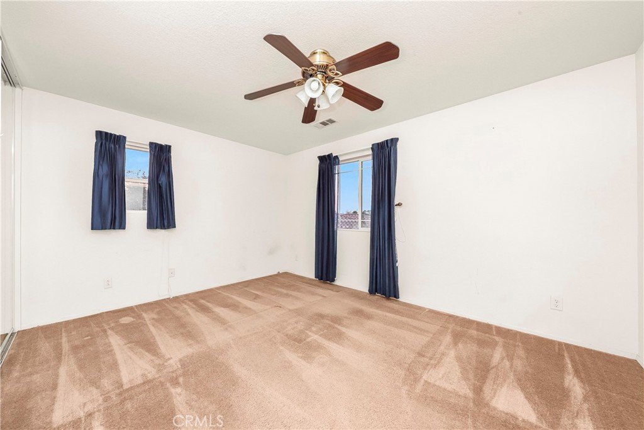
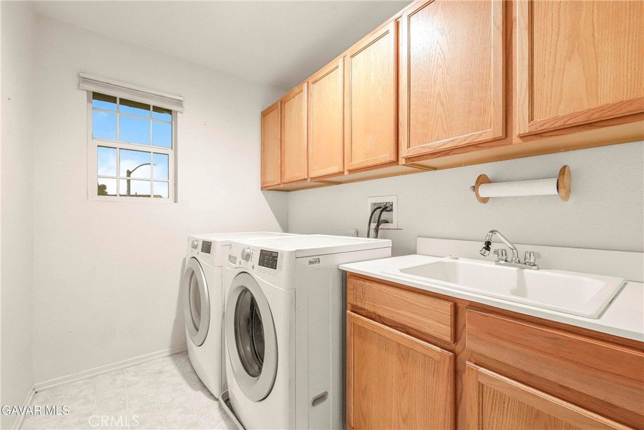
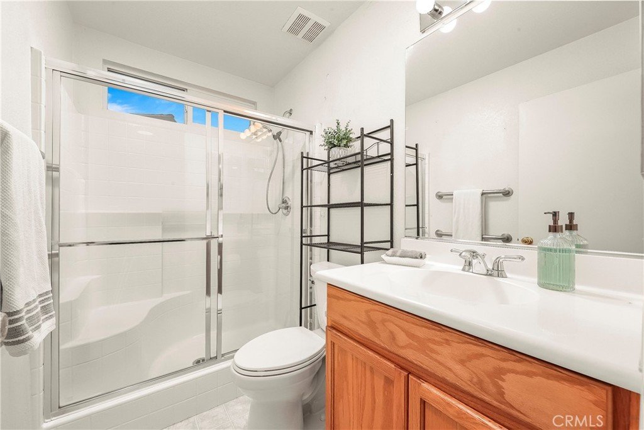
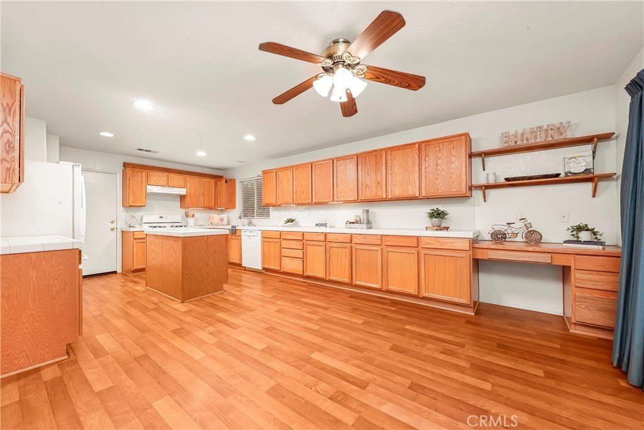
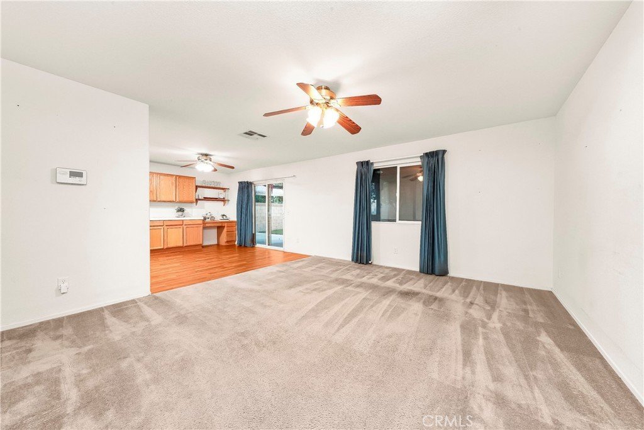
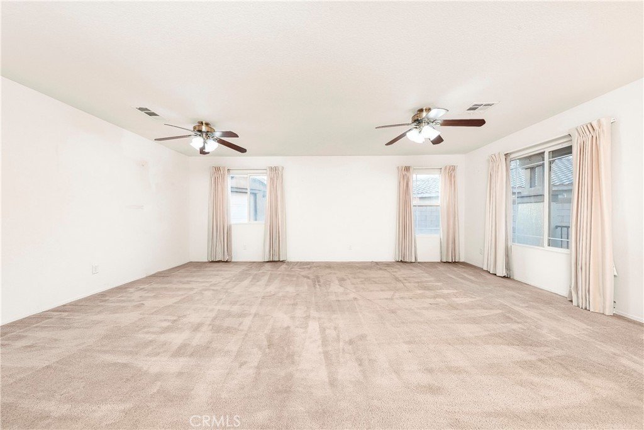
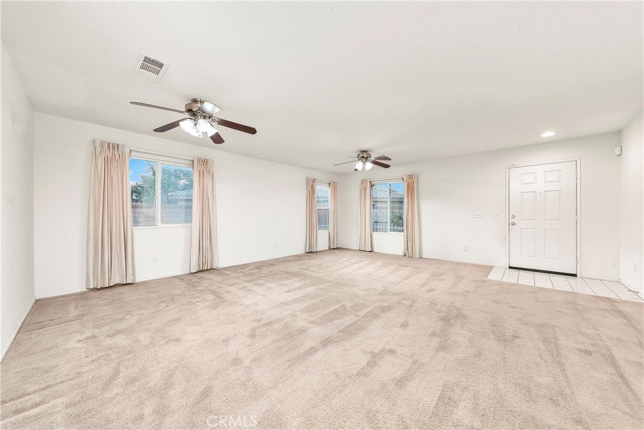
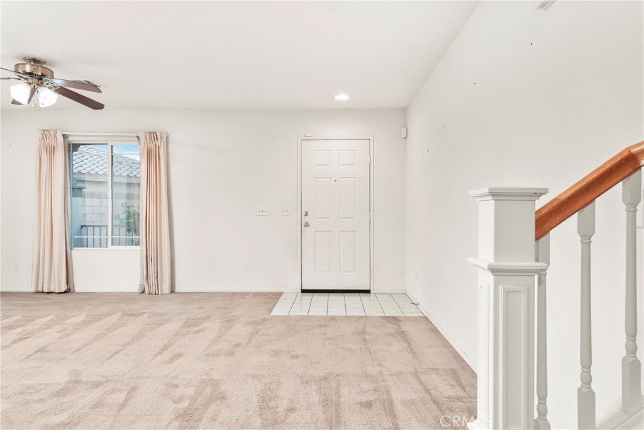
back yards with turf lawns, dual-paved RV access, a full-size covered patio, and a balcony. Enter the home to appreciate the open floor plan, which begins with a formal living and dining room at the entry. Ceiling fans throughout the house help with cooling efficiency and a spacious family room. A bedroom and full bathroom are offered downstairs. The kitchen has ample room for any cook to enjoy, featuring multiple cabinets for storage, a spacious countertop, and a variety of appliances, including the refrigerator. Additionally, there is an island, as well as an office or buffet counter space ideal for entertaining and an adjacent dining room. The upstairs area consists of four bedrooms, two bathrooms, and a laundry room. Off the primary bedroom is a large balcony that offers relaxation and enjoyment of the outdoor weather. The primary bathroom features dual vanity sinks, a large walk-in closet, a separate toilet area, a garden tub and shower, and a stand-alone shower. The secondary bathroom upstairs also has dual vanity sinks and a tub/shower enclosure. Step outside into the backyard to enjoy the full-size patio cover, which provides ample space for entertaining and an above-ground spa with its own cover. Built in 2009, the large garage/workshop measures approximately 300 square feet and features insulated walls, its own subpanel, a ceiling fan, and built-in cabinets. The home is conveniently located near a wide range of amenities, including schools, shopping, and restaurants, as well as a short commute to Lockheed Martin, Northrop Grumman, and the Lancaster National Soccer Center. Come and preview this home today to appreciate all that it has to offer!
Show all description
Location
- Directions: From 20th Street East, go east on Acosta Avenue, go north on Rialto Dr. and follow to Castle Circle, go south to home at the end of the cul-de-sac.
- Lot Size Acres: 0.1888 acres
Building Details
- Structure Type: House
- Water Source: Public
- Lot Features: BackYard,CulDeSac
- Sewer: PublicSewer
- Common Walls: NoCommonWalls
- Fencing: Block
- Garage Spaces: 2
- Levels: Two
Amenities & Features
- Pool Features: None
- Patio & Porch Features: Covered,Deck,Patio
- Spa Features: AboveGround
- Parking Total: 2
- Roof: Tile
- Cooling: CentralAir
- Fireplace Features: None
- Heating: Central
- Laundry Features: Inside,LaundryRoom,UpperLevel
- Appliances: Dishwasher,Disposal,GasOven,Refrigerator,Dryer,Washer
Nearby Schools
- High School District: See Remarks
Expenses, Fees & Taxes
- Association Fee: 0
Agent info
- Agent name: Lori Granger
- Agent MLS: F150503607
- Agent email: dlgranger4@gmail.com
- Agent officephone: 661-948-4646
- Agent direct phone: 661-948-4646
Miscellaneous
- List Office Name: Berkshire Hathaway HomeServices Troth, Realtors
- Listing Terms: Cash,Conventional,FHA,VaLoan
- Common Interest: None
- Community Features: StreetLights,Sidewalks
- Attribution Contact: 661-209-4450
