

















889 N Chester Avenue, Pasadena, CA, US, 91104
889 N Chester Avenue, Pasadena, CA, US, 91104Basics
- Date added: Added 1 month ago
- Category: Residential
- Type: SingleFamilyResidence
- Status: Active
- Bedrooms: 2
- Bathrooms: 1
- Area: 1160 sq ft
- Lot size: 7606, 7606 sq ft
- Year built: 1907
- Property Condition: UpdatedRemodeled
- View: Mountains
- Zoning: PSR6
- County: Los Angeles
- MLS ID: 26642423
Description
-
Description:
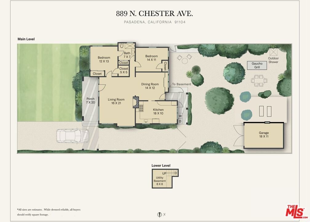
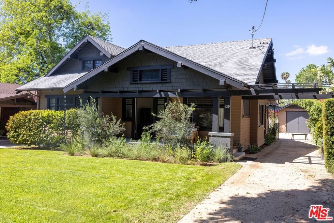
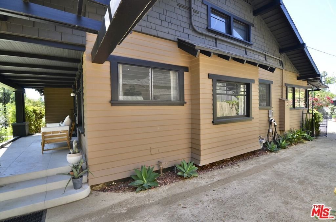
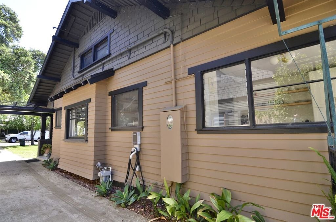
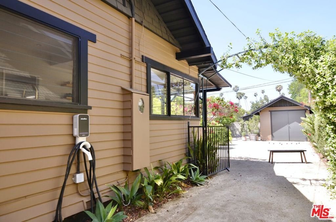
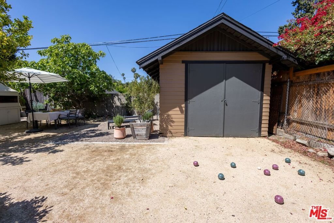
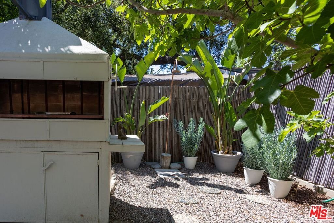
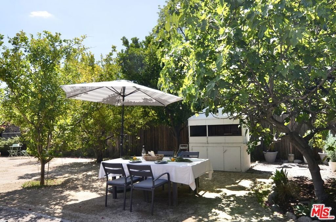
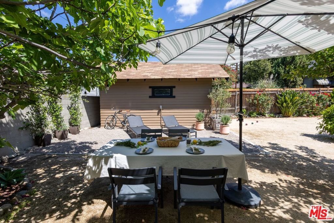
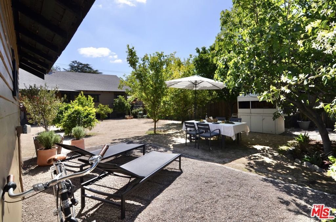
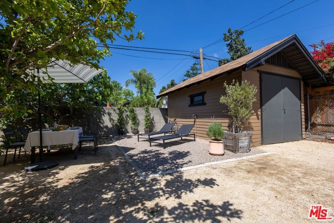
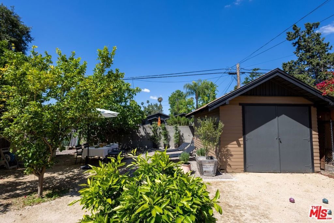
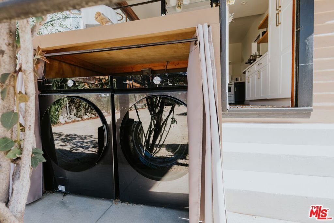
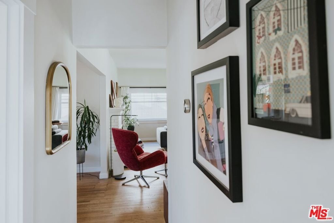
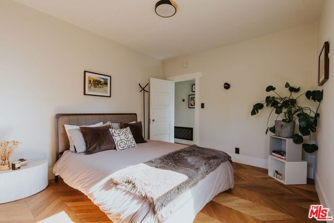
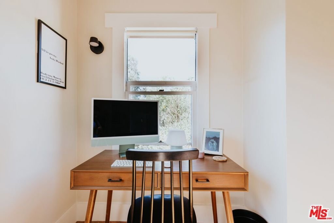
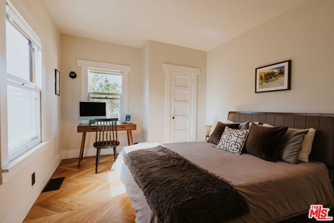
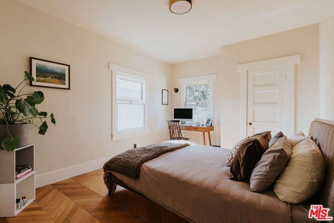
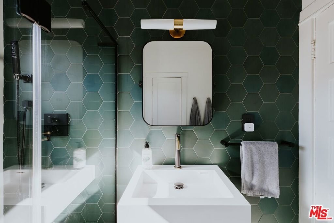
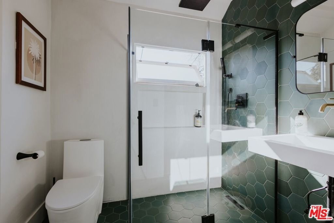
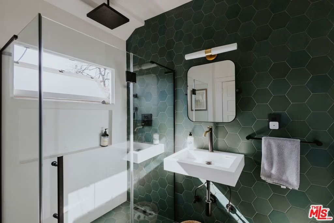
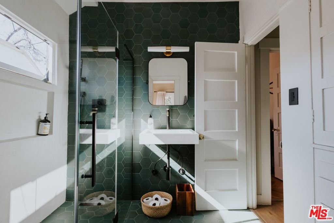
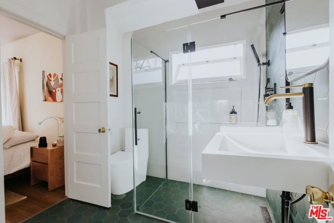
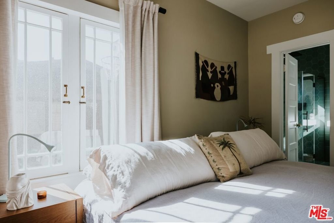
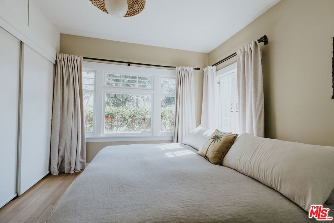
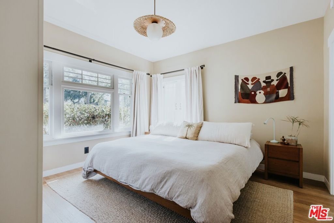
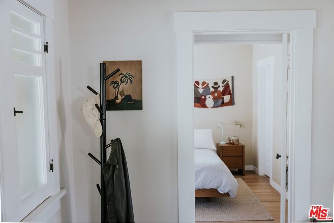
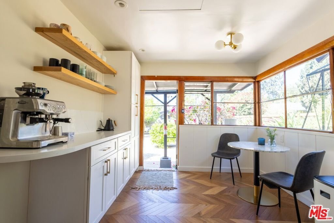
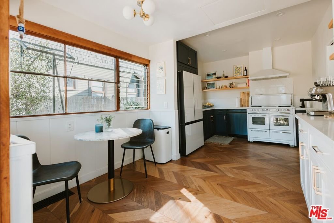
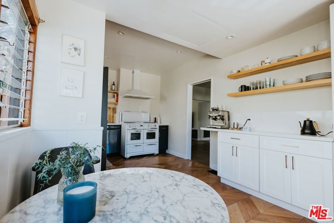
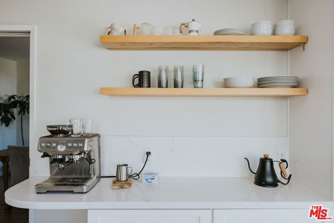
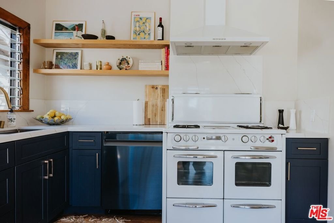
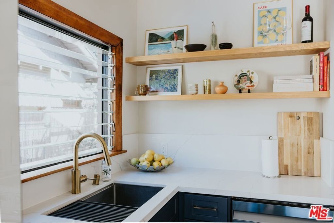
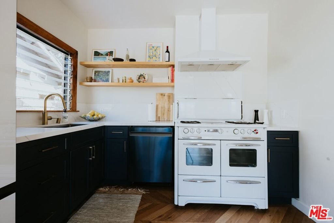
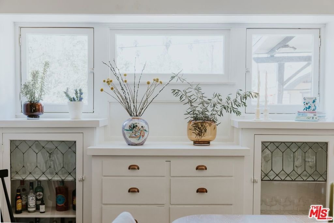
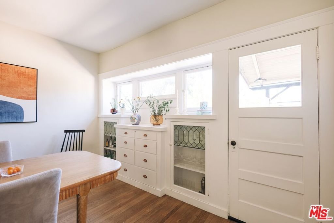
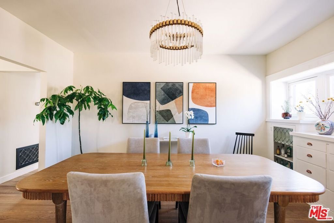
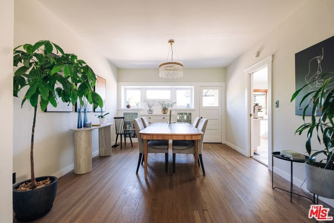
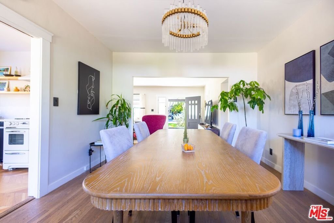
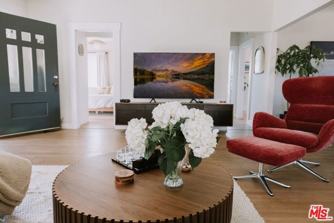
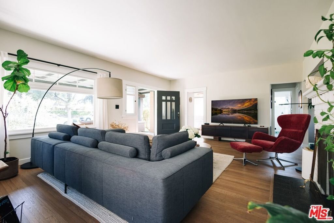
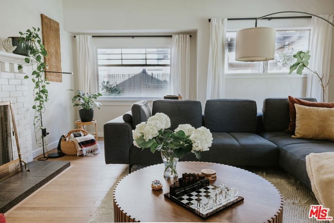
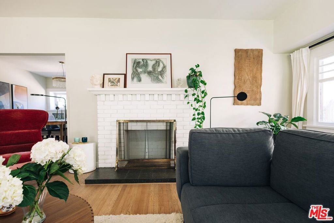
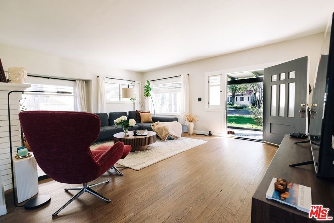
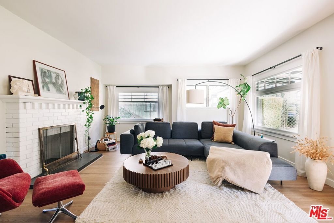
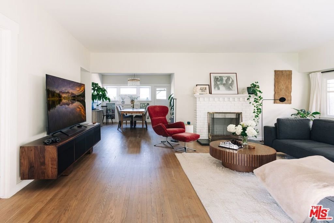
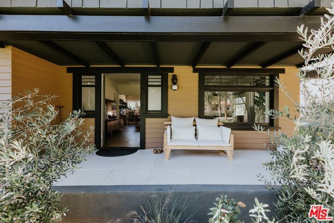
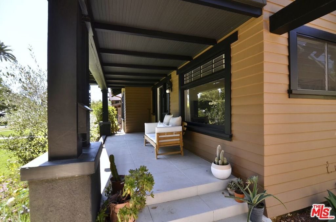
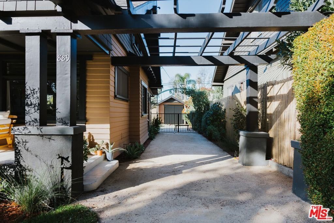
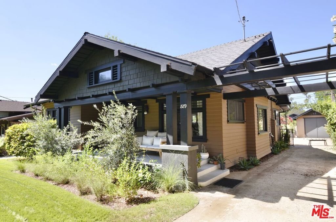
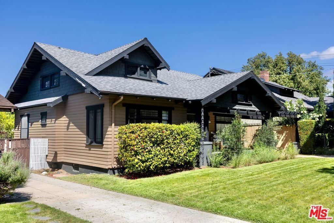
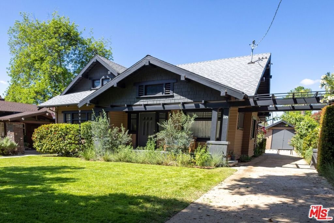
Historic 1907 Bungalow Heaven handsome Craftsman awaits its new steward. Built and designed by prominent developer Henry C. Deming, this updated 2-bedroom, 1-bathroom home offers 1,160 sq ft, while sited on a generous 7,606 sq ft lot. The home is anchored by its strong horizontal proportions and cross-gabled roofline. Wrapped in clapboard on the lower story with shingles hugging the gable ends, a front-gabled porch occupies the north two-thirds of the facade. Broad windows with rows of small lights across the top and extended lintels provide additional horizontal emphasis; a hallmark of classic Craftsman design. A wooden pergola extends north from the house, spanning the driveway. From the front porch, step through the home's entrance, flanked by half-height sidelights, and into a light-filled living room featuring restored hardwood floors and a decorative fireplace. The spacious formal dining room showcases an original built-in buffet with leaded glass cabinet doors, while a door to the backyard enhances indoor/outdoor entertaining. The remodeled kitchen includes a breakfast area and offers ample cabinetry for cooking and storage. A coffee bar provides additional counter space for prep needs. The vintage Wedgewood gas stove nods to the home's period, while a newer refrigerator and dishwasher deliver modern convenience. Just outside the kitchen is a side-by-side covered laundry area with washer and dryer. The sunlit, modest-sized bedrooms, share a light-filled Jack-and-Jill bathroom featuring beautiful new ceramic tile, sink, and shower. An original large built-in cabinet provides generous linen storage and shelving. The front yard offers a large grassy area, while the backyard provides room for an ADU. Take advantage of the backyard and escape to the outdoors with views of the San Gabriel Mountains. Cool off on those warm summer days with the outdoor shower. Enjoy alfresco dining utilizing the built-in Argentine barbecue. Inspired by the neighborhood's past, the property includes a mini orchard with kumquat, apple, orange, lemon, fig, olive and mandarin trees. The driveway and backyard feature decomposed granite, providing a more sustainable landscape solution. The California basement, with exterior access provides additional storage and houses the new water heater. The long driveway with a one-car garage, offers ample off-street parking, along with access to an electric vehicle charger. Located just blocks away from the neighborhood's McDonald Park. Experience the strong sense of community and enjoy nearby favorites such as Millie's Caf, Roma Market, The Italian Deli Co., Bacchus Kitchen + Wine Bar, Lavender & Honey Espresso Bar, Seed Bakery, Madeline Garden Bistro & Venue, Bistro 45, Union Restaurant, Old Sassoon Bakery, Fika Fika Coffee, Bloomfield Creamery, and Erewhon. Come see why this special home is listed on the National Register of Historic Places.
Show all description
Location
- Directions: North of the 210 Fwy. North of Orange Grove Blvd; South of Washington Blvd; East of Lake Ave; West of Hill Ave; 2 Houses South of Mountain St
- Lot Size Acres: 0.1746 acres
Building Details
Amenities & Features
- Pool Features: None
- Parking Features: DoorSingle, Driveway, Garage, Guest, Tandem
- Security Features: CarbonMonoxideDetectors, SmokeDetectors
- Patio & Porch Features: Covered,FrontPorch
- Spa Features: None
- Parking Total: 2
- Roof: Composition,Shingle
- Utilities: OverheadUtilities
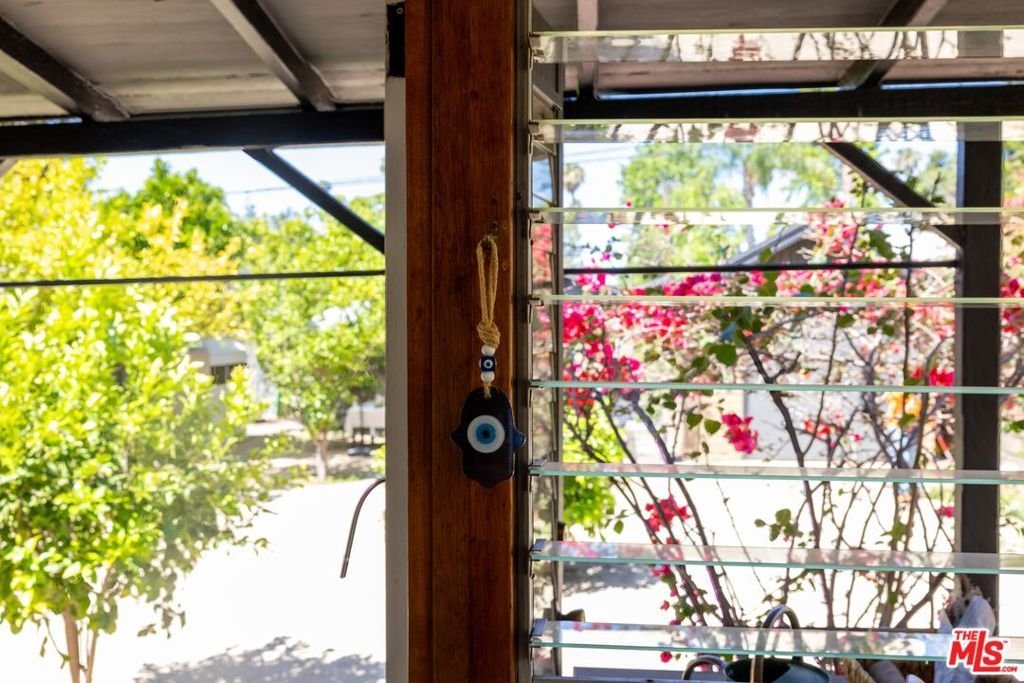
- Window Features: Drapes,Jalousie
- Cooling: CentralAir
- Fireplace Features: Decorative, LivingRoom
- Furnished: Unfurnished
- Heating: Central
- Interior Features: Workshop
- Laundry Features: Outside
- Appliances: Dishwasher,Disposal,Refrigerator,Dryer,Washer
Agent info
- Agent name: Steven Ward
- Agent MLS: CLW-X97658
- Agent email: Steve.Ward.LA@gmail.com
- Agent officephone: 323-665-1700
- Agent direct phone: 213-305-8537
Miscellaneous
- List Office Name: Sotheby's International Realty
- Direction Faces: East
