






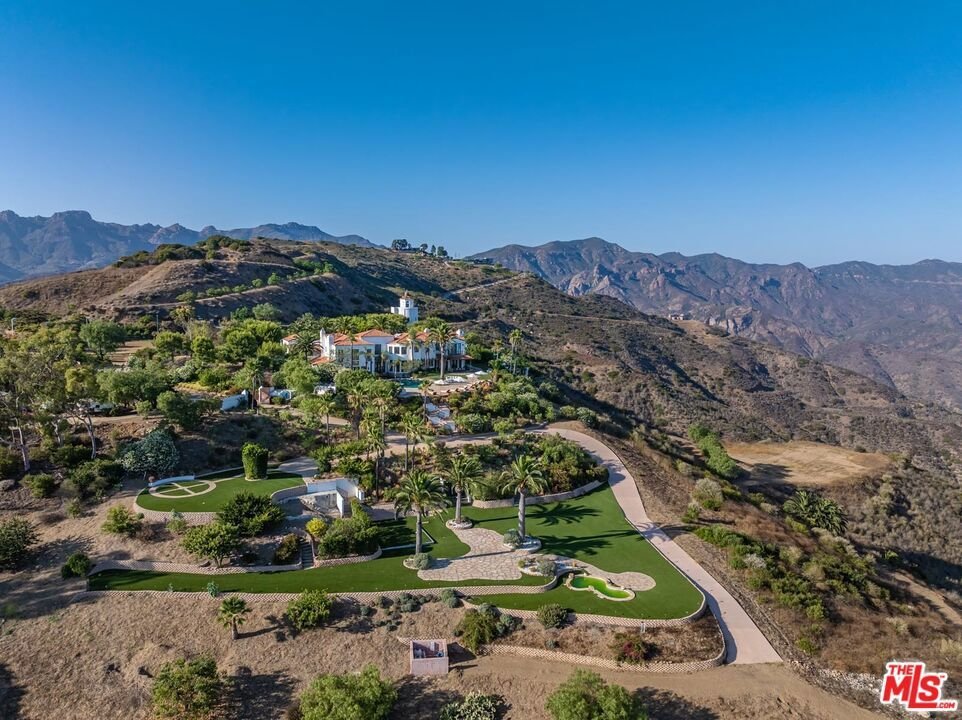


10502 Yellow Hill Road, Malibu, CA, US, 90265
10502 Yellow Hill Road, Malibu, CA, US, 90265Basics
- Date added: Added 7 months ago
- Category: Residential
- Type: SingleFamilyResidence
- Status: Active
- Bedrooms: 8
- Bathrooms: 10
- Area: 9392 sq ft
- Lot size: 1357765, 1357765 sq ft
- Year built: 1994
- Property Condition: UpdatedRemodeled
- View: Catalina,CityLights,Coastline,Courtyard,Canyon,Hills,Mountains,Ocean,Panoramic,Pond,Pool,Rocks,Vineyard,Water
- Zoning: LCA11*
- County: Los Angeles
- MLS ID: 25610971
Description
-
Description:
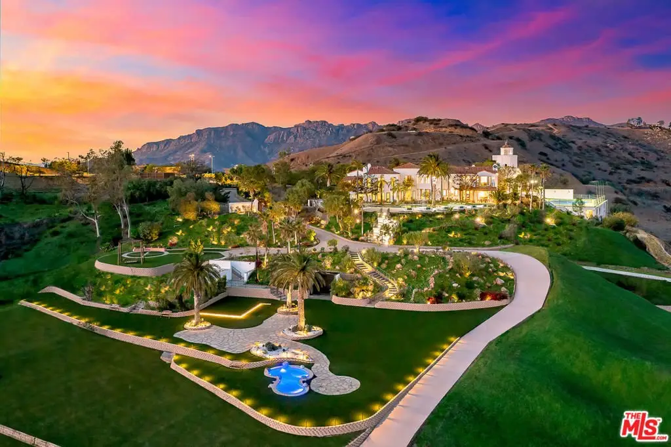
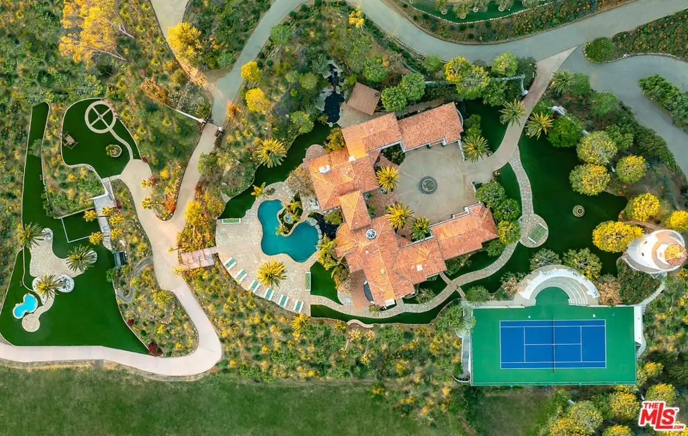
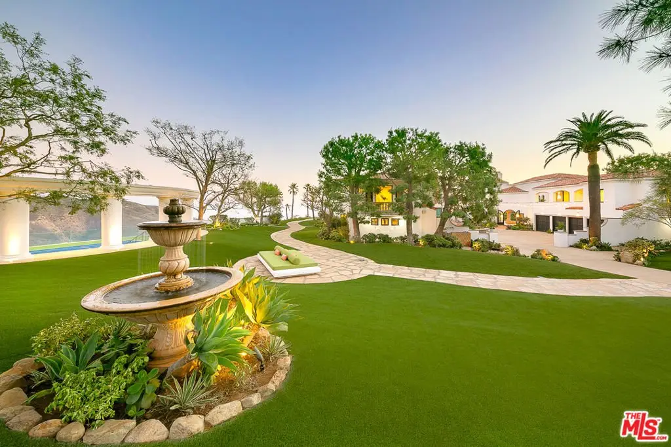
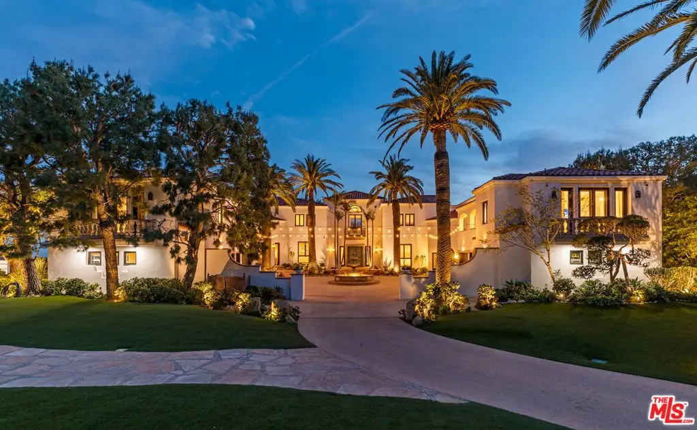
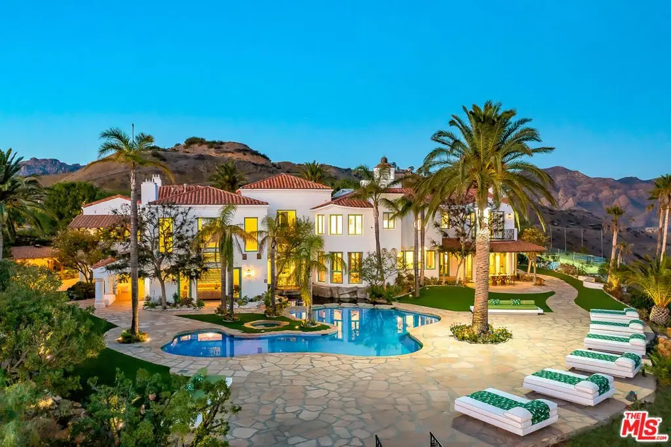
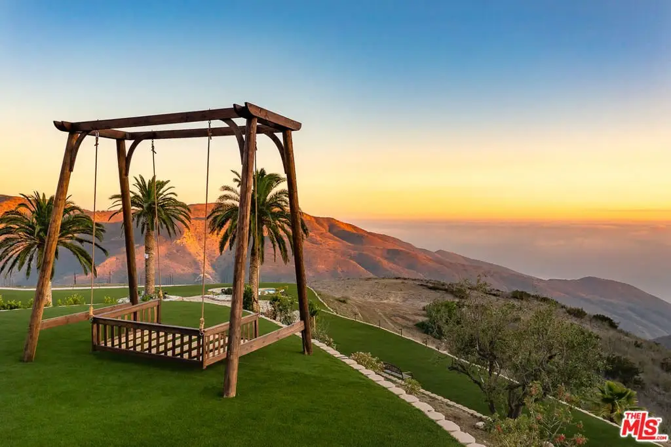
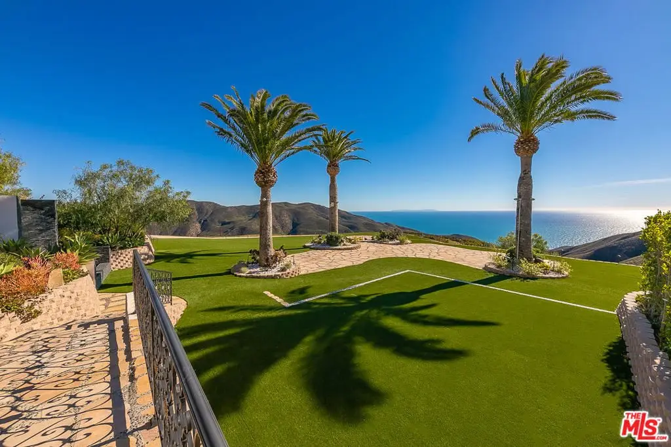
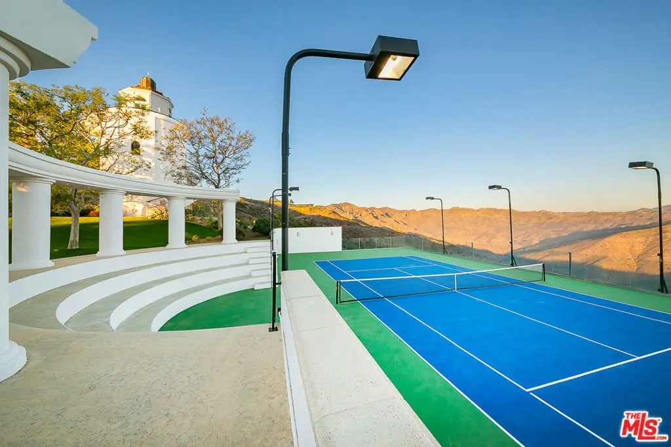
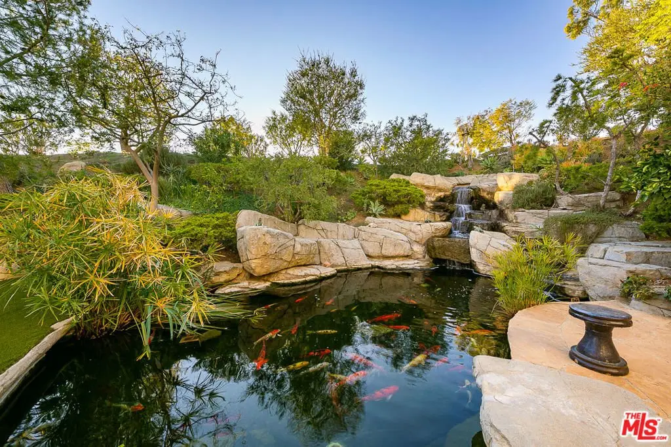
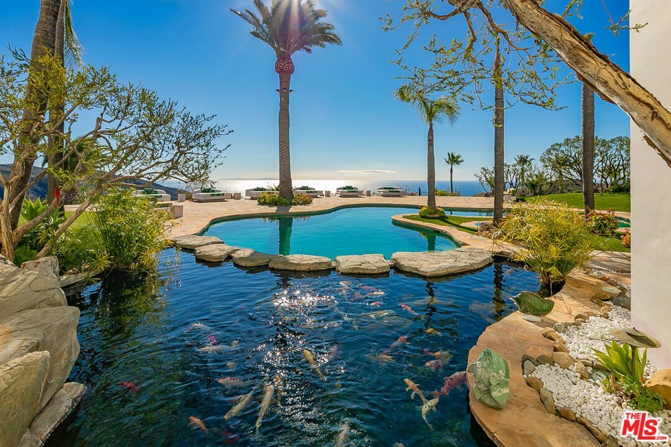
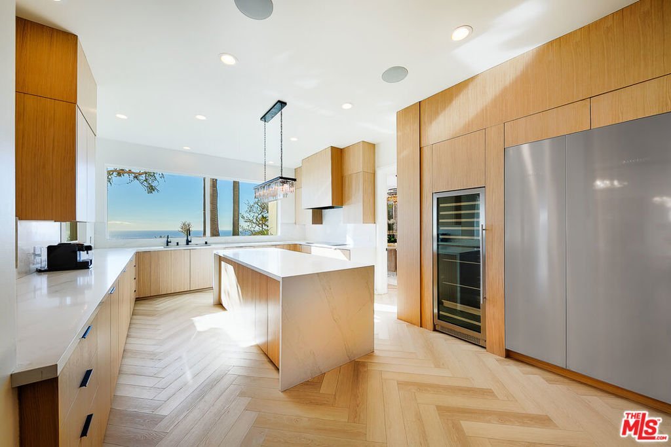
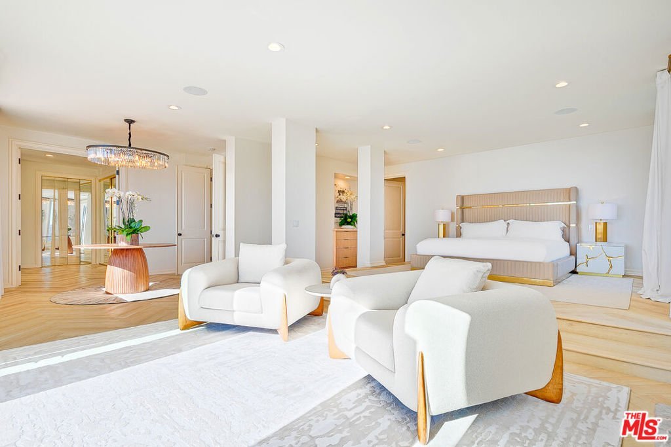
Welcome to The Malibu Dream Resort! A once-in-a-lifetime opportunity to own one of Malibu's most extraordinary estates. An ultra-exclusive trophy property spanning over 31 acres of pristine coastal landscape, featuring one of the largest flat pads in Malibu, a true rarity. Behind double gates, this private world-class compound offers unparalleled seclusion with breathtaking 360 views of the Pacific Ocean, vineyards, and majestic mountains. Designed for both luxurious daily living and grand-scale entertaining, the estate showcases a resort-style infinity pool and spa, expansive view terraces, lush gardens, and seamless indoor-outdoor flow framed by walls of glass. With sumptuous guest accommodations, ample motor-court parking for car collectors, and potential helicopter landing capability (subject to buyer's independent verification and all required due diligence). The Malibu Dream Resort redefines the meaning of privacy, prestige, and architectural excellence. A rare legacy property, this sanctuary in the sky blends the serenity of nature with the allure of a world-class resort and truly one of Malibu's most coveted and irreplaceable estates. OWNER ACCEPTS CRYPTOCURRENCY AS A PAYMENT METHOD, SUBJECT TO TERMS AND CONDITIONS.
Show all description
Location
- Directions: From Pacific Coast Hwy, turn right onto Yerba Buena Rd and enjoy a scenic drive through the canyon. Continue up and turn right onto Yellow Hill Rd. The property awaits on your right, nestled among Malibu's serene hills and ocean vistas.
- Lot Size Acres: 31.17 acres
Building Details
- Water Source: Private,Well
- Basement: SumpPump
- Lot Features: FrontYard,HorseProperty,Lawn,Landscaped,Secluded,Yard
- Sewer: SepticTypeUnknown
- Common Walls: OneCommonWall
- Garage Spaces: 8
- Levels: MultiSplit
- Other Structures: GuestHouse
- Floor covering: Vinyl
Amenities & Features
- Pool Features: Filtered, Heated, InGround, PropaneHeat, Permits, Private, SeeRemarks, SaltWater
- Parking Features: CircularDriveway, Covered, Driveway, GolfCartGarage, Guest, Private
- Security Features: CarbonMonoxideDetectors, FireDetectionSystem, FireSprinklerSystem, SecurityGate, GatedCommunity, SmokeDetectors
- Patio & Porch Features: Covered,Deck,Open,Patio
- Spa Features: Heated,InGround,Permits,Private
- Parking Total: 150
- Window Features: Blinds,CustomCoverings,FrenchMullioned,GardenWindows,Skylights
- Cooling: CentralAir,Electric
- Door Features: DoubleDoorEntry,FrenchDoors
- Exterior Features: KoiPond
- Fireplace Features: FamilyRoom, LivingRoom, Outside
- Furnished: FurnishedOrUnfurnished
- Heating: Central,Electric,ForcedAir,Fireplaces
- Interior Features: WetBar, BreakfastBar, Balcony, BreakfastArea, CeilingFans, SeparateFormalDiningRoom, EatInKitchen, Furnished, HighCeilings, Intercom, MultipleStaircases, OpenFloorplan, PhoneSystem, RecessedLighting, Storage, SmartHome, TwoStoryCeilings, Bar, DressingArea, JackAndJillBath, Loft
- Laundry Features: LaundryRoom
- Appliances: Barbecue,BuiltIn,ConvectionOven,DoubleOven,Dishwasher,ElectricCooktop,ElectricOven,Disposal,Microwave,Oven,Range,Refrigerator,SelfCleaningOven,WarmingDrawer,WaterPurifier,Dryer,Washer
Agent info
- Agent name: Rudy Malka
- Agent MLS: CLW-C145405
- Agent email: rudy@livingthedream.com
- Agent officephone: 310-345-4742
- Agent direct phone: 424-653-0308
Miscellaneous
- List Office Name: Living The Dream
- Community Features: Gated
