




532 N Rossmore Avenue 108, Los Angeles, CA, US, 90004
532 N Rossmore Avenue 108, Los Angeles, CA, US, 90004Basics
- Date added: Added 5 months ago
- Category: Residential
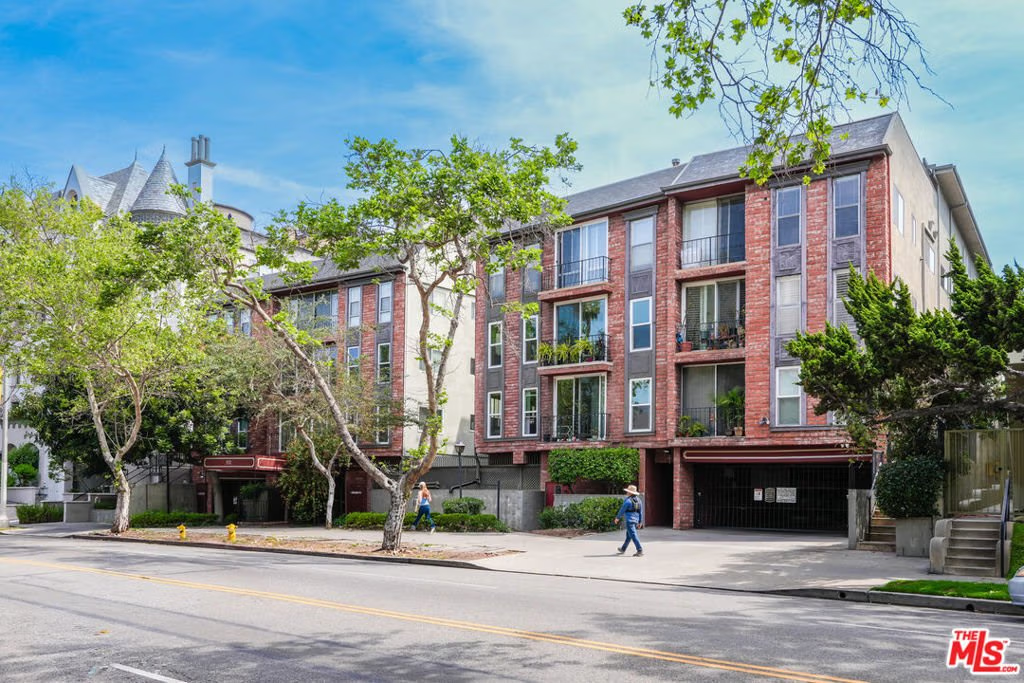
- Type: Condominium
- Status: Active
- Bedrooms: 1
- Bathrooms: 1
- Area: 649 sq ft
- Lot size: 18706, 18706 sq ft
- Year built: 1972
- View: None
- Zoning: LAR4
- County: Los Angeles
- MLS ID: 26707269
Description
-
Description:
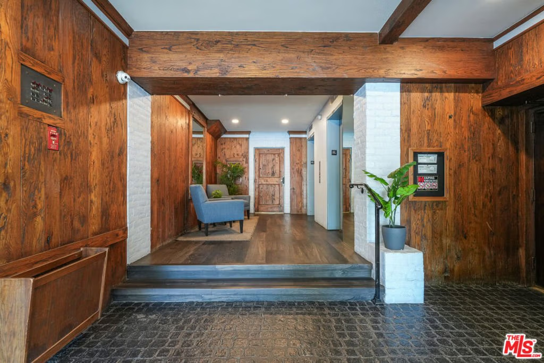
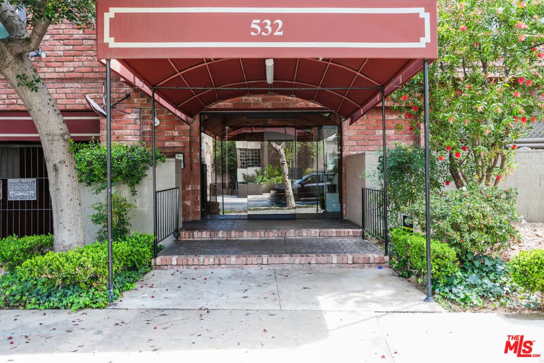
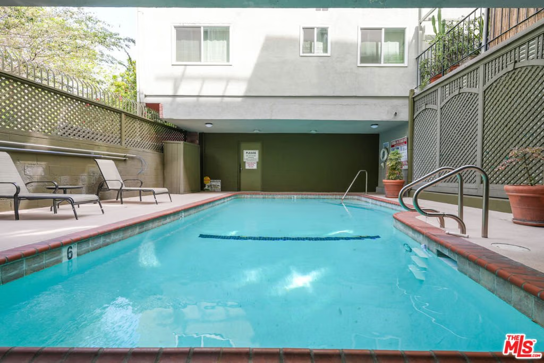
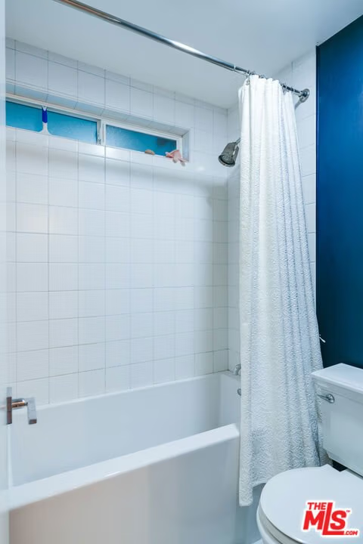
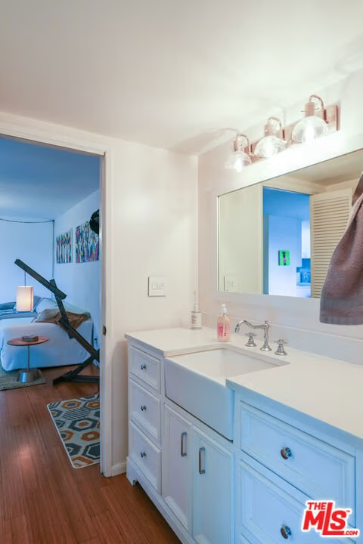
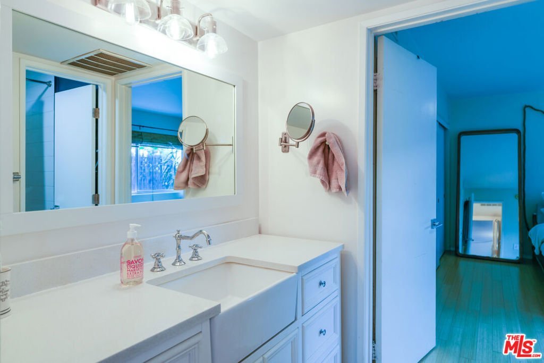
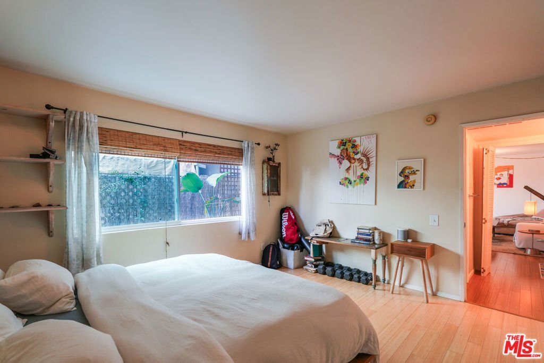
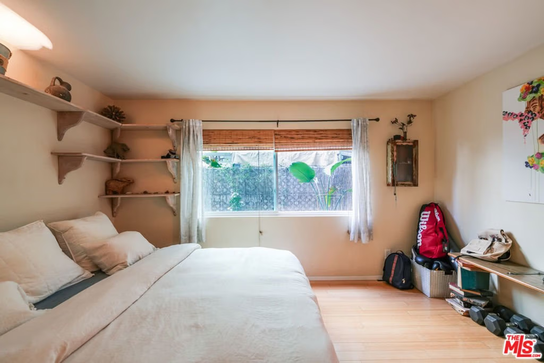
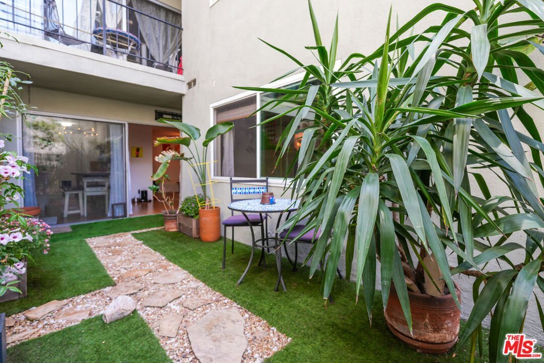
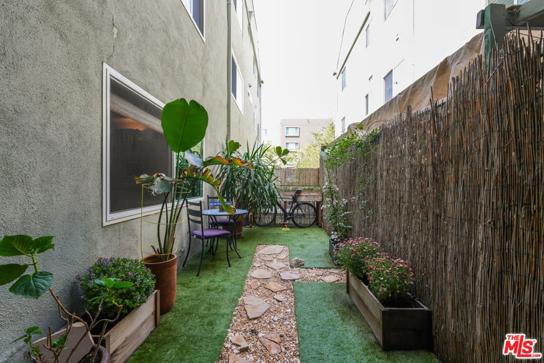
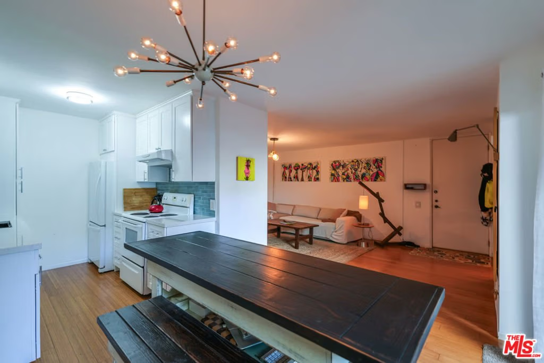
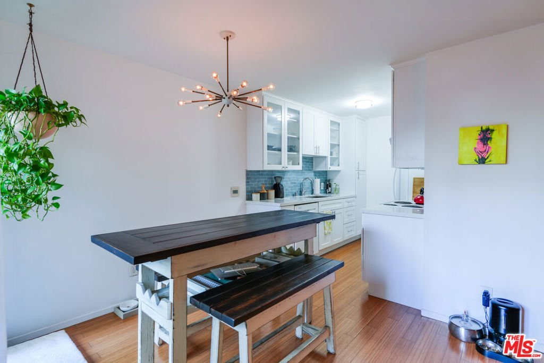
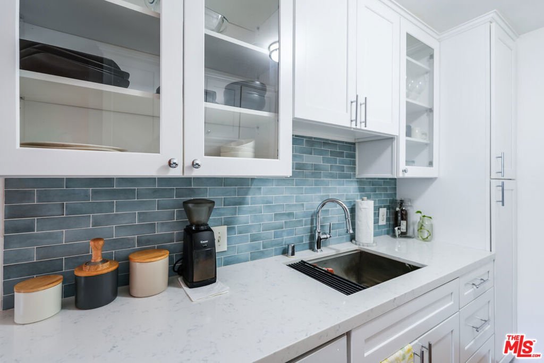
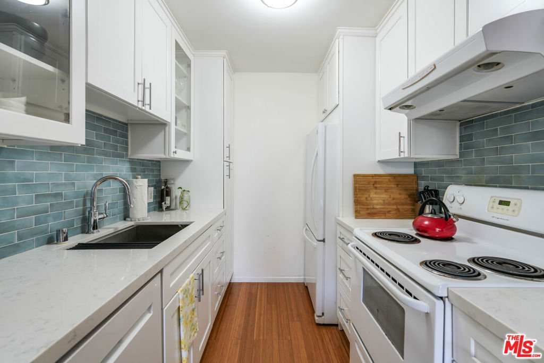
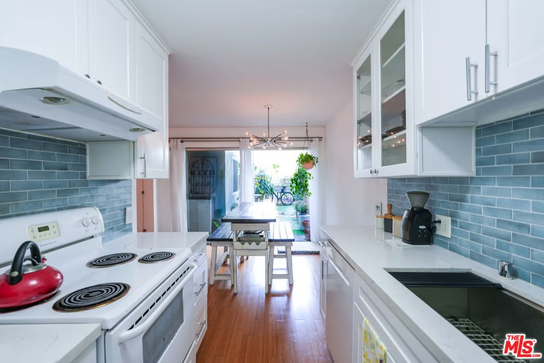
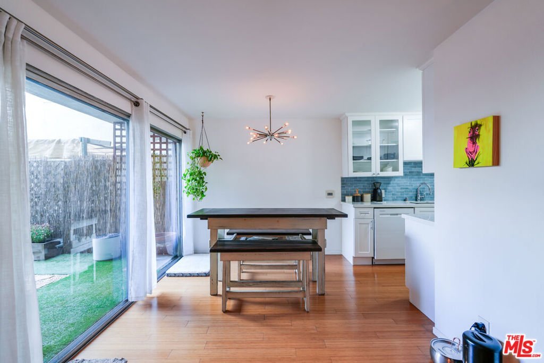
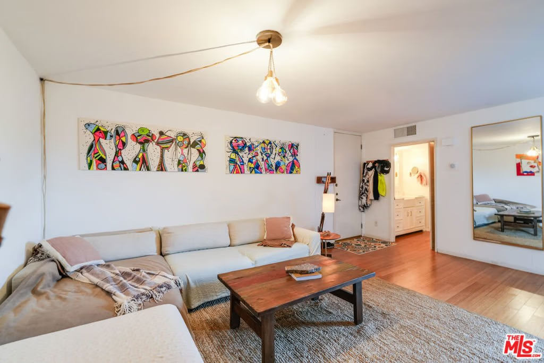
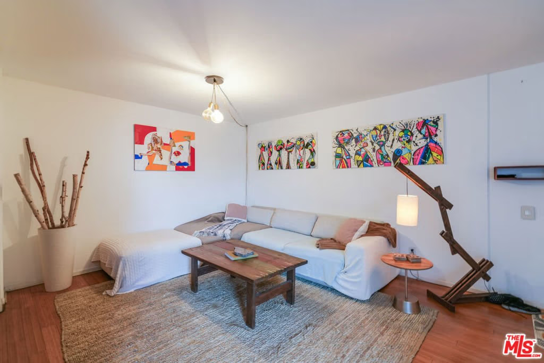
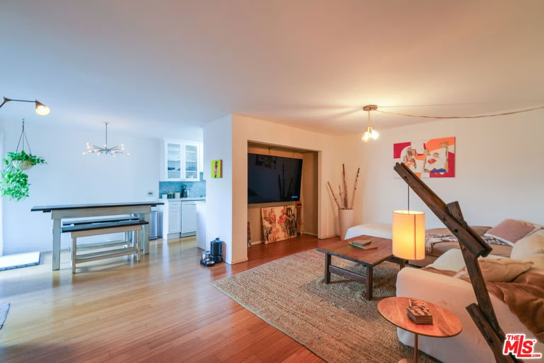
This first floor unit offers privacy and wonderful indoor-outdoor living, with direct access to a spacious patio perfect for your pet, gardening, or dining with friends in a private setting. The charming 1-bedroom home features one full bath, and an open-concept kitchen with a light filled dining area. The recently remodeled kitchen has tiled backsplash and quartz countertops. The spacious bedroom offers plenty of closet space. The bathroom was also remodeled with quartz countertop. Amenities include controlled access entry, elevator service & additional storage, as well as a lovely pool and sauna. Just minutes from the Original Farmers Market & Larchmont Village, and easy access to major studios as well as some of Los Angeles premier shopping & dining destinations. This gem of a home puts you at the center of it all. Located in the Rossmore/Hancock Park neighborhood near the Wilshire Country Club, Beverly Hills, Hollywood & West Hollywood!
Show all description
Location
- Directions: S. on Melrose, N. of Beverly btwn Rosewood Ave and Clinton Ave.
- Lot Size Acres: 0.4294 acres
Building Details
Amenities & Features
- Pool Features: Association
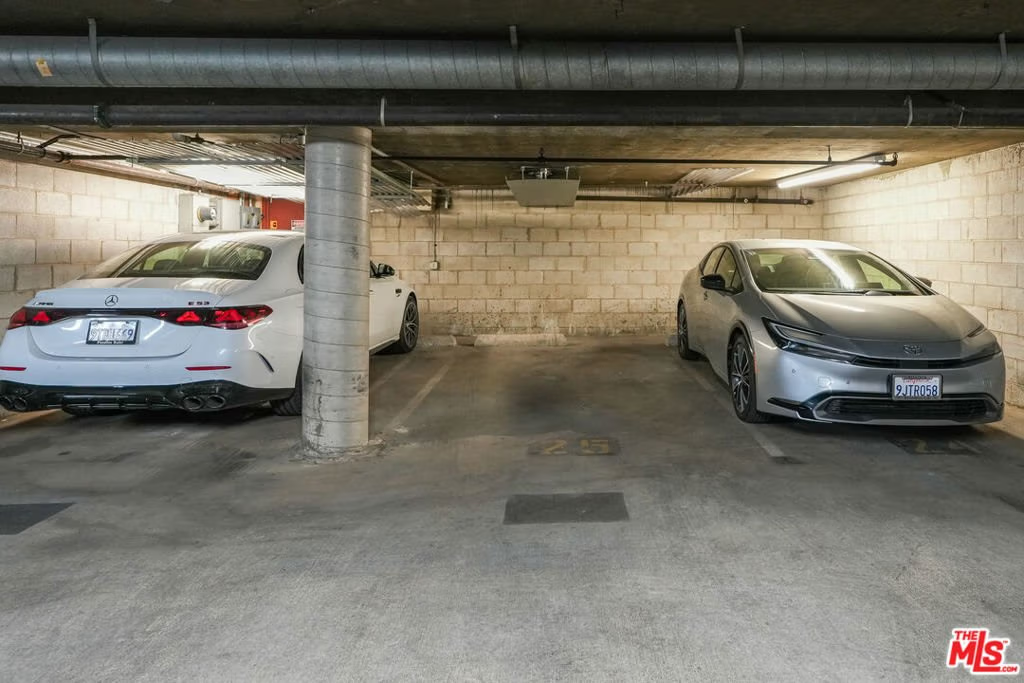
- Parking Features: CommunityStructure
- Security Features: CarbonMonoxideDetectors, SecurityGate, GatedCommunity
- Patio & Porch Features: Open,Patio
- Spa Features: Association
- Parking Total: 1
- Association Amenities: ControlledAccess,Pool,Trash
- Cooling: CentralAir
- Fireplace Features: None
- Furnished: Unfurnished
- Heating: Central
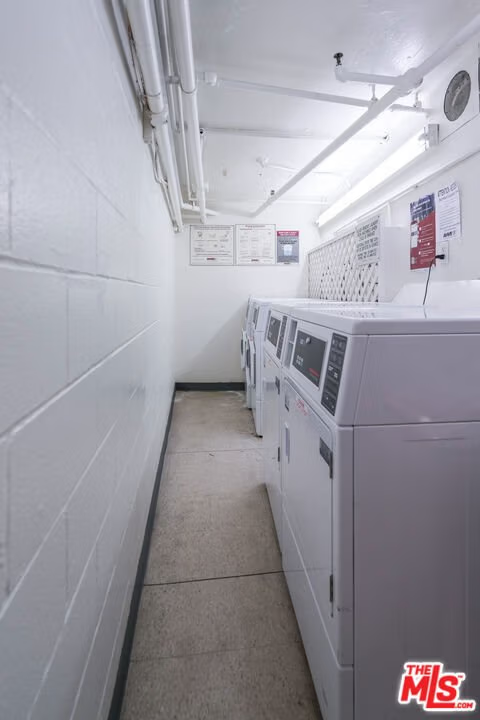
- Laundry Features: CommonArea
- Appliances: Dishwasher,Disposal,Refrigerator
Expenses, Fees & Taxes
- Association Fee: $603
Agent info
- Agent name: Daniel R. Ortega
- Agent MLS: CLW-X75034
- Agent email: dansmyrealtor@gmail.com
- Agent officephone: 323-665-1700
- Agent direct phone: 323-839-3936
Miscellaneous
- Association Fee Frequency: Monthly
- List Office Name: Sotheby's International Realty
- Community Features: Gated
- Direction Faces: West
