
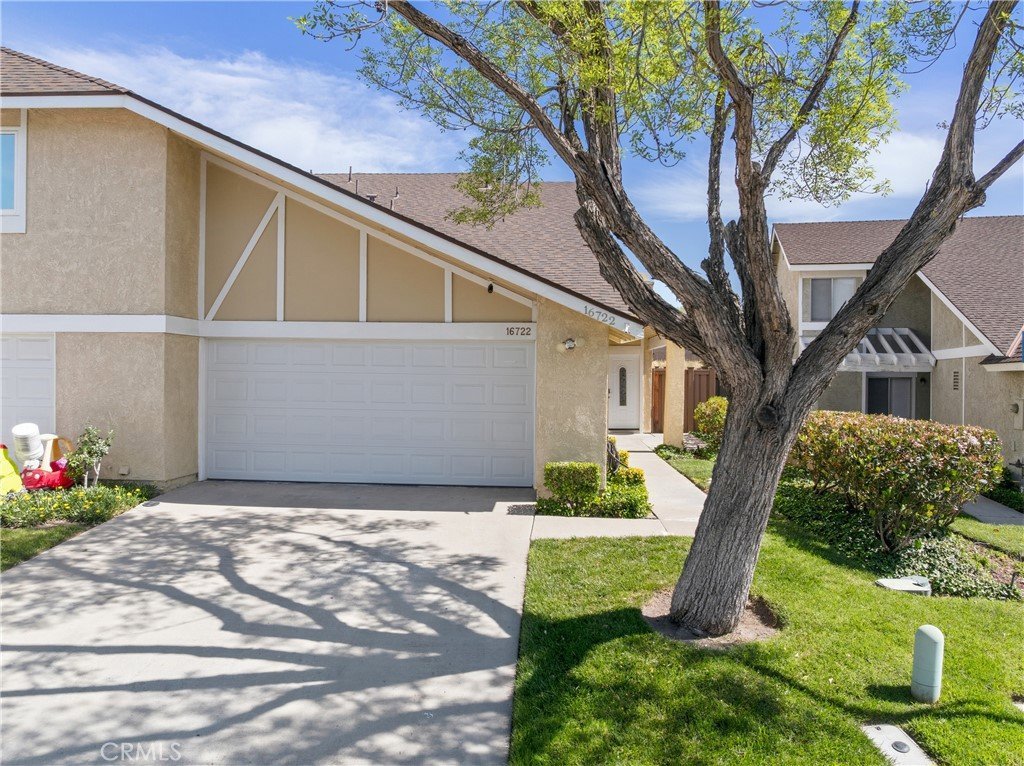
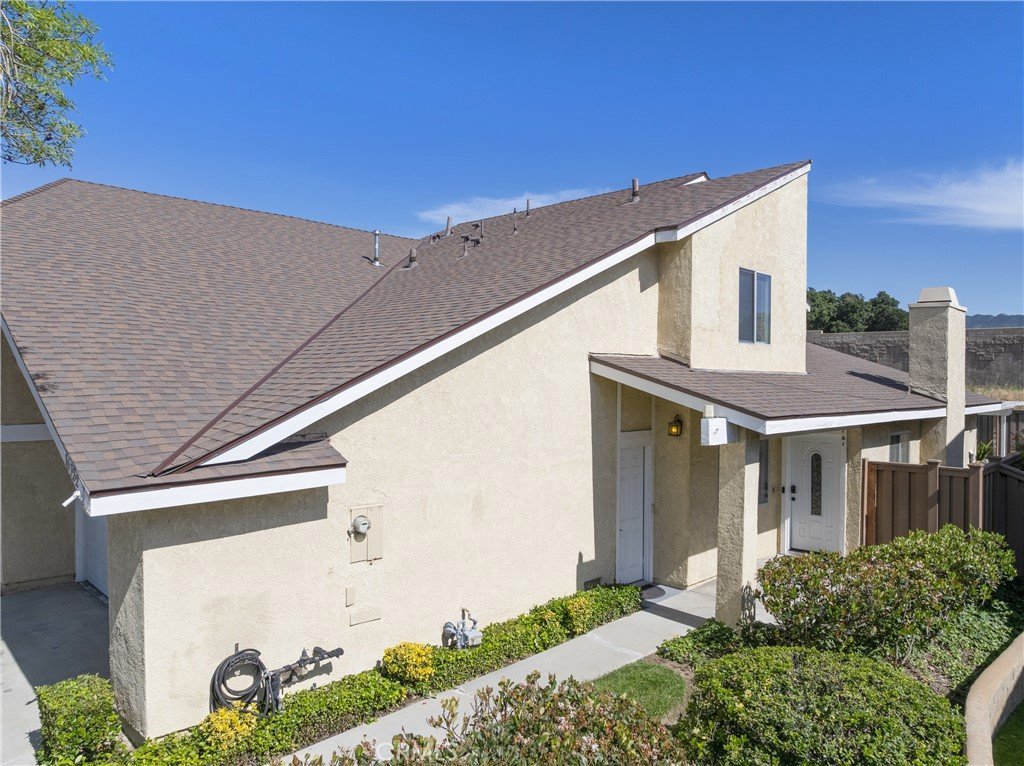
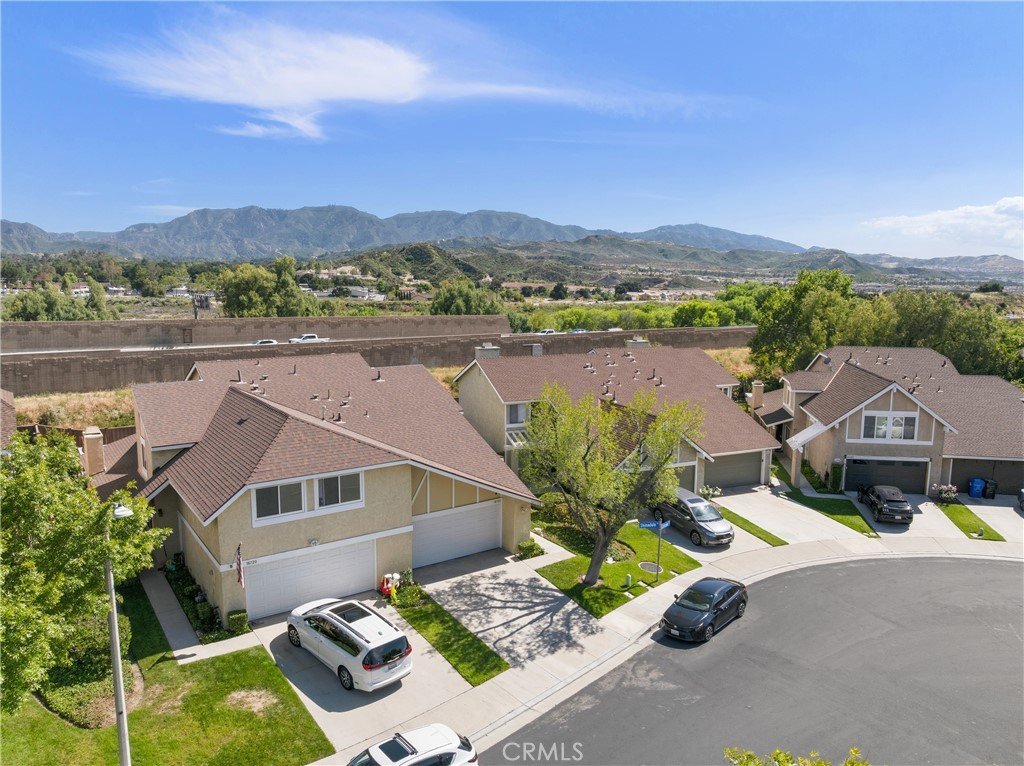
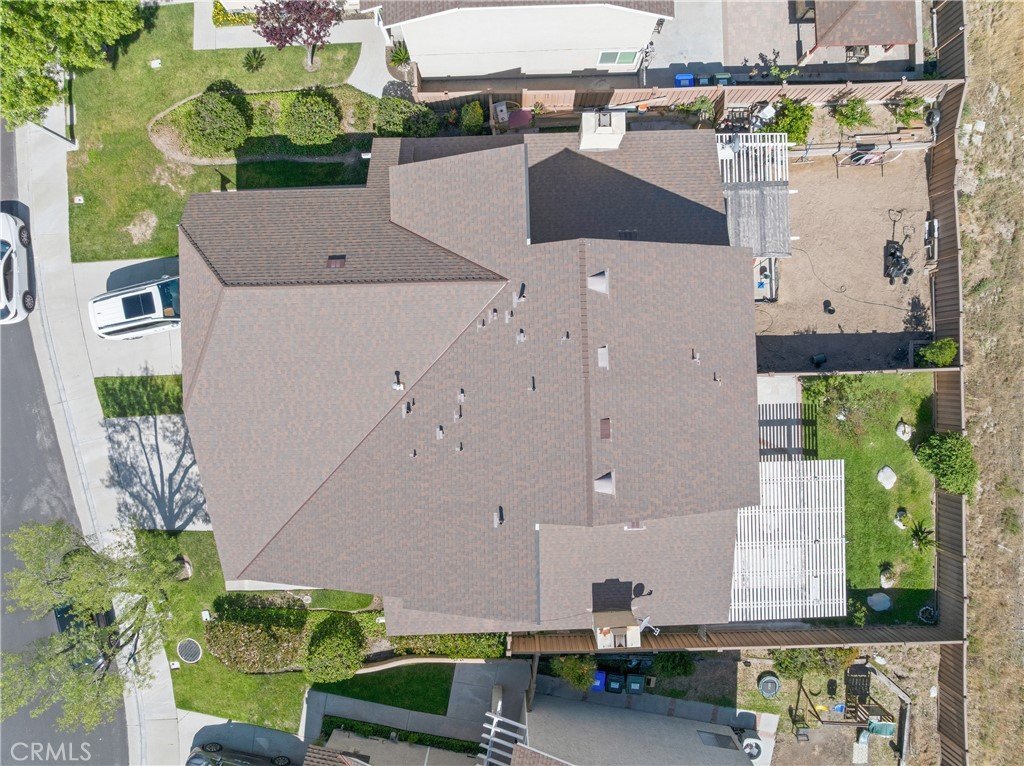
16722 Shinedale Drive, Canyon Country, CA, US, 91387
16722 Shinedale Drive, Canyon Country, CA, US, 91387Basics
- Date added: Added 4 months ago
- Category: Residential
- Type: Condominium
- Status: Active
- Bedrooms: 3
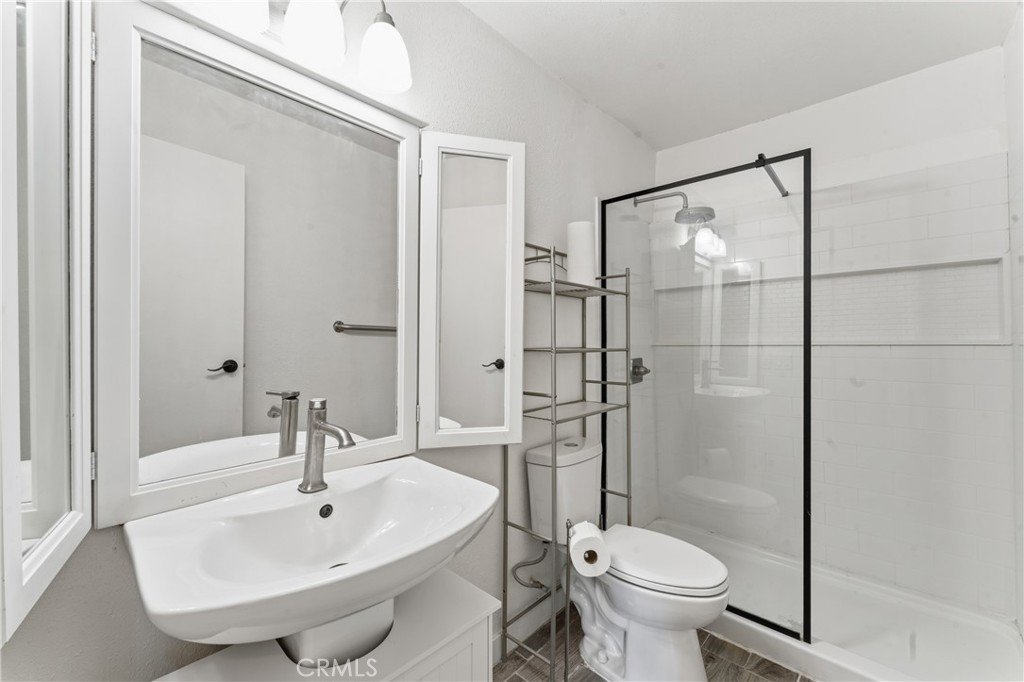
- Bathrooms: 2
- Area: 1553 sq ft
- Lot size: 177871, 177871 sq ft
- Year built: 1980
- Property Condition: UpdatedRemodeled,Turnkey
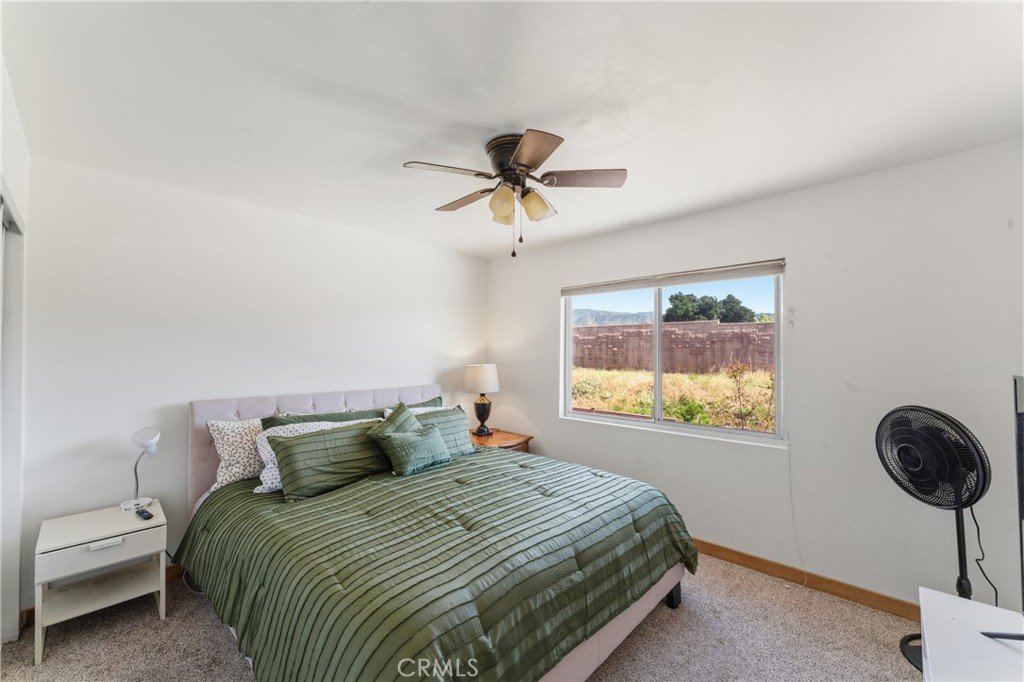
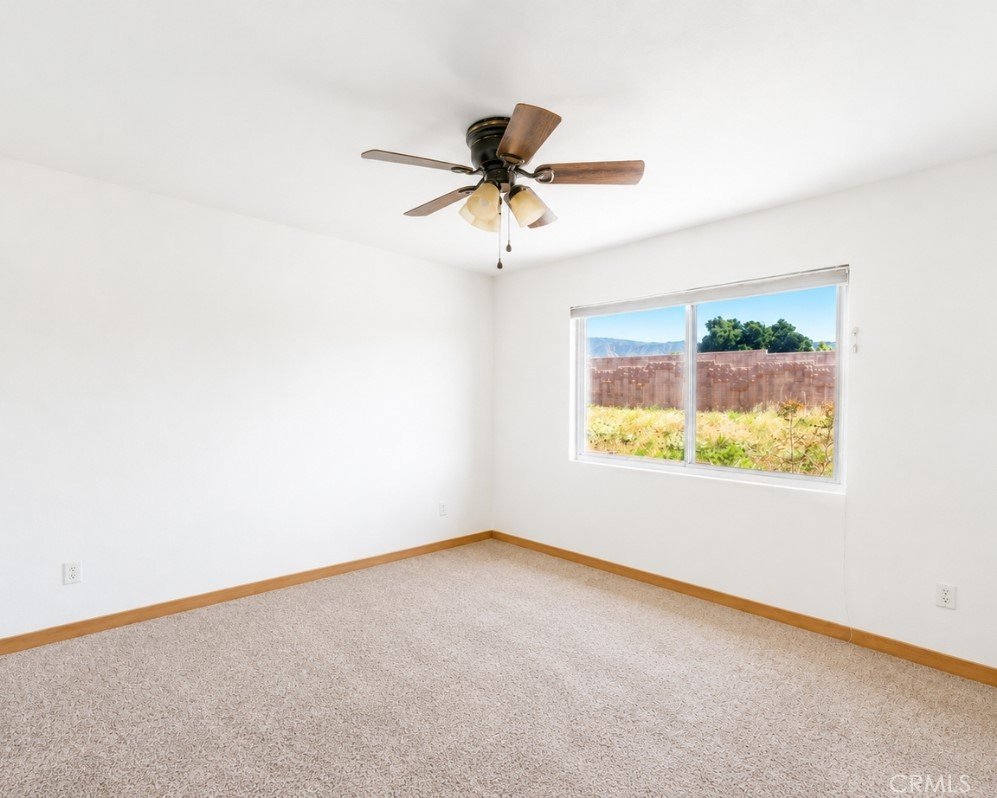
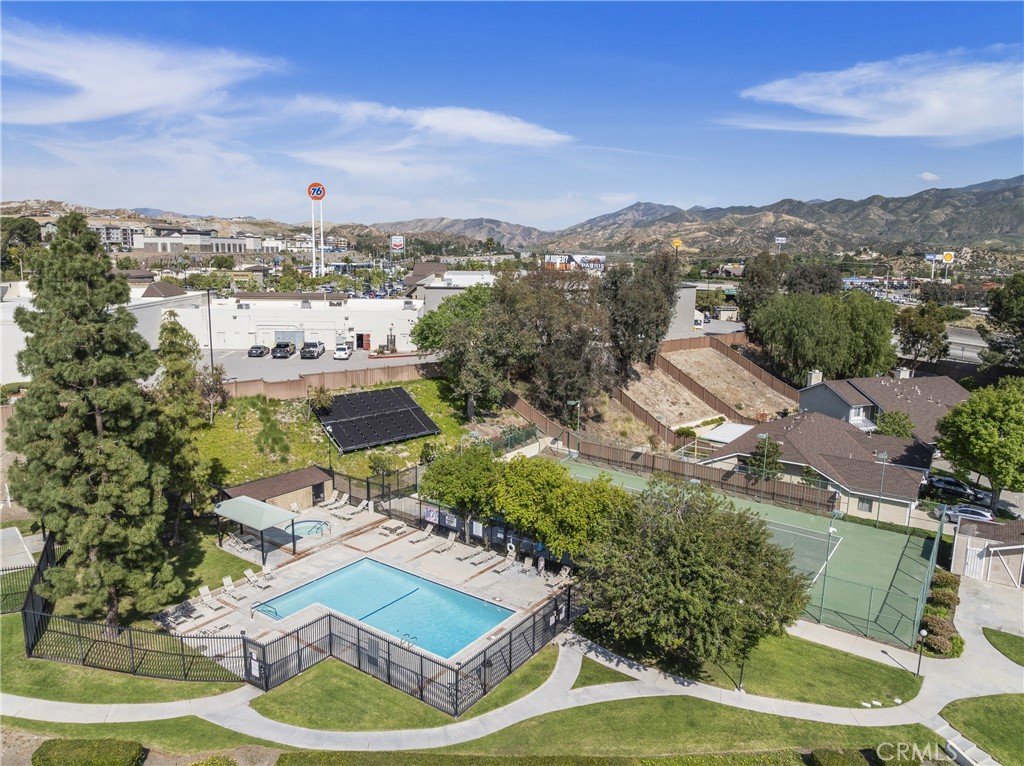
- View: Mountains
- Subdivision Name: Amer. Beauty Garden lI (AMG2)
- County: Los Angeles
- MLS ID: SR26079777
Description
-
Description:
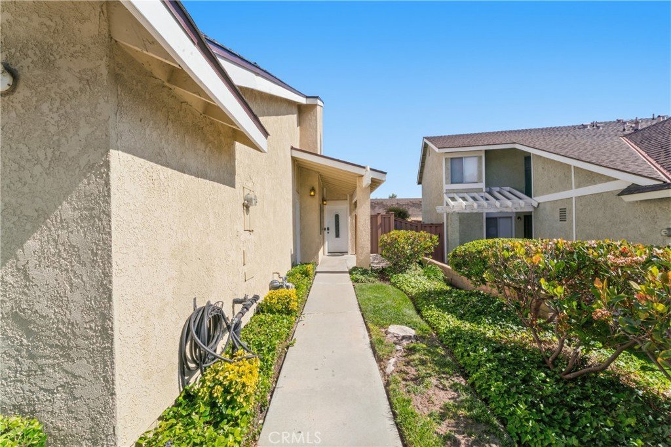
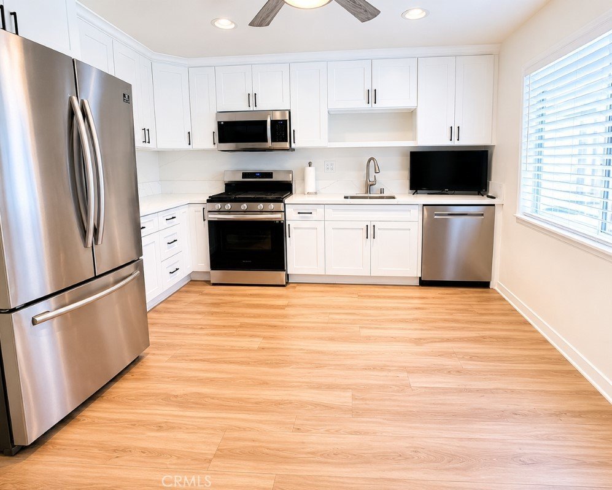
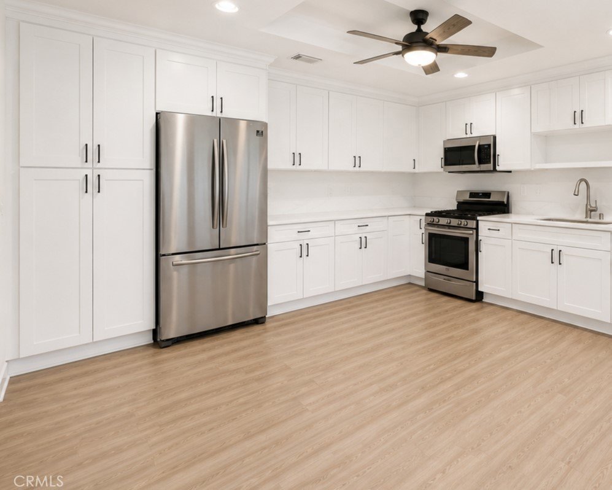
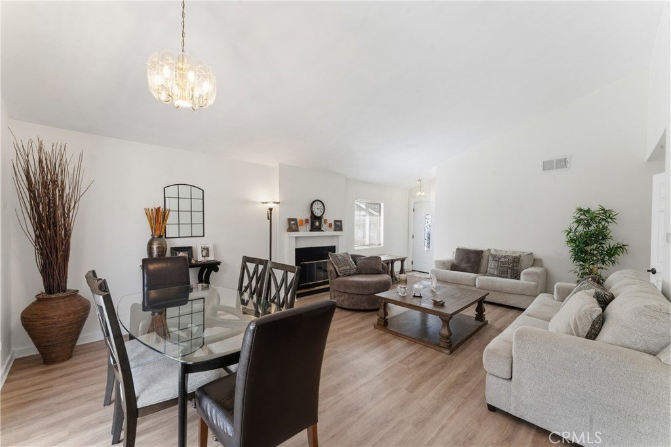
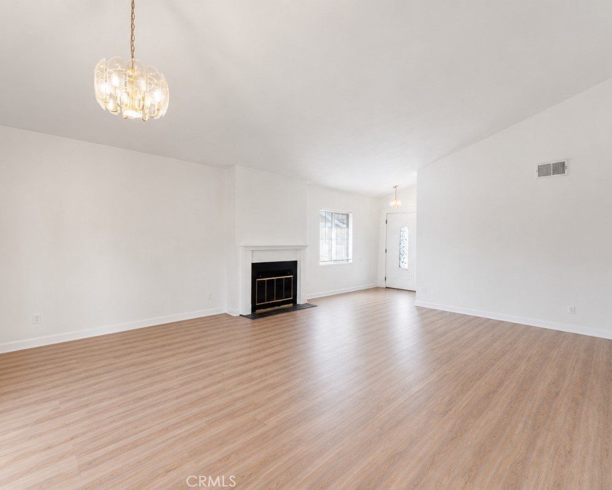
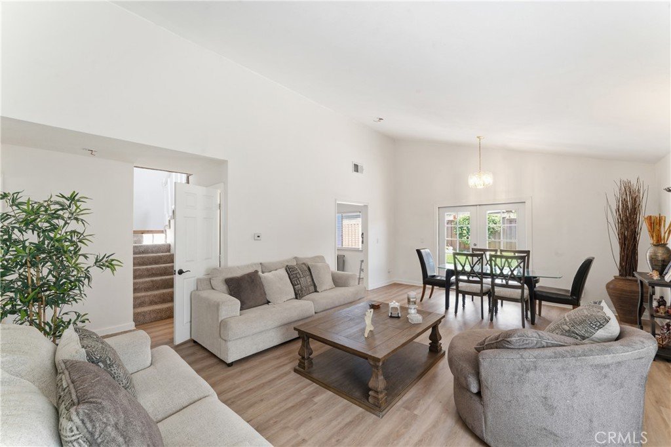
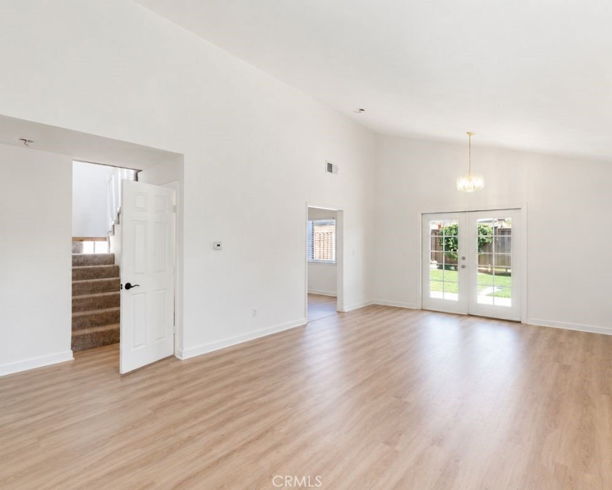
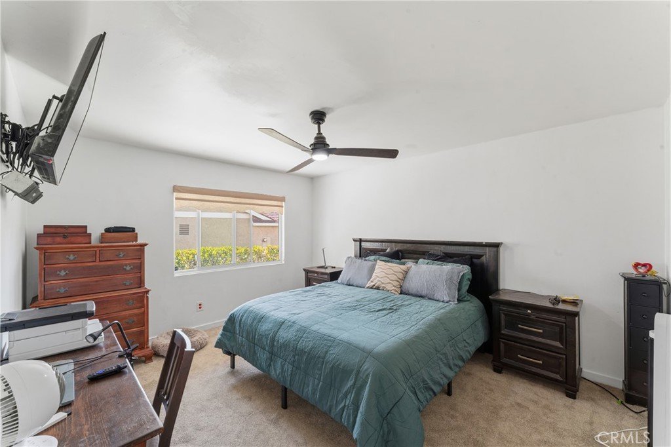
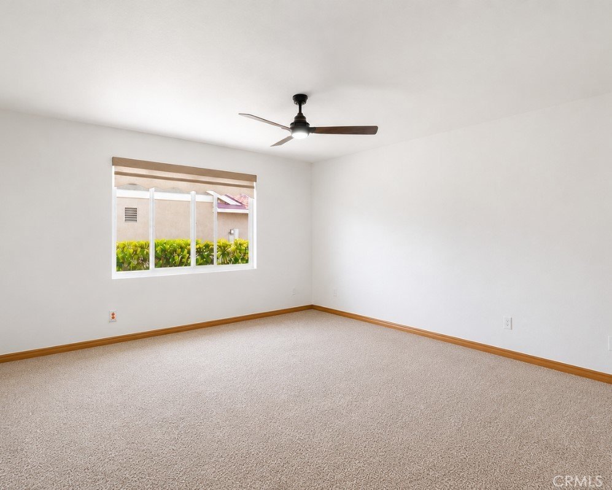
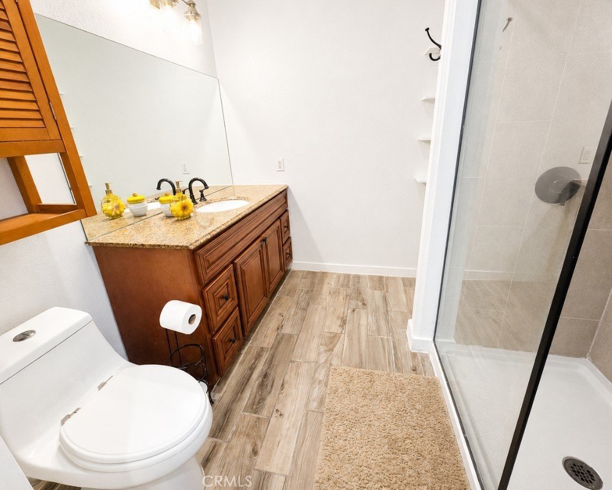
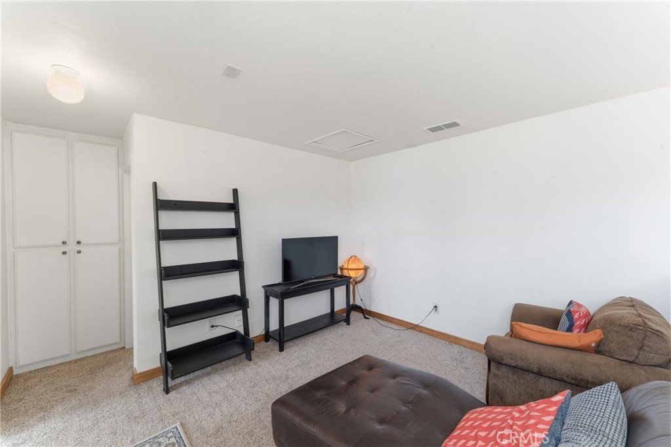
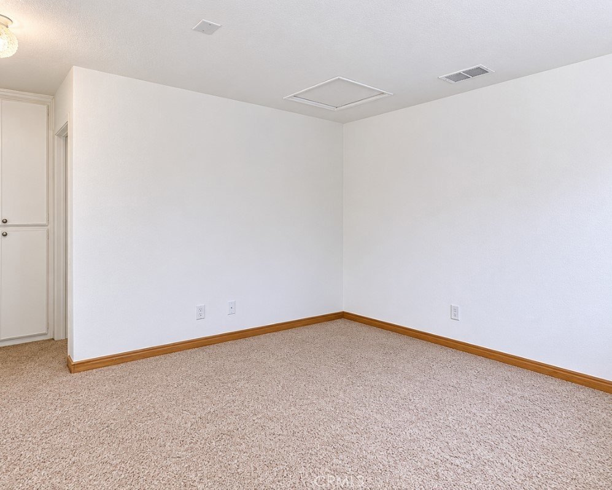
Beautifully updated turnkey home in the highly sought-after Canyon Country! This inviting residence features 3 bedrooms plus a loft, 2 full bathrooms, soaring high ceilings, and a bright open layout filled with natural light. Newly installed luxury vinyl plank flooring flows throughout the spacious living areas, while the stunning remodeled kitchen showcases quartz countertops, modern finishes, contemporary cabinetry, and sleek details perfect for both everyday living and entertaining.
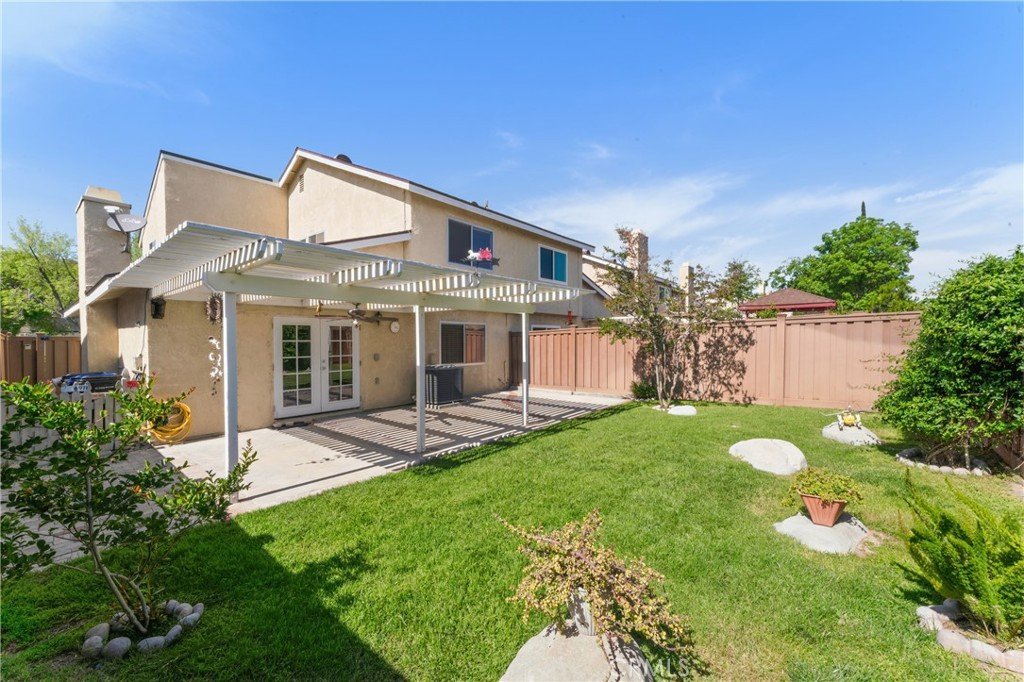
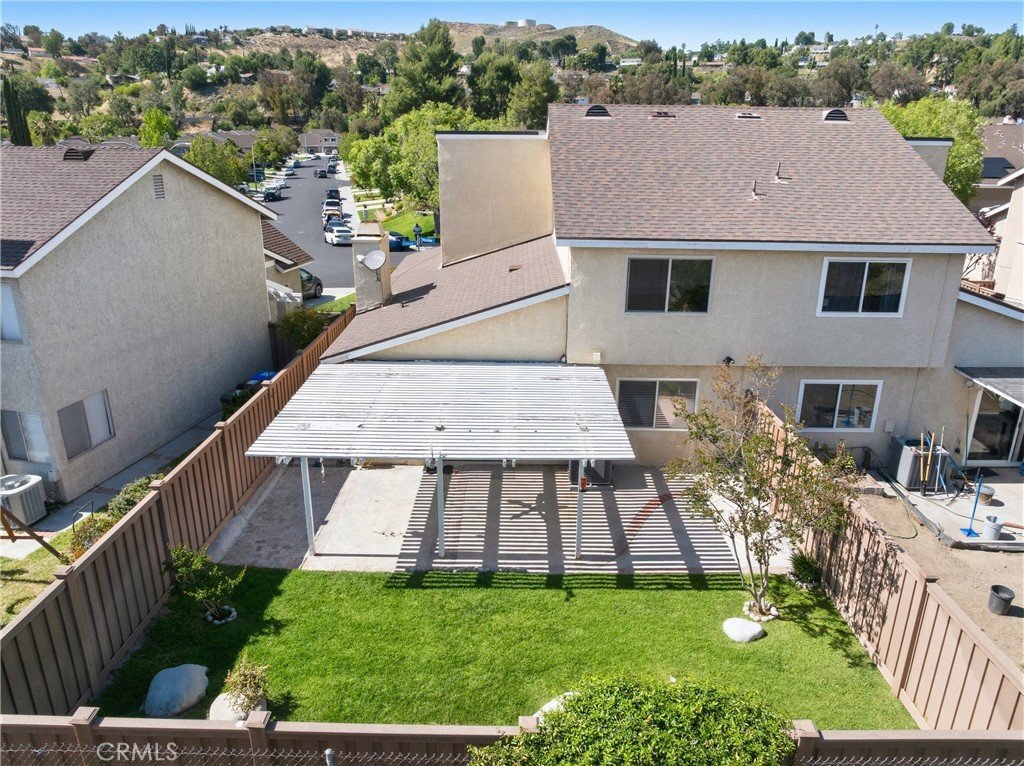
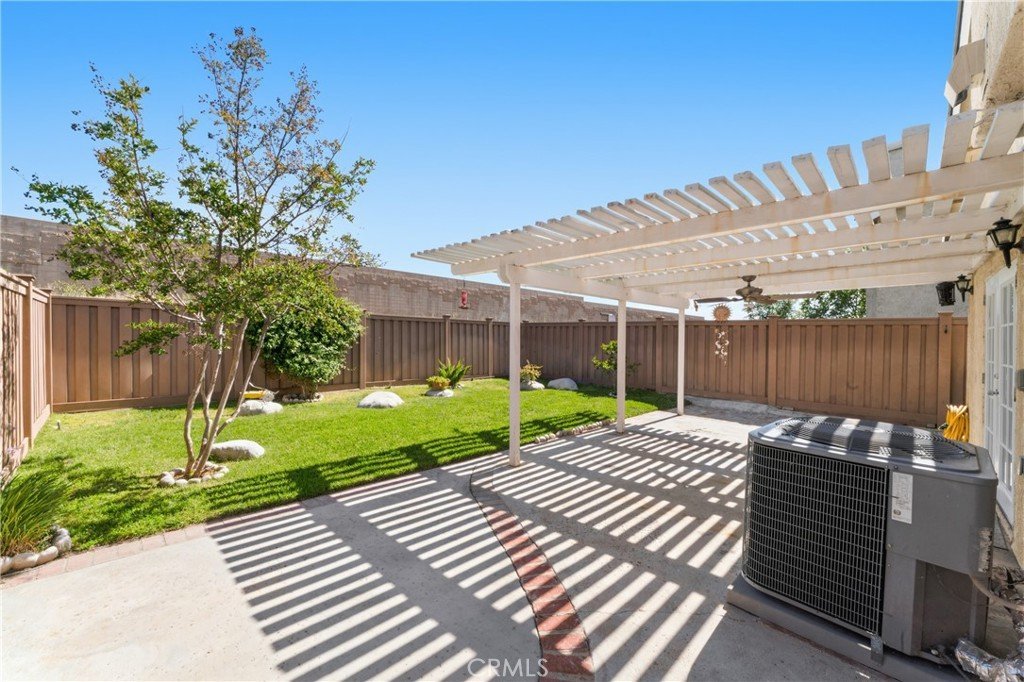
Enjoy a peaceful backyard retreat ideal for relaxing or hosting guests. Conveniently located near top-rated schools, shopping, dining, parks, and easy freeway access, this move-in-ready home offers the perfect blend of comfort, style, and warmth in a desirable neighborhood.
Show all description
Location
- Directions: 14FWY- Sand Cyn exit- go north on Sand Cyn-left Soledad Cyn- right on Solon Dr-left on Shinedale Dr.
- Lot Size Acres: 4.0834 acres
Building Details
Amenities & Features
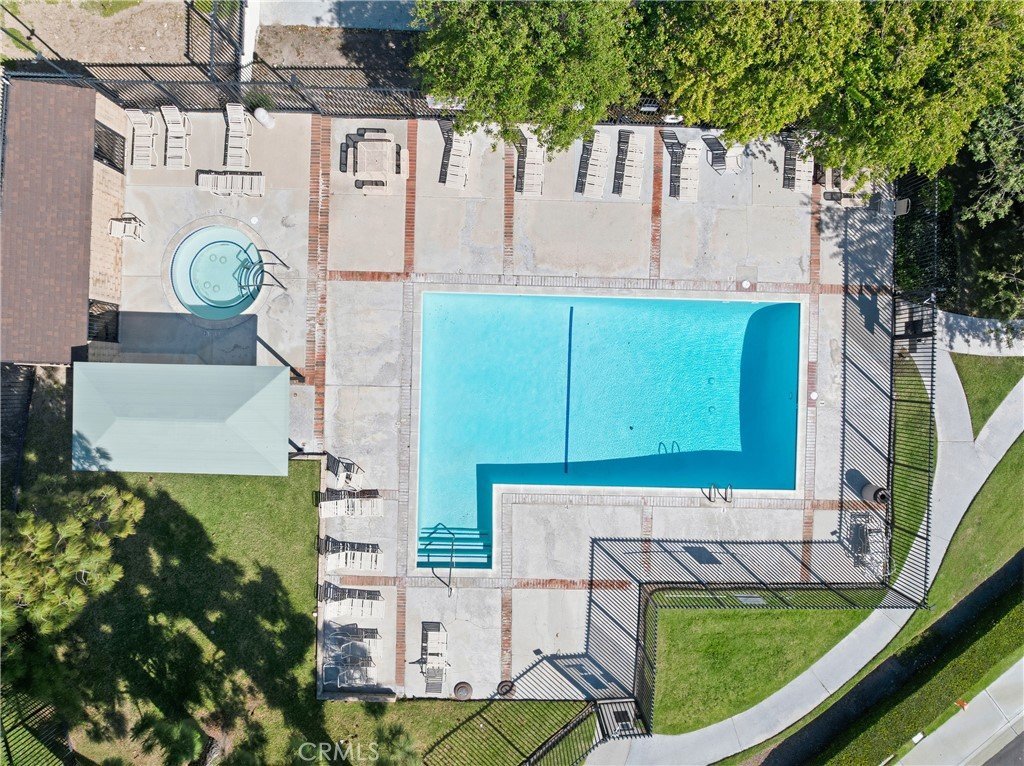
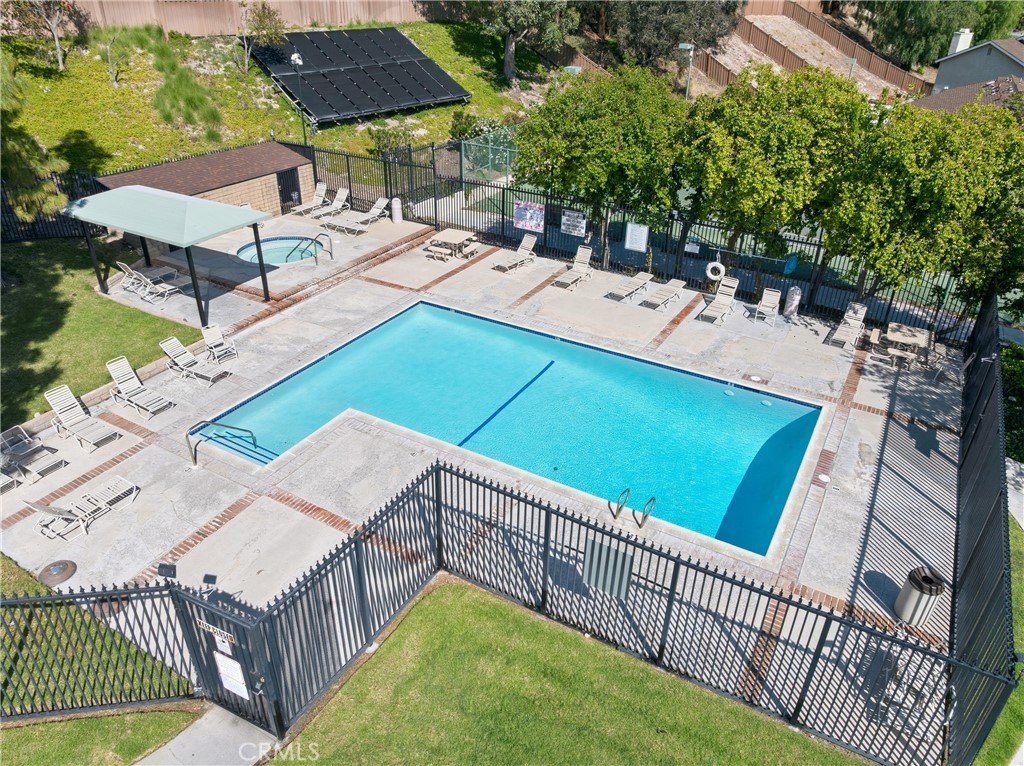
- Pool Features: Community, Fenced, Association
- Parking Features: GarageFacesFront, Garage, Paved, Private
- Security Features: CarbonMonoxideDetectors, FireDetectionSystem, TwentyFourHourSecurity, SmokeDetectors
- Spa Features: Community
- Parking Total: 2
- Association Amenities: SportCourt,Pool,SpaHotTub,TennisCourts
- Window Features: DoublePaneWindows
- Cooling: CentralAir,Gas
- Fireplace Features: Gas, LivingRoom
- Heating: Central
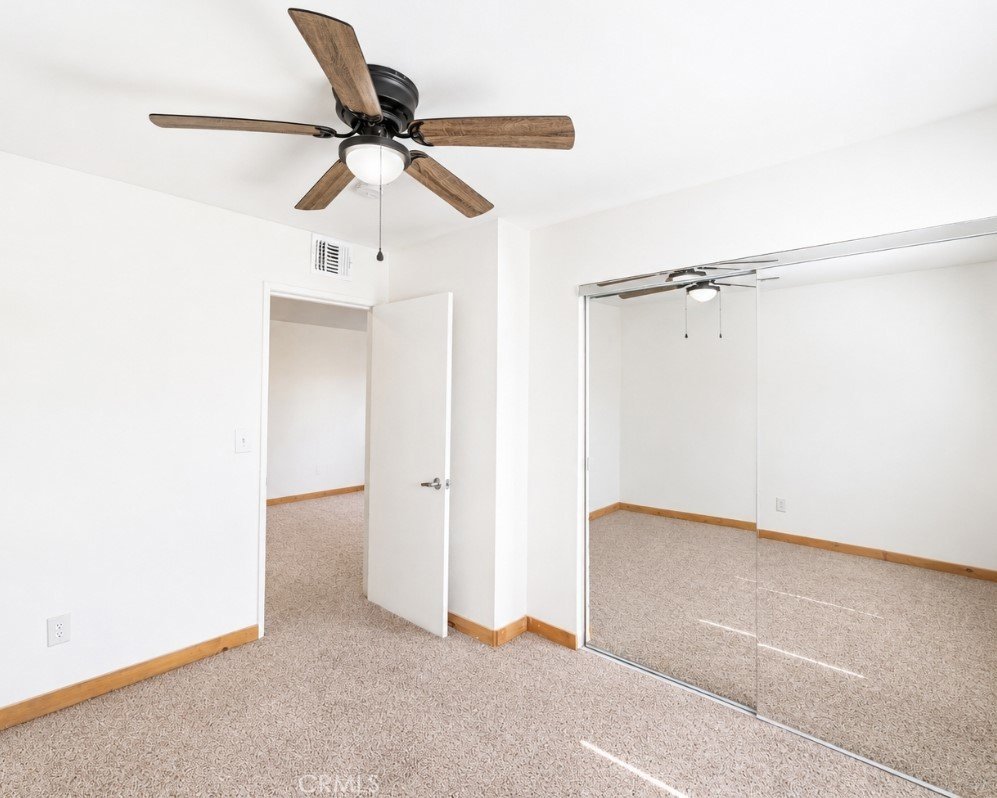
- Interior Features: CeilingFans, SeparateFormalDiningRoom, HighCeilings, QuartzCounters, Loft, MainLevelPrimary, WalkInClosets
- Laundry Features: InGarage
- Appliances: Dishwasher,GasRange
Nearby Schools
- High School District: William S. Hart Union
Expenses, Fees & Taxes
- Association Fee: $424
Agent info
- Agent name: Eliot Quiroz Troya
- Agent MLS: SR207073241
- Agent email: eliotq.homes@gmail.com
- Agent officephone: 818-851-7800
- Agent direct phone: 818-941-1831
Miscellaneous
- Association Fee Frequency: Monthly
- List Office Name: PG & Associates Inc
- Listing Terms: Cash,Conventional,FHA,Submit,VaLoan
- Common Interest: Condominium
- Community Features: Curbs,Gutters,StreetLights,Suburban,Sidewalks,Pool
- Attribution Contact: 818-941-1831
