















18779 Juniper Springs Drive, Canyon Country, CA, US, 91387
18779 Juniper Springs Drive, Canyon Country, CA, US, 91387Basics
- Date added: Added 4 months ago
- Category: Residential
- Type: SingleFamilyResidence
- Status: Active
- Bedrooms: 4
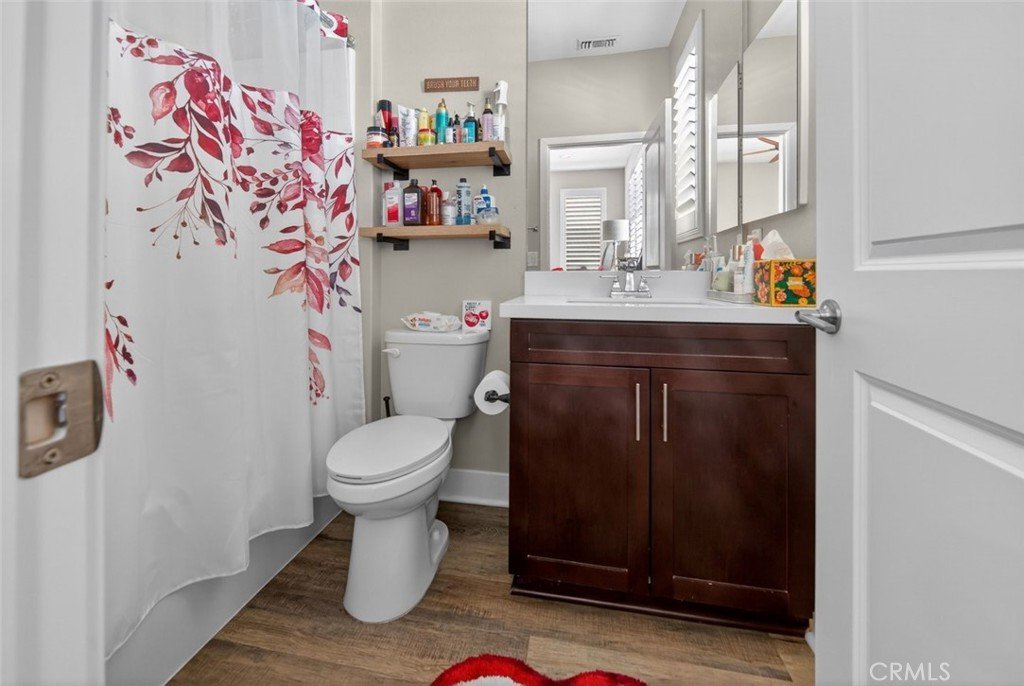
- Bathrooms: 4
- Area: 3682 sq ft
- Lot size: 8242, 8242 sq ft
- Year built: 2019
- Property Condition: Turnkey
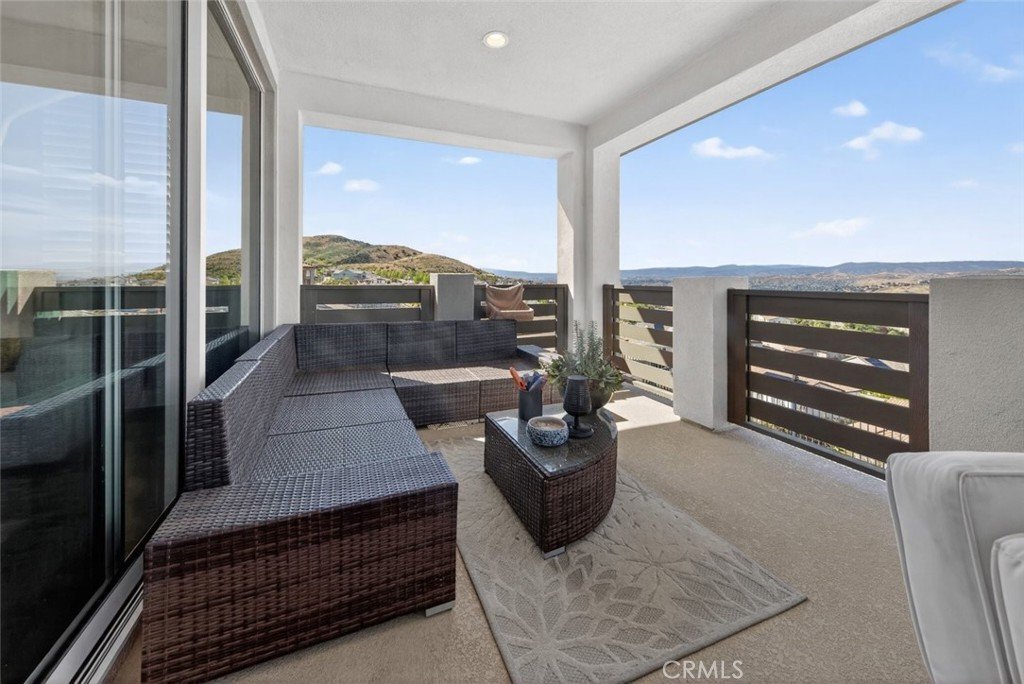
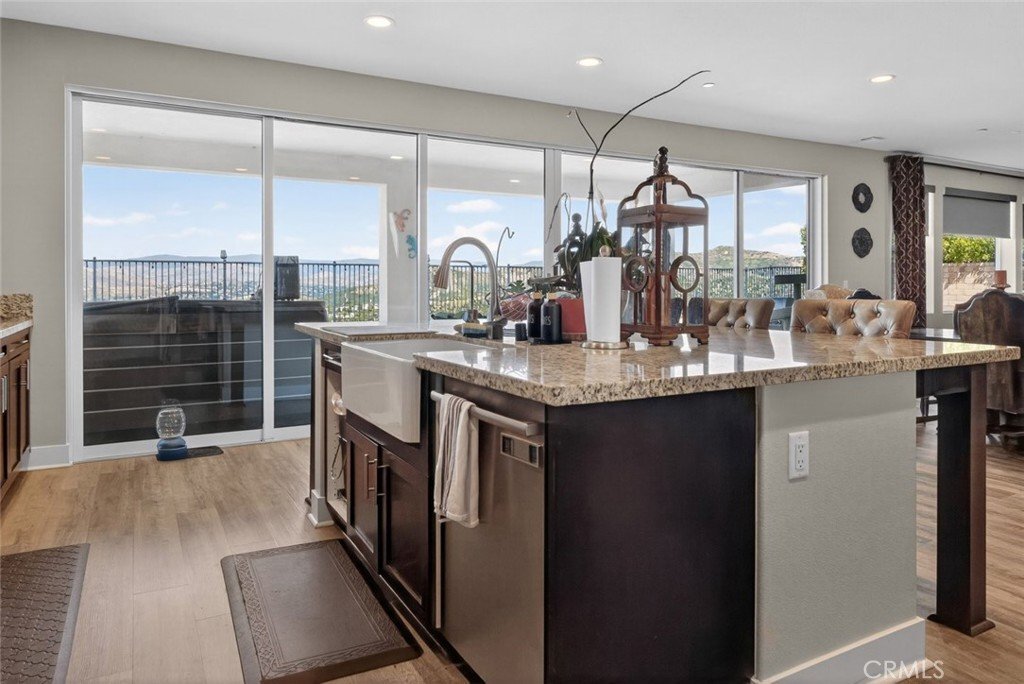
- View: CityLights,Canyon,Hills,Mountains
- Subdivision Name: Custom Canyon Country 1 (CCAN1)
- County: Los Angeles
- MLS ID: SB26082499
Description
-
Description:
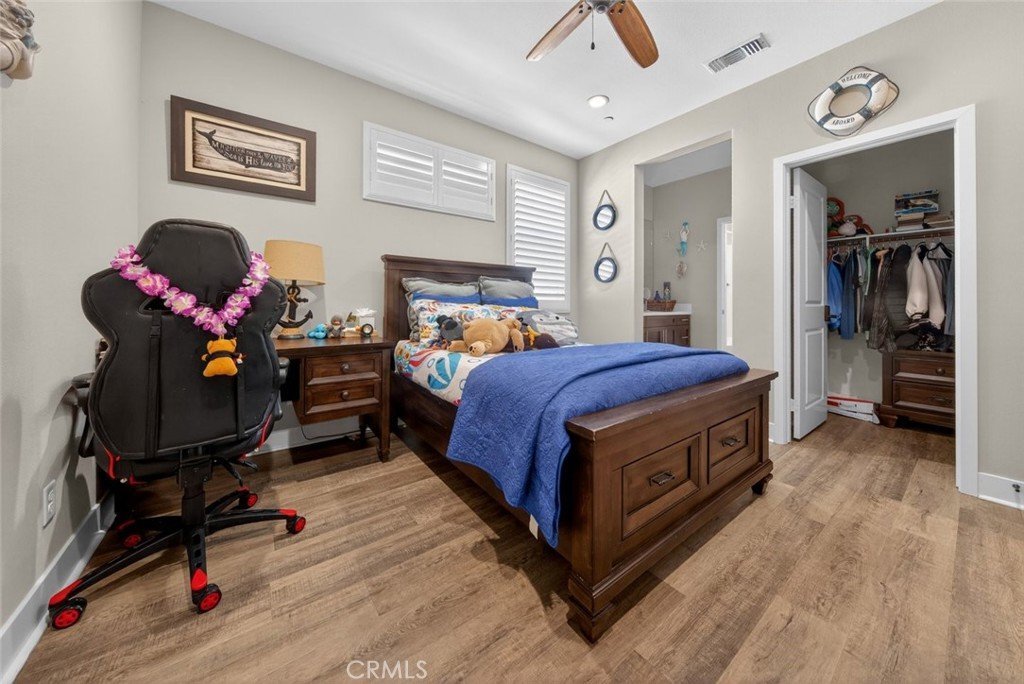
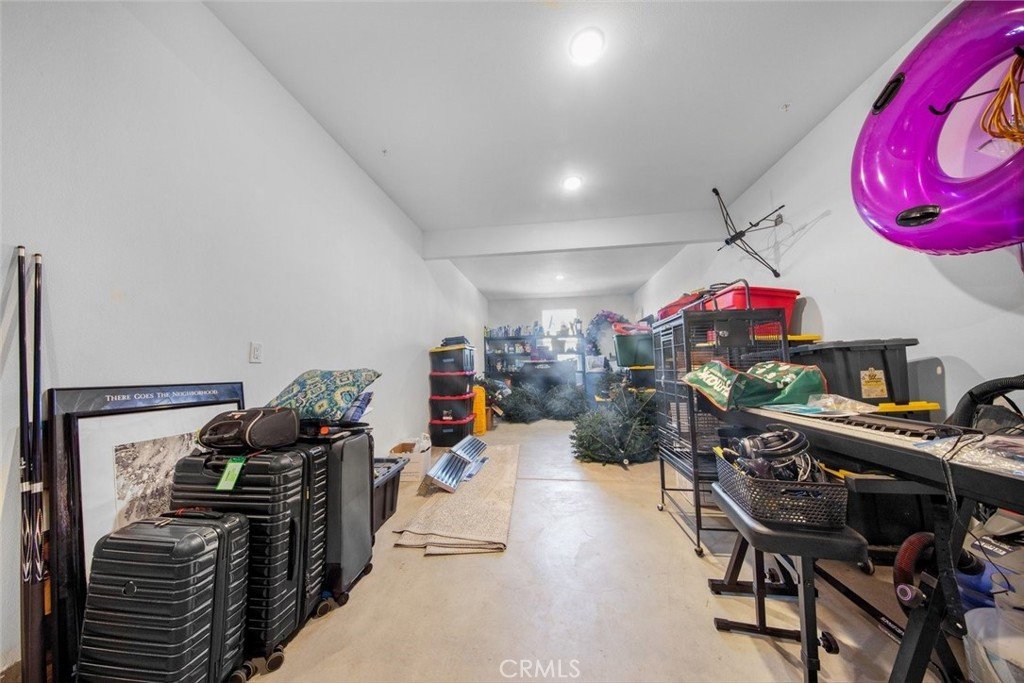
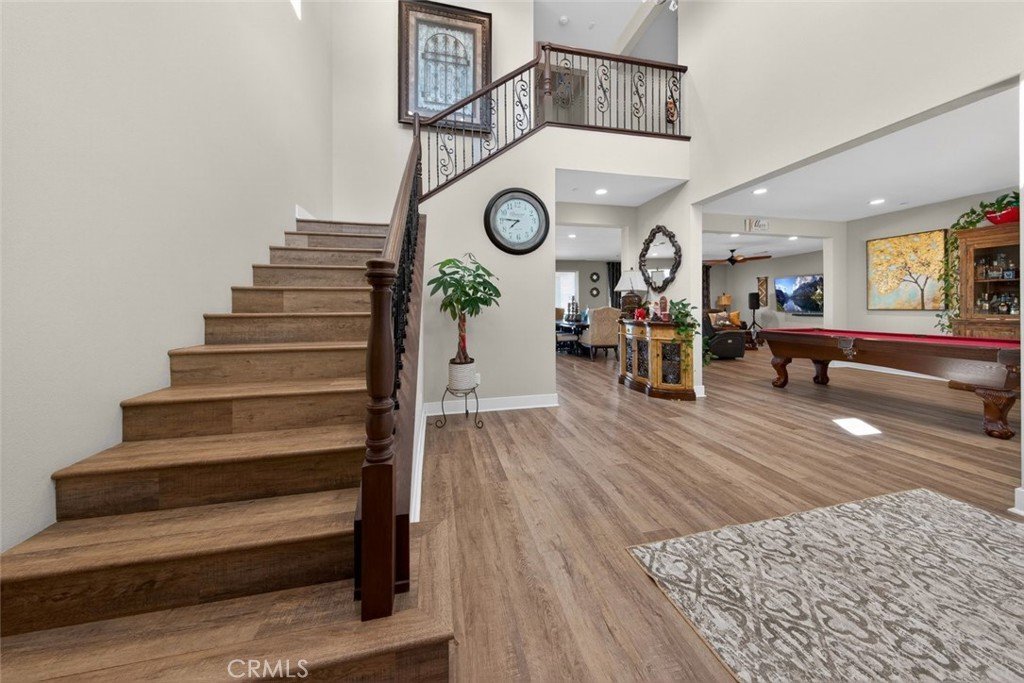
Welcome home to a stunning residence that perfectly blends modern elegance with everyday comfort. Offering 5 spacious bedrooms and 5 bathrooms across 3,682 square feet, this expansive home is thoughtfully designed for both refined living and effortless entertaining.
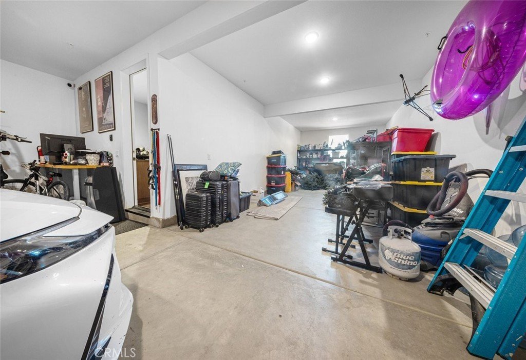
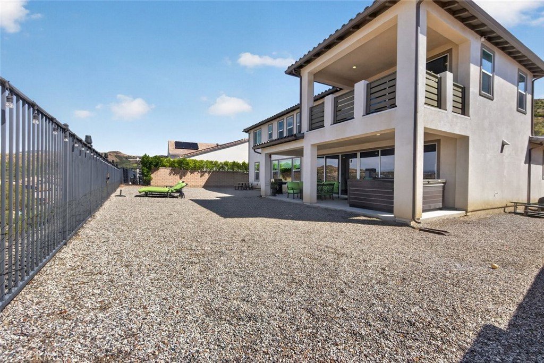
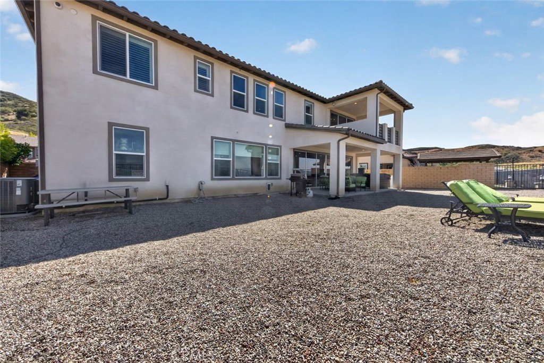
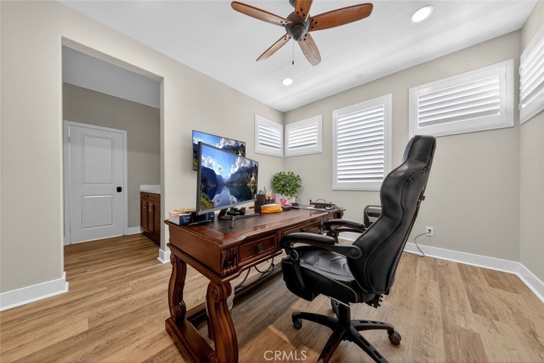
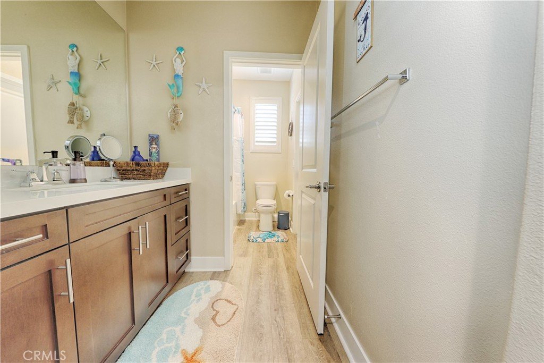
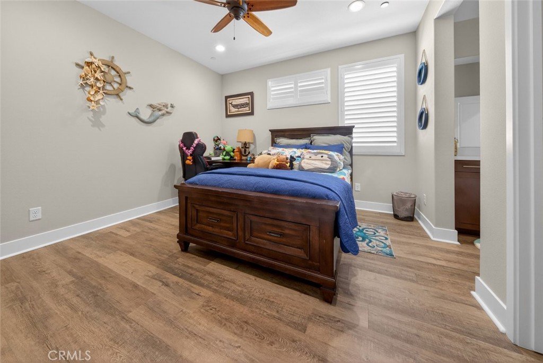
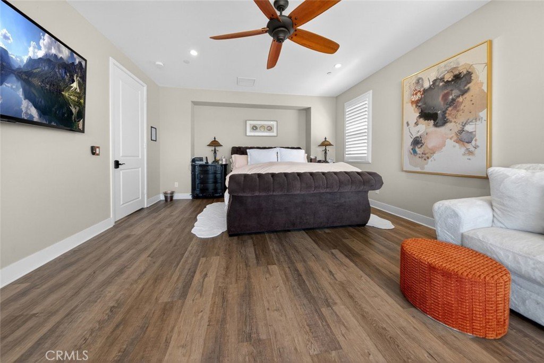
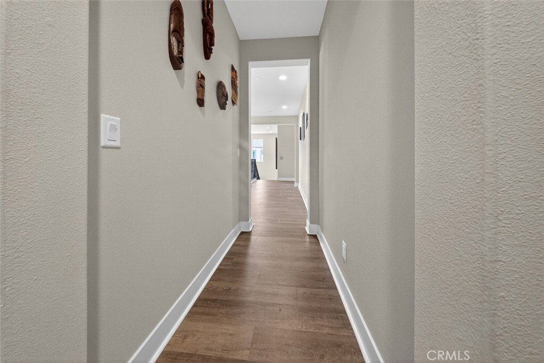
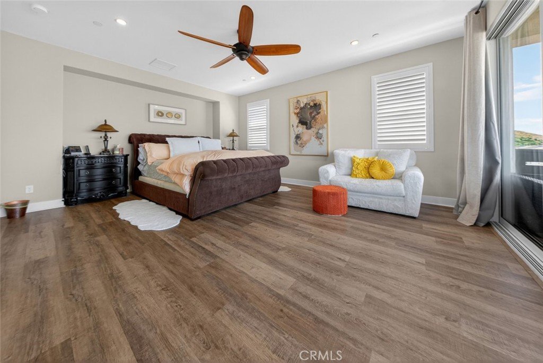
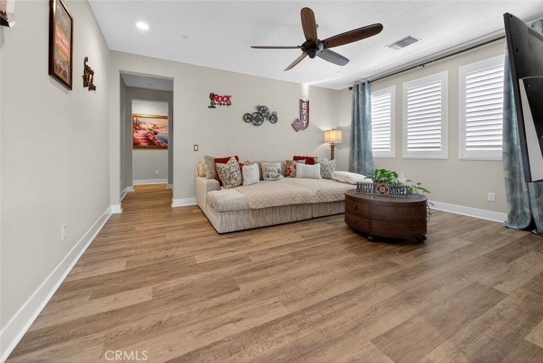
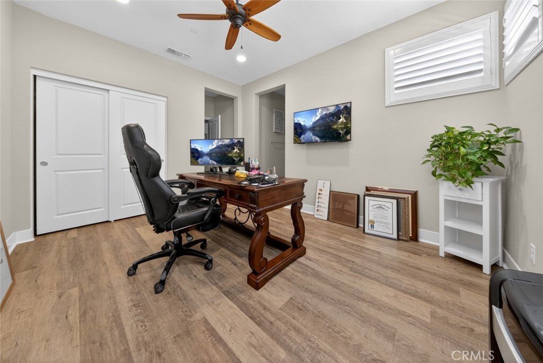
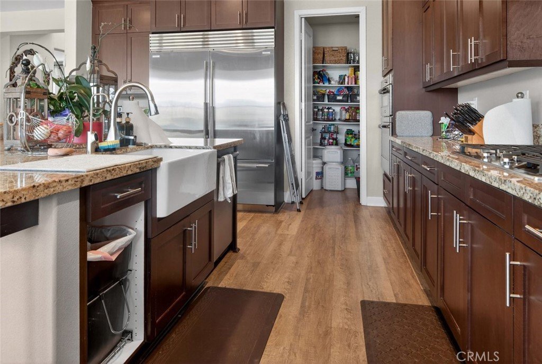
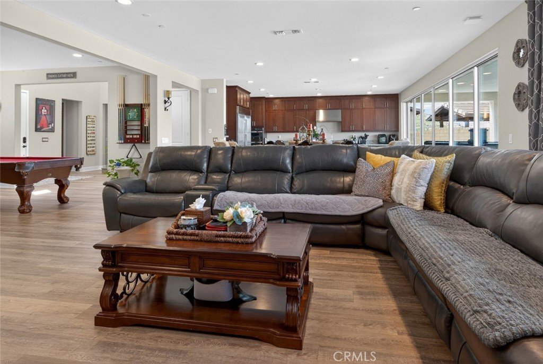
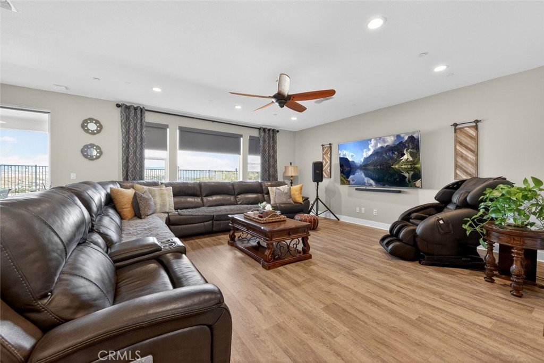
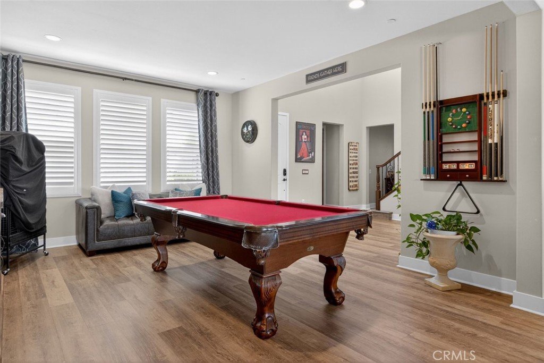
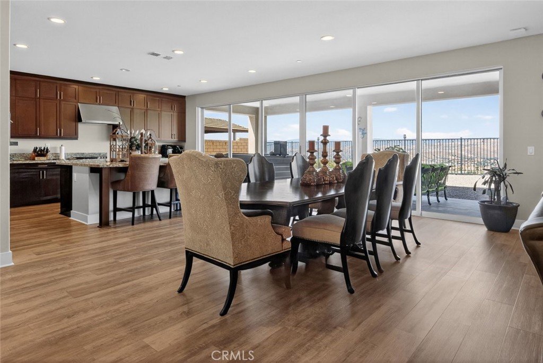
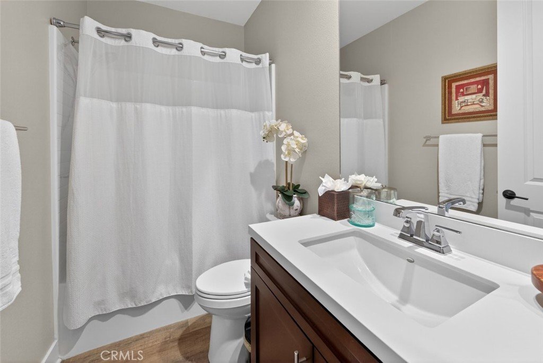
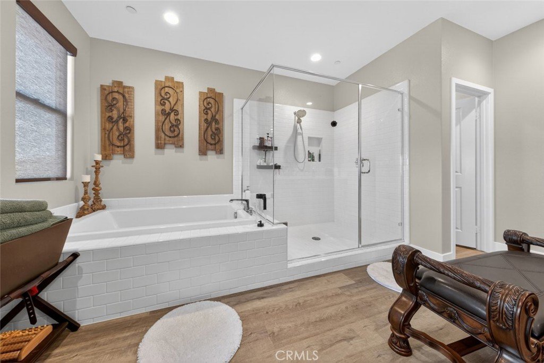
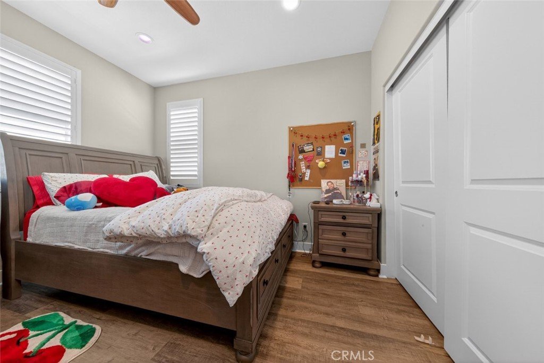
Step inside to an inviting open-concept floor plan where the living, dining, and kitchen areas flow seamlessly together—ideal for gatherings and daily life alike. The interiors are enhanced by high-end finishes, including rich hardwood flooring, recessed lighting, and oversized windows that flood the home with natural light. At the heart of the home, the gourmet kitchen is a true showpiece, featuring stainless steel appliances, custom cabinetry, and a large center island with seating. It opens directly to the generous family room, creating a warm and connected space for hosting and relaxation. The primary suite offers a private retreat with a spacious layout, walk-in closet, and a luxurious en-suite bathroom complete with dual vanities, a soaking tub, and a separate glass-enclosed shower. Each additional bedroom is generously sized, providing comfort and privacy for family and guests alike. A convenient first-floor bedroom and full bath add flexibility—perfect for guests, multi-generational living, or a dedicated home office. Outside, the backyard presents endless possibilities to create your ideal outdoor lifestyle—whether it’s a tranquil garden, outdoor kitchen, or entertainment space to enjoy Southern California’s year-round sunshine. Additional highlights include a three-car garage with ample storage and parking. Located in a highly desirable Canyon Country neighborhood, this home is just minutes from top-rated schools, shopping, dining, and recreation. This is more than a home—it’s a lifestyle. Schedule your private showing today.
Show all description
Location
- Directions: Golden Valley to Main Entrance Aliento Gated Community (Cresta Gate)
- Lot Size Acres: 0.1892 acres
Building Details
- Structure Type: House
- Water Source: Public
- Architectural Style: Contemporary,Mediterranean,Spanish
- Lot Features: ZeroToOneUnitAcre,CloseToClubhouse,DripIrrigationBubblers,SlopedDown,FrontYard,SprinklersInFront,Landscaped,NearPark,SprinklersTimer
- Open Parking Spaces: 2
- Sewer: PublicSewer
- Common Walls: NoCommonWalls
- Construction Materials: Stucco,CopperPlumbing
- Fencing: Block,WroughtIron
- Foundation Details: Slab
- Garage Spaces: 3
- Levels: Two
Amenities & Features
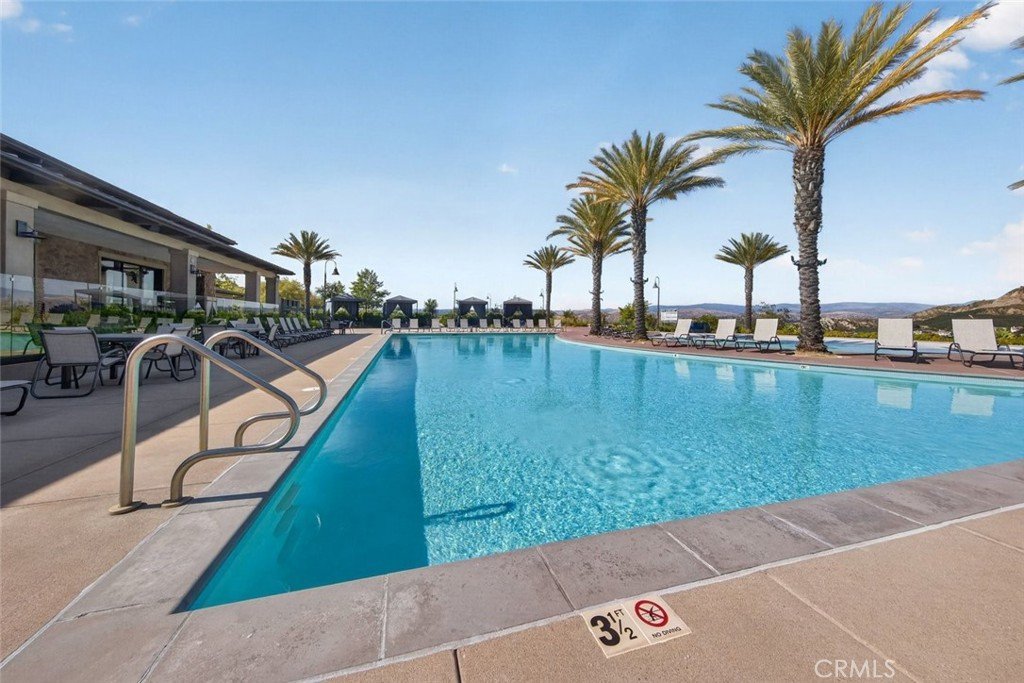
- Pool Features: None, Association
- Parking Features: Concrete, DoorMulti, Driveway, DrivewayUpSlopeFromStreet, Garage
- Security Features: SecuritySystem, CarbonMonoxideDetectors, FireSprinklerSystem, SecurityGate, GatedCommunity, SmokeDetectors
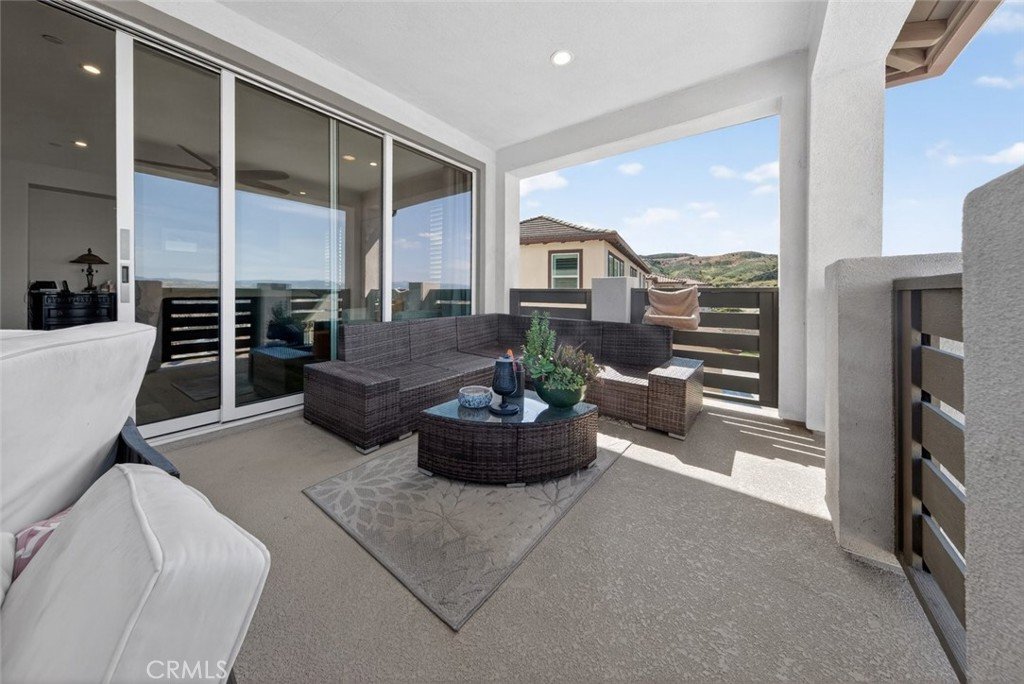
- Patio & Porch Features: RearPorch,Concrete,FrontPorch,Patio
- Spa Features: None
- Parking Total: 5
- Roof: Concrete
- Association Amenities: DogPark,FirePit,OutdoorCookingArea,Barbecue,PicnicArea,Playground,Pool,SpaHotTub
- Utilities: CableAvailable,ElectricityConnected,NaturalGasConnected,PhoneAvailable,SewerConnected,WaterConnected
- Window Features: DoublePaneWindows,EnergyStarQualifiedWindows,InsulatedWindows,LowEmissivityWindows,PlantationShutters,Screens
- Cooling: CentralAir,Electric,EnergyStarQualifiedEquipment
- Door Features: AtriumDoors
- Electric: Volts220InGarage,Volts220InLaundry,PhotovoltaicsSellerOwned,Standard
- Fireplace Features: None
- Heating: Central
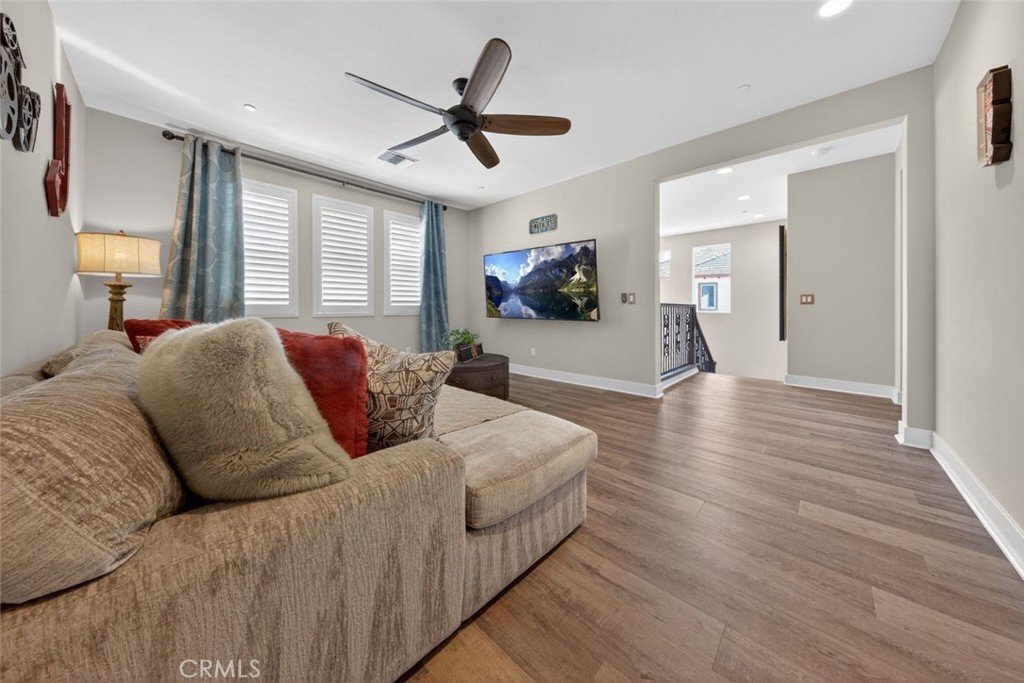
- Interior Features: BreakfastBar, CeilingFans, SeparateFormalDiningRoom, EatInKitchen, GraniteCounters, OpenFloorplan, Pantry, PartiallyFurnished, RecessedLighting, Storage, BedroomOnMainLevel, EntranceFoyer, FrenchDoorsAtriumDoors, JackAndJillBath, Loft, UtilityRoom, WalkInPantry, WalkInClosets
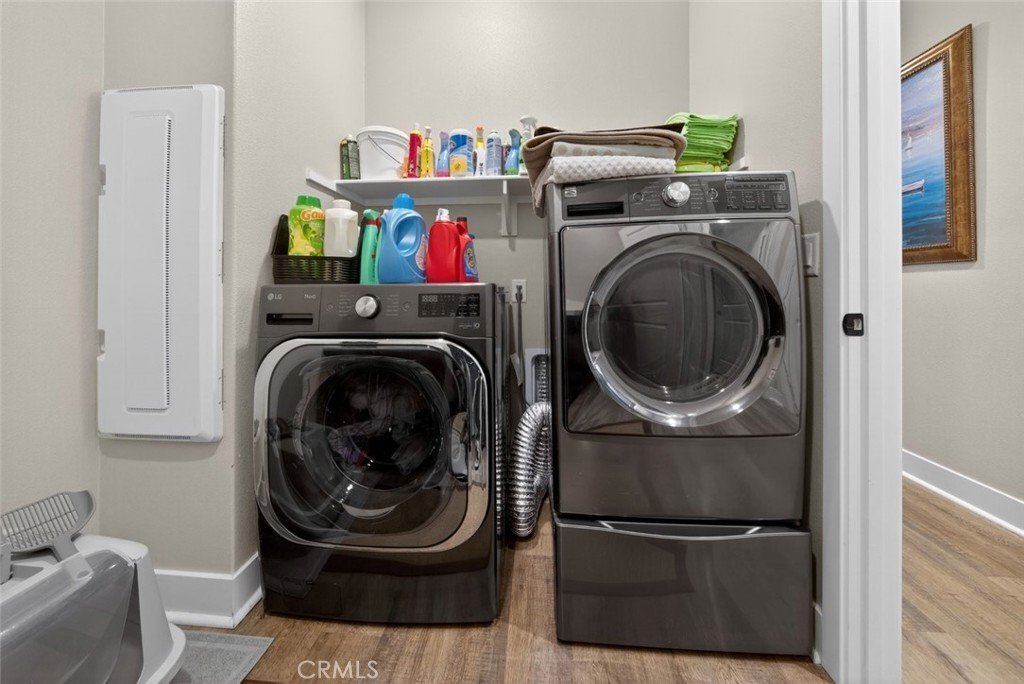
- Laundry Features: ElectricDryerHookup,GasDryerHookup,UpperLevel
- Appliances: SixBurnerStove,BuiltInRange,ConvectionOven,Dishwasher,EnergyStarQualifiedAppliances,ElectricOven,Disposal,IceMaker,Microwave,Refrigerator,RangeHood,SelfCleaningOven,WaterSoftener,TanklessWaterHeater,VentedExhaustFan,WaterToRefrigerator,WaterHeater,WaterPurifier
Nearby Schools
- High School District: William S. Hart Union
Expenses, Fees & Taxes
- Association Fee: $235
Agent info
- Agent name: David Potter
- Agent MLS: SPOTTDAV
- Agent email: davidparadigm@gmail.com
- Agent officephone: 310-613-5207
- Agent direct phone: 310-613-5207
Miscellaneous
- Association Fee Frequency: Monthly
- List Office Name: David Potter
- Listing Terms: Cash,Conventional,Contract
- Common Interest: None
- Community Features: Biking,Curbs,DogPark,Foothills,Gutters,Hiking,Mountainous,NearNationalForest,PreservePublicLand,Rural,StormDrains,StreetLights,Sidewalks,Gated,Park
- Attribution Contact: 310-613-5207
