


















8542 De Celis Pl, North Hills, CA, US, 91343
8542 De Celis Pl, North Hills, CA, US, 91343Basics
- Date added: Added 4 months ago
- Category: Residential
- Type: SingleFamilyResidence
- Status: Active
- Bedrooms: 10
- Bathrooms: 9
- Area: 4600 sq ft
- Lot size: 17182.9, 17182.9 sq ft
- Year built: 2024
- View: None
- County: Los Angeles
- MLS ID: SR26070037
Description
-
Description:
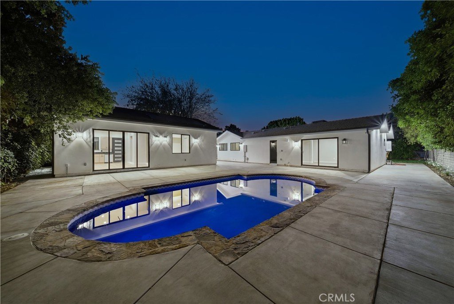
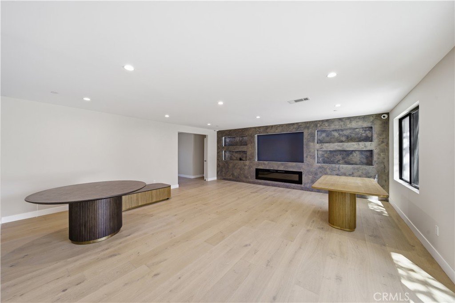
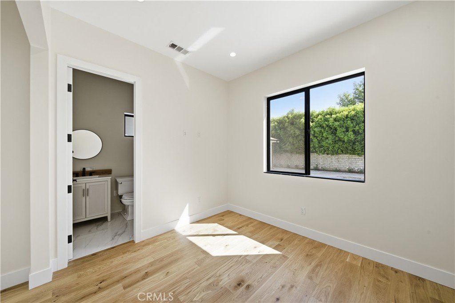
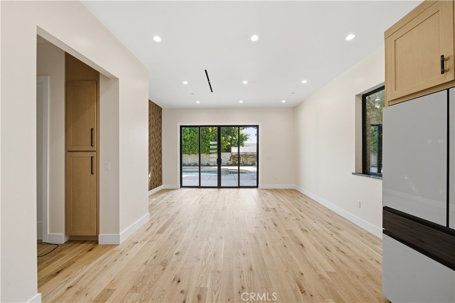
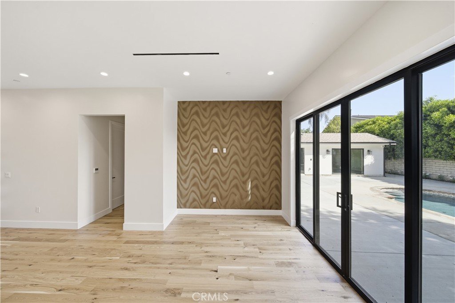
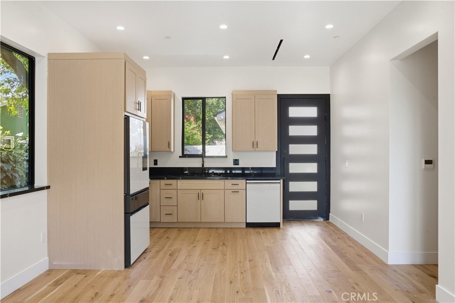
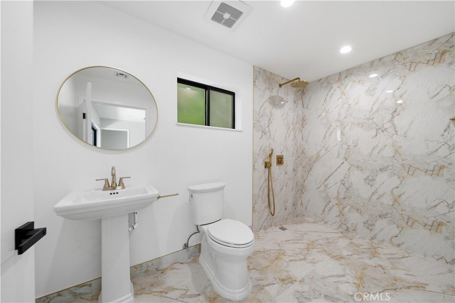
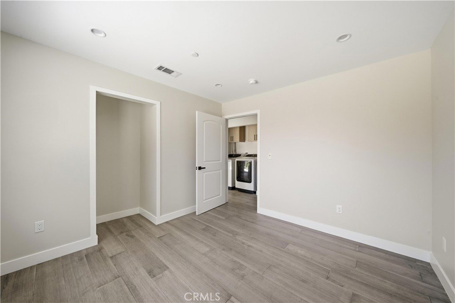
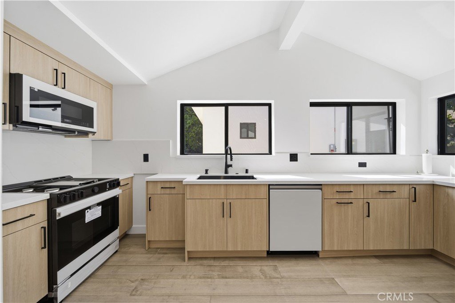
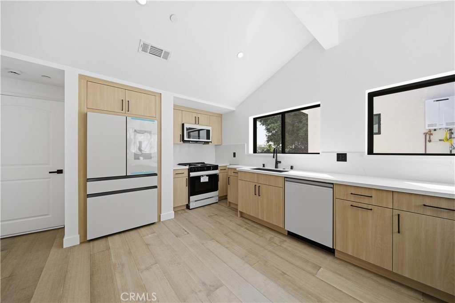
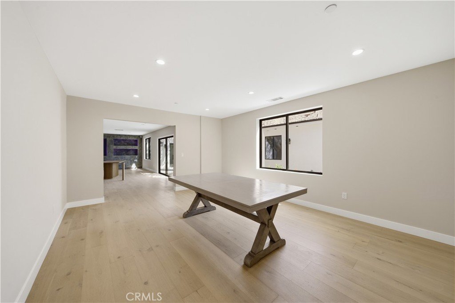
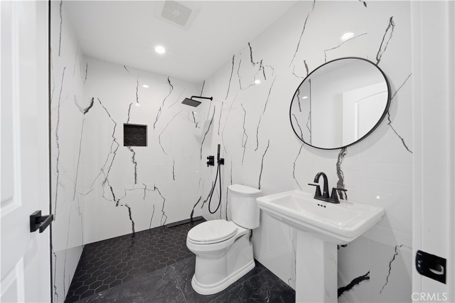
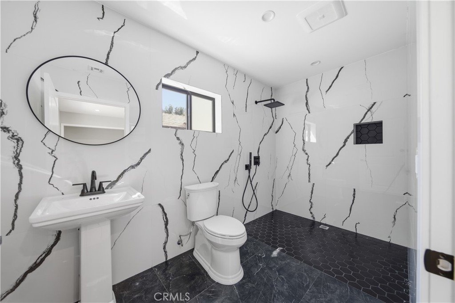
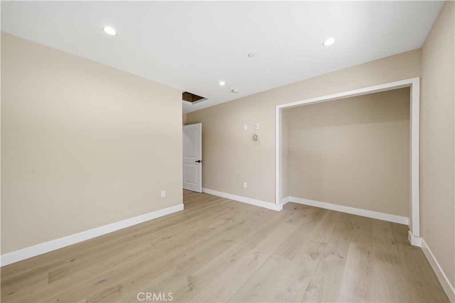
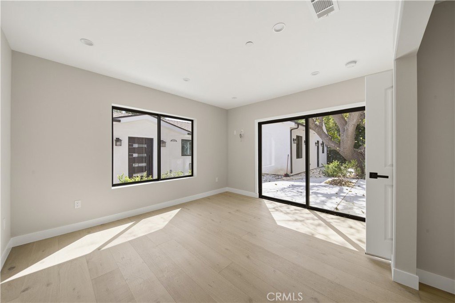
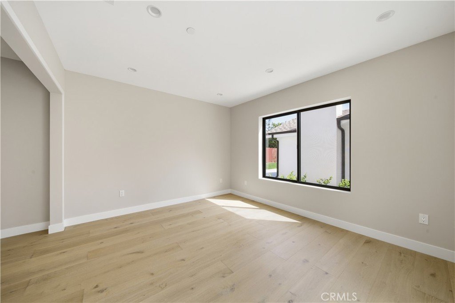
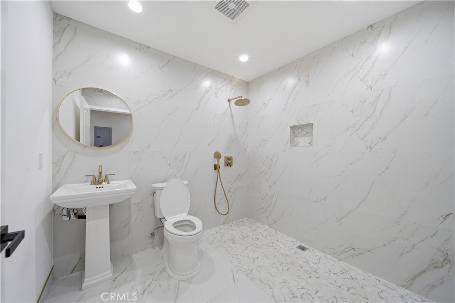
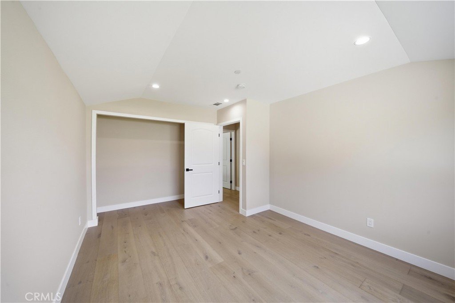
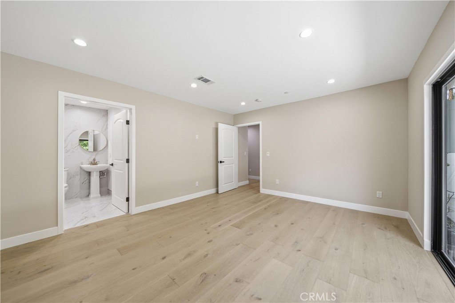
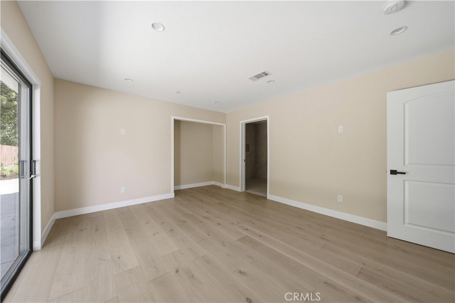
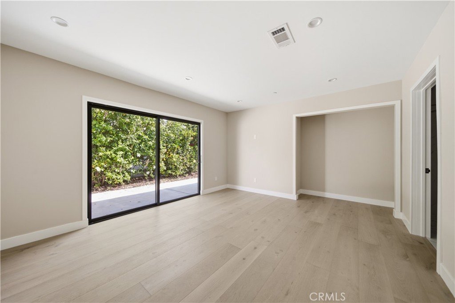
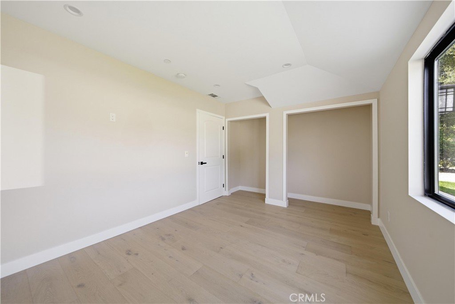
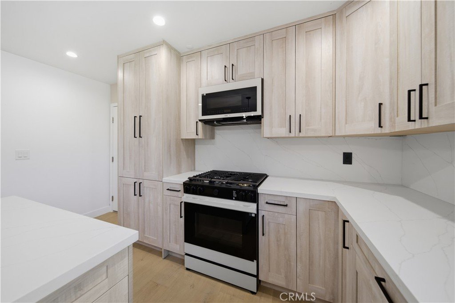
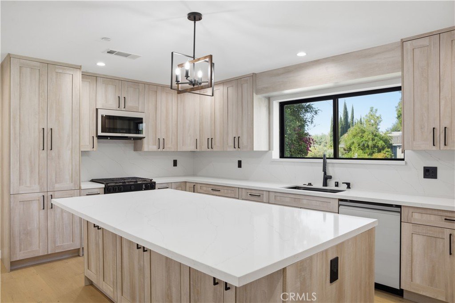
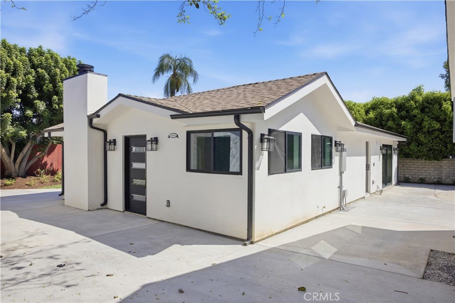
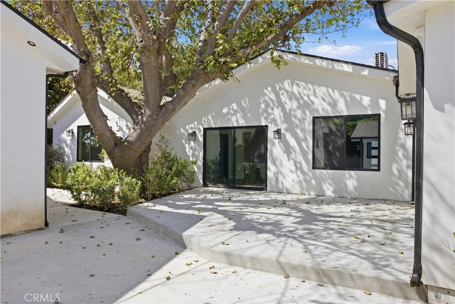
Welcome to this remodeled single-family residence in North Hills, set on a 17,182.90 sq ft lot with two additional newly constructed units. Offering approximately 4,600 sq ft of total living space, the property features 10 bedrooms and 9 bathrooms, making it ideal for multi-generational living, rental income, or potential extended care-style living. The main residence offers 2,600 sq ft with 5 bedrooms and 4 bathrooms. The brand-new detached ADU is approximately 1,200 sq ft and features 3 bedrooms, 2 bathrooms, and an additional outdoor bathroom. The newly constructed SB 9 unit is approximately 800 sq ft and includes 2 bedrooms and 2 bathrooms. All three living spaces feature engineered wood flooring and modern finishes throughout. The property also includes a pool, 6 paid-off solar panels, and a spacious front and back yard. A rare opportunity to own a versatile property in a desirable North Hills location.
Show all description
Location
- Directions: North of Balboa Blvd., West of Hayvenhurst Ave.
- Lot Size Acres: 0.3945 acres
Building Details
- Structure Type: House
- Water Source: Public
- Architectural Style: Contemporary,Modern
- Lot Features: ZeroToOneUnitAcre,FrontYard,Lawn,Landscaped,SprinklerSystem,Yard
- Sewer: PublicSewer
- Common Walls: NoCommonWalls
- Garage Spaces: 2
- Levels: One
Amenities & Features
- Pool Features: Filtered, Private
- Parking Total: 2
- Cooling: CentralAir,Electric,HeatPump
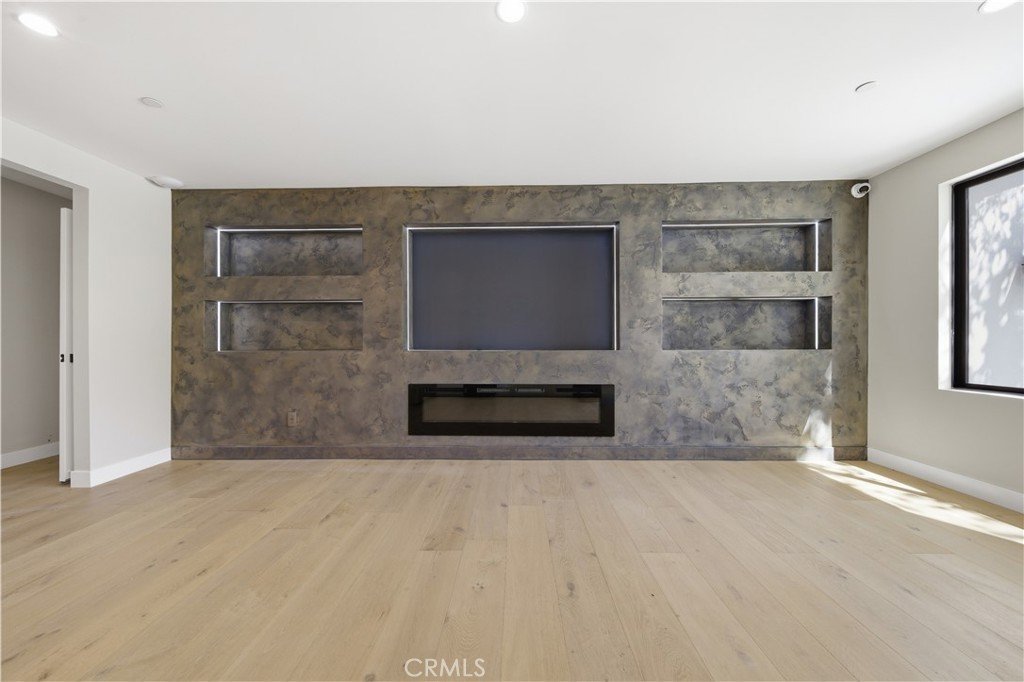
- Fireplace Features: Electric, FamilyRoom
- Interior Features: AllBedroomsDown, Attic
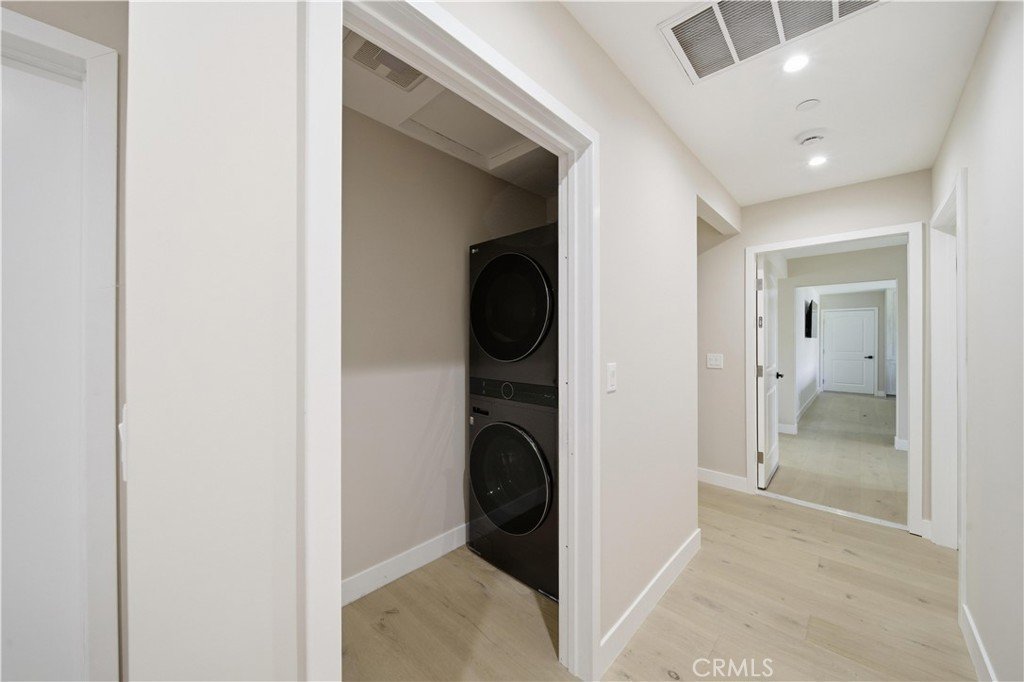
- Laundry Features: GasDryerHookup,Inside
Nearby Schools
- High School District: Los Angeles Unified
Expenses, Fees & Taxes
- Association Fee: 0
Agent info
- Agent name: Anahit Ayvazyan
- Agent MLS: SR207075429
- Agent email: realtoranahit@gmail.com
- Agent officephone: 818-644-3282
Miscellaneous
- List Office Name: AVH Realty And Finance, Inc.
- Listing Terms: Cash,CashToNewLoan,Conventional,FHA,VaLoan
- Common Interest: None
- Community Features: Curbs,Valley
- Attribution Contact: 818-698-5500
