













4227 Bellaire Avenue, Studio City, CA, US, 91604
4227 Bellaire Avenue, Studio City, CA, US, 91604Basics
- Date added: Added 4 months ago
- Category: Residential
- Type: SingleFamilyResidence
- Status: Active
- Bedrooms: 3
- Bathrooms: 3
- Area: 2758 sq ft
- Lot size: 8271, 8271 sq ft
- Year built: 1936
- Property Condition: UpdatedRemodeled
- View: Neighborhood
- Zoning: LAR-1
- County: Los Angeles
- MLS ID: SR26081334
Description
-
Description:
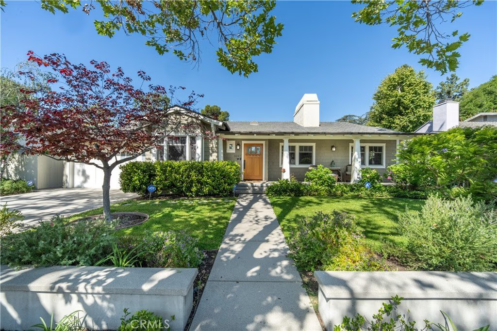
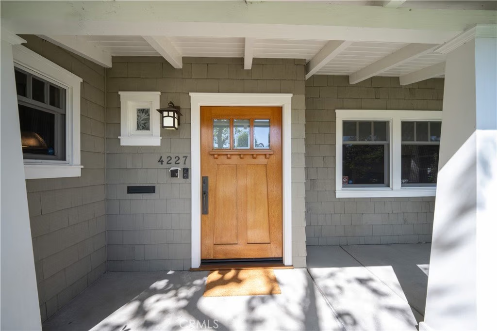
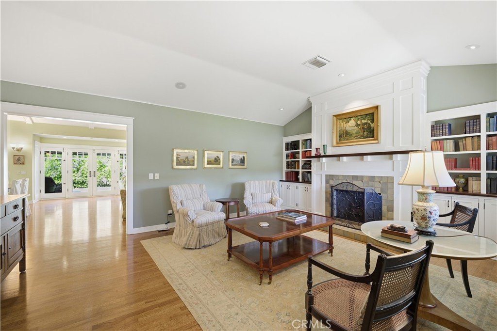
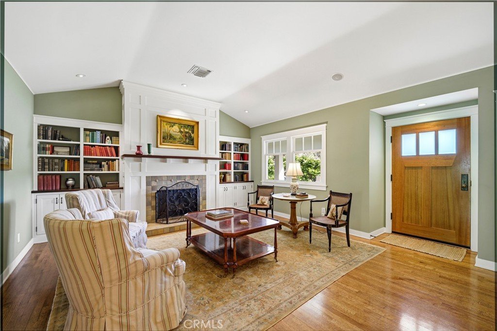
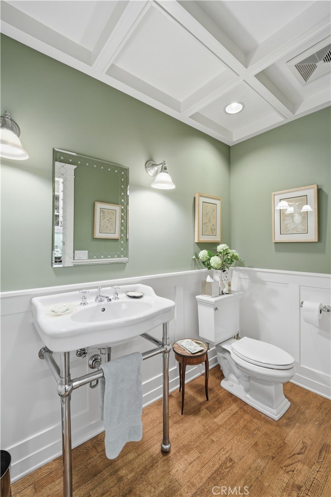
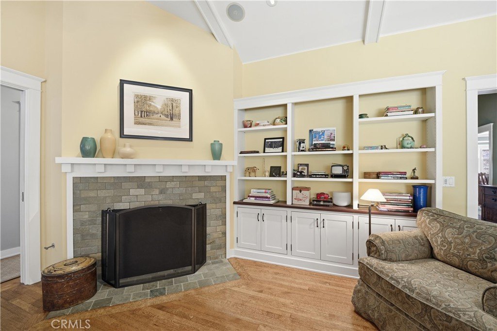
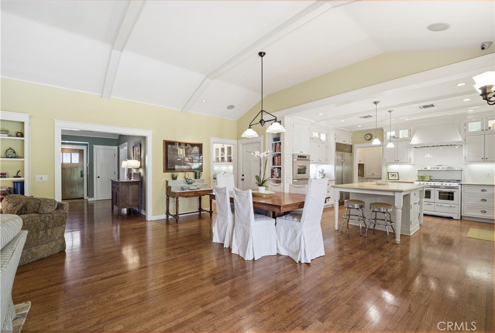
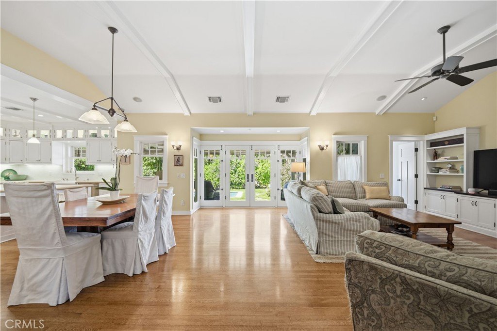
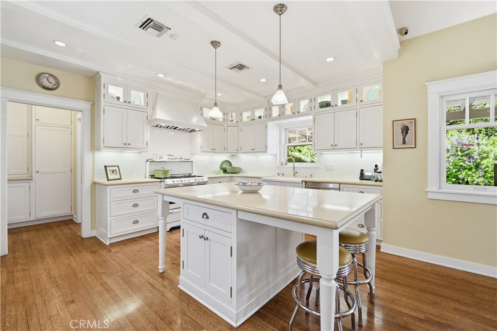
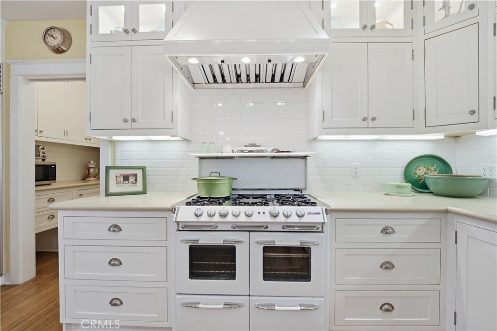
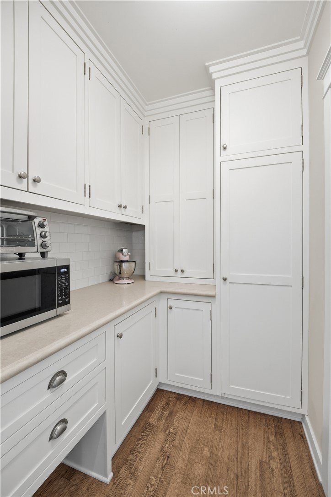
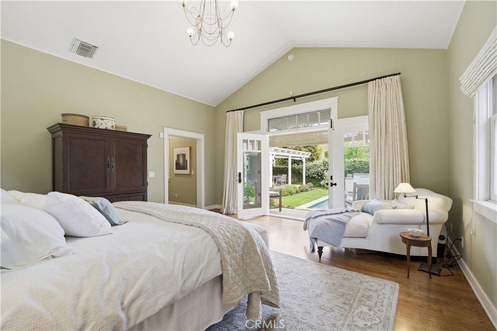
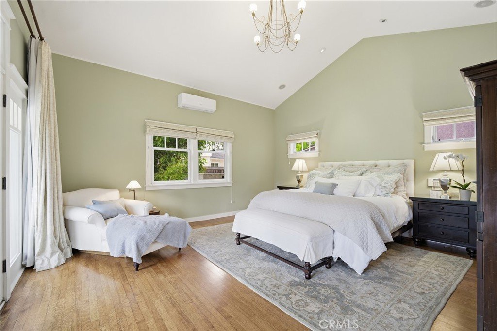
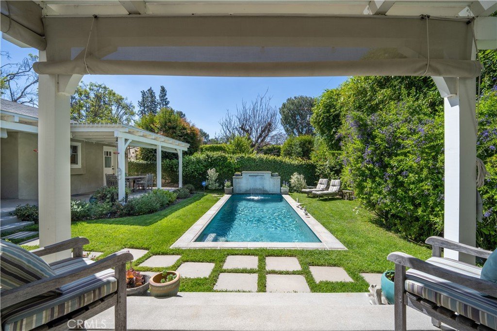
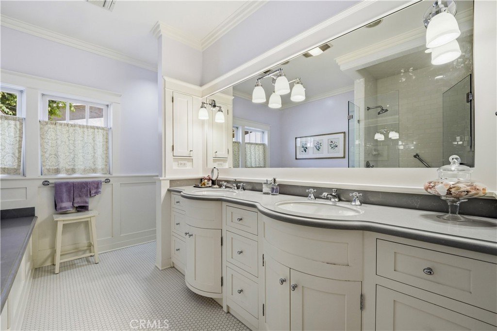
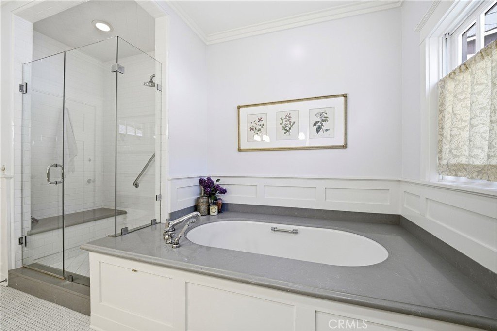

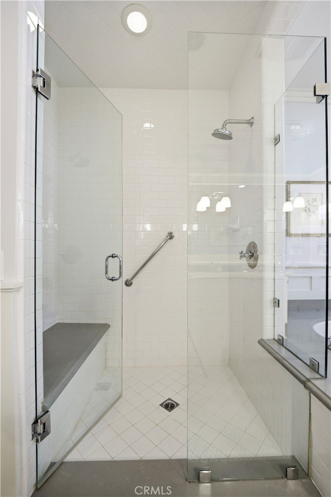
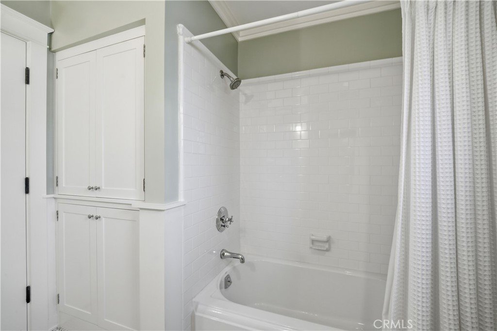
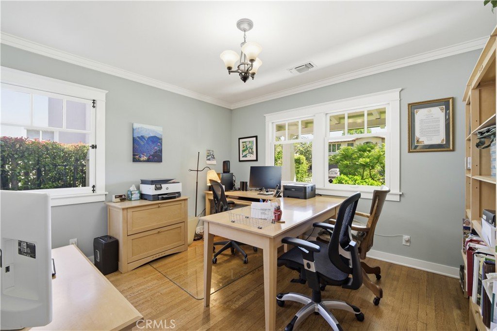
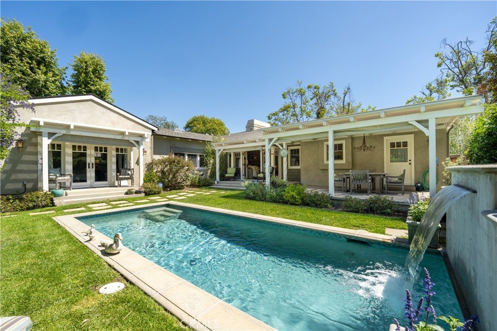
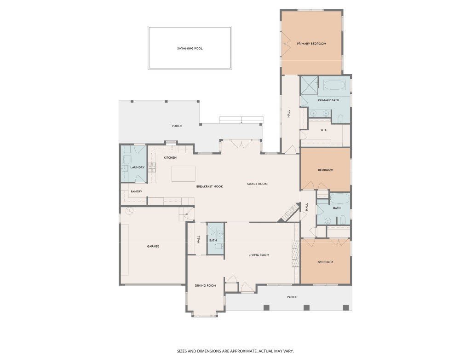
Have you been waiting for “the one”? Your search ends here. Welcome to 4227 Bellaire, arguably one of the finest home buying opportunities of 2026. This exceptional single-story Craftsman pays homage to California’s historic architecture while seamlessly blending timeless character with modern sophistication. Set on an expansive 8,271 sq ft lot, the home makes an unforgettable first impression with its oversized front porch, manicured landscaping, and storybook curb appeal. Thoughtfully re-designed with meticulous care, every inch reflects a true labor of love, where classic craftsmanship meets contemporary comfort. Inside, approximately 2,758 sq ft of sun-drenched living space unfolds with gleaming wood floors, custom tile work, designer finishes, and rich wood accents. Walls of glass, transom windows, and multiple French doors create effortless indoor-outdoor flow, filling the home with natural light and warmth. The spacious layout features oversized living areas, including a formal living room with fireplace, an expansive family room with cathedral ceilings, built-in shelving, and a second fireplace, plus a banquet-sized dining room complemented by a butler’s pantry. At the heart of the home, the chef’s kitchen is both functional and striking…complete with a large center island, custom cabinetry with accent lighting, a farmhouse sink, and a pristine vintage O’Keefe & Merritt six-burner range. The home offers three generously sized bedrooms, including a stunning primary suite designed as a true retreat. Outdoors, mature landscaping provides privacy and a serene, Zen-like setting. Enjoy a large, covered patio, custom water wall feature, sparkling pool, and multiple lounging areas, perfectly designed for Southern California’s indoor-outdoor lifestyle. Located just five blocks from Studio City’s iconic Ventura Boulevard, you’re moments from Erewhon, the Studio City Farmers Market, top-tier dining, and premier shopping. This is more than a home; it’s a rare opportunity. And it may not come around again.
Show all description
Location
- Directions: West Of Whitsett and South of Moorpark
- Lot Size Acres: 0.1899 acres
Building Details
- Structure Type: House
- Water Source: Public
- Architectural Style: Craftsman,Custom
- Lot Features: BackYard,DripIrrigationBubblers,FrontYard,Lawn,Landscaped,Level,RectangularLot,SprinklerSystem,Walkstreet
- Sewer: PublicSewer
- Common Walls: NoCommonWalls
- Construction Materials: CopperPlumbing
- Foundation Details: PillarPostPier,Raised
- Garage Spaces: 2
- Levels: One
- Floor covering: Tile, Wood
Amenities & Features
- Pool Features: InGround, Private, SeeRemarks, SaltWater
- Parking Features: DirectAccess, DoorSingle, GarageFacesFront, Garage, Private, Storage
- Security Features: SecuritySystem, ClosedCircuitCameras, CarbonMonoxideDetectors, FireDetectionSystem, SmokeDetectors
- Patio & Porch Features: RearPorch,FrontPorch,Patio,SeeRemarks
- Spa Features: Bath,Private
- Accessibility Features: SeeRemarks
- Parking Total: 2
- Roof: Composition
- Utilities: ElectricityConnected,NaturalGasConnected,SewerConnected,WaterConnected
- Window Features: Screens,WoodFrames
- Cooling: CentralAir
- Electric: Standard
- Exterior Features: RainGutters
- Fireplace Features: Decorative, FamilyRoom, LivingRoom, RaisedHearth
- Heating: Central,ForcedAir,NaturalGas
- Interior Features: BreakfastBar, BuiltInFeatures, ChairRail, CeilingFans, CrownMolding, CathedralCeilings, CofferedCeilings, SeparateFormalDiningRoom, EatInKitchen, GraniteCounters, HighCeilings, Pantry, PanelingWainscoting, RecessedLighting, Storage, WiredForSound, Attic, PrimarySuite, WalkInPantry, WalkInClosets
- Laundry Features: Inside,LaundryRoom
- Appliances: SixBurnerStove,DoubleOven,Dishwasher,FreeStandingRange,Disposal,IceMaker,Refrigerator,RangeHood,SelfCleaningOven,VentedExhaustFan,Dryer,Washer
Nearby Schools
- Elementary School: Dixie Canyon
- High School: Grant
- High School District: Los Angeles Unified
Expenses, Fees & Taxes
- Association Fee: 0
Agent info
- Agent name: James Pearson
- Agent MLS: F210070499
- Agent email: jamie@jamiep.com
- Agent officephone: 818-528-3200
Miscellaneous
- List Office Name: Berkshire Hathaway HomeServices California Properties
- Listing Terms: Cash,CashToNewLoan
- Common Interest: None
- Community Features: StreetLights,Sidewalks
- Direction Faces: East
- Exclusions: Bedroom fixture, dining room fixture
- Virtual Tour URL Branded: https://tour.caimagemaker.com/l/?id=184195
- Attribution Contact: 818-601-2260
