
9315 Beverly Crest Drive, Beverly Hills, CA, US, 90210
9315 Beverly Crest Drive, Beverly Hills, CA, US, 90210Basics
- Date added: Added 3 months ago
- Category: Residential
- Type: SingleFamilyResidence
- Status: Active
- Bedrooms: 4
- Bathrooms: 5
- Area: 5635 sq ft
- Lot size: 12606, 12606 sq ft
- Year built: 1979
- Property Condition: UpdatedRemodeled
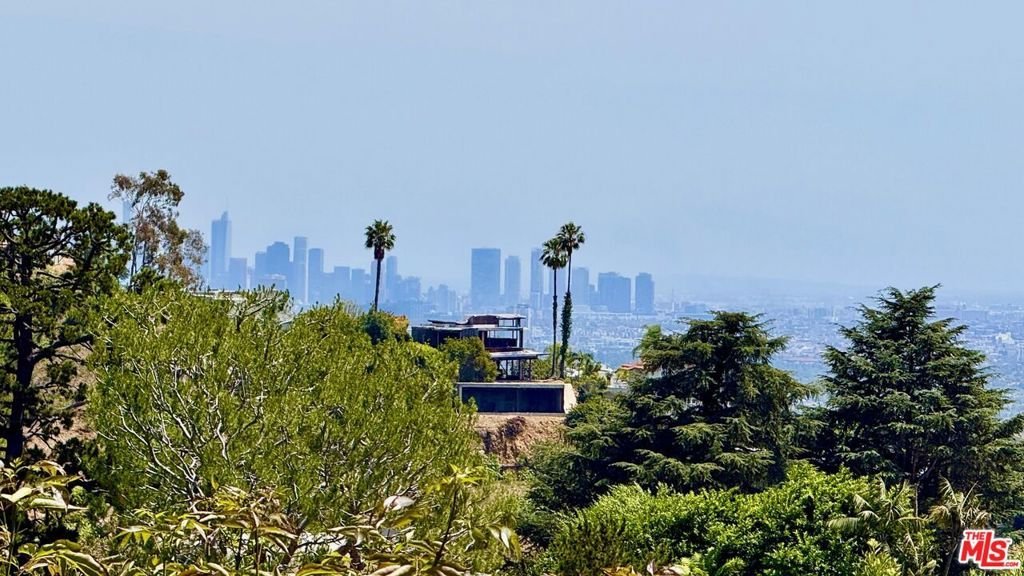
- View: CityLights,Canyon,Hills,Panoramic
- Zoning: LARE15
- County: Los Angeles
- MLS ID: 26723705
Description
-
Description:
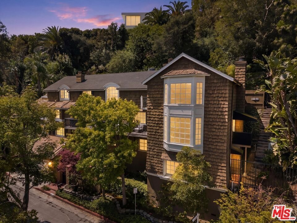
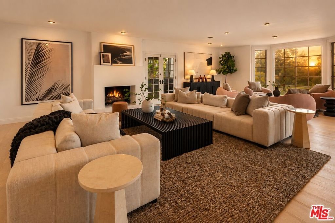
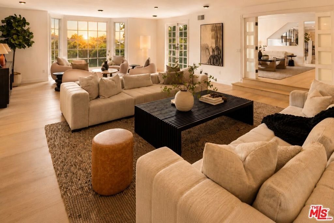
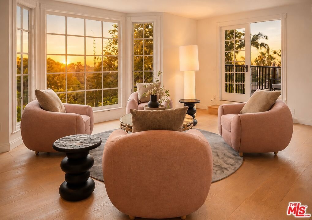
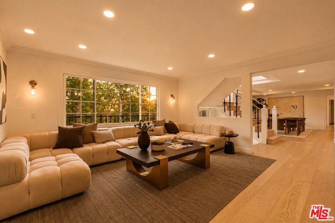
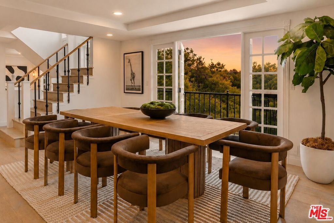
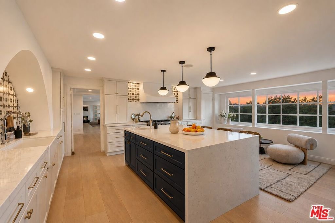
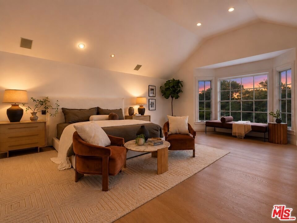
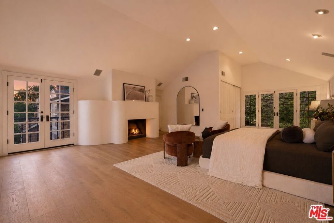
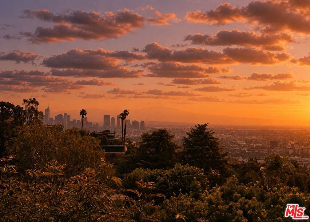
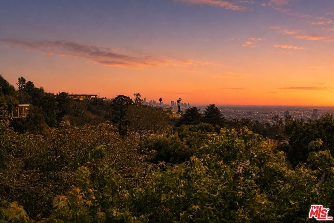
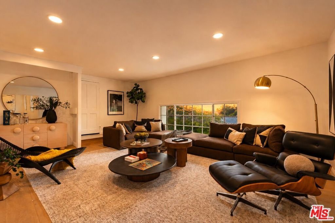
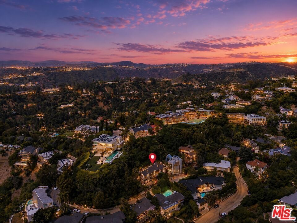
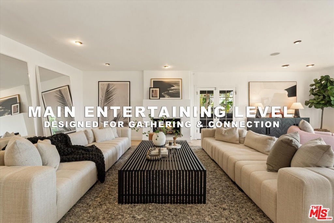
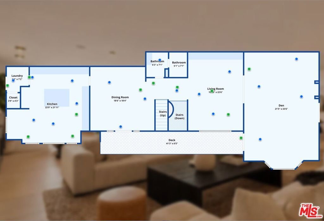
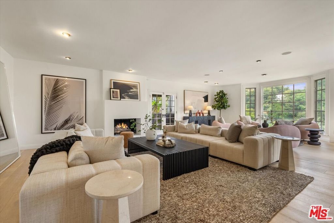
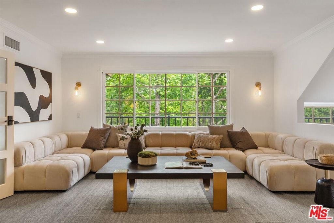
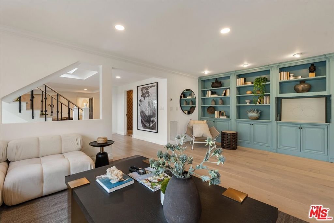
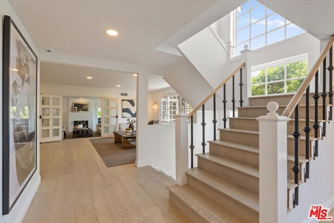
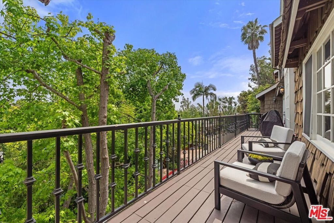
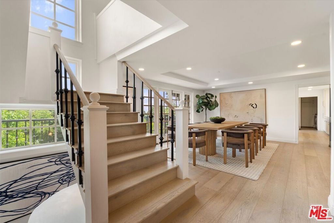
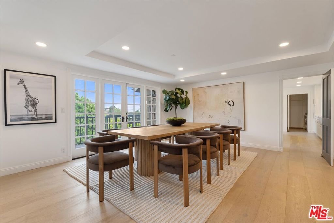
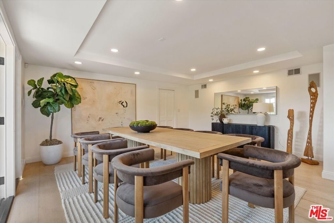
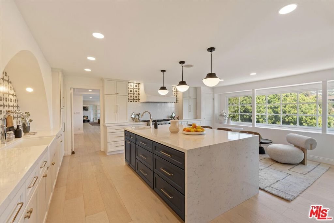
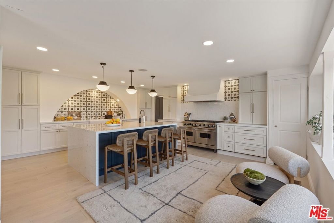
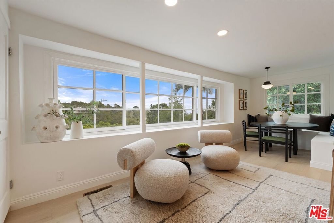
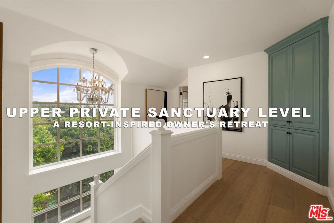
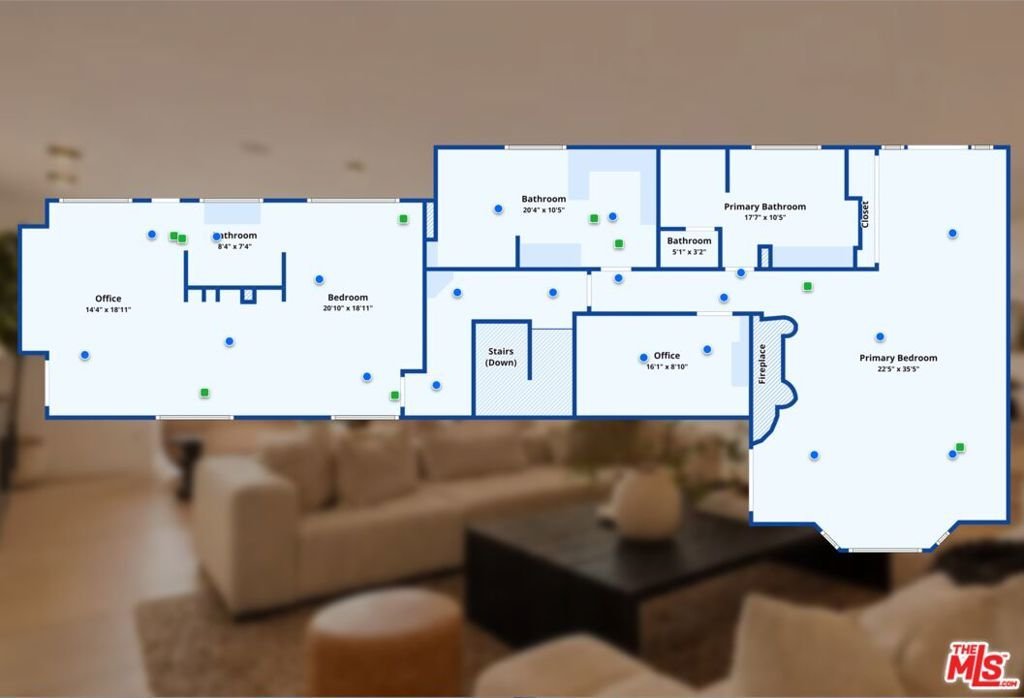
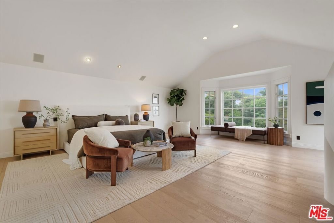
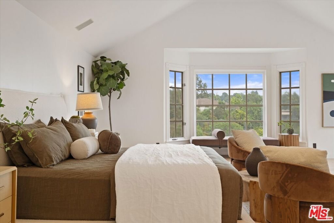
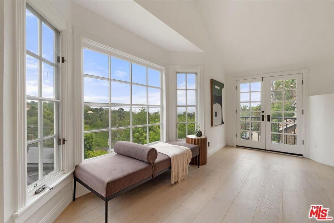
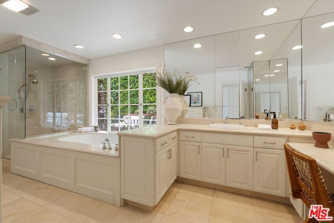
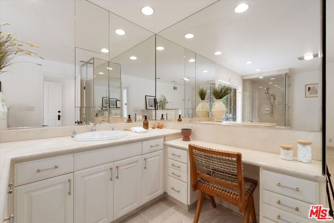
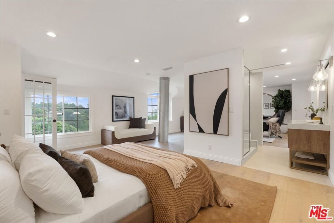
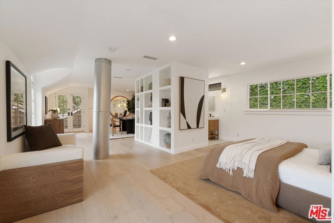
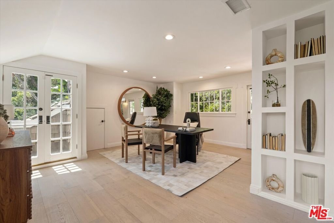
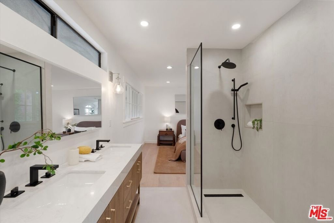
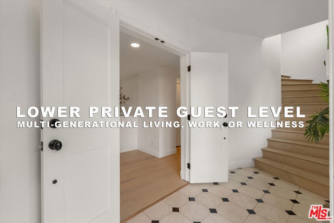
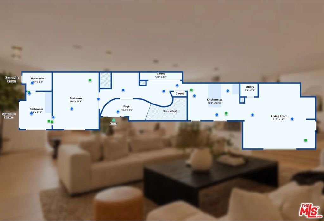
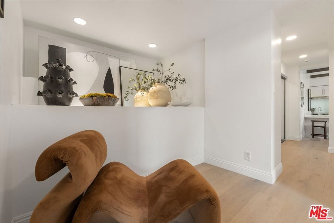
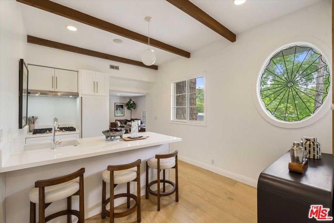
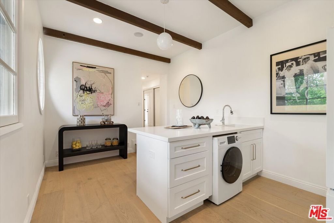
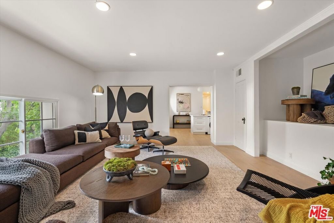
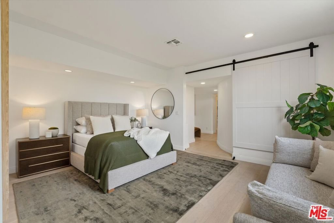
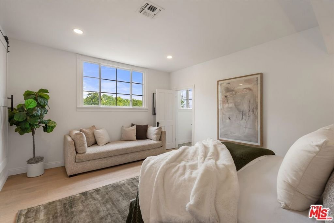
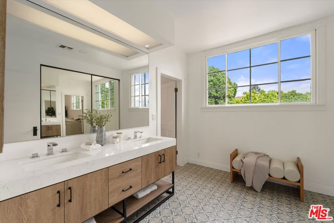
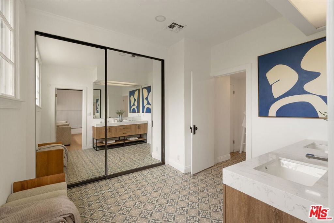
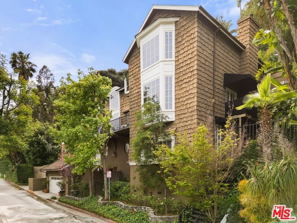
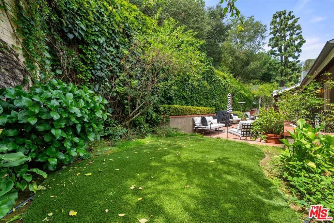
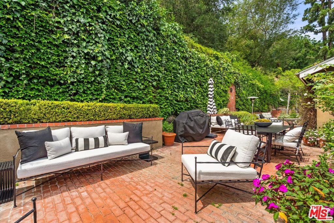
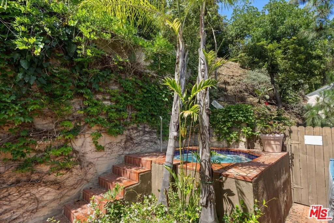
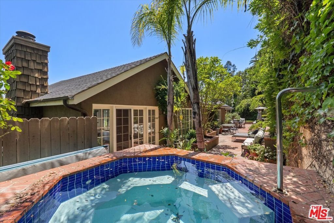
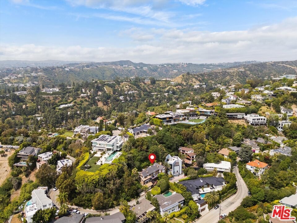
Private Luxury Hillside Retreat Above the City. Perched within the legendary Crest Streets, one of Los Angeles' most prestigious hillside enclaves, often referred to as "Billionaires Row"9315 Beverly Crest Drive offers an extraordinary blend of privacy, panoramic canyon and Downtown Los Angeles views, and remarkable versatility. Thoughtfully re-imagined in a refined Contemporary Cape Cod style, this approximately 5,600-square-foot residence is designed for those seeking a home that adapts to the way they live. The main level is ideal for both entertaining and everyday living, featuring a grand living room with fireplace, spacious den, formal dining room, remodeled gourmet kitchen, powder room, and multiple view terraces that create a seamless indoor-outdoor lifestyle. An elevator provides direct access from the oversized two-car garage for added convenience. The upper level offers two exceptional bedroom suites, each opening directly to the private spa and garden. The luxurious primary suite features a fireplace, dual bathrooms, and an expansive walk-in dressing room, while the second suite offers the flexibility to serve as a guest suite, executive office, creative studio, or live-work space.What truly distinguishes this home is its three separate living environments. The private lower level, with its own entrance, includes a spacious living area, kitchenette, bedroom suite, and full bath, making it ideal for extended family, guests, a private office, wellness retreat, creative studio, or potential ADU (buyer to verify). Unlike most luxury hillside homes, this residence offers exceptional flexibility without sacrificing elegance. Whether you're looking for a multi-generational home, a sophisticated work-from-home environment, space for long-term guests, or simply a residence that evolves with your lifestyle, this property delivers possibilities rarely found in the Crest Streets. Just moments from Trousdale Estates and the Sunset Strip, it represents a rare opportunity to enjoy privacy, prestige, breathtaking views, and a level of versatility that sets it apart from virtually every other home in the neighborhood.
Show all description
Location
- Directions: Sunset Bl. to Doheny Rd. to Schuyler Rd. to Beverly Crest Dr. OR Sunset Bl. to Foothill Rd. (becomes Doheny Rd.) to Schuyler Rd. to Beverly Crest Dr. Use navigation app.
- Lot Size Acres: 0.2894 acres
Building Details
Amenities & Features
- Pool Features: None
- Parking Features: DoorMulti, DirectAccess, Garage, GarageDoorOpener
- Patio & Porch Features: Deck,Open,Patio,SeeRemarks
- Spa Features: Heated
- Parking Total: 3
- Cooling: CentralAir
- Fireplace Features: LivingRoom
- Furnished: Unfurnished
- Heating: Central
- Interior Features: BreakfastBar, SeparateFormalDiningRoom, Elevator, HighCeilings, LivingRoomDeckAttached, WalkInClosets
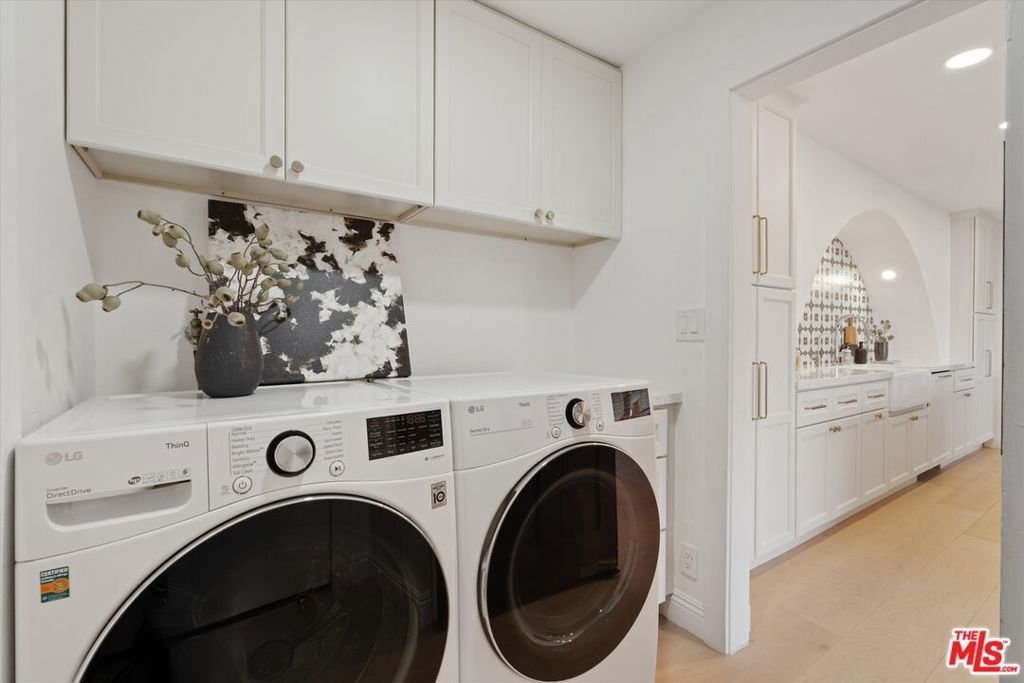
- Laundry Features: LaundryRoom
- Appliances: Dishwasher,Disposal,Refrigerator,Dryer,Washer
Agent info
- Agent name: Markus Canter
- Agent MLS: CLW-X84618
- Agent email: markus@stjamescanter.com
- Agent officephone: 310-777-7800
- Agent direct phone: 310-704-4248
Miscellaneous
- List Office Name: Berkshire Hathaway HomeServices California Properties
