
















2116 Edam, Lancaster, CA, US, 93536
2116 Edam, Lancaster, CA, US, 93536Basics
- Date added: Added 5 months ago
- Category: Residential
- Type: SingleFamilyResidence
- Status: Active
- Bedrooms: 3
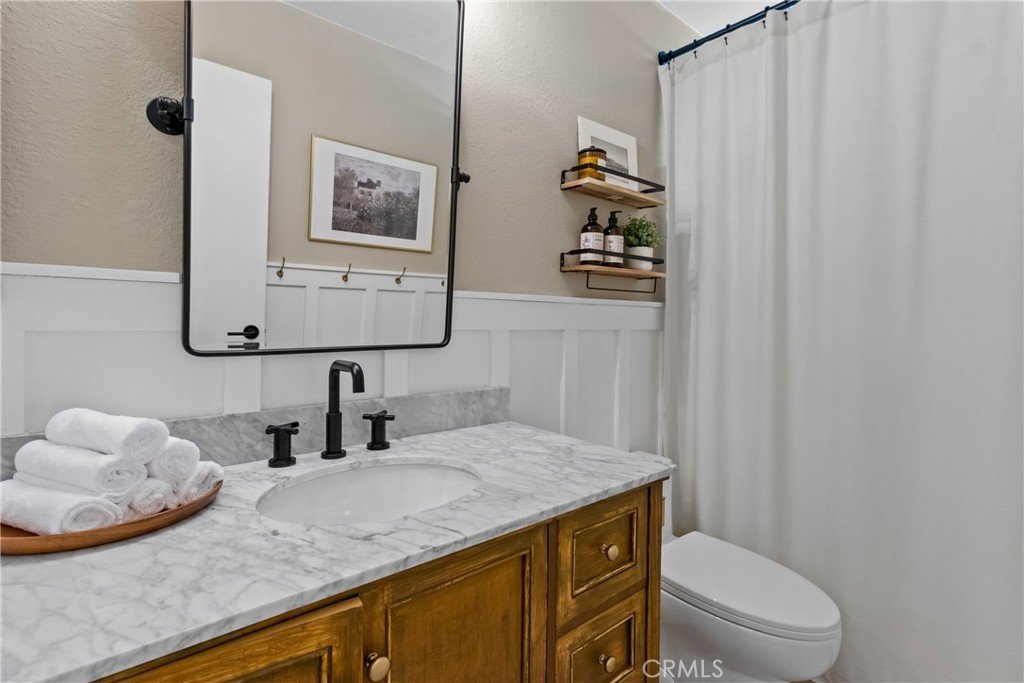
- Bathrooms: 2
- Area: 1212 sq ft
- Lot size: 6630, 6630 sq ft
- Year built: 1984
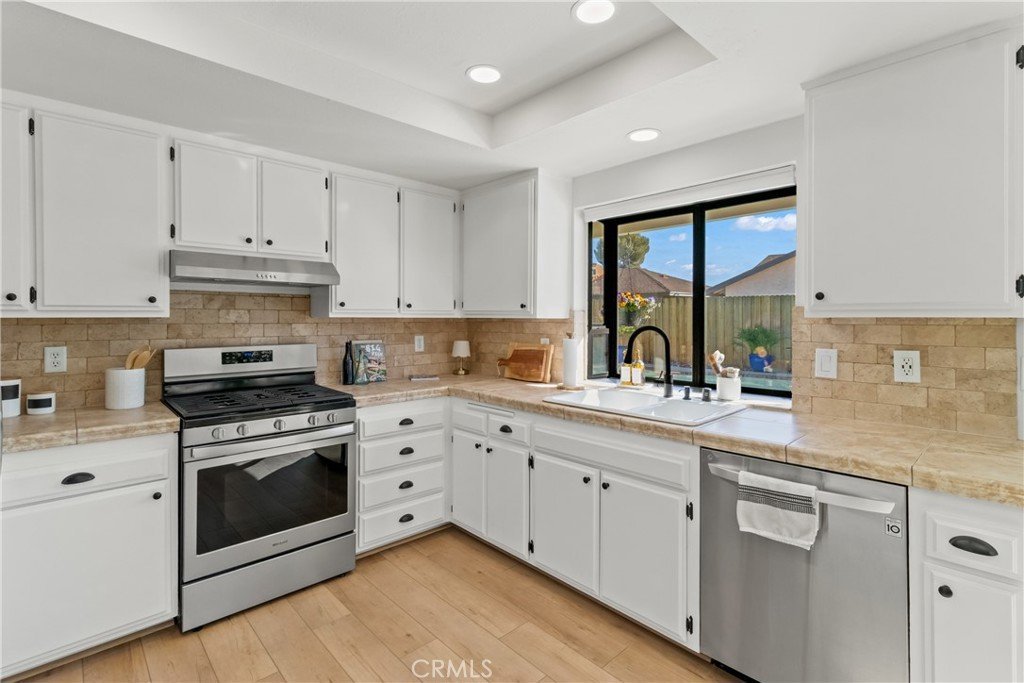
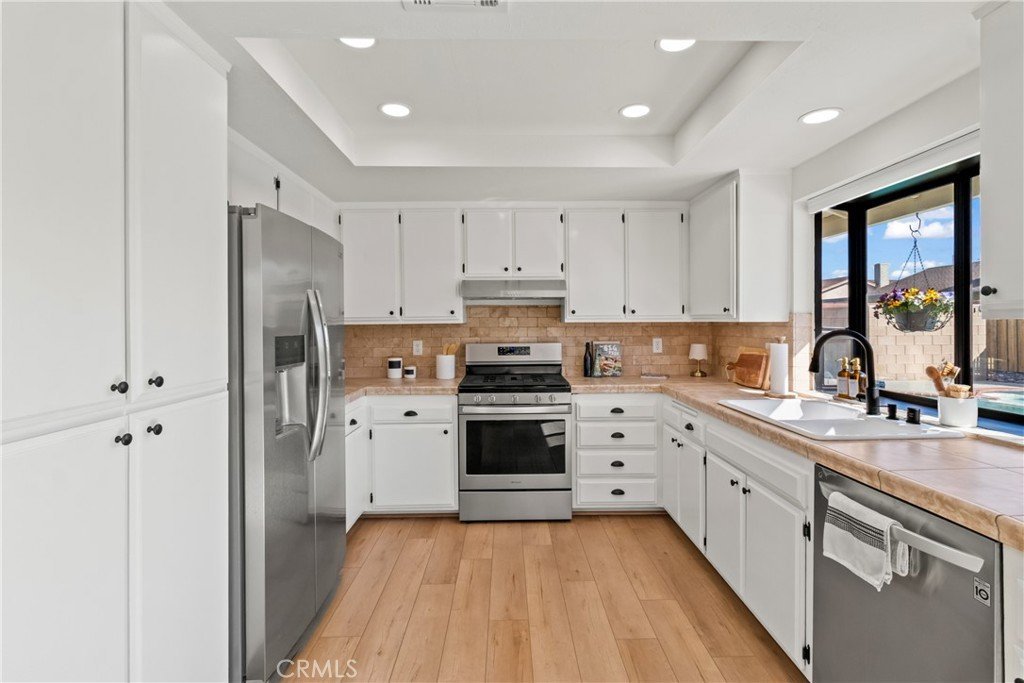
- Property Condition: UpdatedRemodeled
- View: None
- County: Los Angeles
- MLS ID: SR26046153
Description
-
Description:
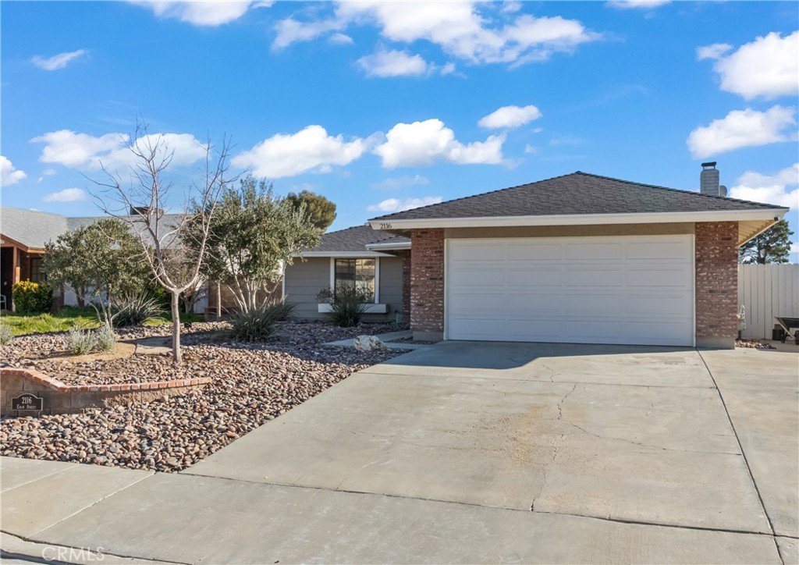
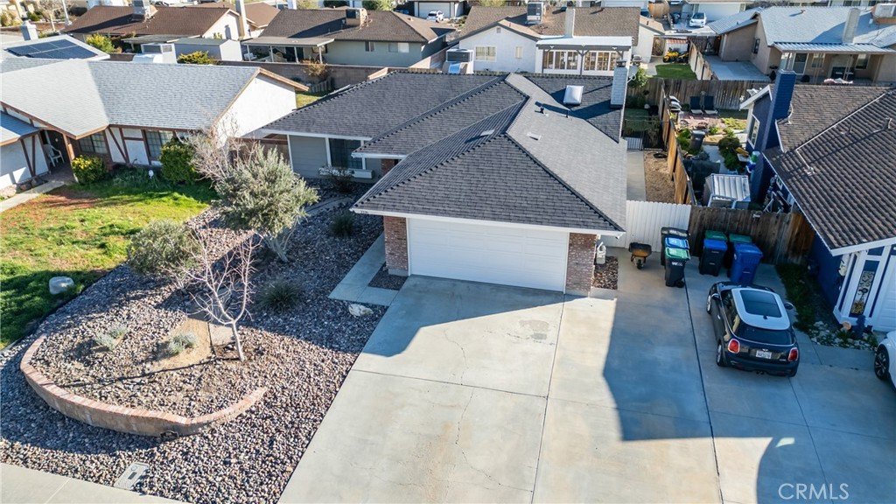
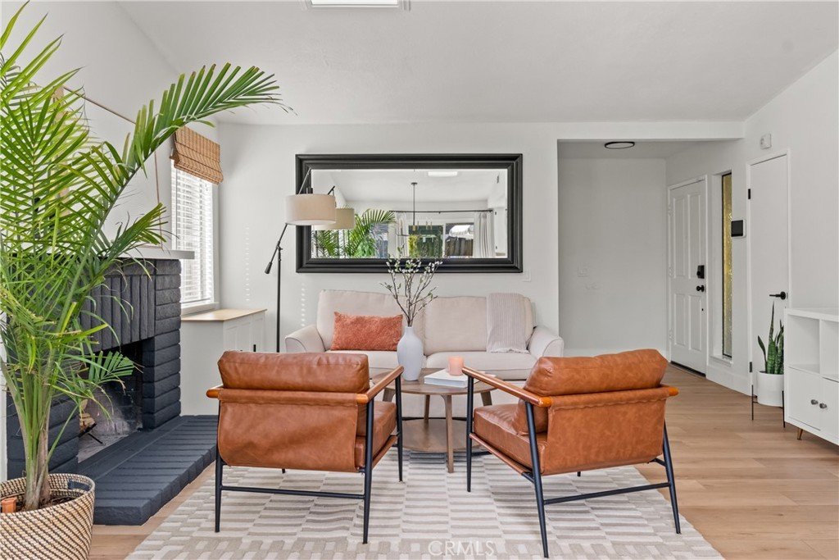
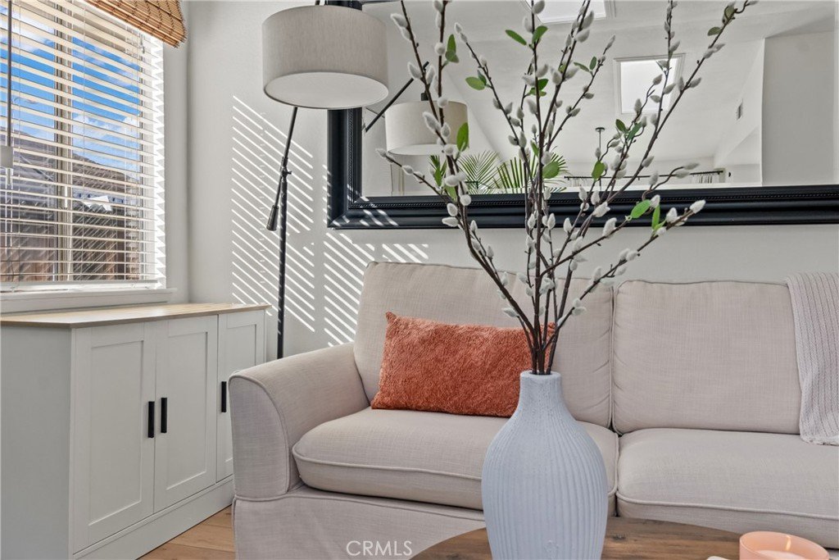
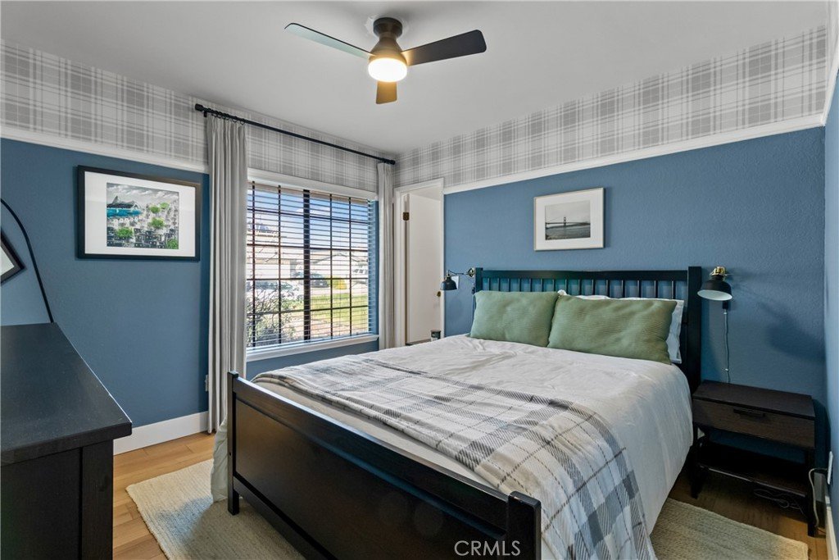
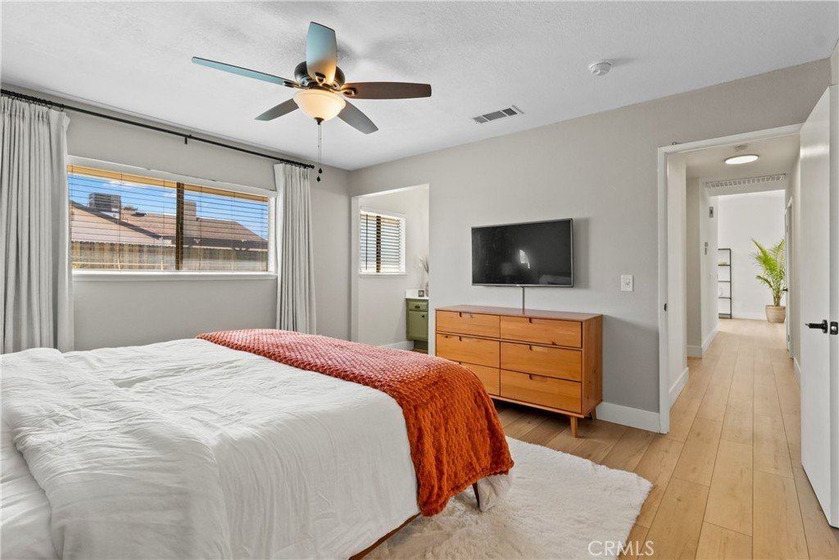
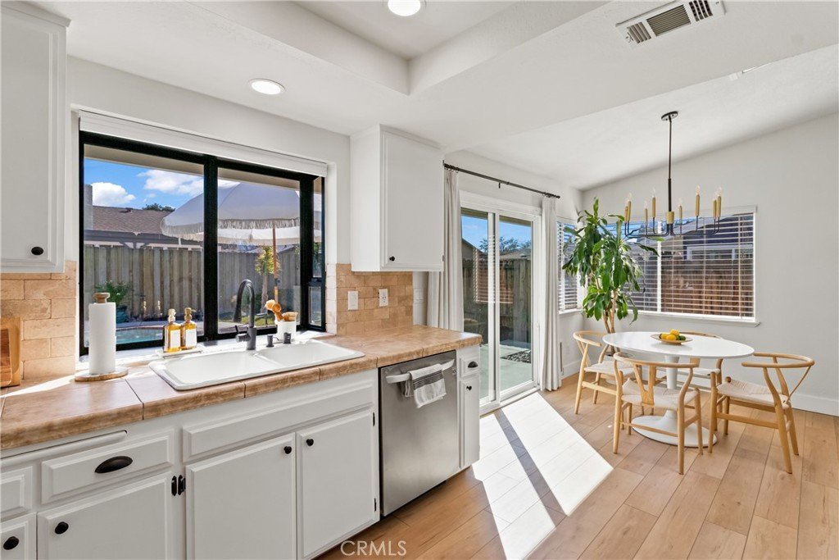
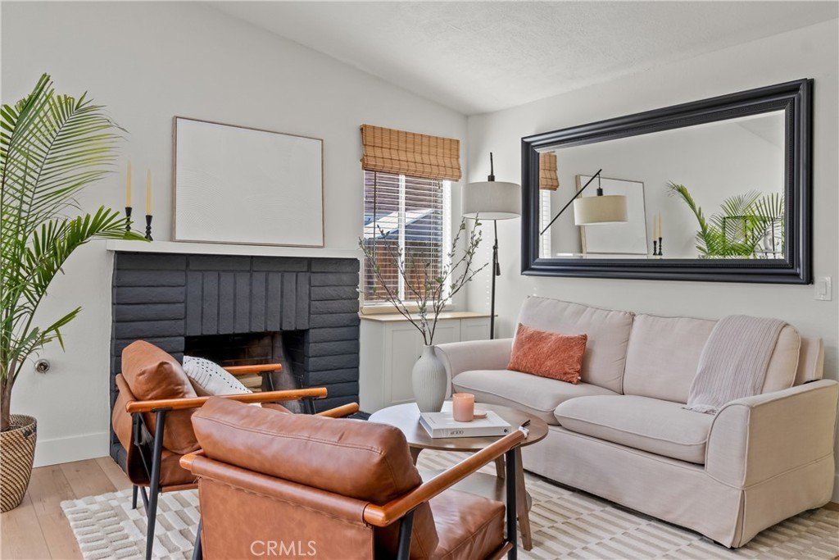
Westside Pool and spa home tucked at the end of a quiet cul-de-sac, offering comfortable single-story living with vaulted ceilings and skylights that bring natural light into the living areas. The interior feels open and airy and lives much larger than the home’s square footage suggests.
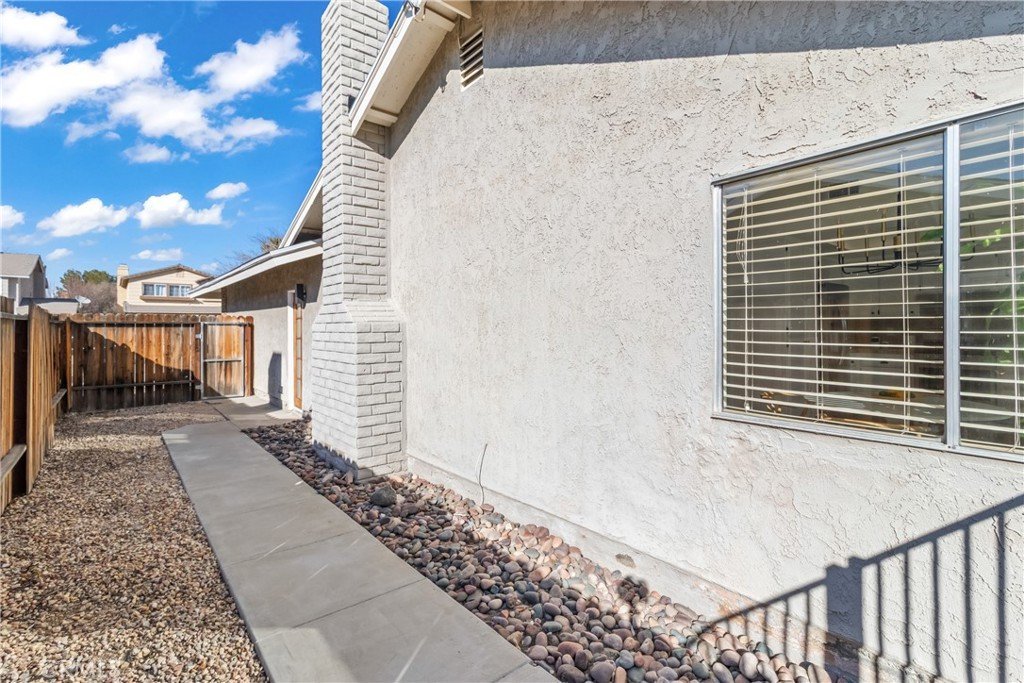
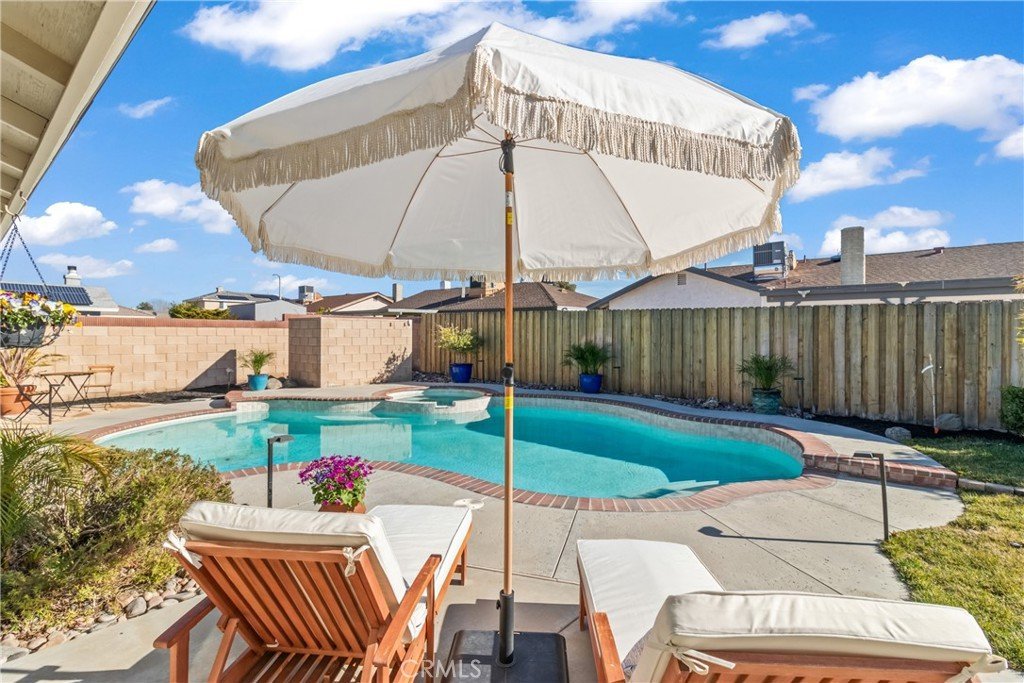
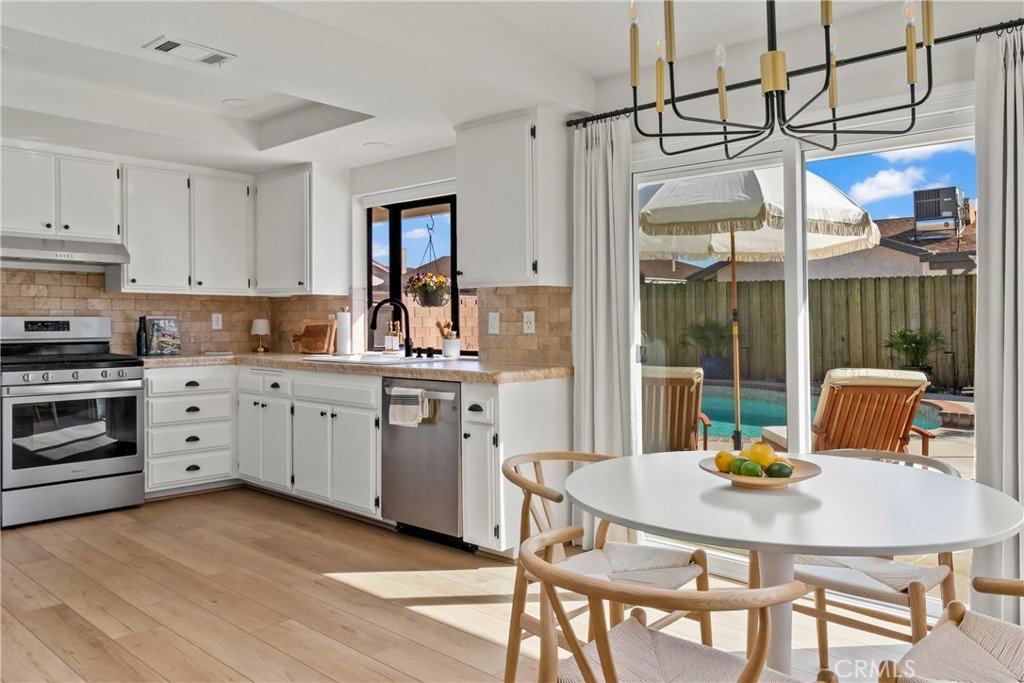
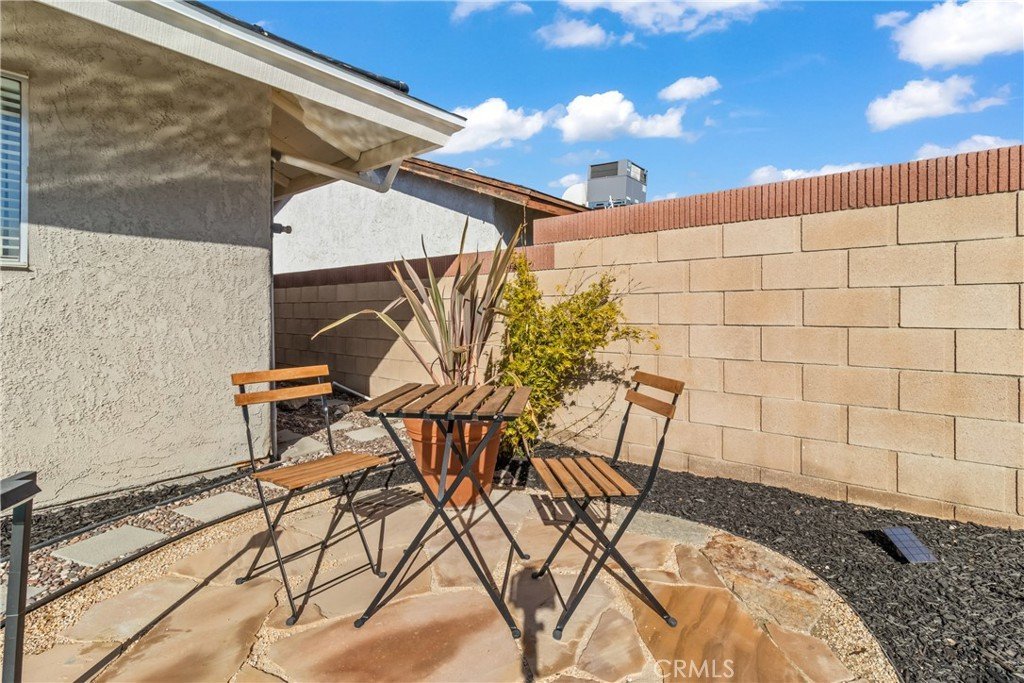
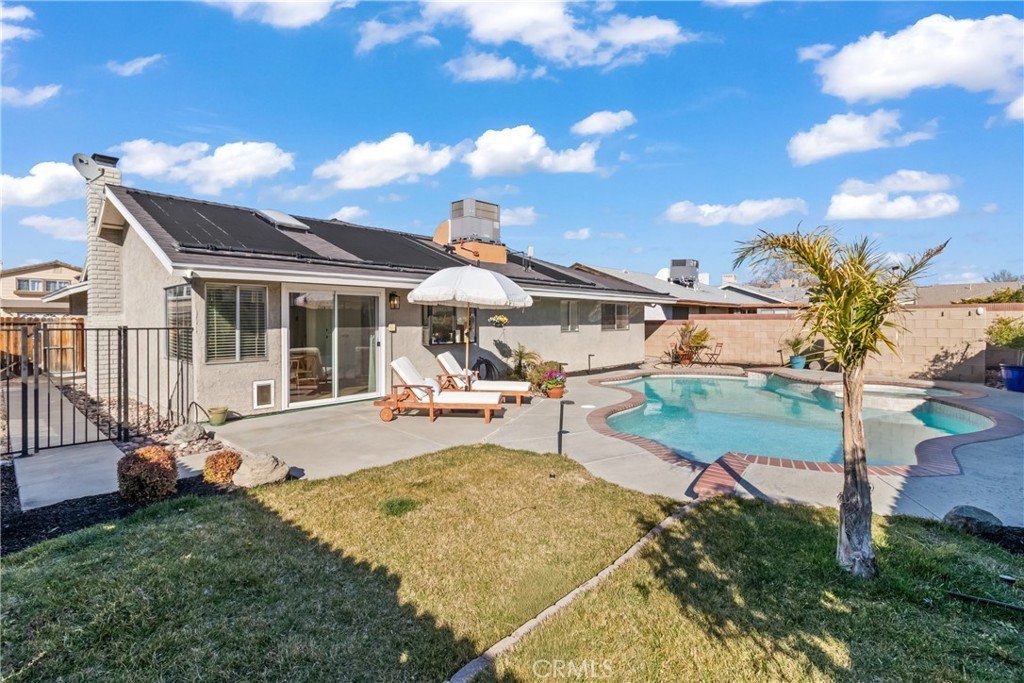
Living spaces connect naturally to the backyard, where a curved pool and raised spa with both solar and gas heating create a private outdoor retreat. The backyard also includes multiple seating areas, a small flagstone patio, irrigated landscaping with accent lighting, and a separate gated dog run along the side yard.
Several major systems—including the roof, pool equipment, pool solar, and water heater—have been upgraded, reflecting consistent maintenance over time.
The cul-de-sac setting limits through traffic while remaining conveniently located with quick freeway access and just minutes from Lancaster’s main shopping and dining areas.
Open Houses Saturday and Sunday 12–3.
Show all description
Location
- Directions: From Avenue K, head north on 21st St W, turn right on Spice St, left on 21st St W, and left on Edam St.
- Lot Size Acres: 0.1522 acres
Building Details
- Structure Type: House
- Water Source: Public
- Architectural Style: Ranch
- Lot Features: BackYard,CulDeSac,DesertFront,DripIrrigationBubblers,FrontYard,SprinklersInRear,Lawn,Landscaped,Level,NearPark,NearPublicTransit,RectangularLot,Ranch,Rocks,SprinklersTimer,SprinklerSystem
- Sewer: PublicSewer
- Common Walls: NoCommonWalls
- Fencing: Block,Privacy,Wood
- Foundation Details: Permanent,Slab
- Garage Spaces: 2
- Levels: One
- Floor covering: Vinyl
Amenities & Features
- Pool Features: Fenced, Gunite, GasHeat, Heated, InGround, Private, SolarHeat, Tile, Waterfall
- Parking Features: Concrete, DoorMulti, DrivewayUpSlopeFromStreet, GarageFacesFront, Garage, Paved, Private
- Security Features: SecuritySystem, ClosedCircuitCameras, CarbonMonoxideDetectors
- Patio & Porch Features: Concrete,FrontPorch,Open,Patio,Porch,Stone
- Spa Features: Gunite,Heated,InGround,Private,SolarHeat
- Accessibility Features: NoStairs,Parking,AccessibleEntrance
- Parking Total: 2
- Roof: Composition,RidgeVents,Shingle
- Utilities: CableAvailable,ElectricityConnected,NaturalGasConnected,PhoneAvailable,SewerConnected,WaterConnected
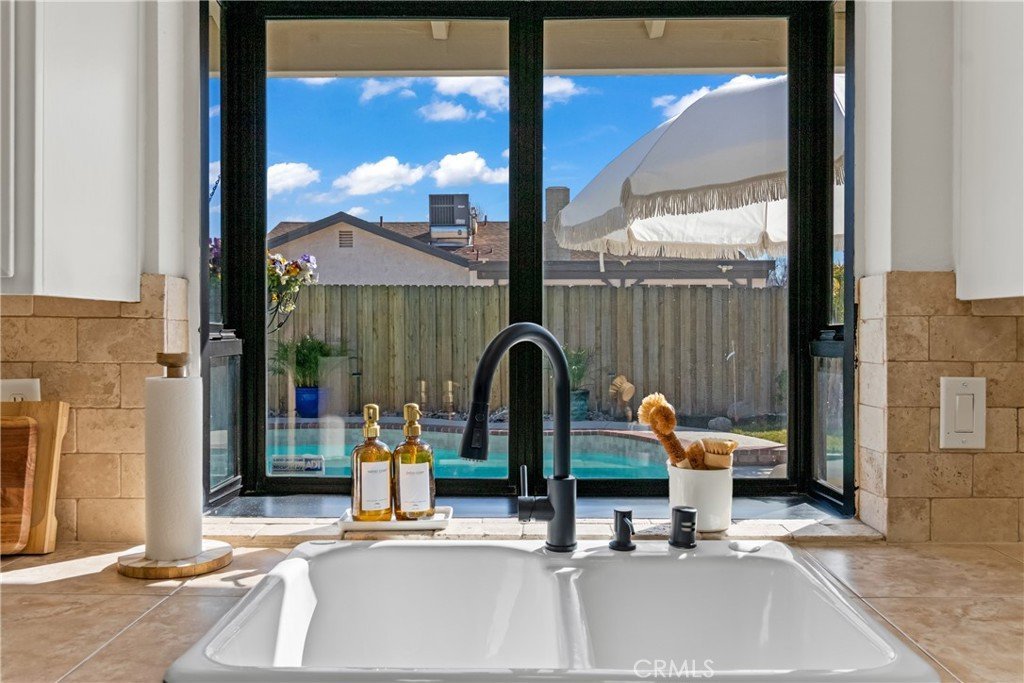
- Window Features: Blinds,DoublePaneWindows,Drapes,GardenWindows,Screens,Skylights
- Cooling: CentralAir
- Electric: Standard
- Exterior Features: Lighting, RainGutters
- Fireplace Features: LivingRoom
- Heating: Central,NaturalGas
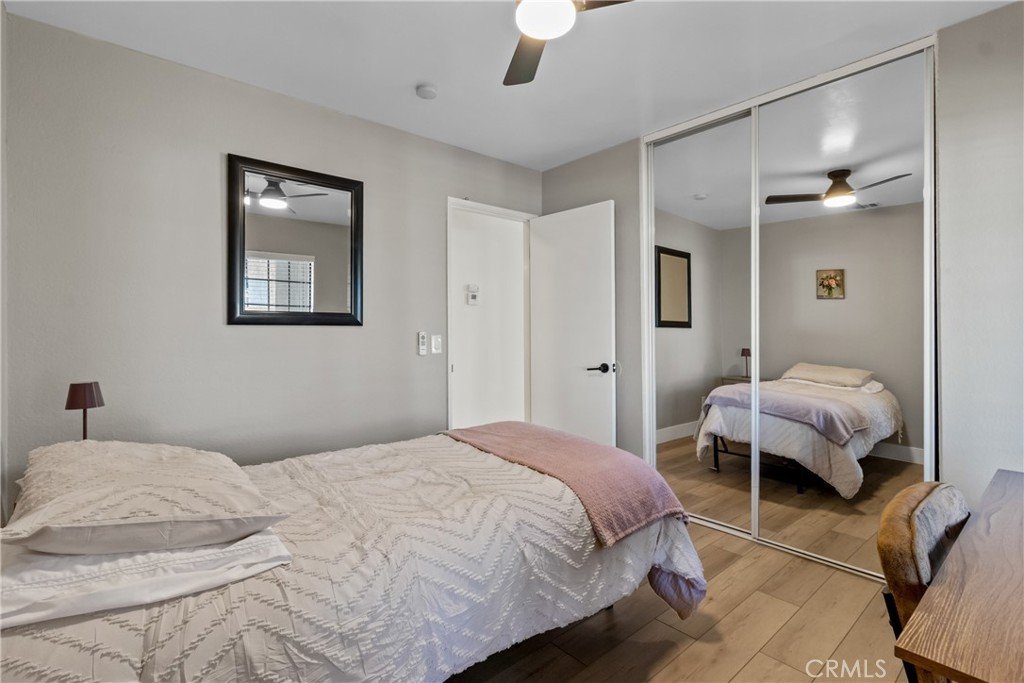
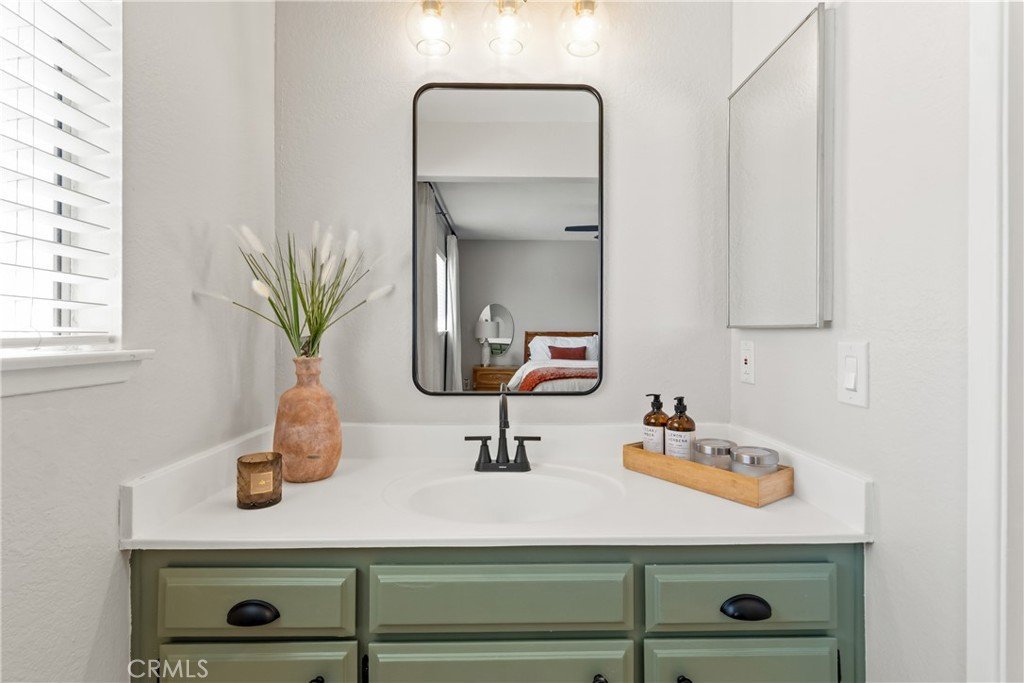
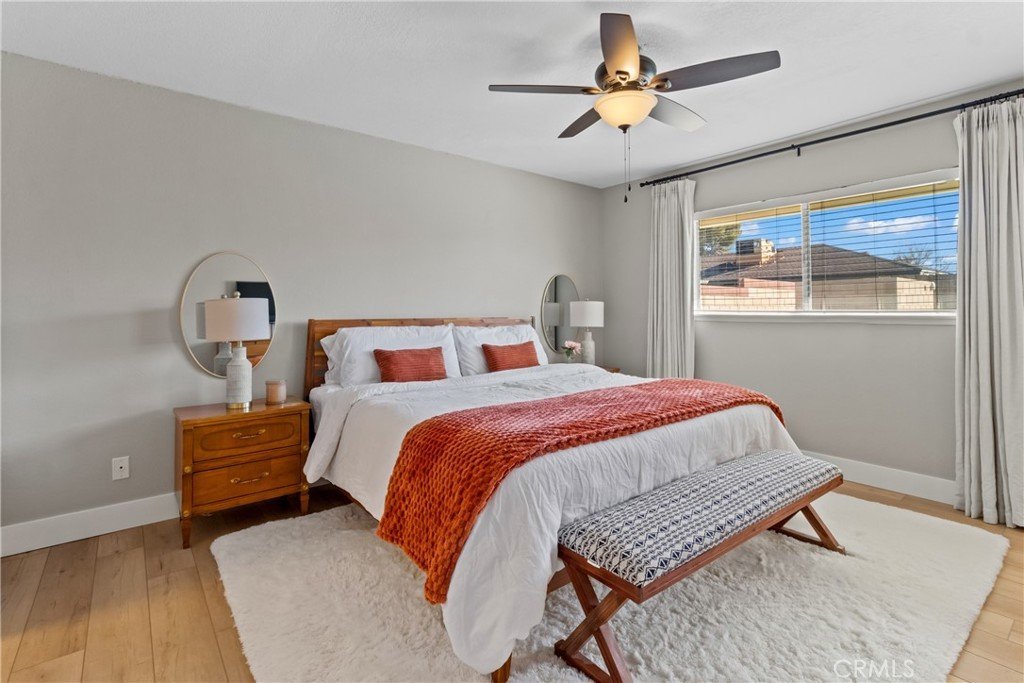
- Interior Features: CeilingFans, CathedralCeilings, SeparateFormalDiningRoom, HighCeilings, OpenFloorplan, RecessedLighting, Storage, TileCounters, AllBedroomsDown, MainLevelPrimary, PrimarySuite, WalkInClosets
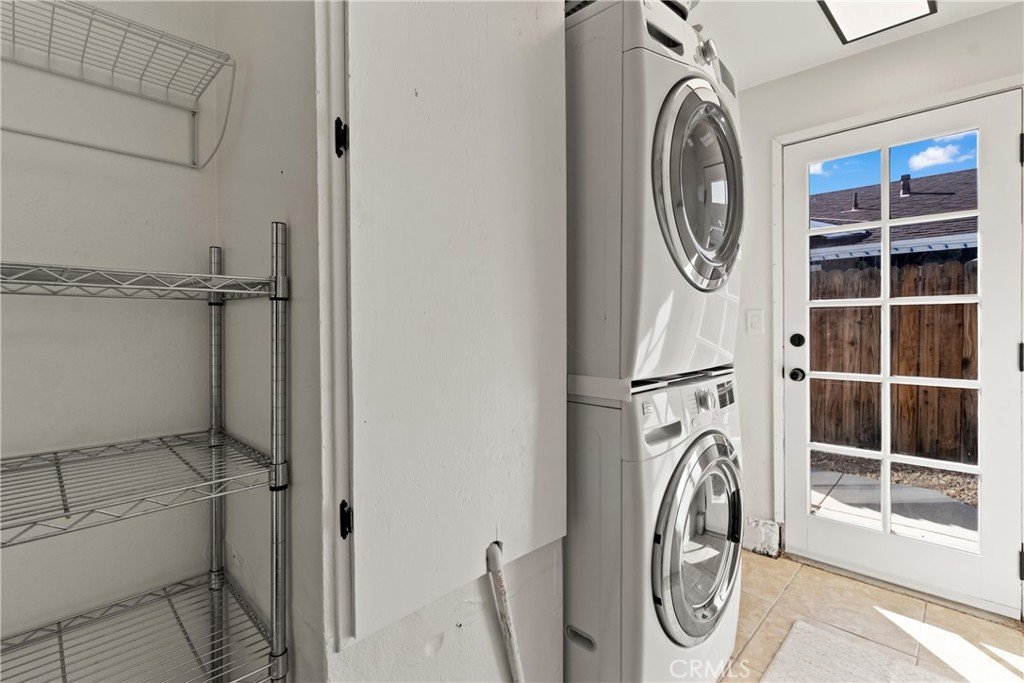
- Laundry Features: WasherHookup,ElectricDryerHookup,GasDryerHookup,Inside,LaundryRoom,Stacked
- Appliances: Dishwasher,EnergyStarQualifiedAppliances,Freezer,Disposal,GasRange,IceMaker,Refrigerator,RangeHood,VentedExhaustFan,WaterHeater,Dryer,Washer
Nearby Schools
- High School: Lancaster
- High School District: Antelope Valley Union
Expenses, Fees & Taxes
- Association Fee: 0
Agent info
- Agent name: Timothy Brown
- Agent MLS: SR207068518
- Agent email: Tim.X.Brown@gmail.com
- Agent officephone: 888-584-9427
Miscellaneous
- List Office Name: eXp Realty of Greater Los Angeles, Inc.
- Listing Terms: Cash,Conventional,TrustConveyance
- Common Interest: None
- Community Features: Curbs,StormDrains,StreetLights,Suburban,Park
- Direction Faces: North
- Attribution Contact: 240-286-7661
