























21128 Bellini Drive, Topanga, CA, US, 90290
21128 Bellini Drive, Topanga, CA, US, 90290Basics
- Date added: Added 4 months ago
- Category: Residential
- Type: SingleFamilyResidence
- Status: Active
- Bedrooms: 5
- Bathrooms: 6
- Area: 8054 sq ft
- Lot size: 53115, 53115 sq ft
- Year built: 1997
- Property Condition: UpdatedRemodeled
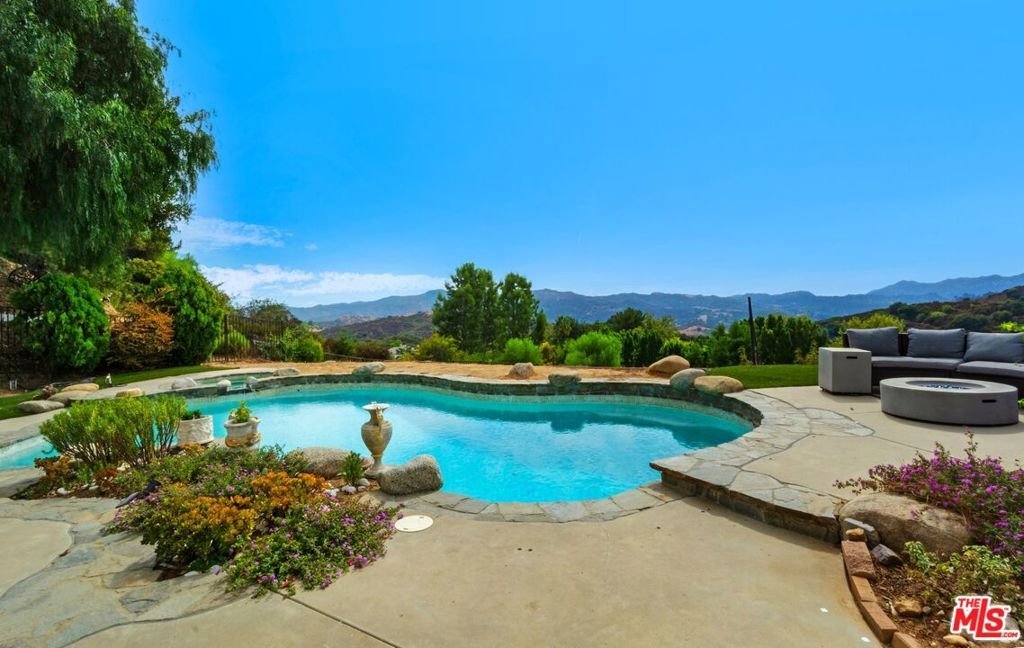
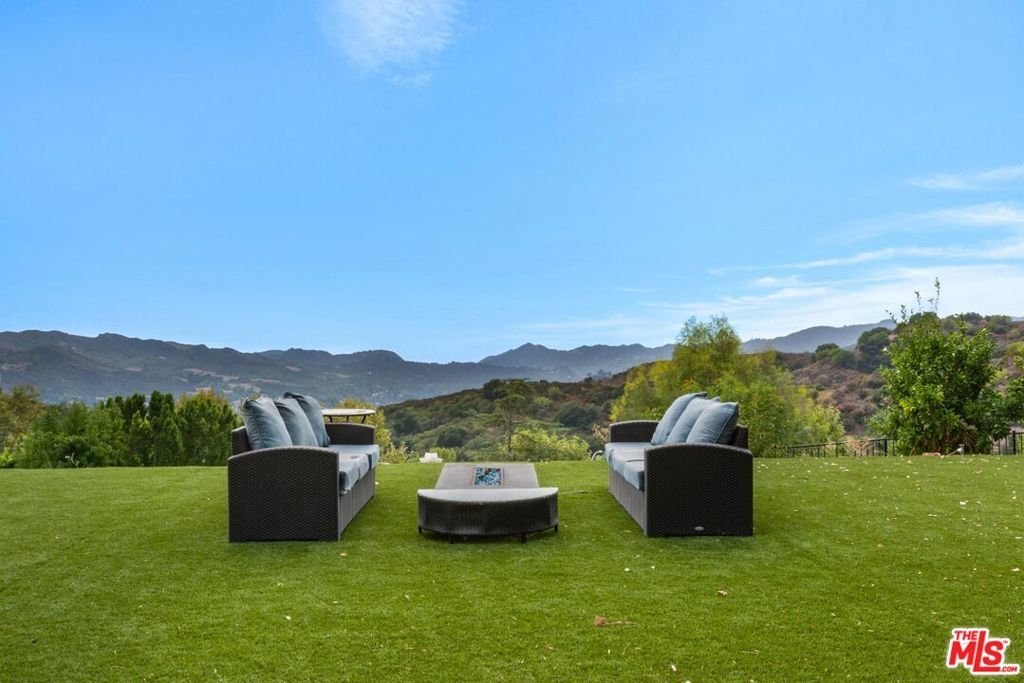
- View: Canyon,Mountains,Panoramic
- Zoning: LCR1L2
- County: Los Angeles
- MLS ID: 26748779
Description
-
Description:
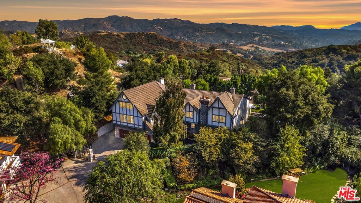
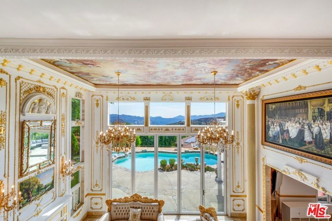
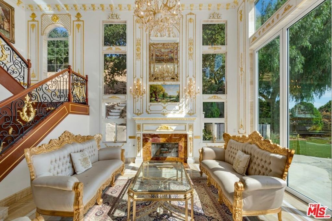
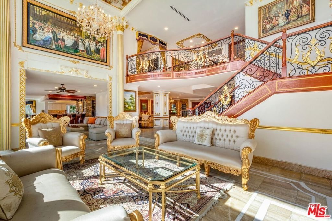
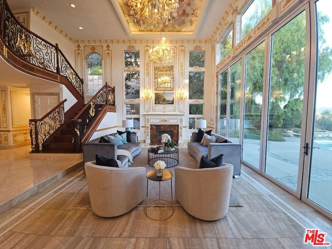
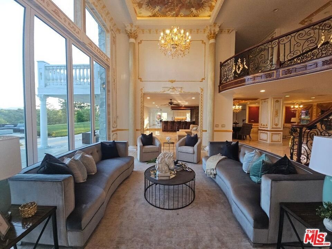
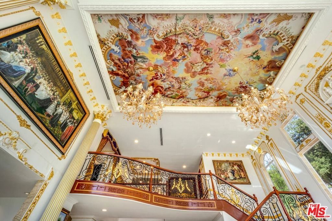
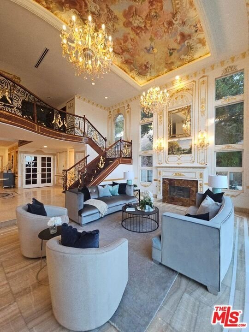
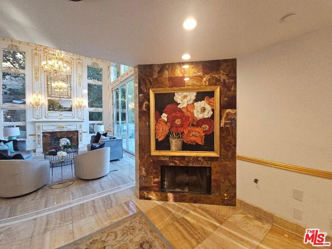
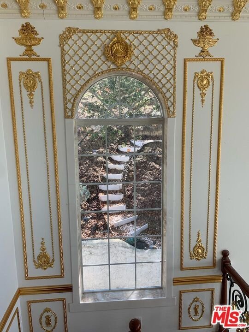
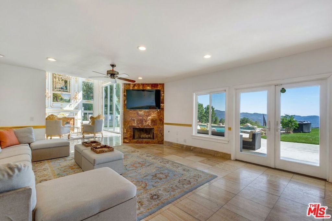
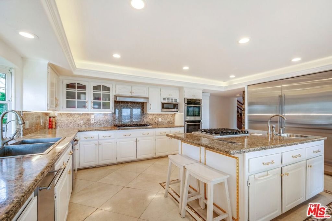
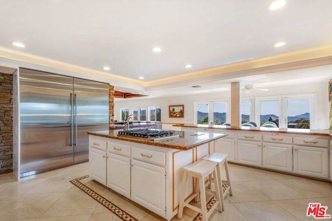
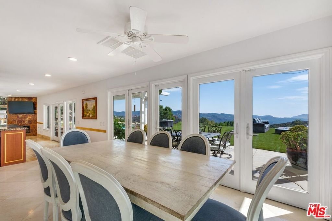
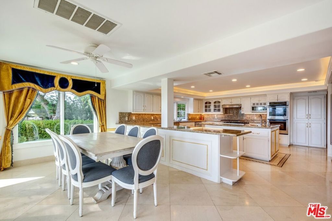
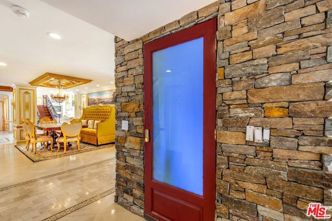
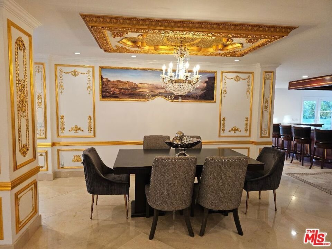
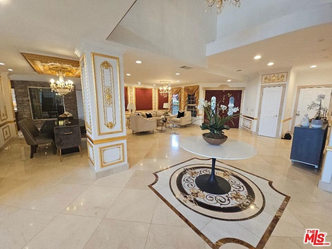
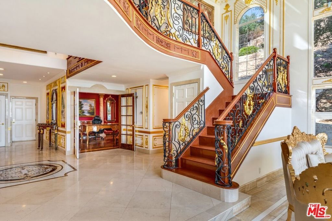
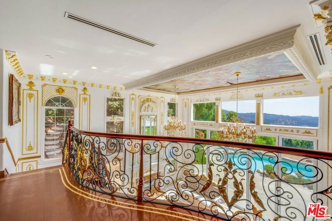
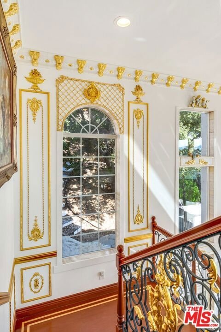
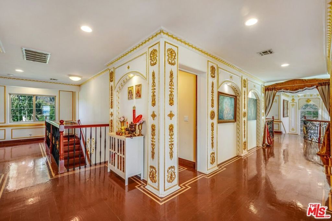
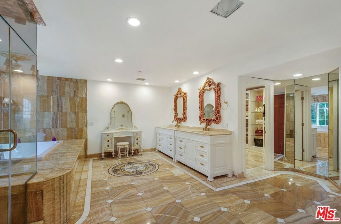
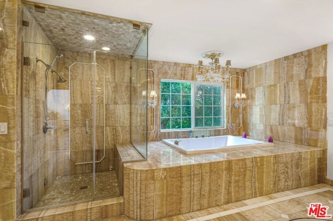
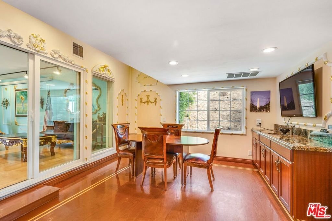
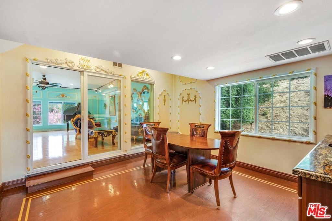
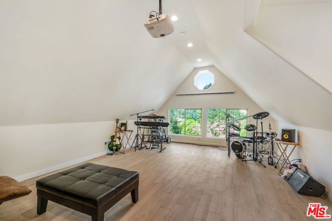
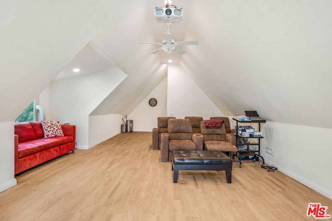
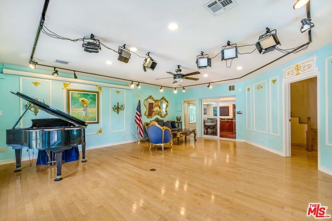
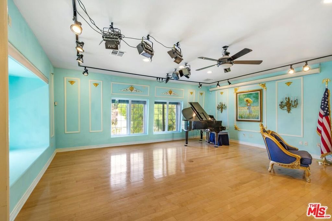
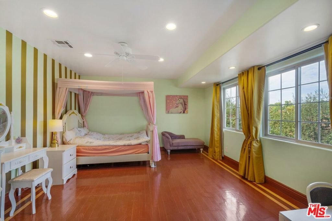
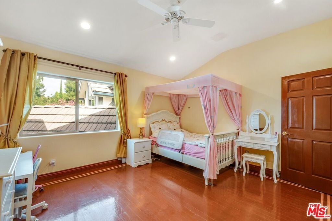
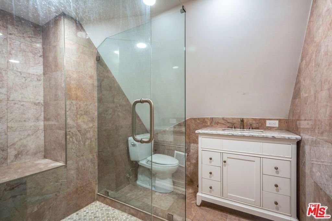
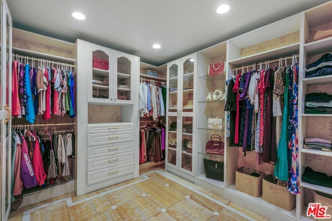
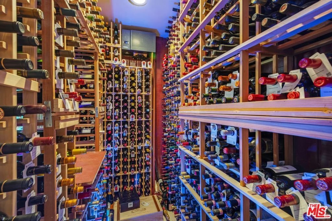
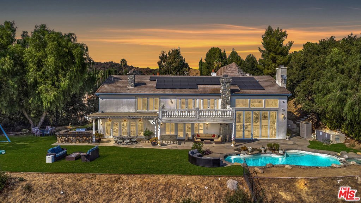
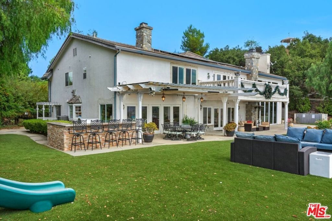
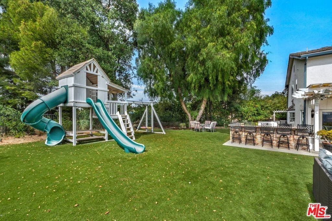
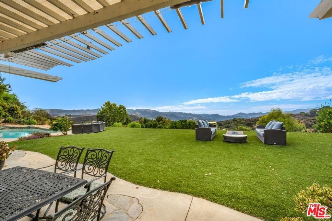
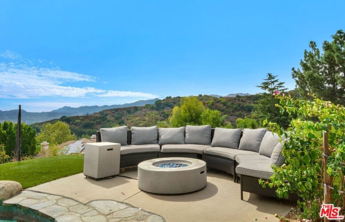
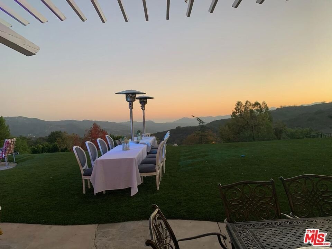
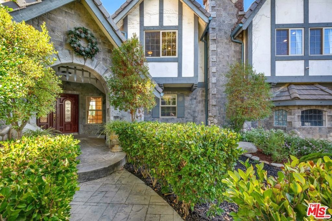
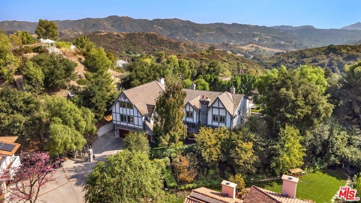
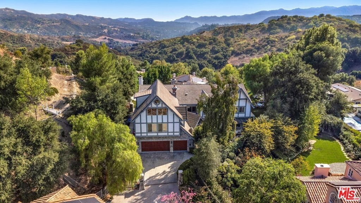
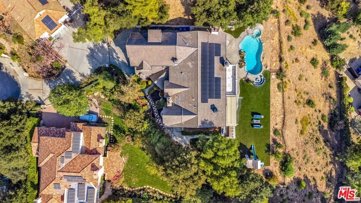
Welcome to Versailles Topanga, a stunning storybook jewel offering panoramic canyon and mountain views, with even distant glimpses of Catalina Island. Nestled on the largest lot at the end of a cul-de-sac, this home ensures complete and gated privacy. Designed and executed in period-authentic 18th Century French Rococo, this masterpiece features custom panels throughout the house designed by Rococo artists and hand-gilded in 23.75 karat gold-leaf, using techniques and materials true to the Rococo Era. Custom-commissioned artwork from the period is embedded throughout the home, adding to its historical charm. The wrought iron balusters, designed and gilded onsite, are modeled after those in the French Embassy, adding a touch of regal elegance. The lower level boasts custom marble medallions, double inlaid Onyx floors, and commercial-grade large format Crema Marfil (Spain) Marble and Marble Baseboard. The magnificent living room boasts soaring, high ceilings in luxurious, walls of floor to ceiling glass and windows framed with Onyx marble casings and Greek Thasos Marble Trim, creating a grand and luxurious ambiance. The open floorplan concept offers a panoramic view of the interior living areas from the grand entry foyer to the opulent living room, the royal formal dining designed with custom built furniture, to the casual family room with romantic fireplace, opening up to a dream granite kitchen with island, new double subzero, two ovens, two stove cooktops, garden window and more panoramic views! There is a large guest bedroom suite on the main level, powder room and laundry room. The elegant wrought iron gold-leaf staircase leads to the upper level, all bedrooms feature double 1" maple borders manufactured in-house around real oak flooring, with custom archways designed to highlight your art collection. The luxurious primary retreat, sitting room and office showcase intricate wooden inlaid floors with borders and Pakistani Red Onyx Marble Baseboard. The primary spa-like bathroom is a haven of relaxation, with book-matched honey onyx up the spa tub, marble borders and inlays made in-house, a steam shower, jet tub, the huge primary suite offers a sitting room, panoramic views, a huge deck, and two large walk-in custom closets. This home also includes a huge home theater, art and music studio, one thousand bottle, temperature-controlled custom wine cellar. You will be blown away by the unobstructed views from almost every room. Extra-large and flat back yard with entertaining pool and spa, a huge built-in BBQ, and manicured lawns with a gazebo make this an entertainer's paradise. No detail was spared in the design of this home. Unique and totally magical, Versailles Topanga is a masterpiece like no other. Nothing else compares!
Show all description
Location
- Directions: Topanga Cyn, turn on View Ridge, first left turn on Heidi, first right turn on Bellini, go to end of street house is on the right side top of the driveway.
- Lot Size Acres: 1.2194 acres
Building Details
- Architectural Style: Tudor
- Lot Features: BackYard,FrontYard,Lawn,Landscaped,Yard
- Open Parking Spaces: 4
- Sewer: SewerTapPaid
- Common Walls: NoCommonWalls
- Construction Materials: Stucco
- Fencing: Privacy,WroughtIron
- Foundation Details: Slab
- Garage Spaces: 3
- Levels: MultiSplit
- Other Structures: Gazebo
- Floor covering: Wood
Amenities & Features
- Pool Features: Filtered, Gunite, Heated, InGround, Private
- Parking Features: Concrete, DoorMulti, DirectAccess, Driveway, ElectricGate, Garage, GarageDoorOpener, Guest, Gated, Private, SharedDriveway
- Security Features: CarbonMonoxideDetectors, SecurityGate, GatedCommunity, SmokeDetectors
- Patio & Porch Features: Concrete,Covered,Deck
- Spa Features: Gunite,Heated,InGround,Private
- Parking Total: 7
- Roof: Concrete,Tile
- Window Features: DoublePaneWindows,Drapes,GardenWindows,Screens,StainedGlass,Skylights
- Cooling: CentralAir
- Door Features: DoubleDoorEntry
- Exterior Features: RainGutters
- Fireplace Features: FamilyRoom, GasStarter, LivingRoom
- Furnished: Unfurnished
- Heating: Central
- Interior Features: BreakfastBar, CrownMolding, CathedralCeilings, CofferedCeilings, EatInKitchen, HighCeilings, LivingRoomDeckAttached, MultipleStaircases, OpenFloorplan, PanelingWainscoting, RecessedLighting, SunkenLivingRoom, TwoStoryCeilings, WineCellar, WalkInClosets
- Laundry Features: LaundryRoom
- Appliances: Barbecue,BuiltIn,ConvectionOven,DoubleOven,Dishwasher,GasCooktop,Disposal,GasOven,Microwave,Oven,Range,Refrigerator,RangeHood,TrashCompactor,WaterPurifier,Dryer,Washer
Agent info
- Agent name: Lea Johnson
- Agent MLS: CLW-M99877
- Agent email: leajohnson@yahoo.com
- Agent direct phone: 310-924-2168
Miscellaneous
- List Office Name: Sotheby's International Realty
- Listing Terms: Cash
- Community Features: Gated
- Direction Faces: South
