





















1074 7th, Hermosa Beach, CA, US, 90254
1074 7th, Hermosa Beach, CA, US, 90254Basics
- Date added: Added 3 months ago
- Category: Residential
- Type: Townhouse
- Status: Active
- Bedrooms: 4
- Bathrooms: 4
- Total rooms: The DOMO Group
- Area: 3132 sq ft
- Lot size: 5199, 5199 sq ft
- Year built: 2016
- View: Catalina,Coastline,Mountains,Ocean,Water
- County: Los Angeles
- MLS ID: SB26034782
Description
-
Description:
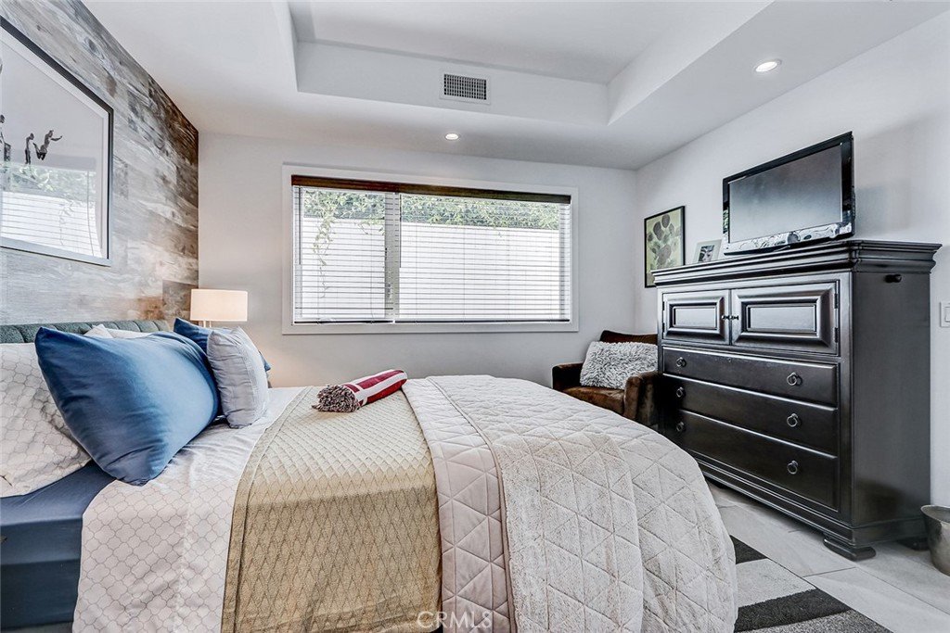
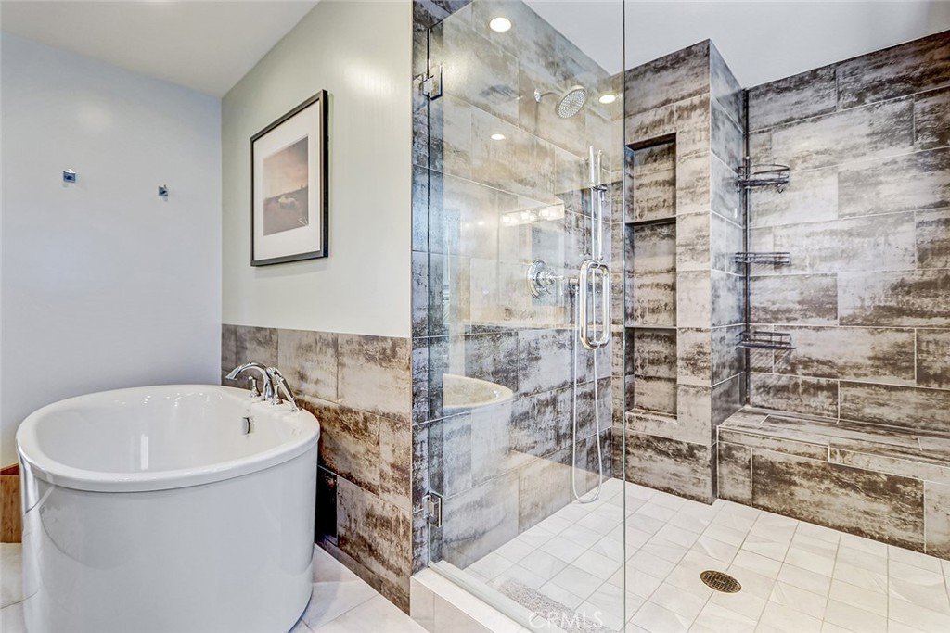
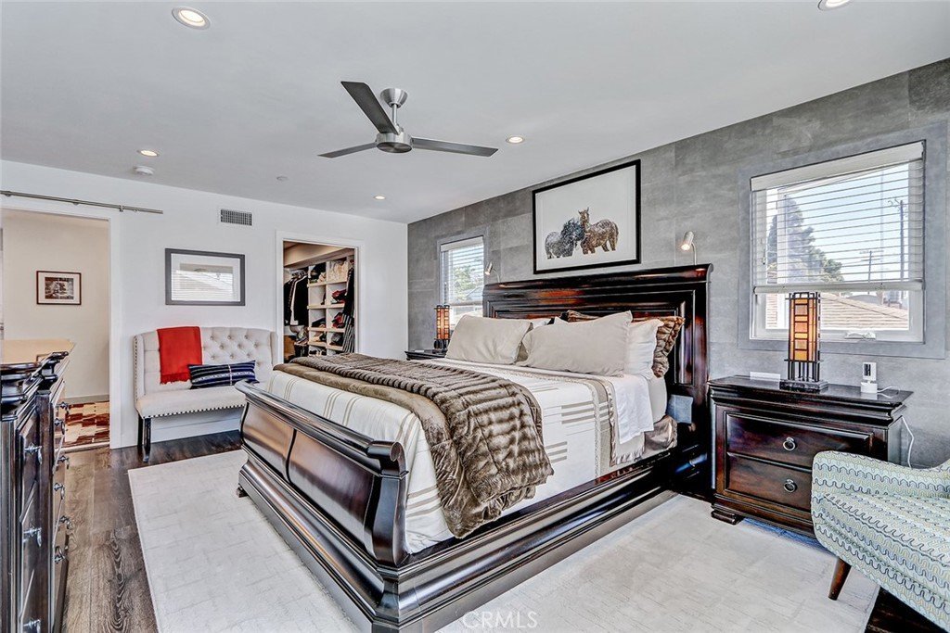
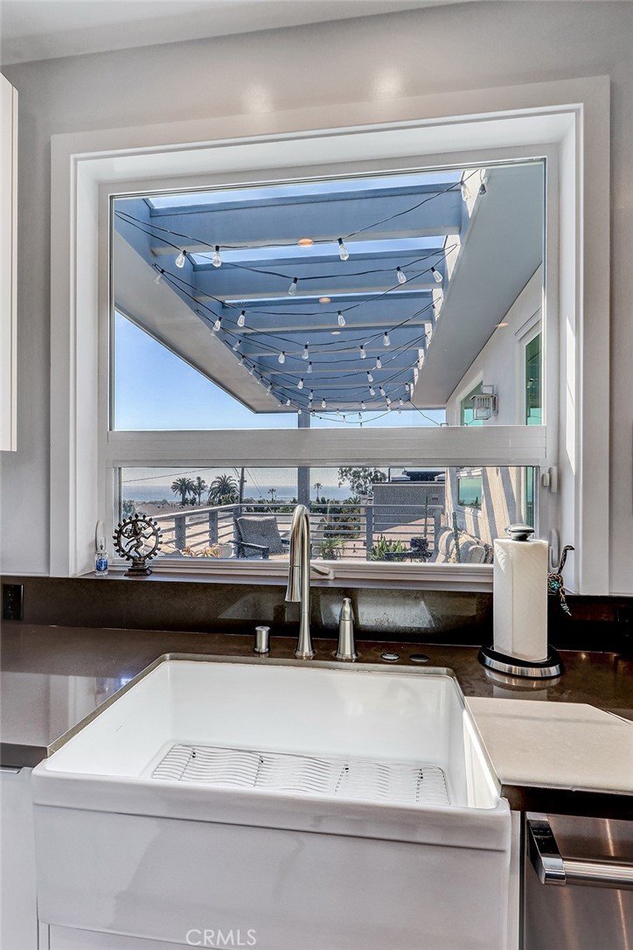
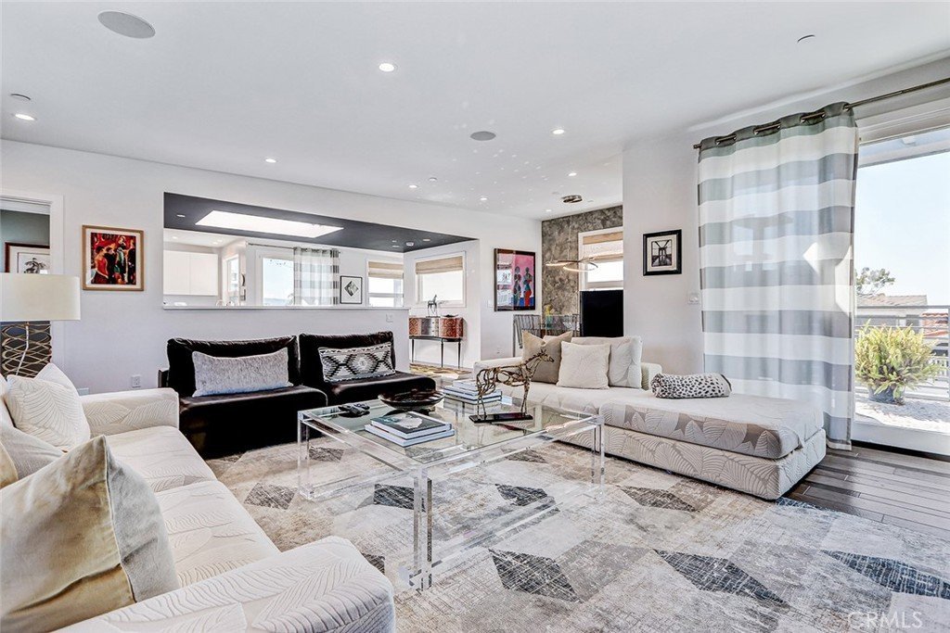
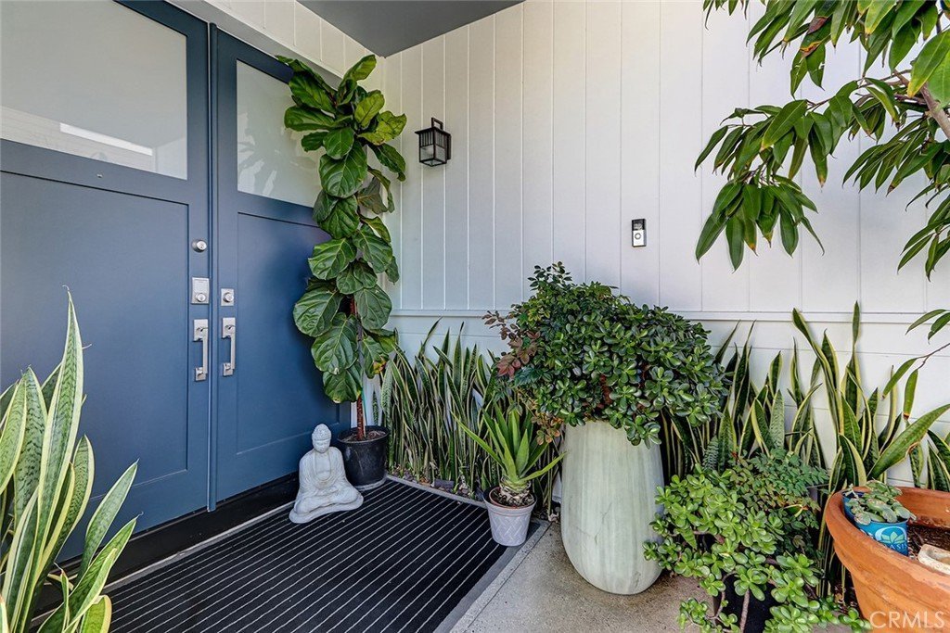
Set within a highly desired coastal setting in Hermosa Beach, this fully customized rear townhome delivers refined beach living with space, style, and sweeping ocean views from the interior. Thoughtfully designed to live like a single-family home, the property offers 4 bedrooms, 3.5 bathrooms, and approximately 3,200 square feet of well-planned interiors that balance comfort with architectural sophistication.
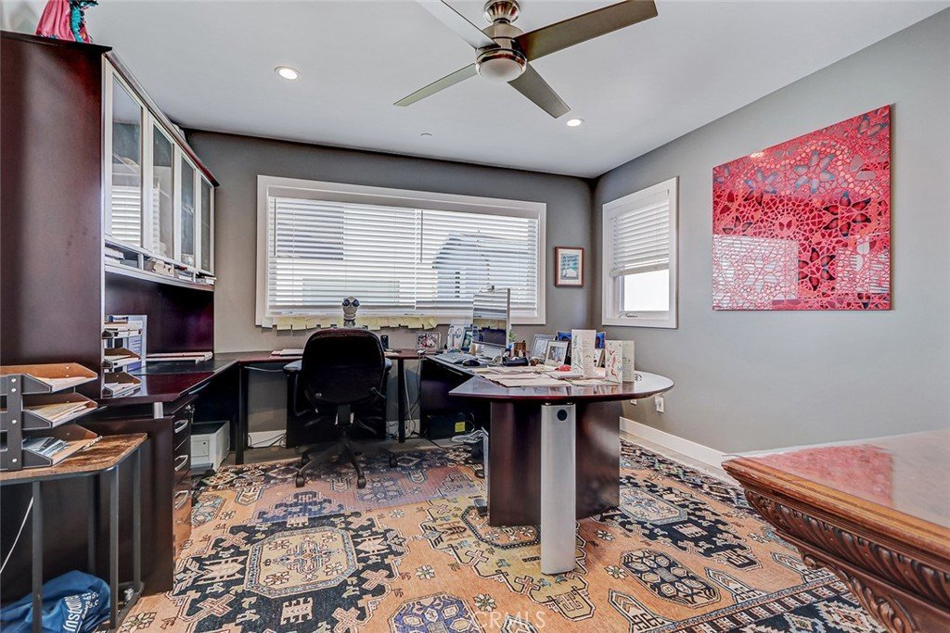
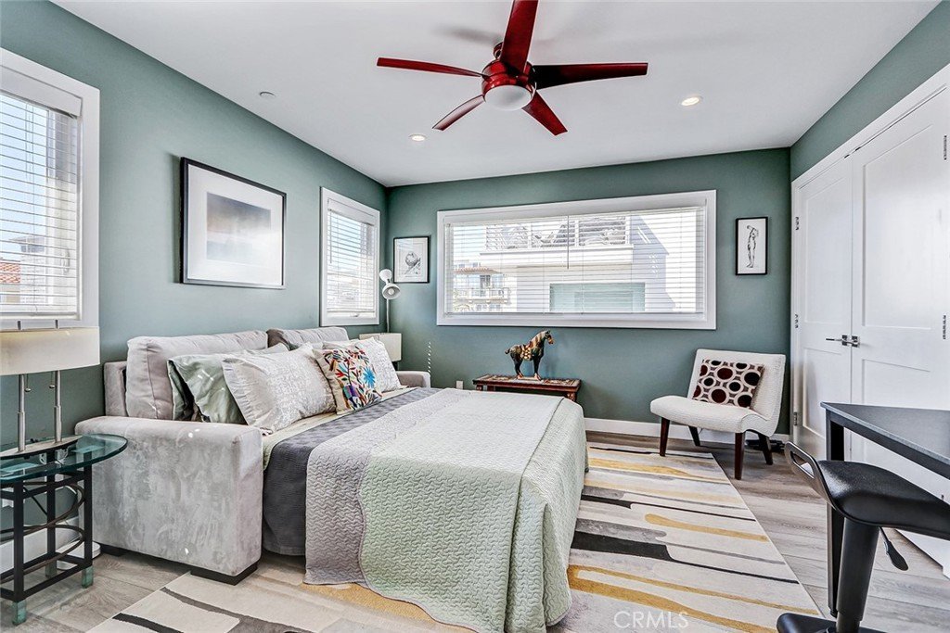
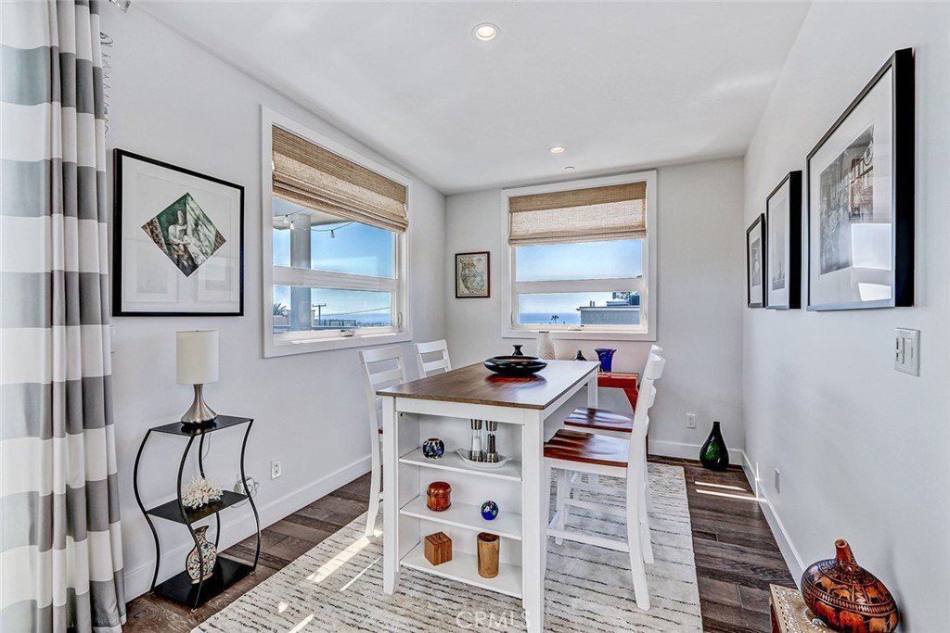
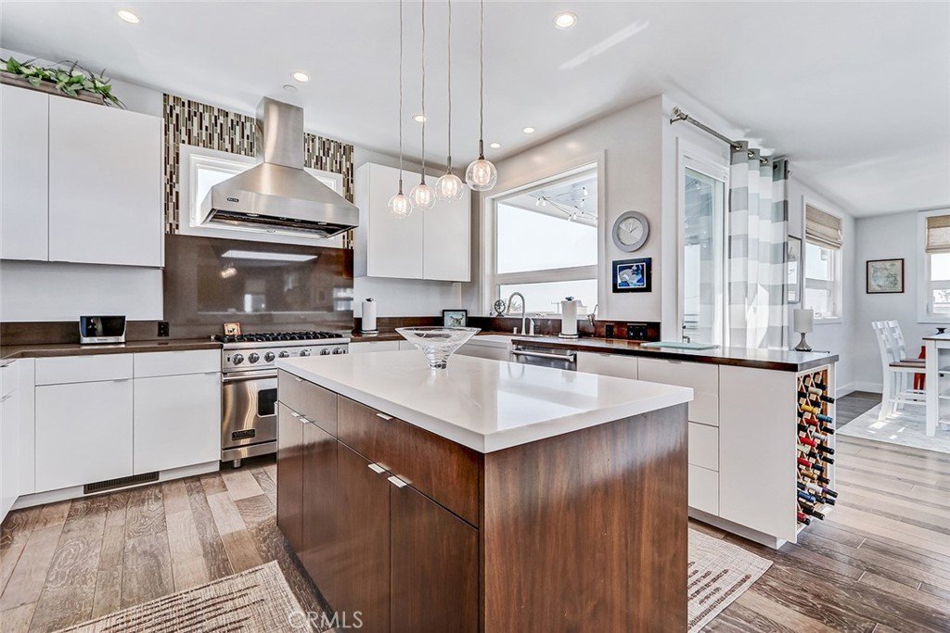
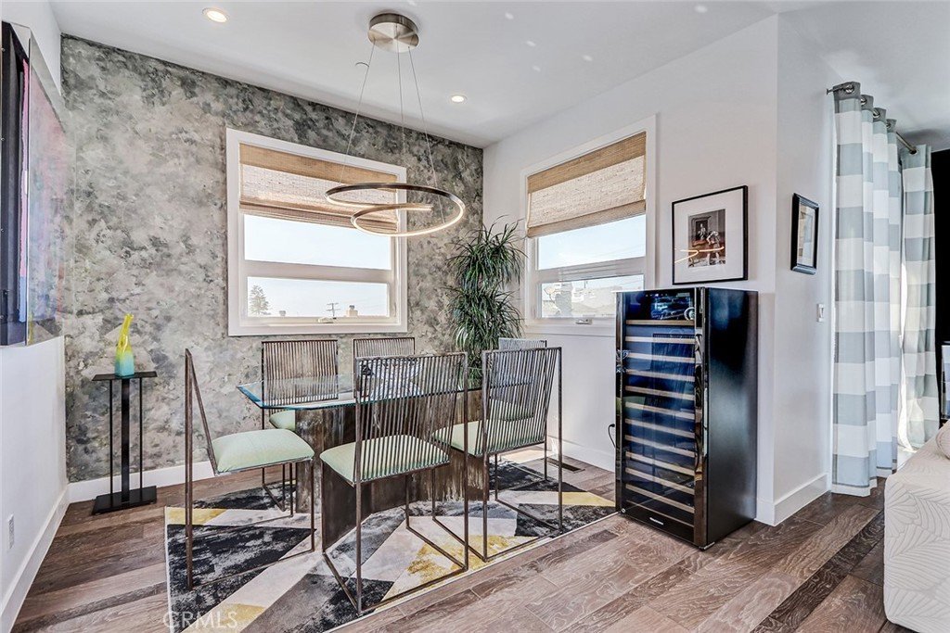
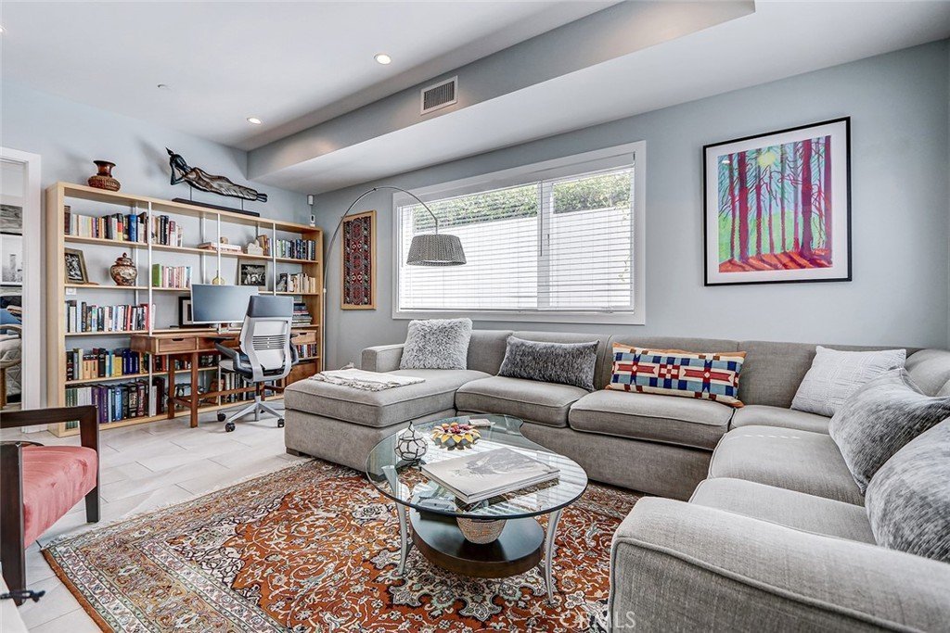
Sunlight pours through oversized windows, highlighting wide-plank hardwood floors and curated designer finishes that create a calm, inviting atmosphere throughout. The main living level is positioned to capture ocean breezes and elevated views, seamlessly connecting to multiple outdoor decks—ideal for open-air dining, relaxing afternoons, and evening sunsets. At the center of the home, the chef’s kitchen is both striking and functional, featuring premium Viking appliances, quartz countertops, and intelligently integrated storage that supports both everyday living and effortless entertaining. The flexible floor plan places major living spaces upstairs for maximum light and outlooks, with mid-level bedrooms complemented by a media lounge and newly updated flooring. A private primary suite is enhanced by upgraded sound insulation, offering a serene retreat. The lower level includes a full guest suite and additional living area, providing versatility for work-from-home use, visitors, or extended stays. Notable upgrades include custom closets and custom wall finishes, a whole house filtration system, a function built-in cabinets in the two-car garage. Architectural quality, indoor–outdoor flow, and coastal comfort come together in a home that is both stylish and exceptionally well maintained, offering a rare blend of design, functionality, views, and location near the shoreline. For all you dog lovers, the perimeter of the home is secure and makes a great dog run.
Show all description
Location
- Directions: South on Prospect and turn right on 7th. Back unit
- Lot Size Acres: 0.1194 acres
Building Details
- Structure Type: House
- Water Source: Public
- Architectural Style: Contemporary
- Lot Features: TwoToFiveUnitsAcre,Landscaped
- Sewer: PublicSewer
- Common Walls: NoCommonWalls
- Garage Spaces: 2
- Levels: ThreeOrMore
Amenities & Features
- Pool Features: None
- Patio & Porch Features: Stone
- Spa Features: None
- Parking Total: 2
- Cooling: CentralAir
- Fireplace Features: LivingRoom
- Heating: Central
- Interior Features: Balcony, BreakfastArea, CeilingFans, SeparateFormalDiningRoom, LivingRoomDeckAttached, OpenFloorplan, StoneCounters, RecessedLighting, Storage, WiredForData, WiredForSound, MainLevelPrimary, PrimarySuite, WalkInClosets
- Laundry Features: WasherHookup,GasDryerHookup,Inside,LaundryRoom,UpperLevel
- Appliances: SixBurnerStove,Dishwasher,Freezer,GasOven,Microwave,Refrigerator,RangeHood,TanklessWaterHeater,WaterPurifier
Nearby Schools
- Middle Or Junior School: Valley
- Elementary School: View
- High School: Mira Costa
- High School District: Hermosa
Expenses, Fees & Taxes
- Association Fee: 0
Agent info
- Agent name: Robert Freedman
- Agent MLS: SFREEROB
- Agent email: rob@domorealestate.com
- Agent officephone: 310-818-7403
- Agent direct phone: 310-291-7779
Miscellaneous
- List Office Name: DOMO Real Estate
- Listing Terms: Cash,CashToNewLoan
- Common Interest: Condominium
- Community Features: Curbs,StreetLights,Suburban,Sidewalks
- Virtual Tour URL Branded: https://my.matterport.com/show/?m=N4HEDsEx18s
- Attribution Contact: 310-291-7779
