


2629 E Kettering, Lancaster, CA, US, 93535
2629 E Kettering, Lancaster, CA, US, 93535Basics
- Date added: Added 4 months ago
- Category: Residential
- Type: SingleFamilyResidence
- Status: Active
- Bedrooms: 3
- Bathrooms: 2
- Area: 1384 sq ft
- Lot size: 6765, 6765 sq ft
- Year built: 1991
- View: Neighborhood
- County: Los Angeles
- MLS ID: SR26084069
Description
-
Description:
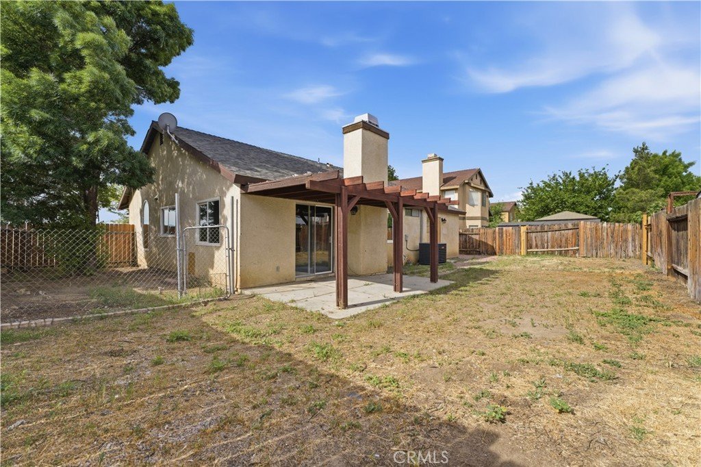
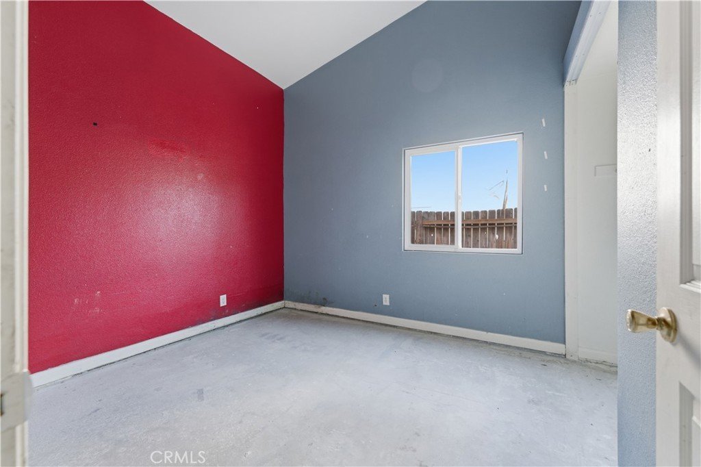
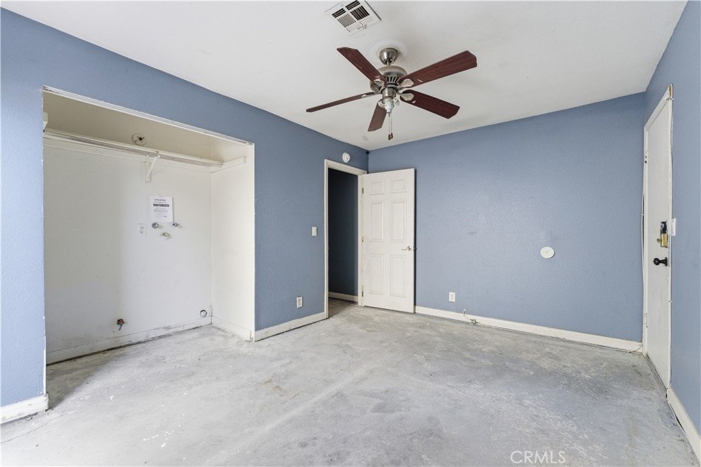
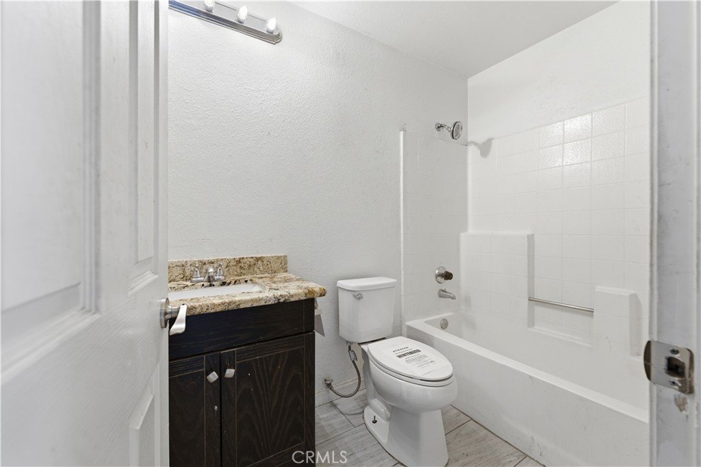
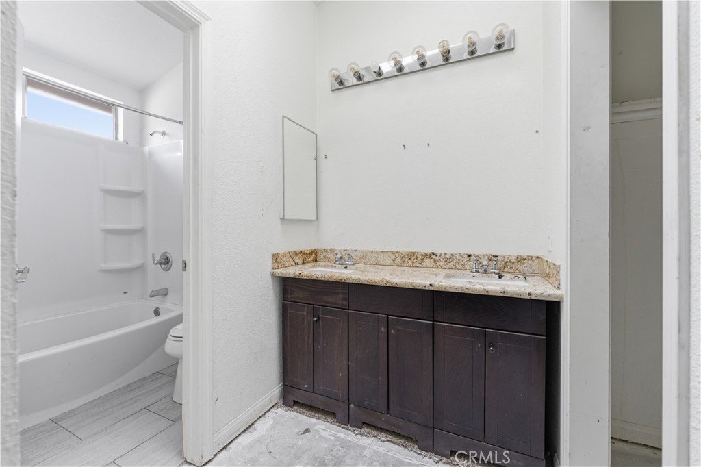
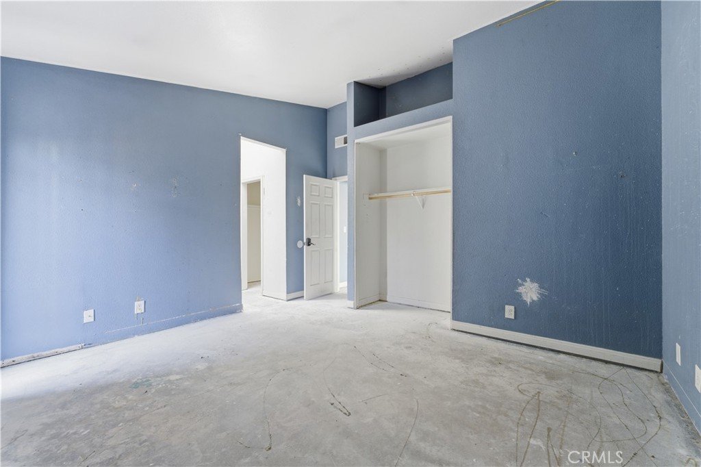
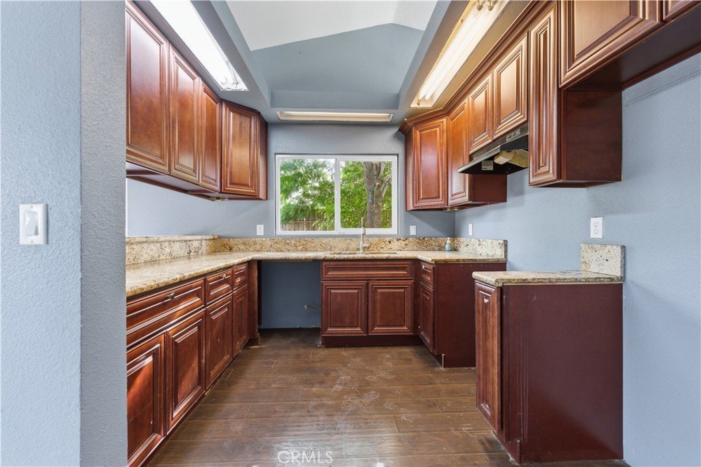
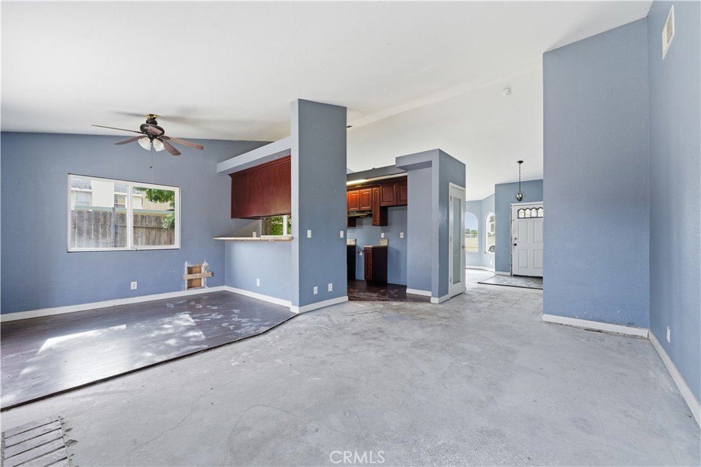
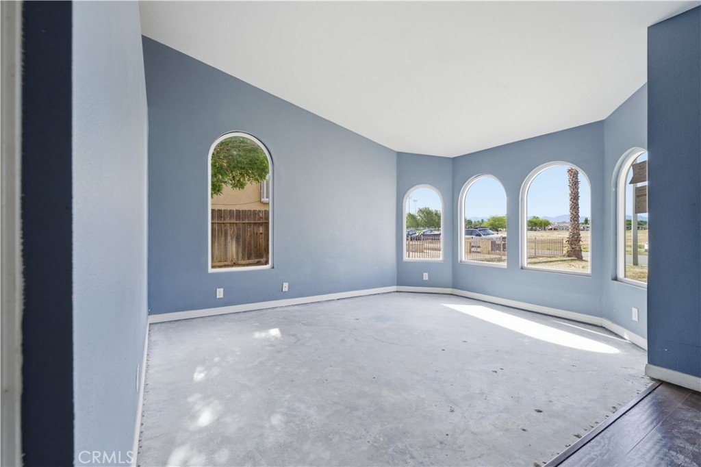
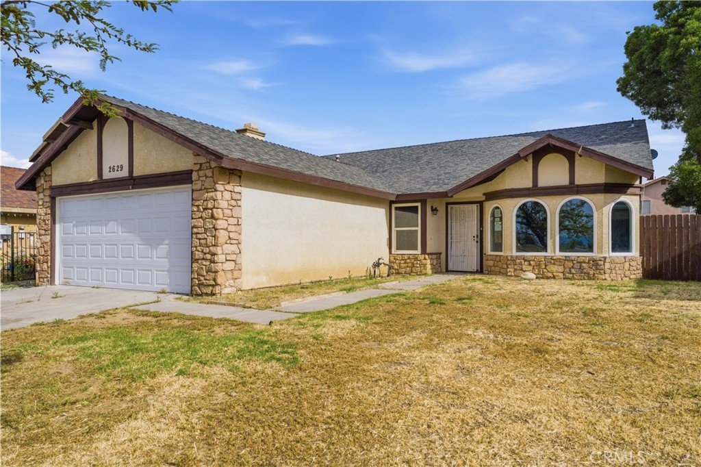
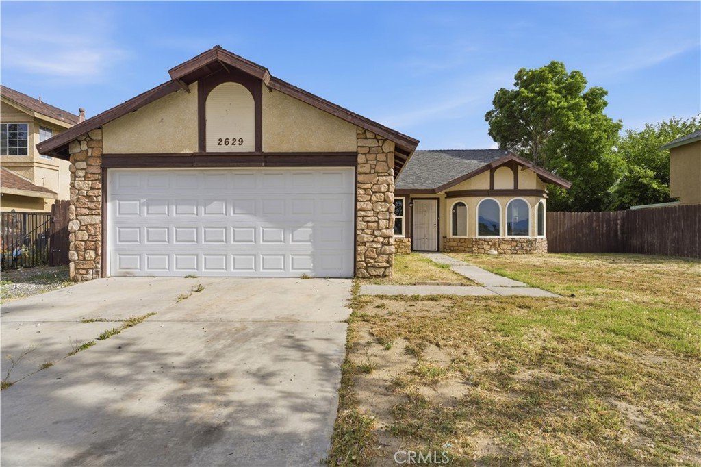
Welcome to 2629 E Kettering Street! Tucked away on a cul-de-sac, this single-story home offers a functional layout with multiple living spaces to enjoy. Inside, you'll find two spacious living areas, including a living room with a fireplace that flows seamlessly into the dining area and kitchen--creating a comfortable setting for everyday living and gatherings. The kitchen features granite countertops and a convenient breakfast bar, providing both style and practicality. The home offers three bedrooms and two bathrooms, including a generously sized primary suite complete with its own bathroom, double vanity, and walk-in closet. A bonus room adds flexibility, featuring an indoor laundry area and additional space that can be tailored to suit a variety of needs. Step outside to a backyard designed for versatility, with a covered patio, dog run, and side yard access with room for a trailer or recreational equipment. With great potential and room to make it your own, this property is ready for your personal vision to bring it to life. Schedule your private showing today and explore the possibilities this home has to offer!
Show all description
Location
- Directions: Lancaster Blvd to 27th Street West, North on 27th St to Kettering, West on Kettering to property on the right
- Lot Size Acres: 0.1553 acres
Building Details
- Structure Type: House
- Water Source: Public
- Sewer: PublicSewer
- Common Walls: NoCommonWalls
- Garage Spaces: 2
- Levels: One
Amenities & Features
- Pool Features: None
- Parking Total: 2
- Cooling: CentralAir
- Fireplace Features: LivingRoom
- Heating: Central
- Interior Features: AllBedroomsDown
- Laundry Features: Inside
Nearby Schools
- High School District: Antelope Valley Union
Expenses, Fees & Taxes
- Association Fee: 0
Agent info
- Agent name: Andrea Castaneda
- Agent MLS: F150501981
- Agent email: andrea@remaxallpro.com
- Agent officephone: 661-945-9461
- Agent direct phone: 661-945-9461
Miscellaneous
- List Office Name: Re/Max All-Pro
- Listing Terms: Cash,Conventional
- Common Interest: None
- Community Features: Suburban
- Attribution Contact: 661-816-4983
