


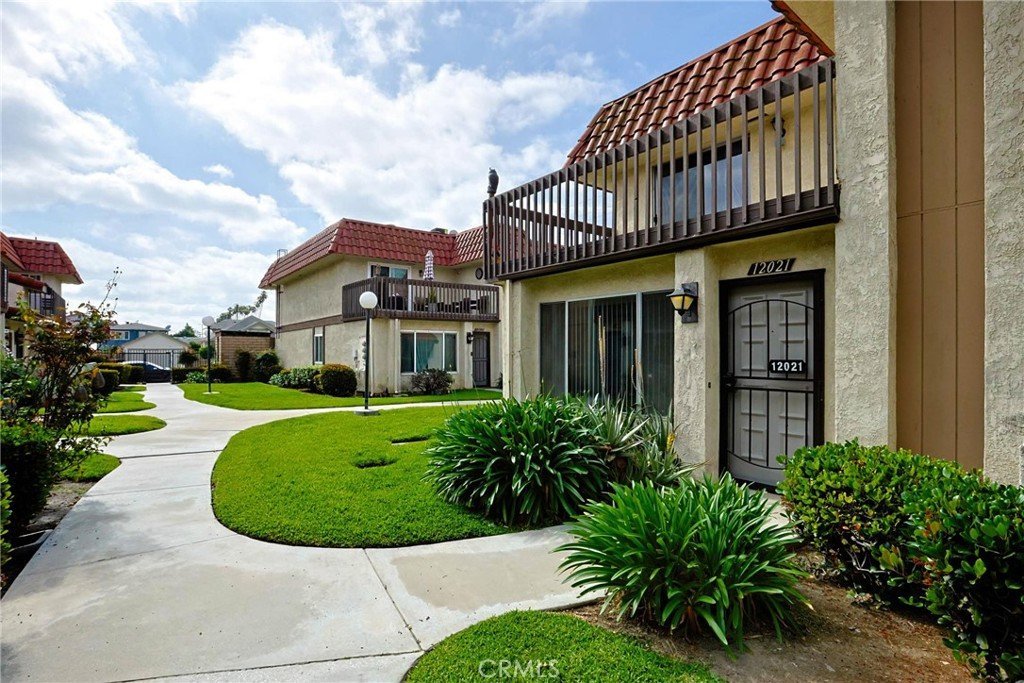
12021 Walnut Street, Norwalk, CA, US, 90650
12021 Walnut Street, Norwalk, CA, US, 90650Basics
- Date added: Added 3 months ago
- Category: Residential
- Type: Townhouse
- Status: Active
- Bedrooms: 2
- Bathrooms: 2
- Area: 1143 sq ft
- Lot size: 18842, 18842 sq ft
- Year built: 1984
- View: Neighborhood
- Zoning: NOR3*
- County: Los Angeles
- MLS ID: WS26078350
Description
-
Description:
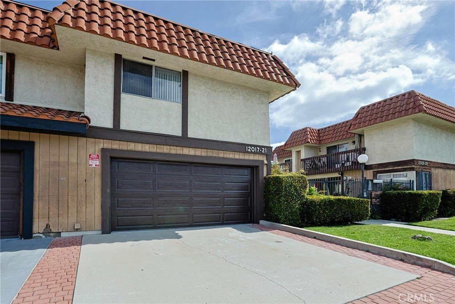
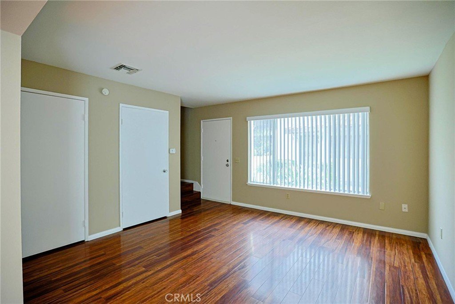
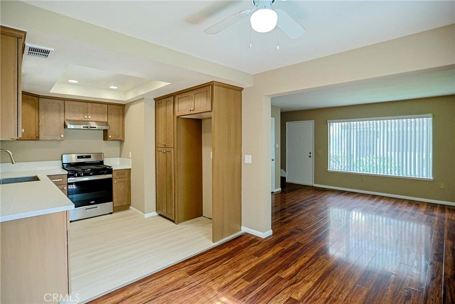
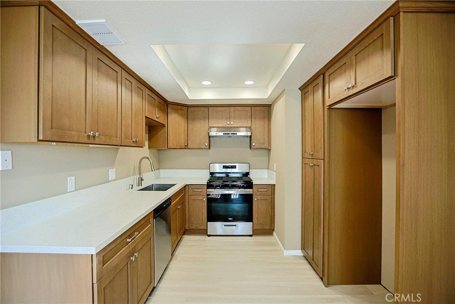
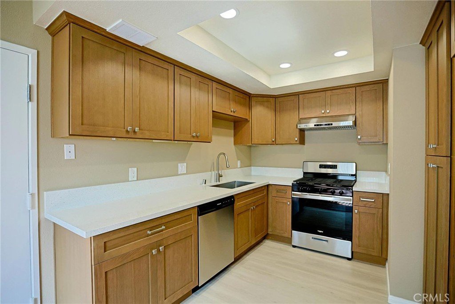
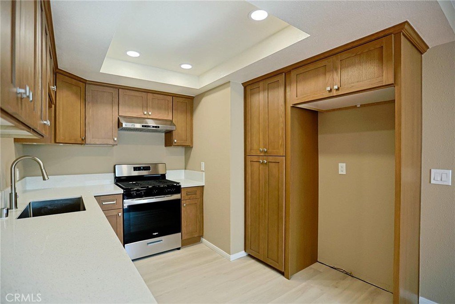
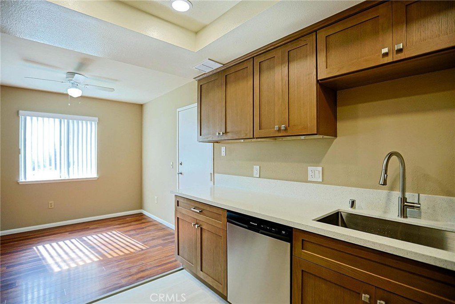
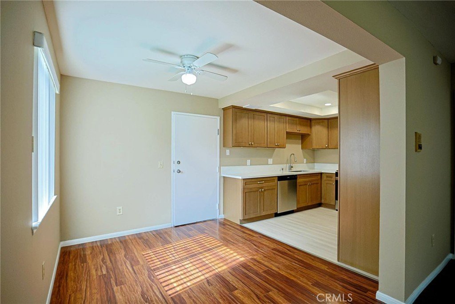
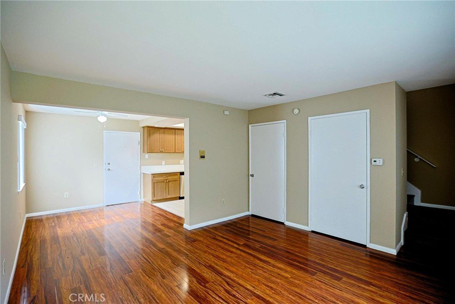
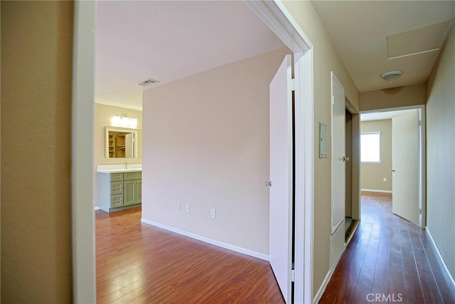
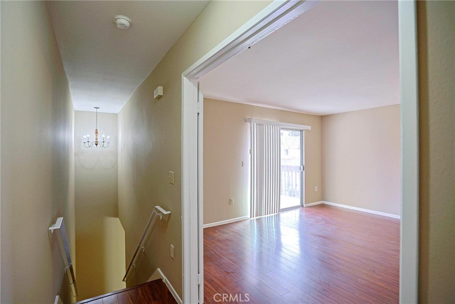
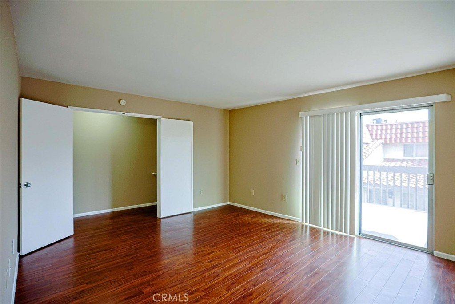
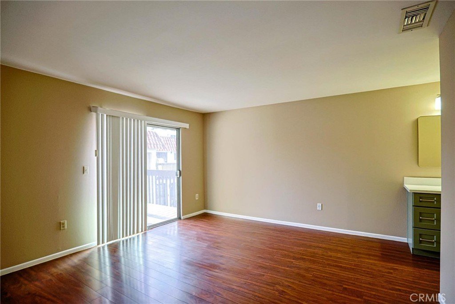
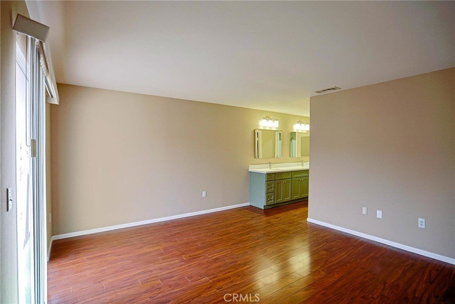
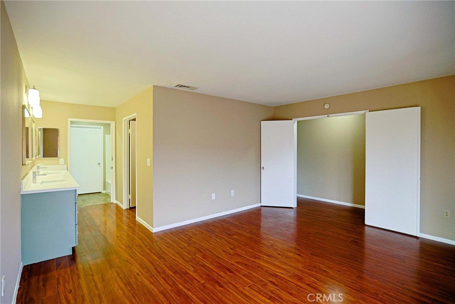
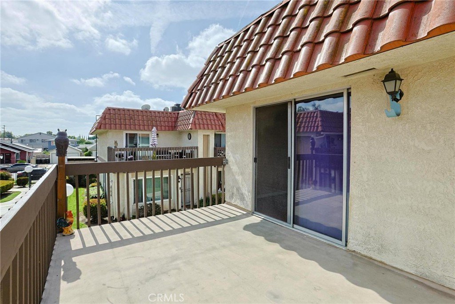
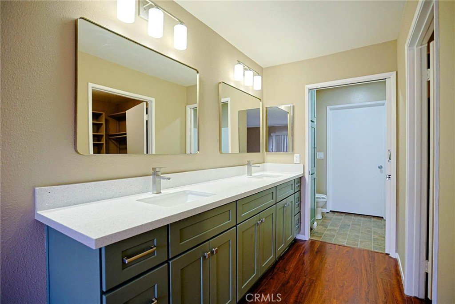
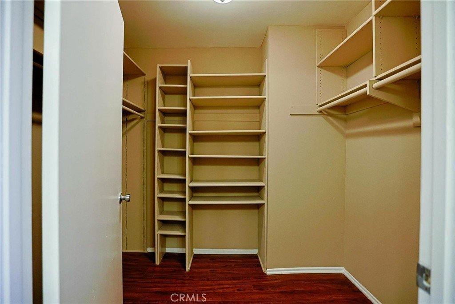
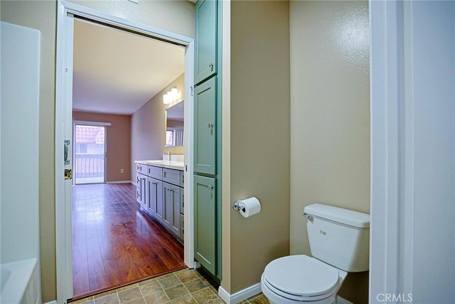
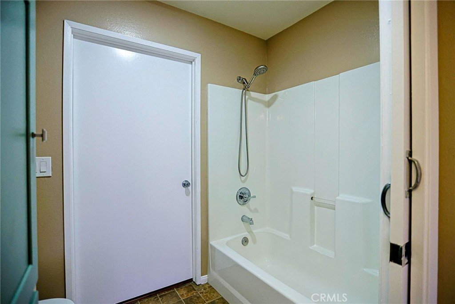
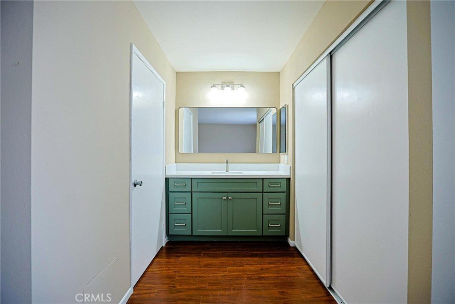
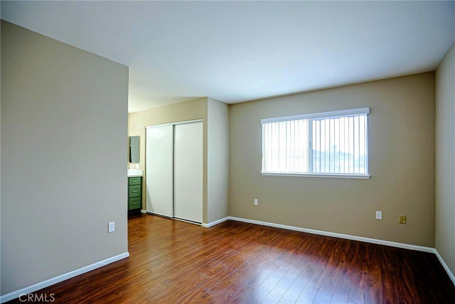
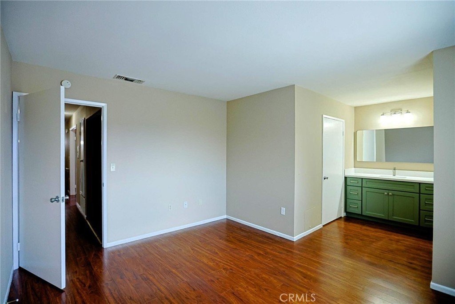
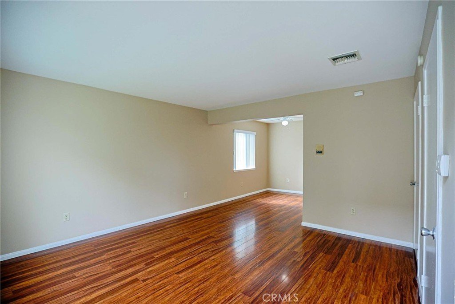
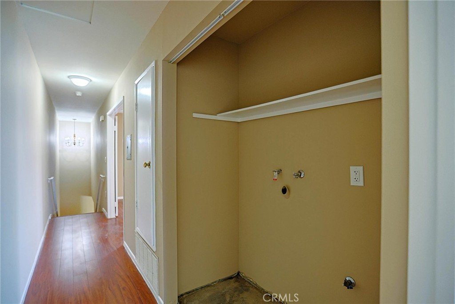
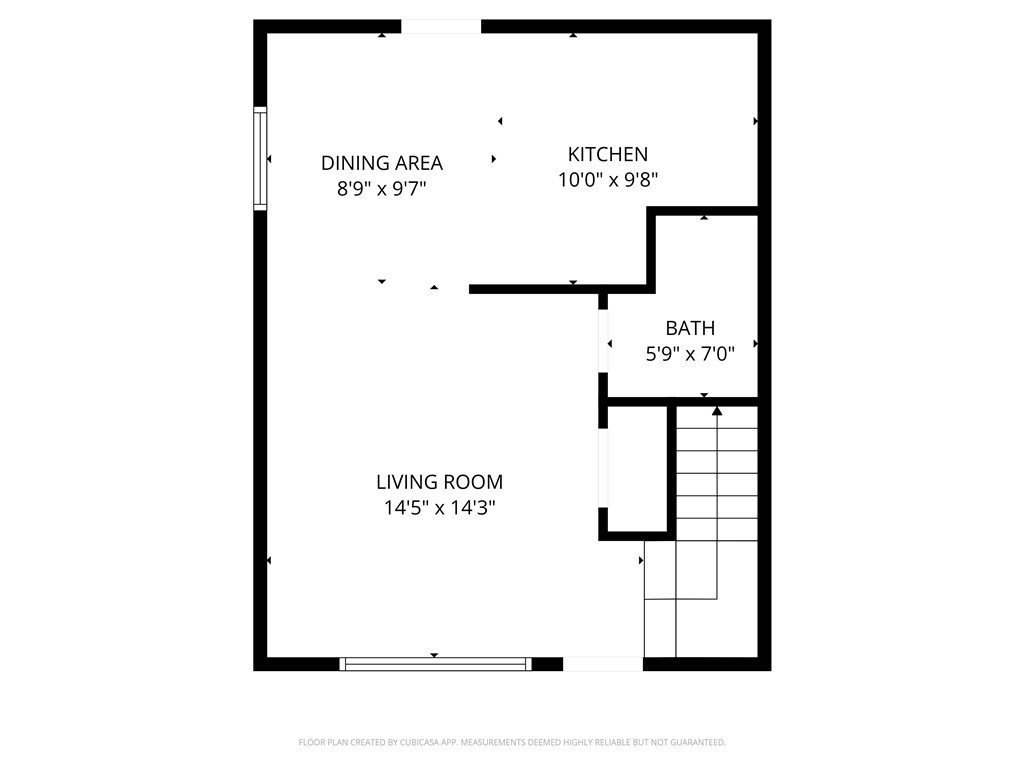
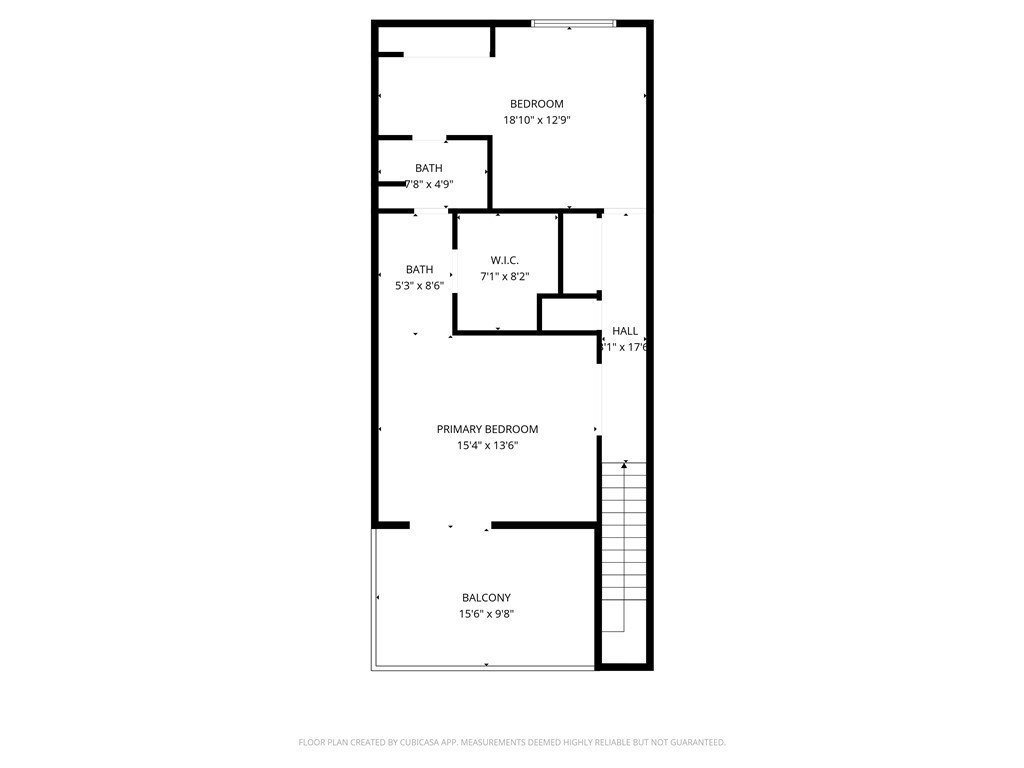
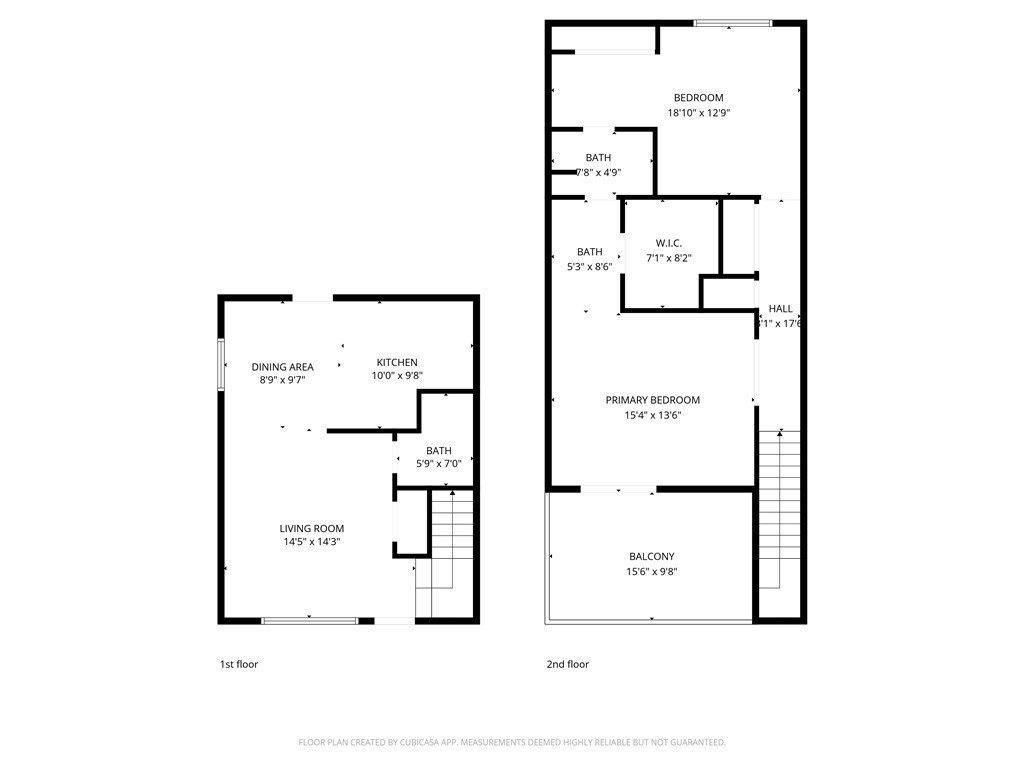
Welcome to your beautifully remodeled townhouse in Norwalk! This stunning 2-bedroom, 1.75-bath home offers a perfect blend of modern comfort and convenience. The spacious master bedroom features a luxurious walk-in closet, a dual sink vanity, and a private balcony on the second floor, providing a serene retreat. The thoughtfully designed Jack and Jill restroom adds functionality for family and guests alike. Second bedroom offers an additional vanity with sink. Enjoy the convenience of a washer and dryer hookup located on the second floor, making laundry day a breeze. The brand-new kitchen is a chef's dream, complete with recessed lighting, a new stove, a new range hood, a new dishwasher, sleek new cabinets, and elegant quartz countertops. Throughout the home, you'll find newer laminate flooring, ensuring a stylish and low-maintenance living space—no carpet here!
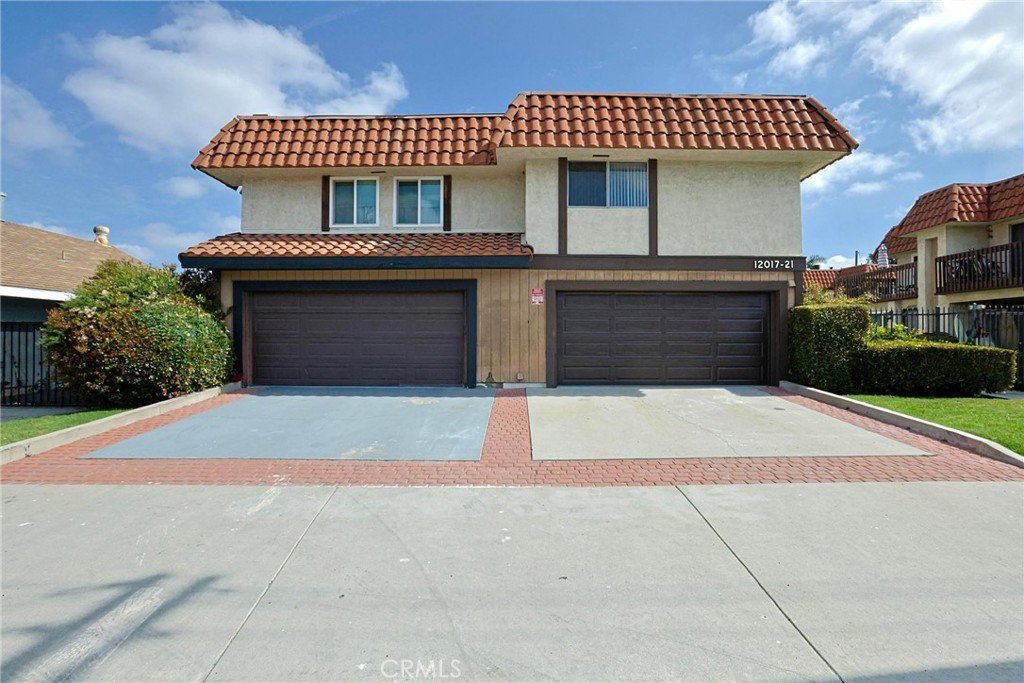
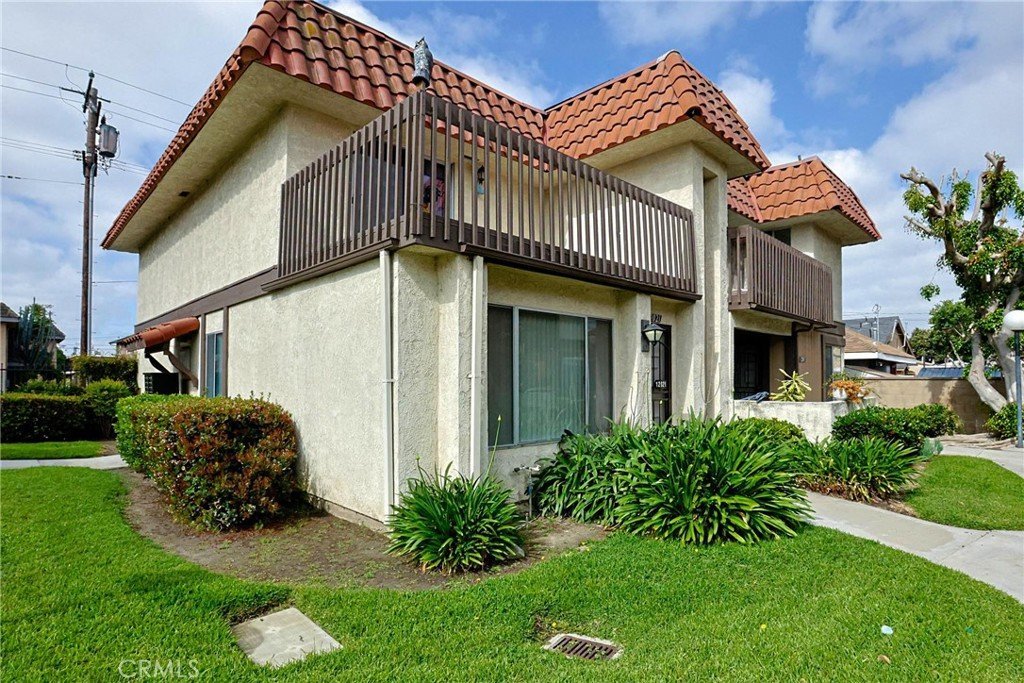
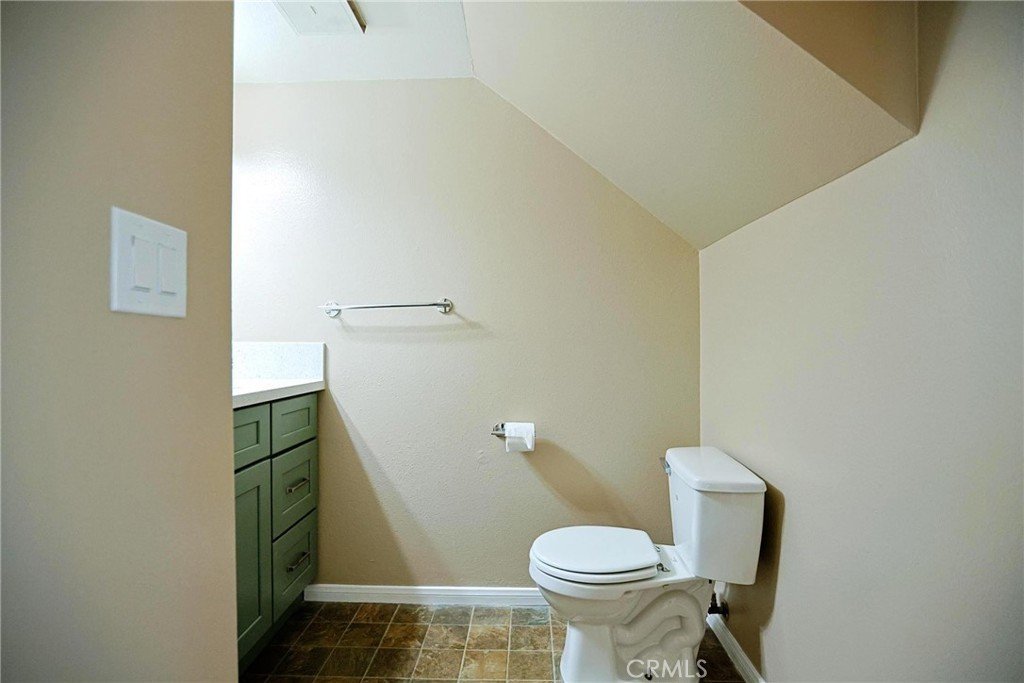
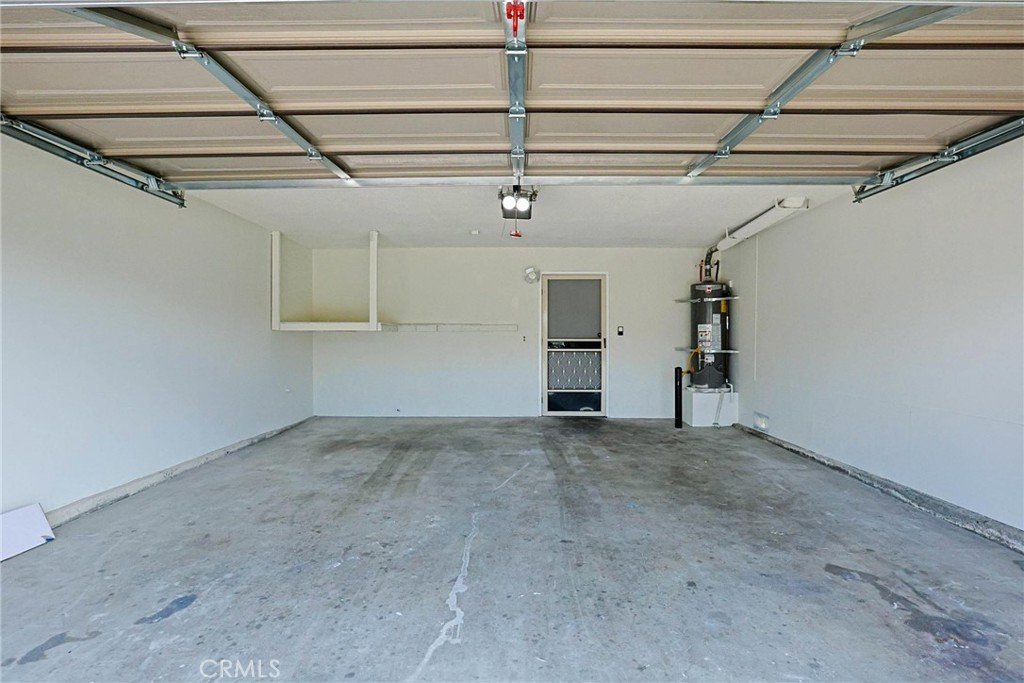
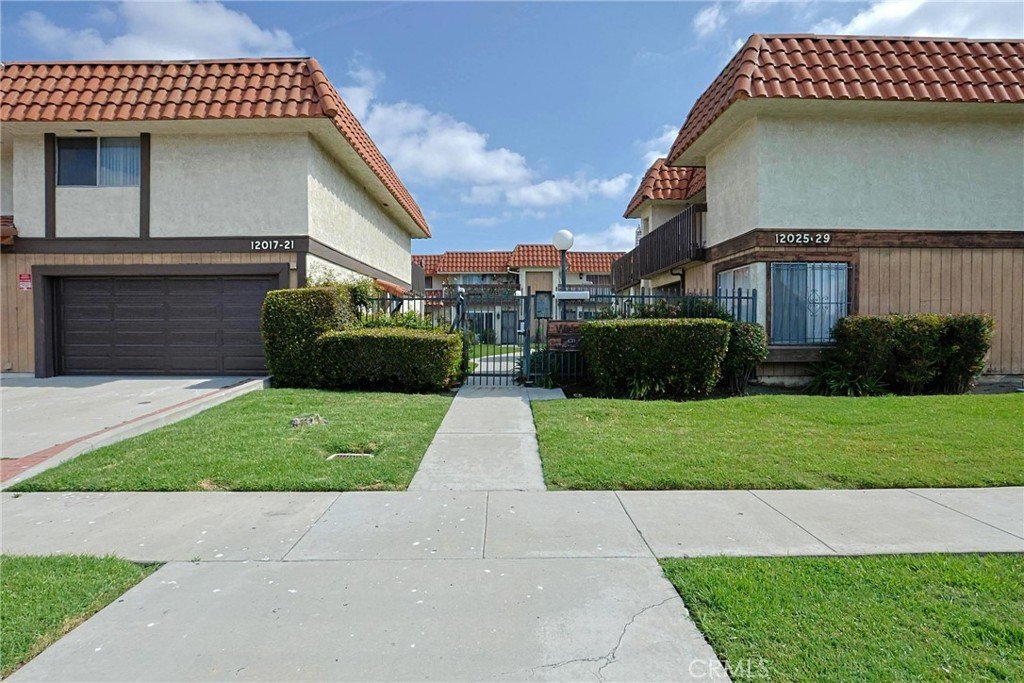
Stay comfortable year-round with central AC and forced air heating. The first floor also includes a convenient half restroom for visitors. With a 2-car attached garage, parking is never a hassle. Situated in a gated community, this townhouse offers added security and peace of mind. Low HOA. Located within the Norwalk / La Mirada Unified School District, near the Metro station, and just minutes away from the 5 and 605 freeways, this home is perfectly positioned for easy access to local amenities and commuting. Perfect for first time home buyers and investors. This property is move - in ready. Don’t miss out on this fantastic opportunity to make this townhouse your new home!
Show all description
Location
- Directions: 5 freeway exit Rosecrans Ave.
- Lot Size Acres: 0.4326 acres
Building Details
- Structure Type: MultiFamily
- Water Source: Public
- Sewer: PublicSewer
- Common Walls: OneCommonWall,EndUnit
- Garage Spaces: 2
- Levels: Two
- Floor covering: Laminate
Amenities & Features
- Pool Features: None
- Parking Features: DirectAccess, Garage
- Parking Total: 2
- Association Amenities: MaintenanceGrounds,Trash,Water
- Utilities: ElectricityConnected,NaturalGasConnected,WaterConnected
- Cooling: CentralAir
- Fireplace Features: None
- Heating: ForcedAir
- Interior Features: Balcony, SeparateFormalDiningRoom, QuartzCounters, RecessedLighting, AllBedroomsUp, JackAndJillBath, WalkInClosets
- Laundry Features: WasherHookup,GasDryerHookup,UpperLevel
- Appliances: Dishwasher,RangeHood
Nearby Schools
- High School District: Norwalk - La Mirada
Expenses, Fees & Taxes
- Association Fee: $285
Agent info
- Agent name: CHRISTINE CHENG
- Agent MLS: WS81037
- Agent email: ckc1688@att.net
- Agent officephone: 951-304-1200
- Agent direct phone: 213-458-1975
Miscellaneous
- Association Fee Frequency: Monthly
- List Office Name: Keller Williams Realty/Temecula
- Listing Terms: Cash,Conventional
- Common Interest: Condominium
- Community Features: StreetLights,Sidewalks
- Attribution Contact: 213-458-1975
