












4312 Babcock 3, Studio City, CA, US, 91604
4312 Babcock 3, Studio City, CA, US, 91604Basics
- Date added: Added 3 months ago
- Category: Residential
- Type: Condominium
- Status: Active
- Bedrooms: 2
- Bathrooms: 2
- Area: 1325 sq ft
- Lot size: 9654, 9654 sq ft
- Year built: 1978
- View: None
- County: Los Angeles
- MLS ID: SR26063200
Description
-
Description:
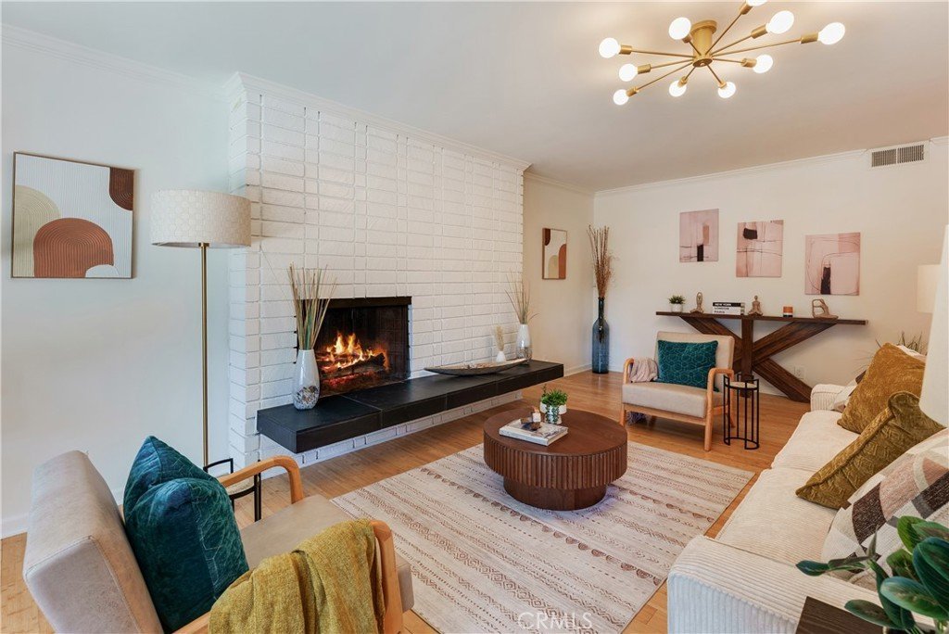
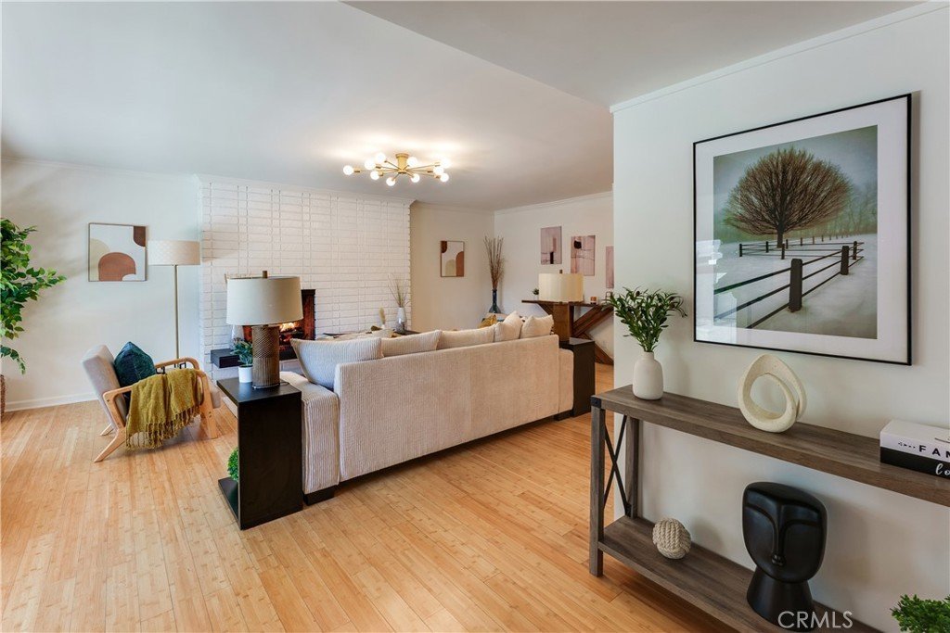
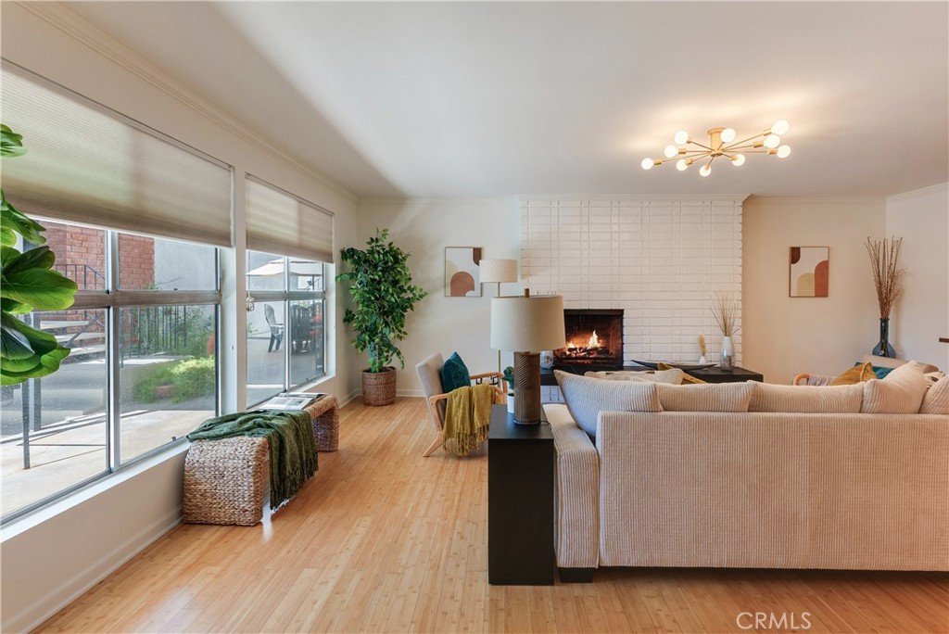
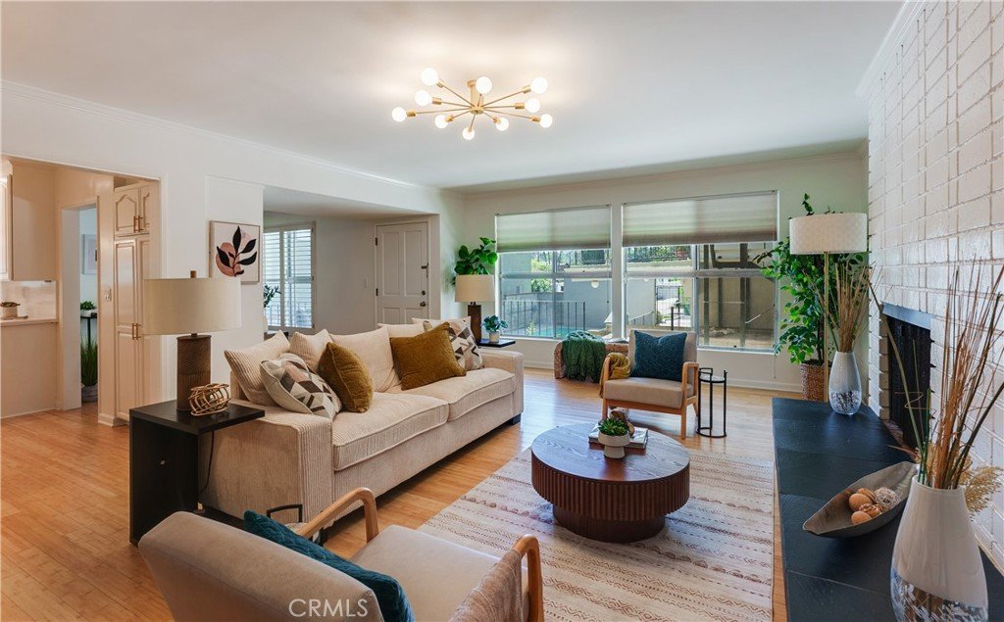
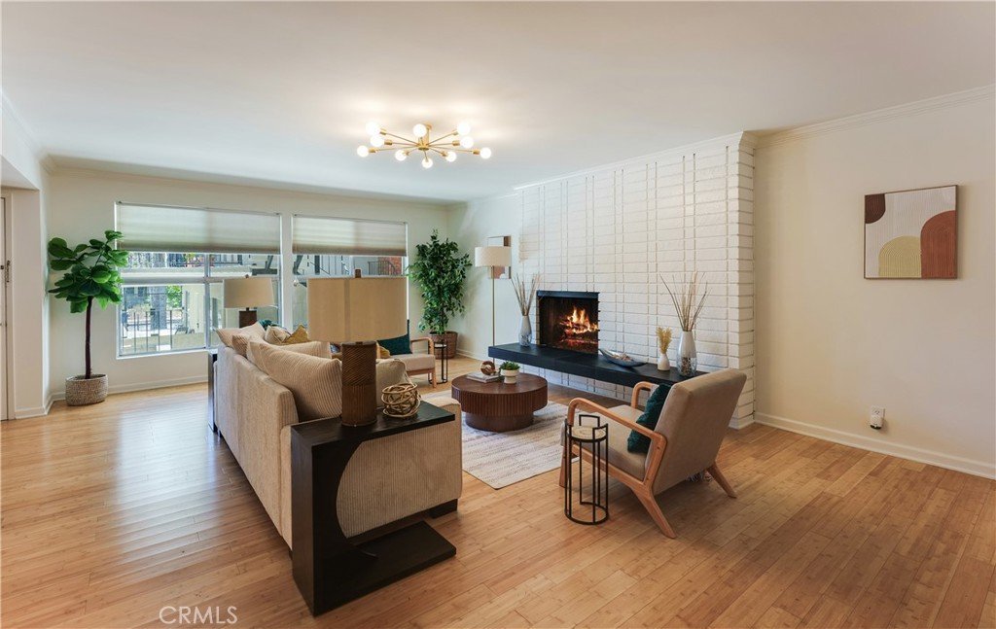
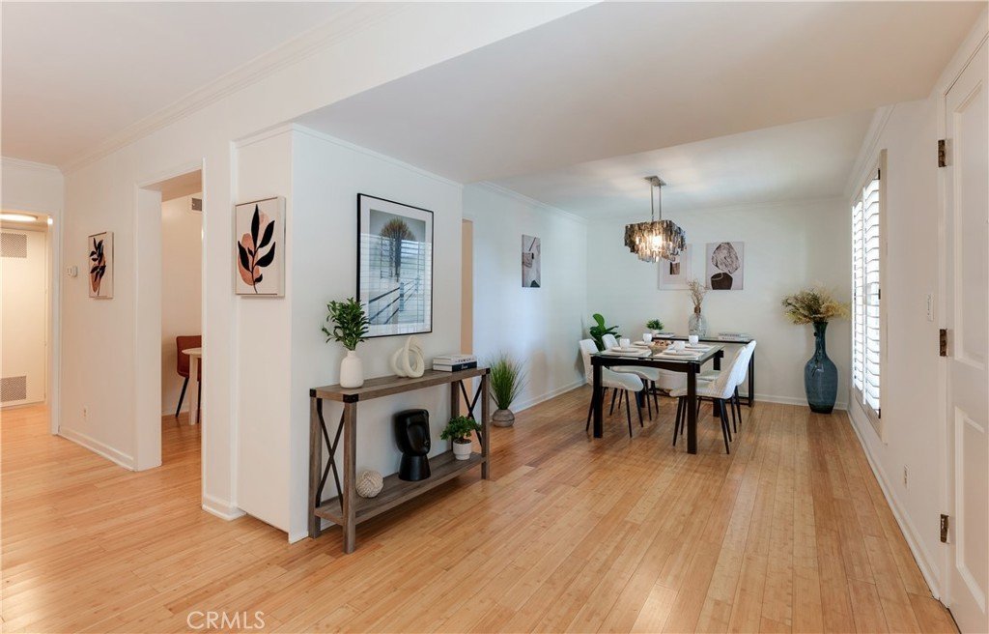
Some homes just feel right the moment you walk in. This sleek 2-bedroom, 2-bath condo in the heart of Studio City is one of them — mid-century lines, warm bamboo floors, and a fireplace that anchors the living room in exactly the right way.
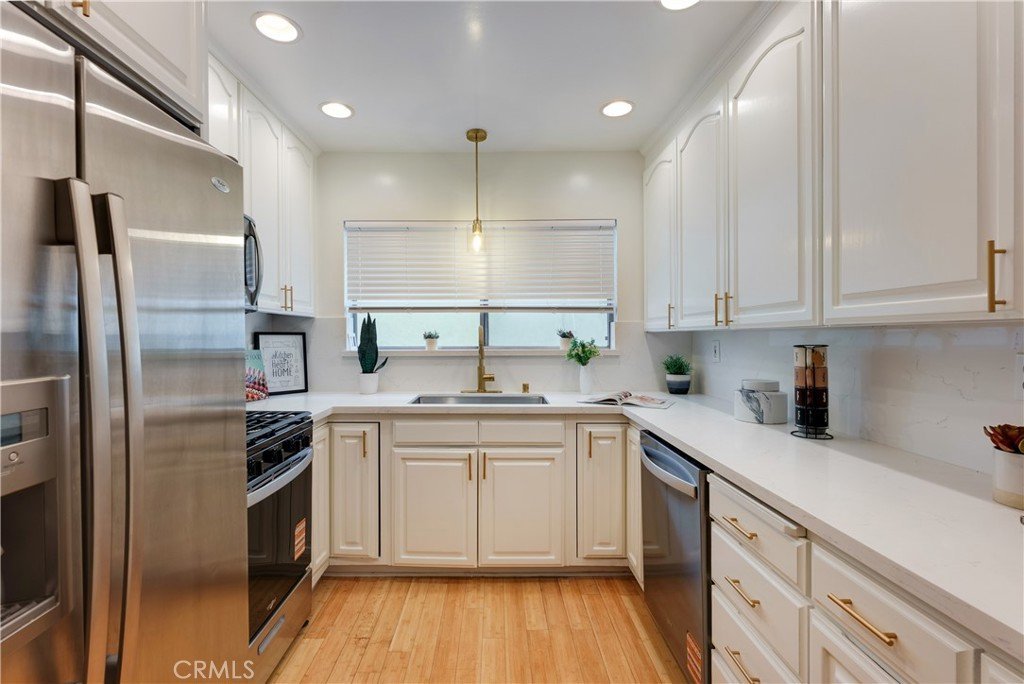
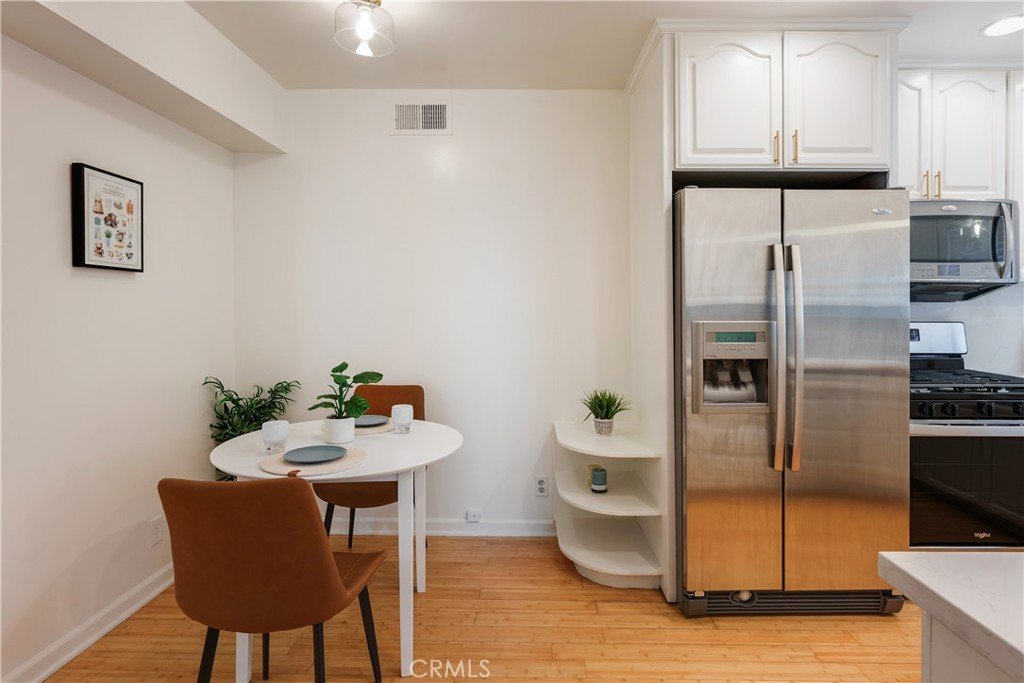
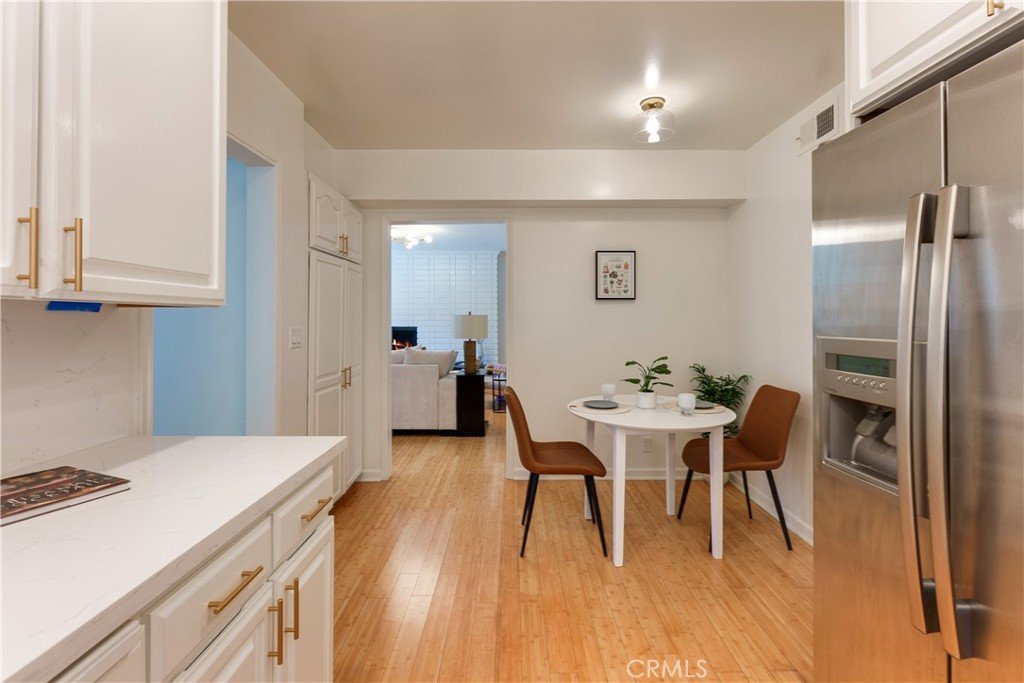
The open floor plan keeps things bright and connected, flowing naturally from the living area into an eat-in kitchen fitted with quartz countertops, stainless appliances, and a brand-new stove and dishwasher. Updated lighting throughout gives every room a clean, intentional finish.
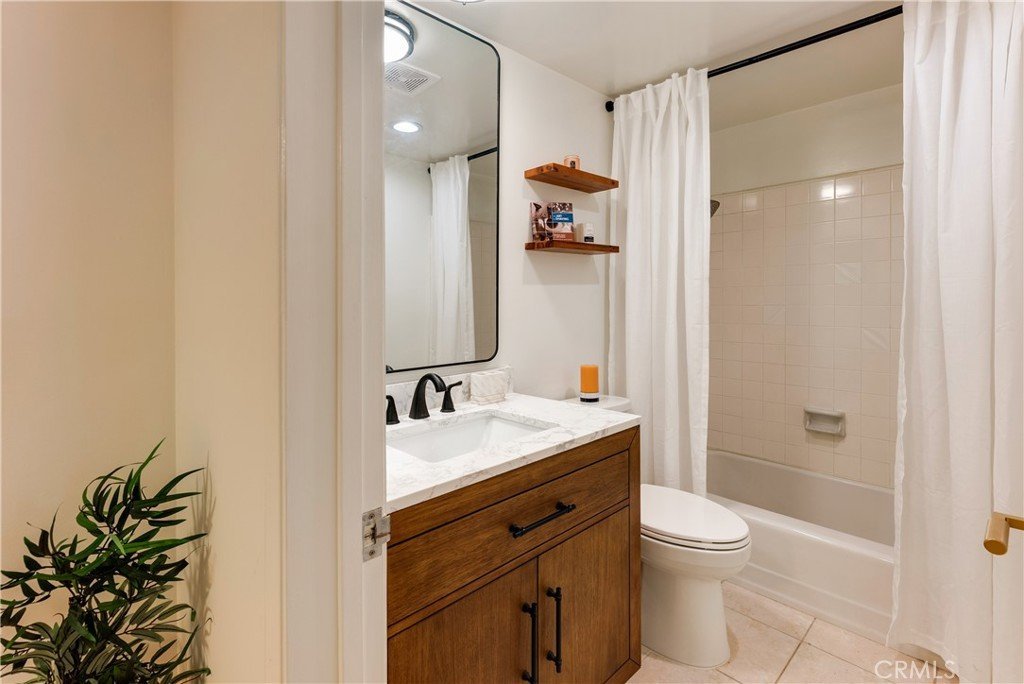
The primary suite is genuinely generous — ample closet space and a fully remodeled ensuite that feels more boutique hotel than condo. The second bath has been refreshed top to bottom with a new vanity, floating shelves, and a tub/shower combination that checks every box.
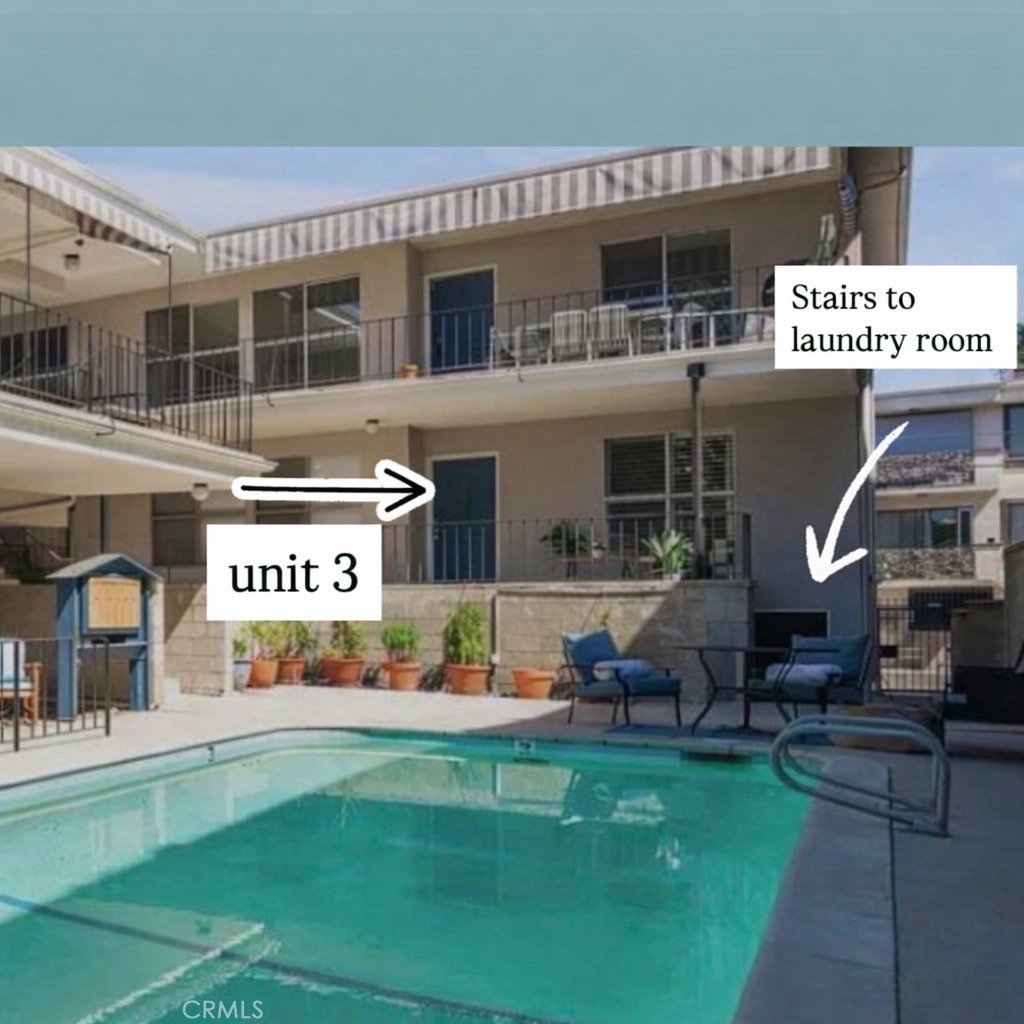
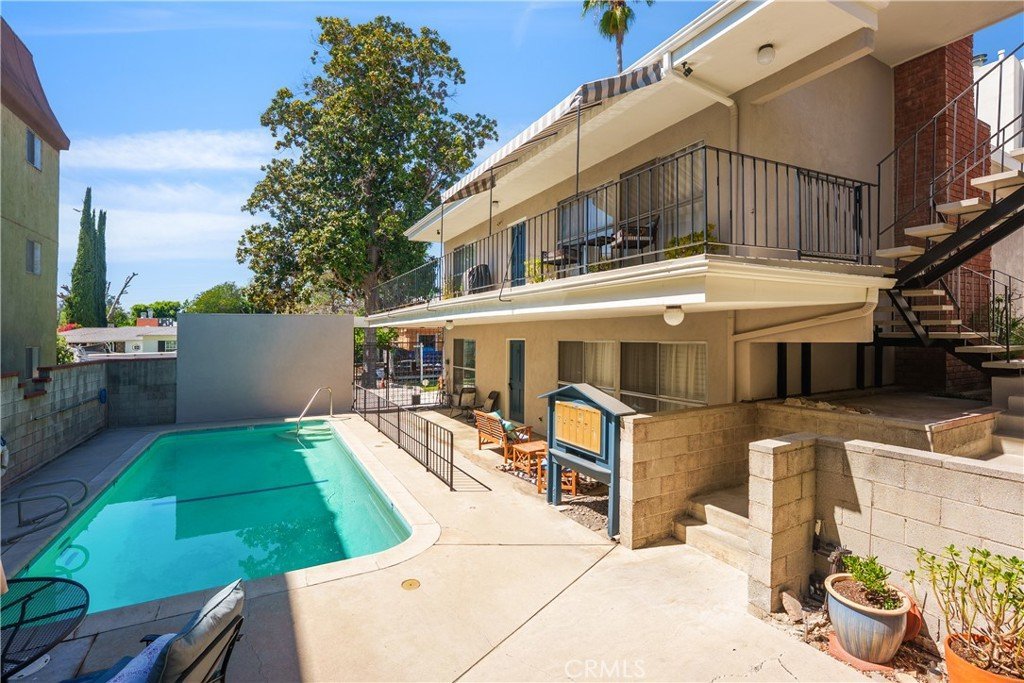
Tucked into an intimate 6-unit building on a quiet residential street, this is the kind of place that rarely comes available. A shared two-car garage, dedicated storage, and a free in-building washer and dryer round out a package that's surprisingly hard to find at this price in 91604.
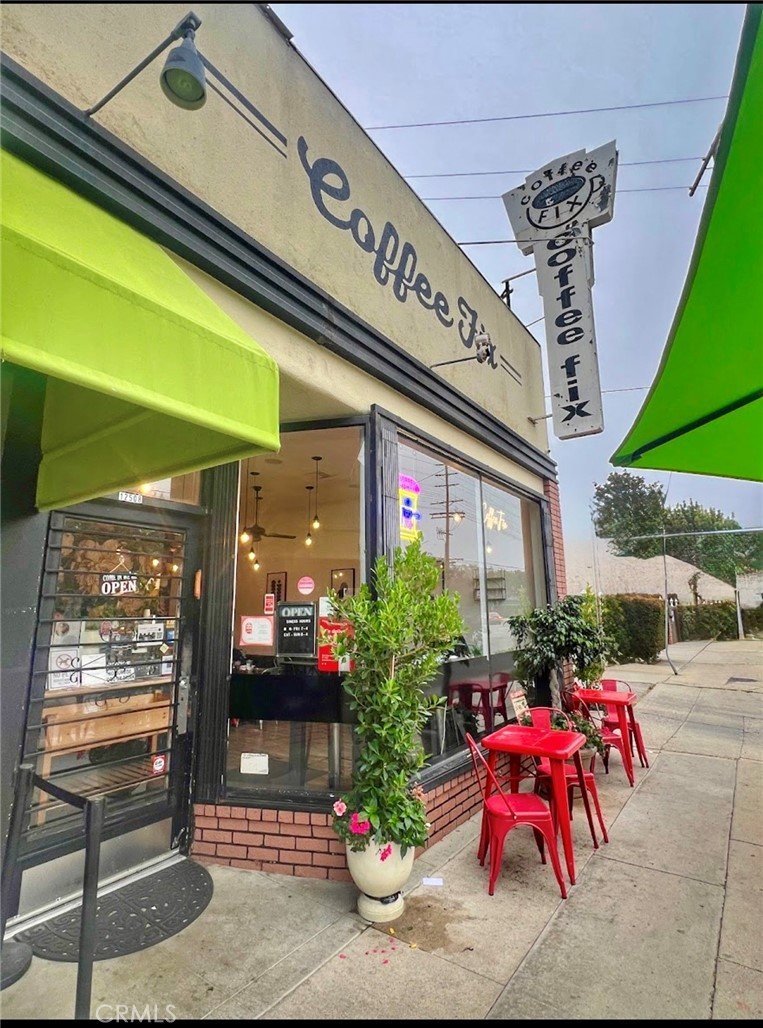
Tujunga Village, Ventura Boulevard, Woodbridge Park, and some of the best hiking in the Valley are all minutes away. Studio City doesn't get more livable than this.
--
Show all description
Location
- Directions: Moorpark and Babcock
- Lot Size Acres: 0.2216 acres
Building Details
- Structure Type: MultiFamily
- Architectural Style: MidCenturyModern
- Lot Features: ZeroToOneUnitAcre
- Sewer: PublicSewer
- Common Walls: OneCommonWall,NoOneBelow
- Garage Spaces: 1
- Levels: One
Amenities & Features
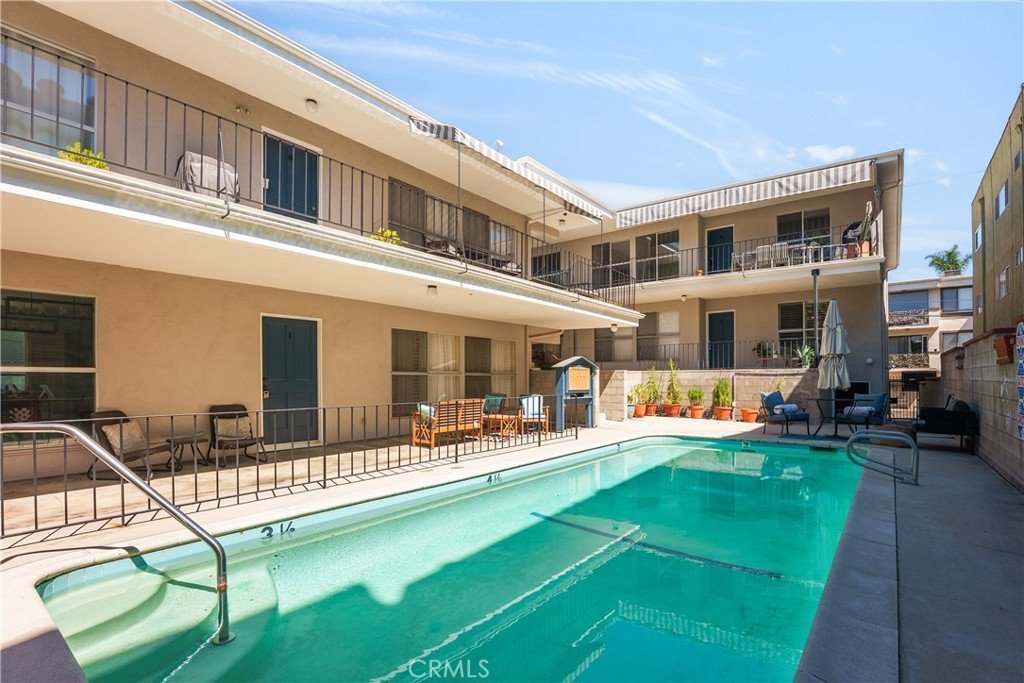
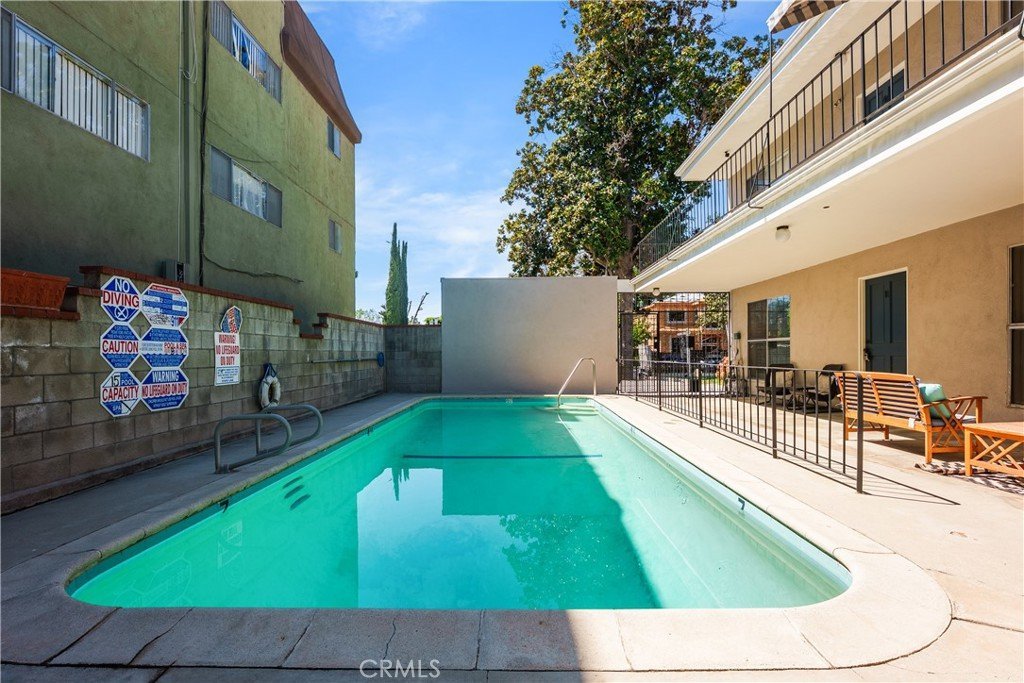
- Pool Features: Community, Association
- Patio & Porch Features: Concrete
- Parking Total: 1
- Association Amenities: Pool
- Cooling: CentralAir
- Fireplace Features: LivingRoom
- Heating: Central
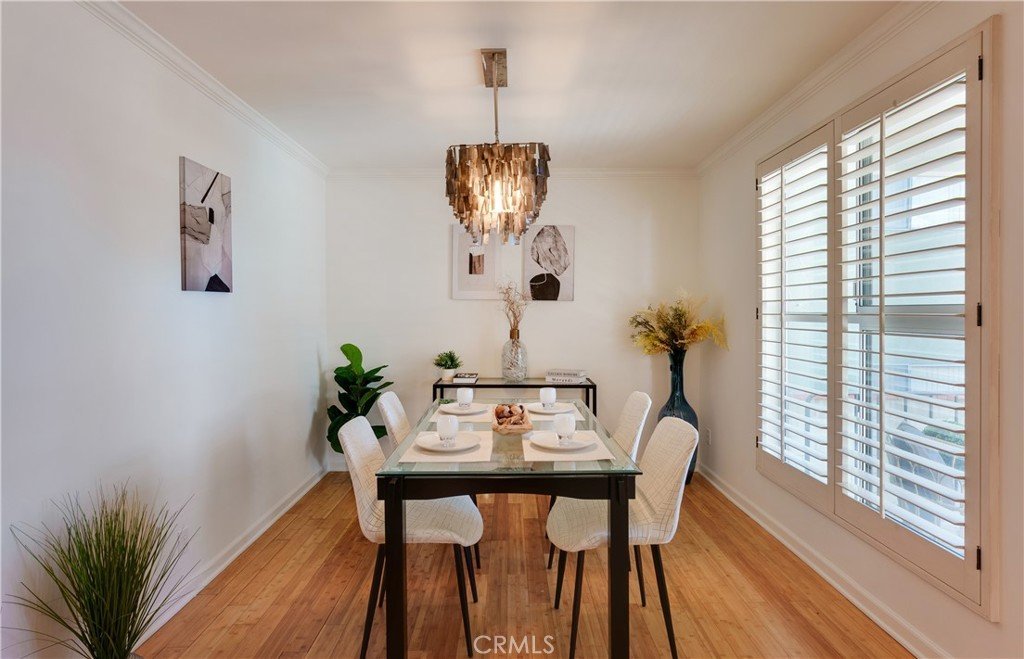
- Interior Features: BreakfastArea, SeparateFormalDiningRoom, AllBedroomsDown
- Laundry Features: CommonArea,SeeRemarks
- Appliances: Dishwasher,Disposal,Microwave
Nearby Schools
- High School District: Los Angeles Unified
Expenses, Fees & Taxes
- Association Fee: $500
Agent info
- Agent name: Laura Plourde
- Agent MLS: F210003829
- Agent email: ldpiller@gmail.com
- Agent officephone: 818-761-7222
Miscellaneous
- Association Fee Frequency: Monthly
- List Office Name: Rodeo Realty
- Listing Terms: Cash,CashToNewLoan,Conventional
- Common Interest: Condominium
- Community Features: Curbs,StreetLights,Pool
- Attribution Contact: ldpiller@gmail.com
