











27939 Caraway Lane, Saugus, CA, US, 91350
27939 Caraway Lane, Saugus, CA, US, 91350Basics
- Date added: Added 1 month ago
- Category: Residential
- Type: SingleFamilyResidence
- Status: Active
- Bedrooms: 3
- Bathrooms: 3
- Area: 1776 sq ft
- Lot size: 5304, 5304 sq ft
- Year built: 1981
- View: Mountains,Neighborhood
- Subdivision Name: Brock Canyon (BKCN)
- County: Los Angeles
- MLS ID: SR26084665
Description
-
Description:
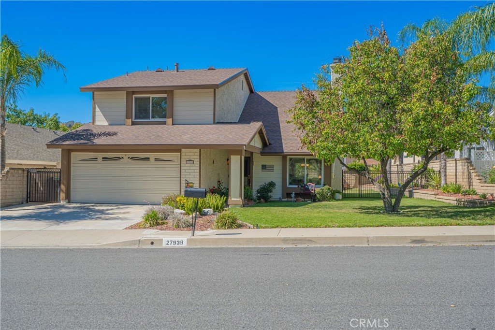
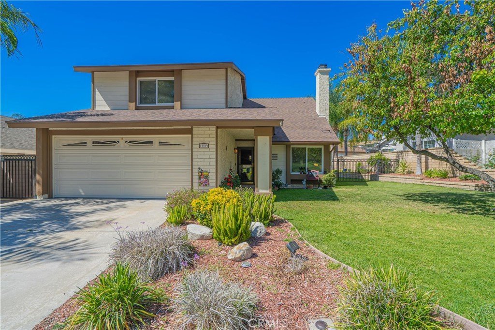
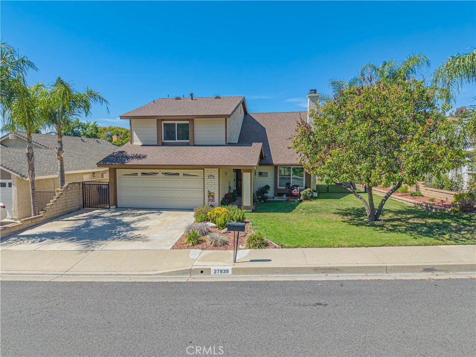
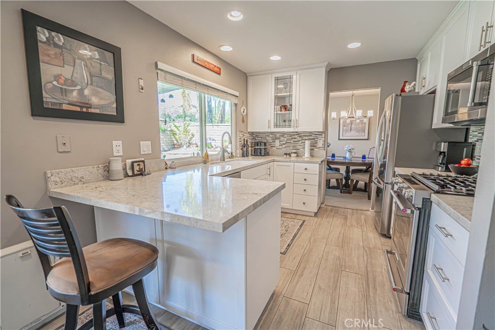
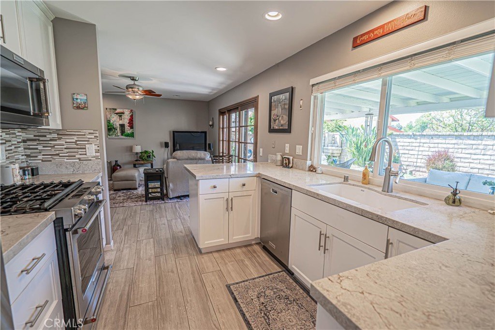
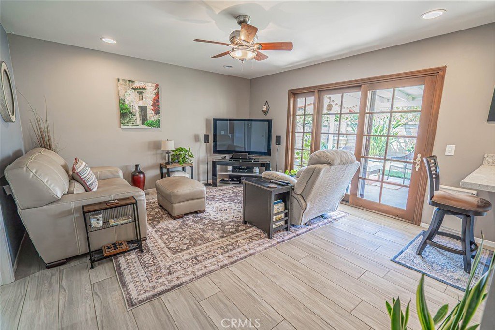
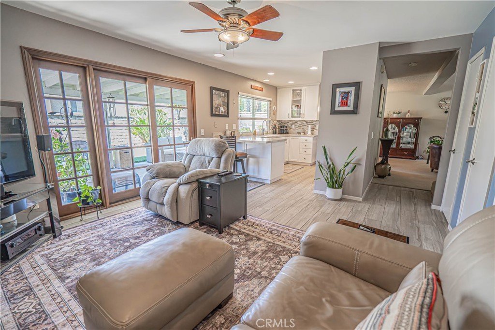
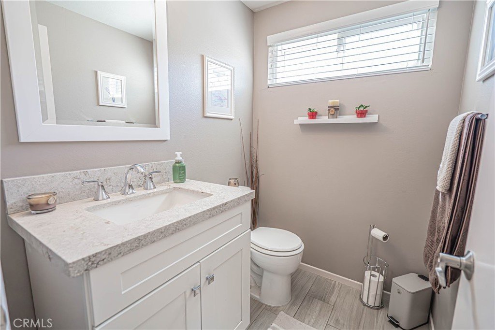
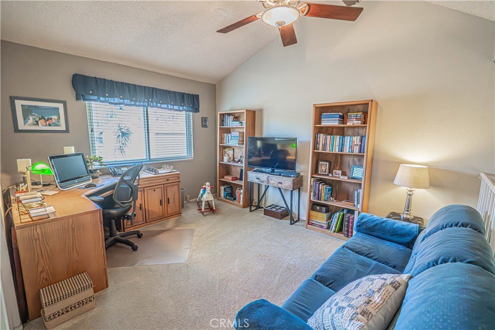
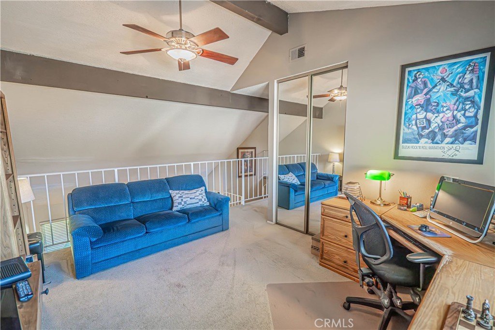
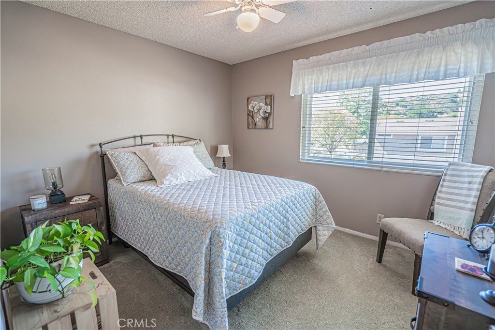
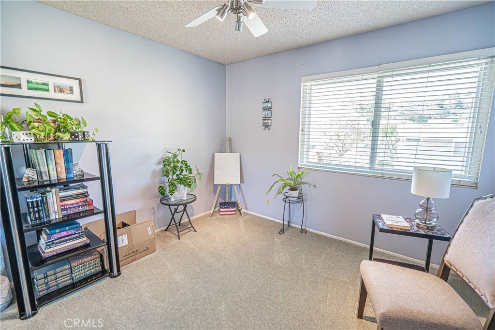
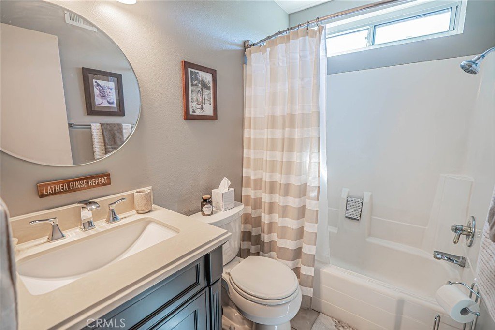
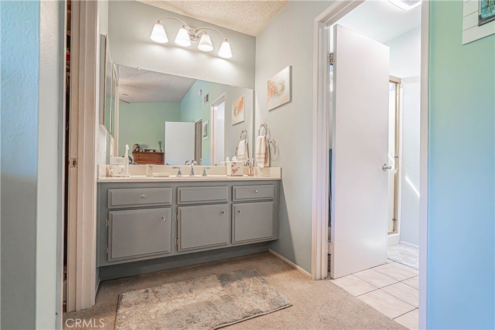
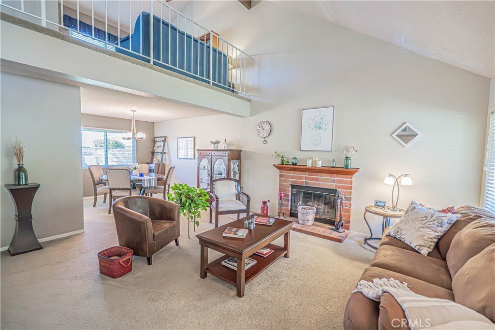
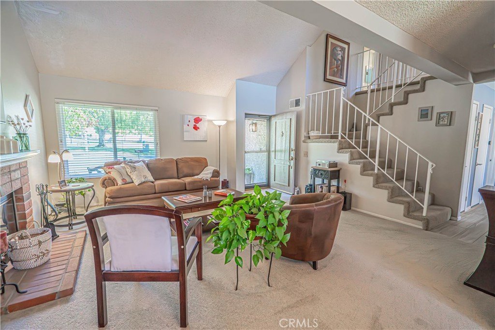
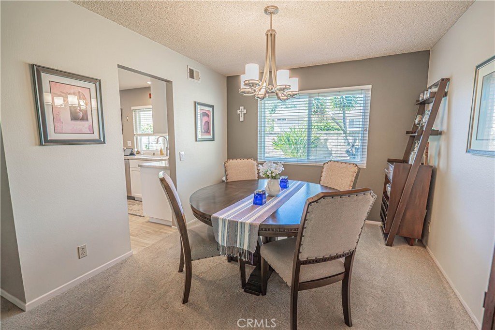
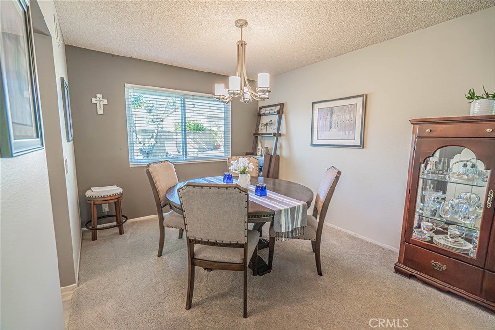
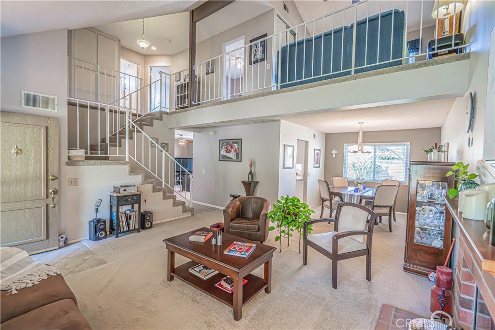
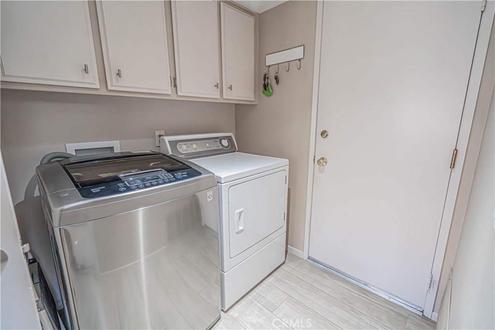
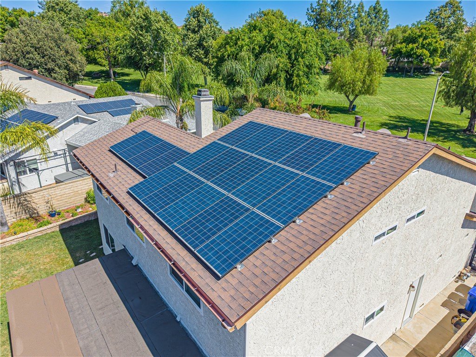
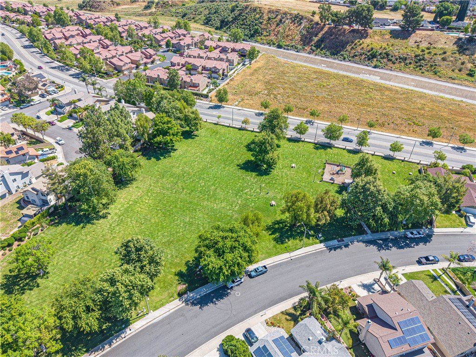
Welcome to this spacious and well-maintained 3-bedroom, 3-bath home offering 1,776 sq ft of comfortable living space in a highly desirable location directly across from Caraway Park. From the moment you step inside, you’ll appreciate the soaring high ceilings that create an open, airy feel and invite in an abundance of natural light. The thoughtfully designed floor plan features a large loft, perfect for a home office, media room, or additional living space. The remodeled kitchen showcases modern finishes, self-closing cabinets and drawers, and flows seamlessly into the main living areas—ideal for both everyday living and entertaining. Updated flooring throughout the living room, kitchen, laundry room, and downstairs bathroom adds to the home’s clean and contemporary feel.Upstairs, you’ll find well-sized bedrooms with newer carpet .Major system upgrades provide peace of mind, including a brand new roof completed in 2024, Milgard windows, and a LiftMaster garage door motor and springs also replaced in 2024.
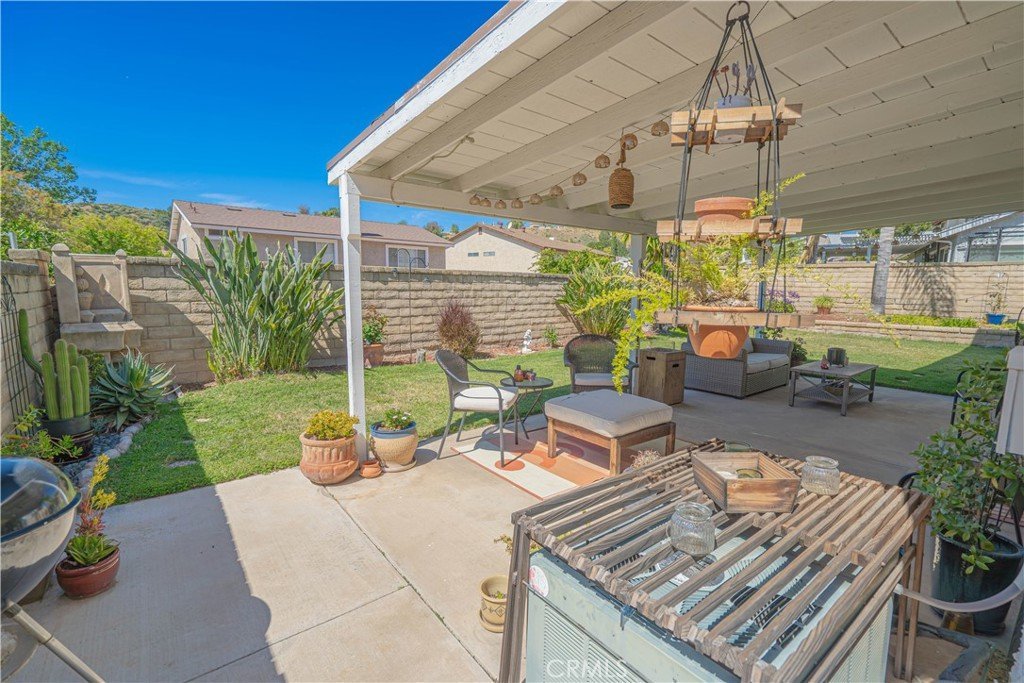
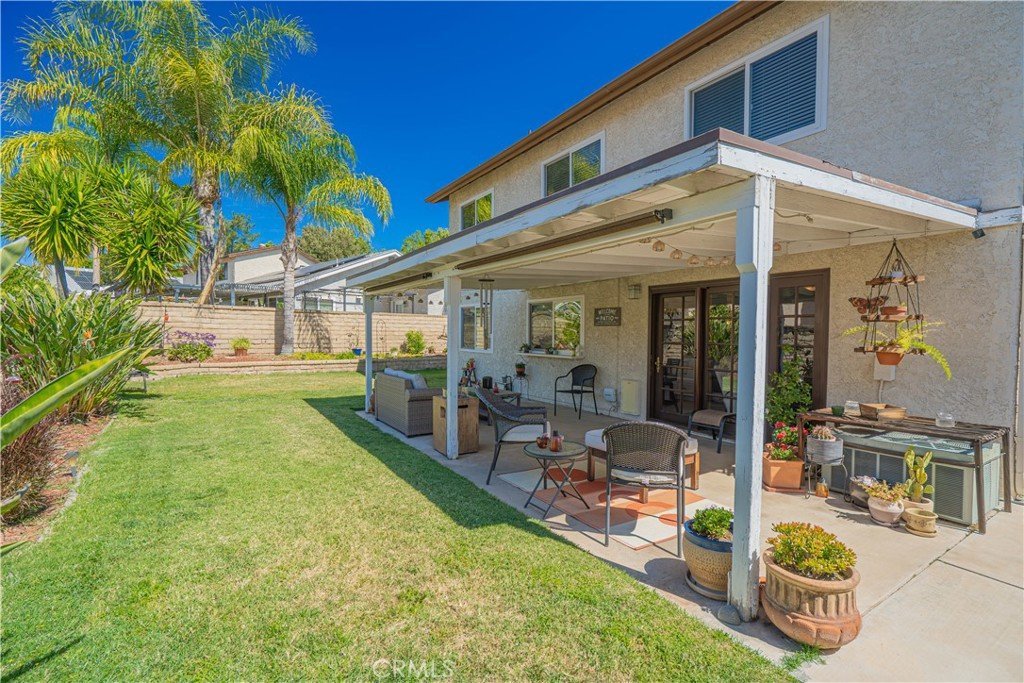
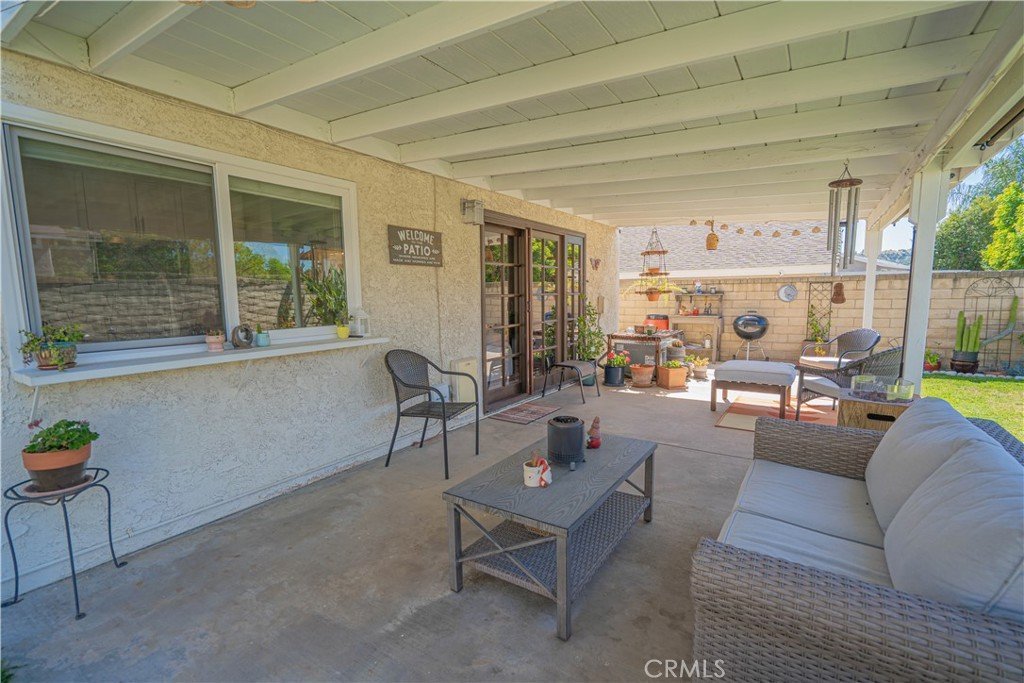
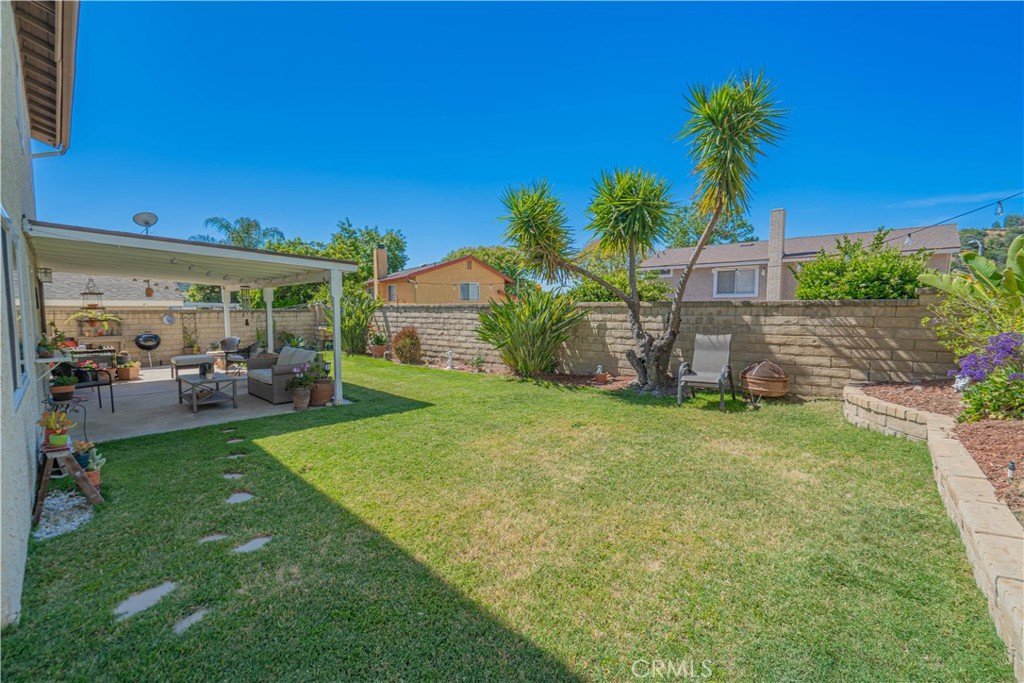
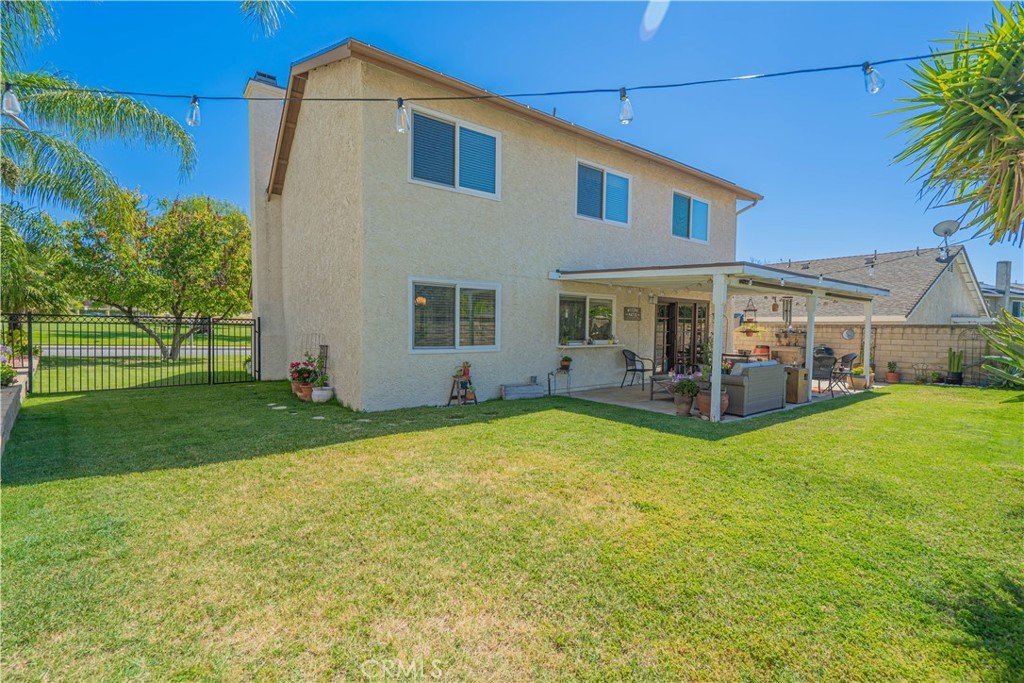
Step outside to a large, flat backyard featuring a covered patio and expansive grass area—perfect for entertaining, play, or relaxing evenings at home. With its prime park-front location, functional layout, and key upgrades already completed, this home offers the perfect blend of comfort, convenience, and value.
Show all description
Location
- Directions: Haskell to Grovepark to Caraway
- Lot Size Acres: 0.1218 acres
Building Details
- Structure Type: House
- Water Source: Public
- Lot Features: BackYard
- Sewer: PublicSewer
- Common Walls: NoCommonWalls
- Garage Spaces: 2
- Levels: Two
Amenities & Features
- Pool Features: Association
- Parking Total: 2
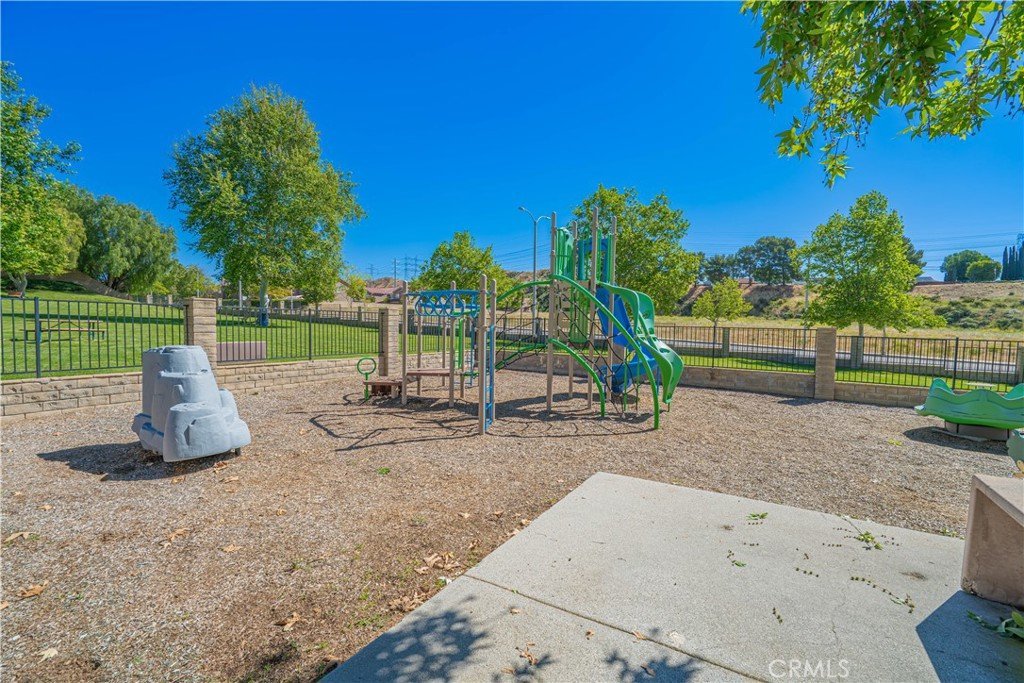
- Association Amenities: Playground,Pool
- Cooling: CentralAir
- Fireplace Features: LivingRoom
- Heating: Solar
- Interior Features: AllBedroomsUp, Loft
- Laundry Features: Inside
Nearby Schools
- High School District: William S. Hart Union
Expenses, Fees & Taxes
- Association Fee: $76
Agent info
- Agent name: Taylor Kellstrom
- Agent MLS: SR207096966
- Agent email: taylorkellstrom271@hotmail.com
- Agent officephone: 661-262-9224
Miscellaneous
- Association Fee Frequency: Monthly
- List Office Name: NextHome Real Estate Rockstars
- Listing Terms: Submit
- Common Interest: None
- Community Features: Curbs,Park,StreetLights,Sidewalks
- Attribution Contact: 661-714-8915
