











24595 Town Center Drive 3105, Valencia, CA, US, 91355
24595 Town Center Drive 3105, Valencia, CA, US, 91355Basics
- Date added: Added 3 months ago
- Category: Residential
- Type: Condominium
- Status: Active
- Bedrooms: 2
- Bathrooms: 2
- Area: 1090 sq ft
- Lot size: 81684, 81684 sq ft
- Year built: 2003
- View: Courtyard
- Subdivision Name: Madison @ Town Center (MDSON)
- County: Los Angeles
- MLS ID: SR26080788
Description
-
Description:
Stop scrolling—this is the one buyers wait for.
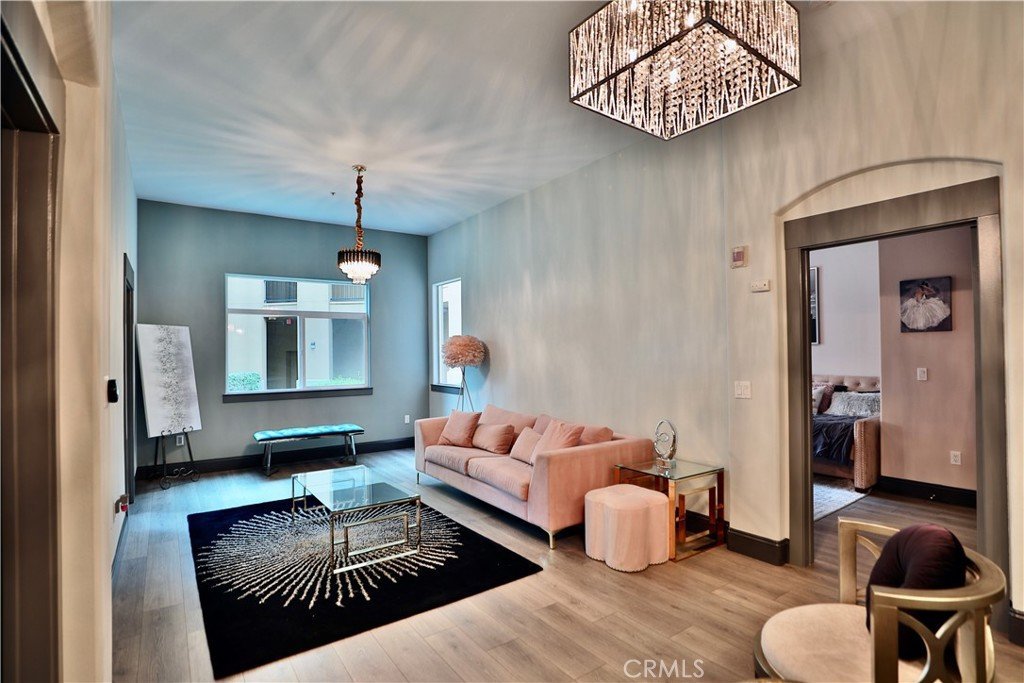
Welcome to The Madison at Town Center, where unbeatable location meets move-in ready convenience. Just steps from Westfield Valencia Town Center, dining, shopping, and entertainment, this is the walkable Valencia lifestyle everyone wants—but rarely finds at this price point.
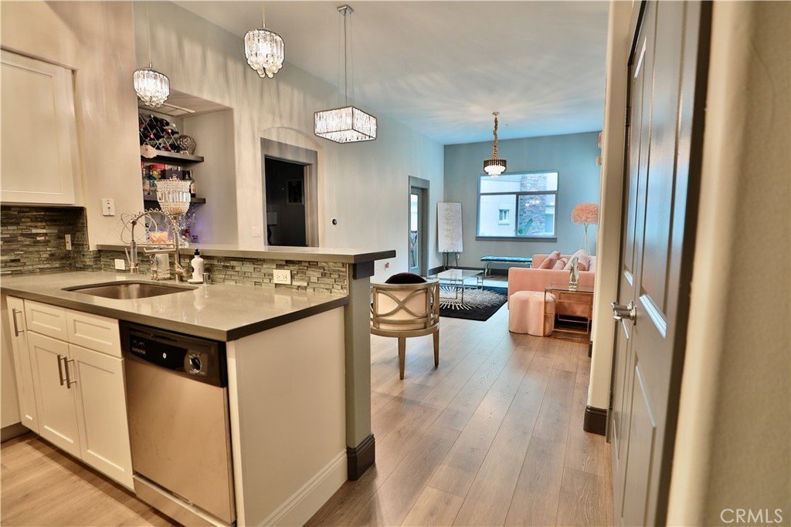
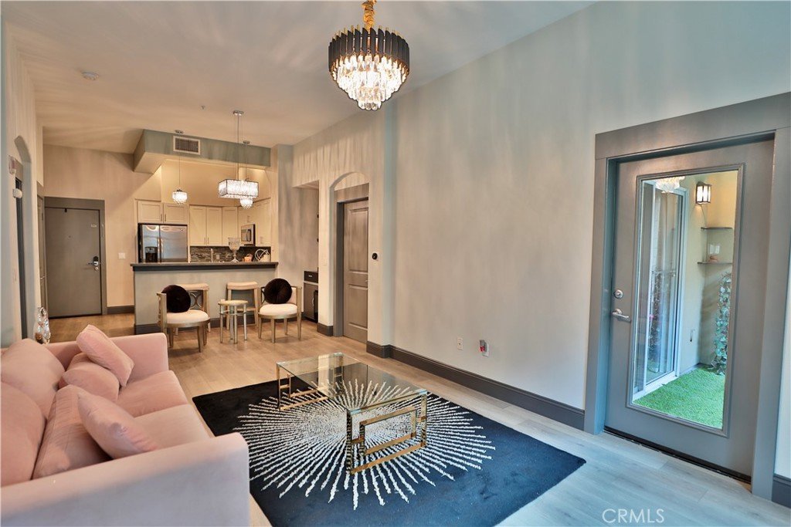
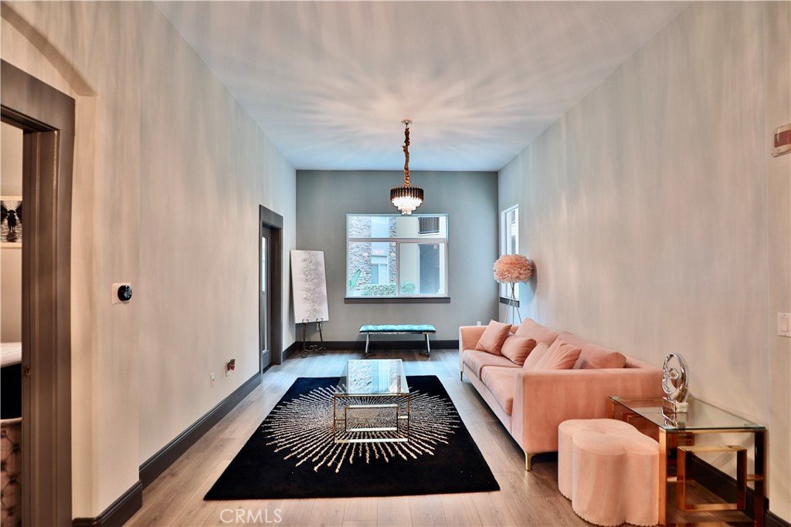
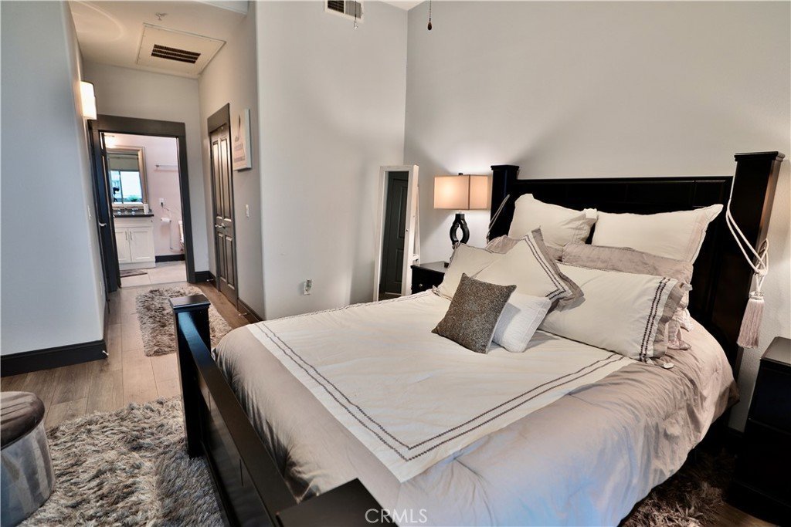
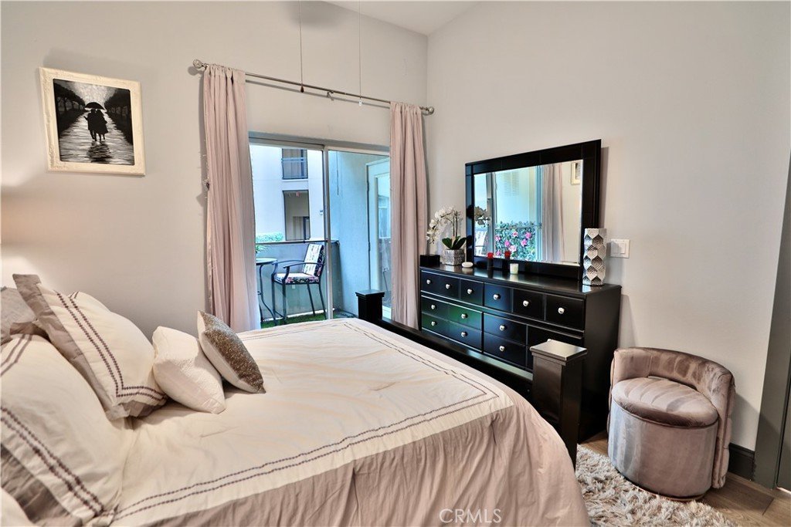
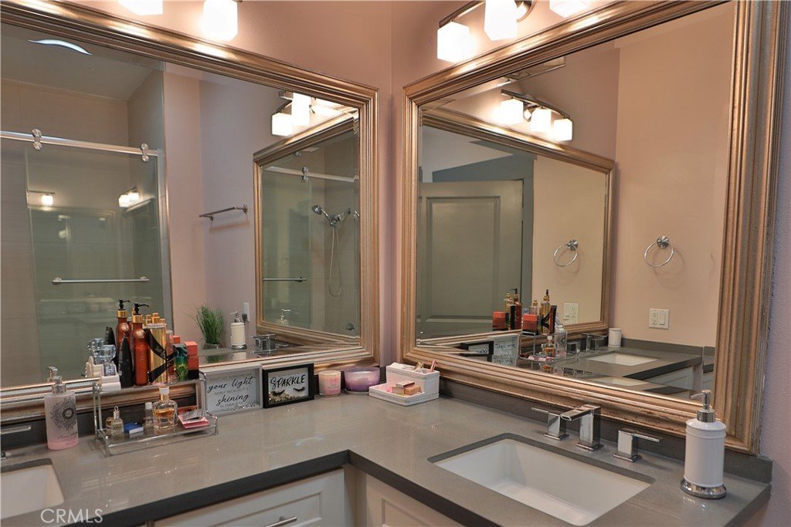
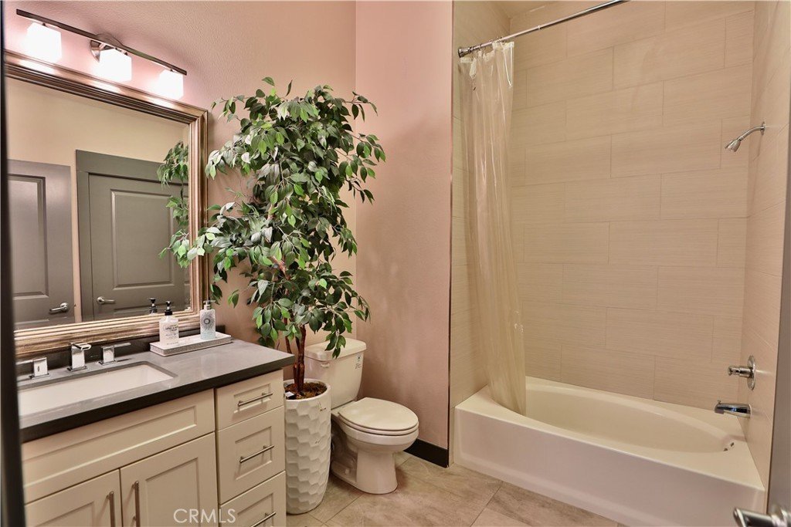
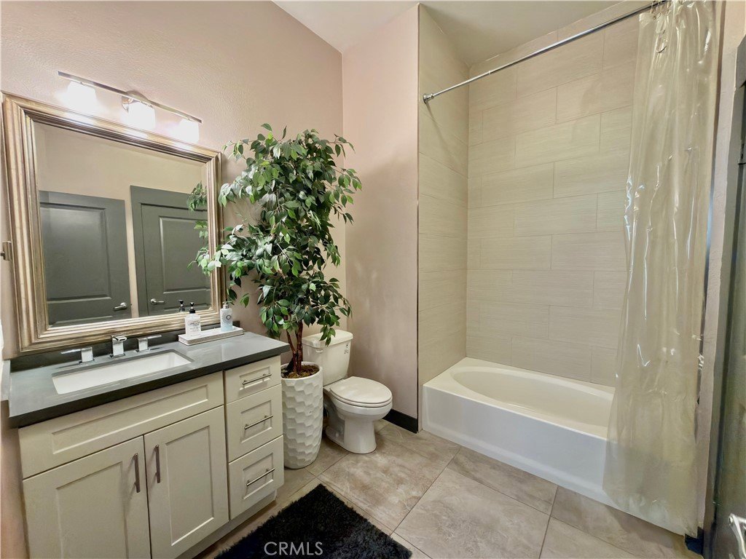
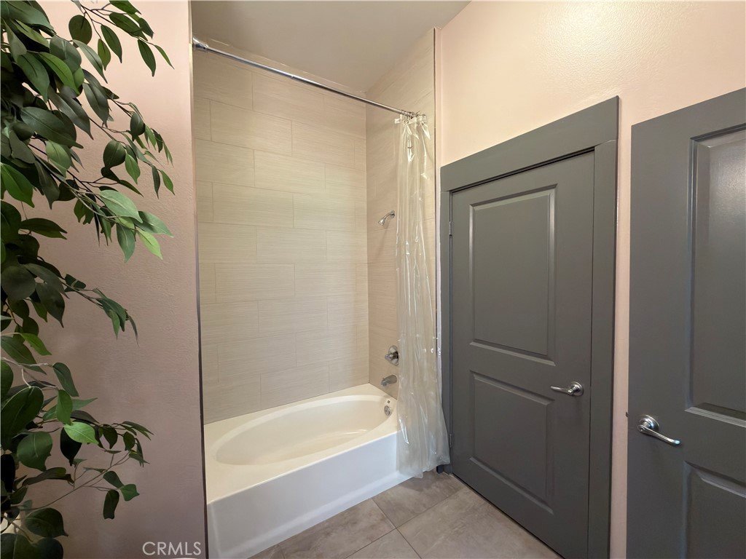
Inside, soaring high ceilings and abundant natural light create an immediate “wow” factor. Unit is a CORNER unit, sharing only one wall. The smart, open layout features dual primary suites—each with a walk-in closet and private bath—making this home perfect for roommates, guests, or maximizing rental income.
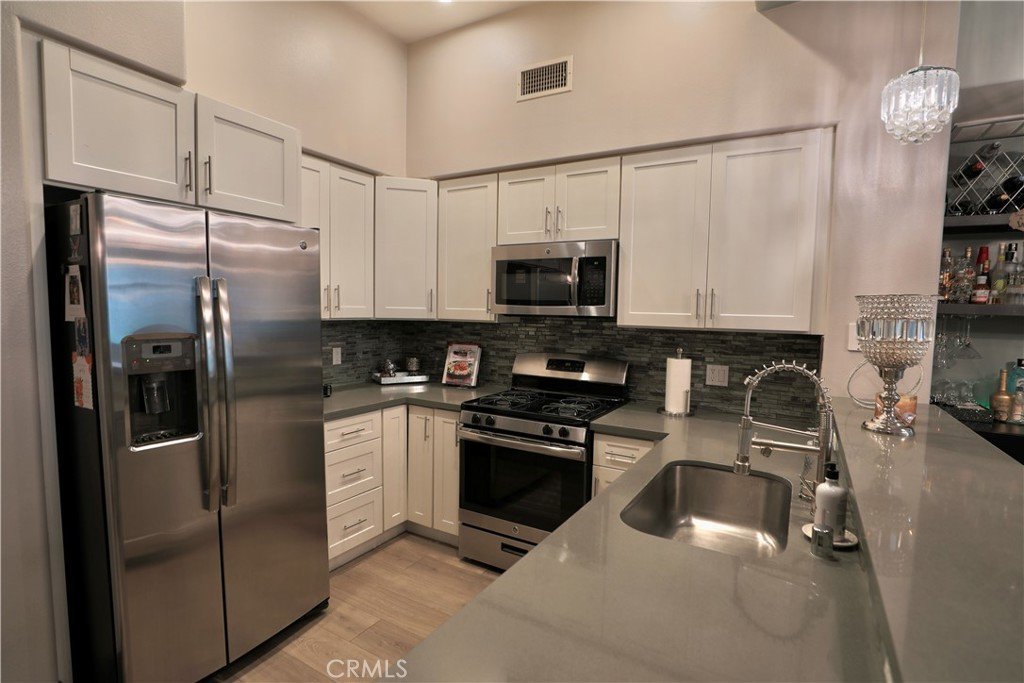
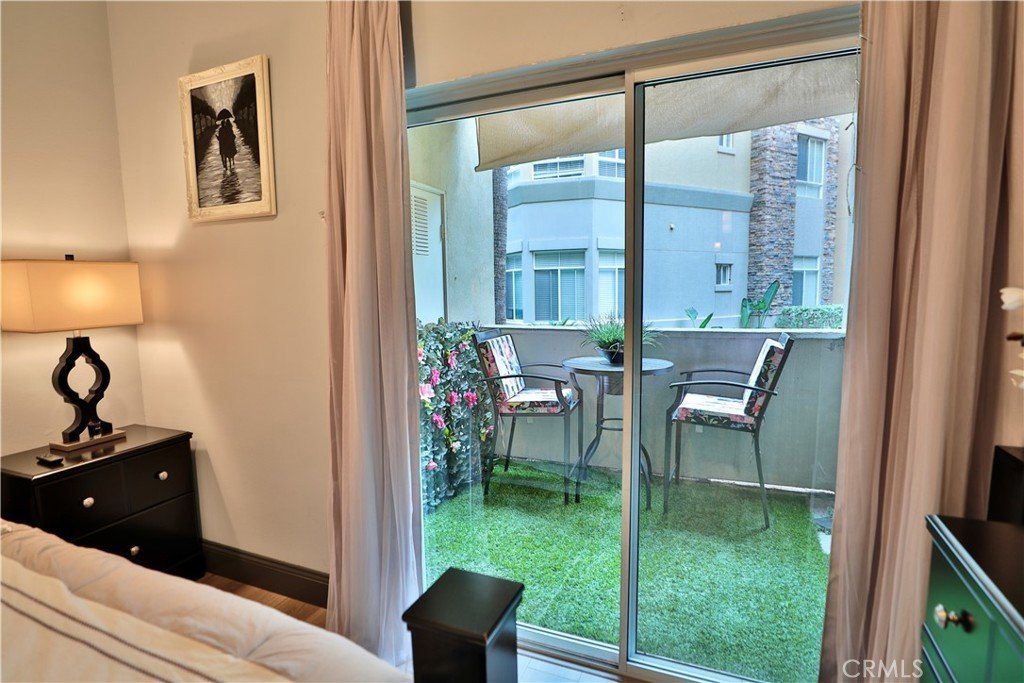
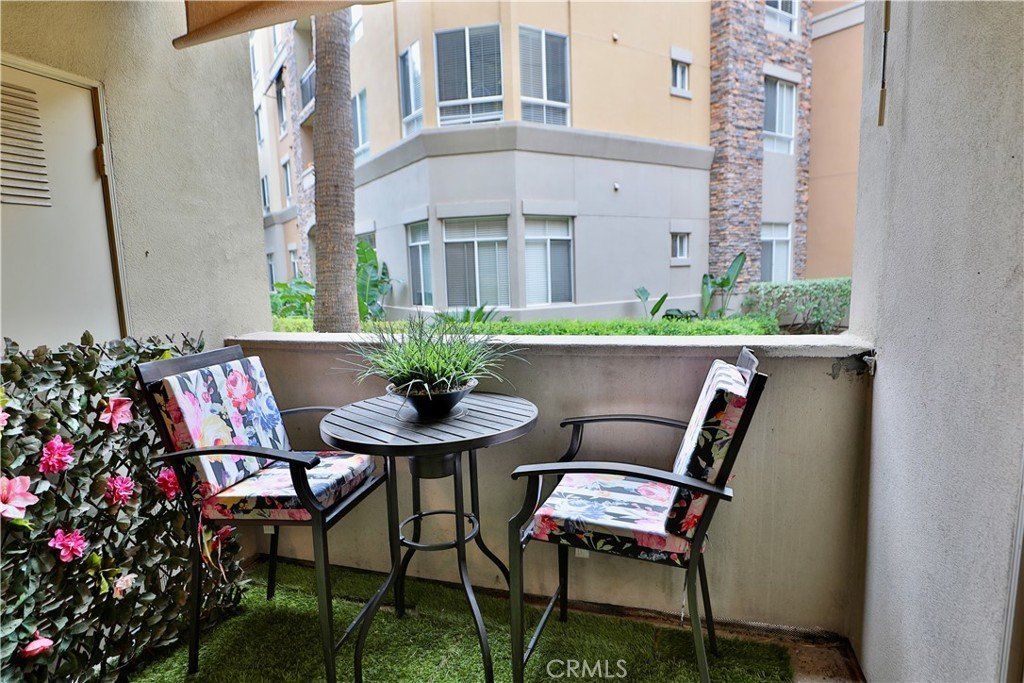
Fully refreshed with fresh paint and sleek plank flooring, this home is completely turnkey—no projects, no delays, just move in and enjoy. The open living space flows effortlessly to a private balcony, ideal for morning coffee or evening unwinding. Additionally, for a small monthly fee the unit has storage area located right next door. Ideally located right next to the pool - perfect for enjoying sunny days just steps from your door.
Dedicated space for in-unit laundry. Central A/C & heat. Two side-by-side covered parking spaces (rare!) Secure gated access
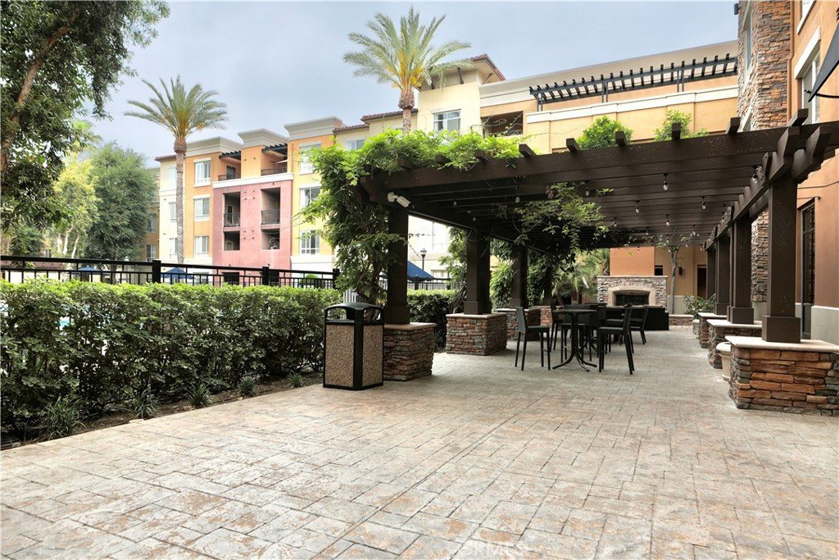
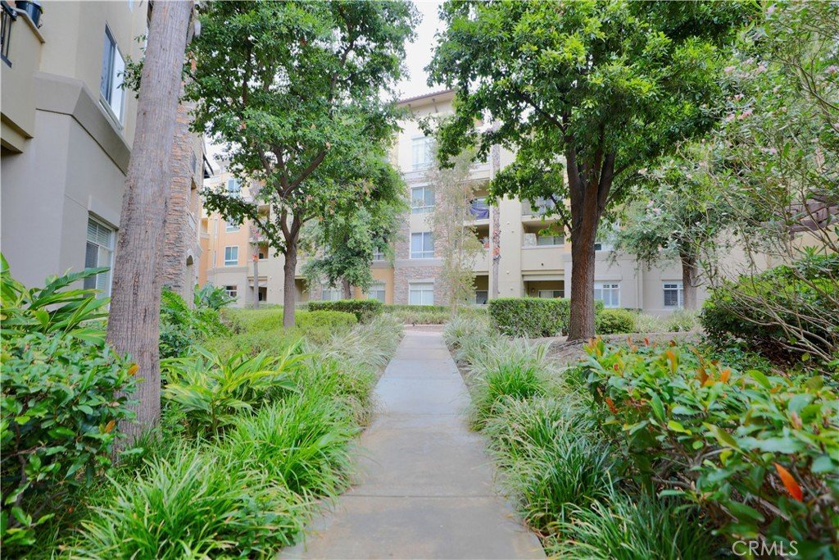
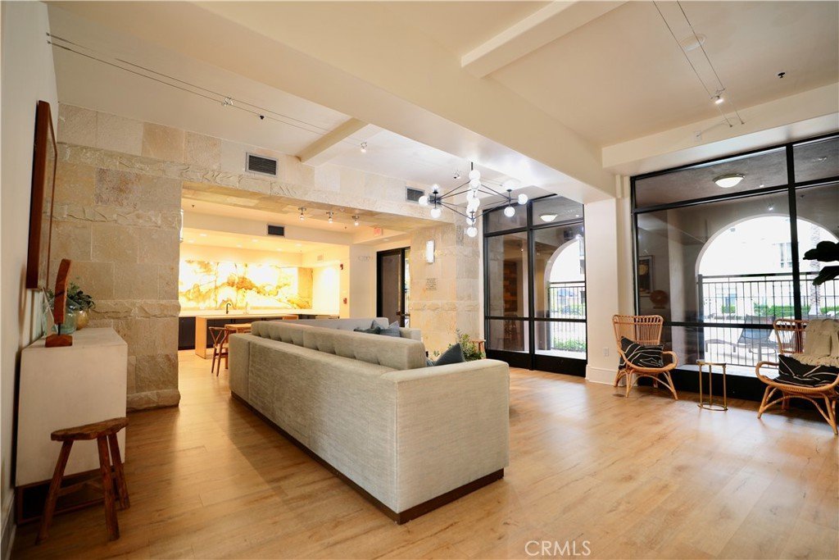
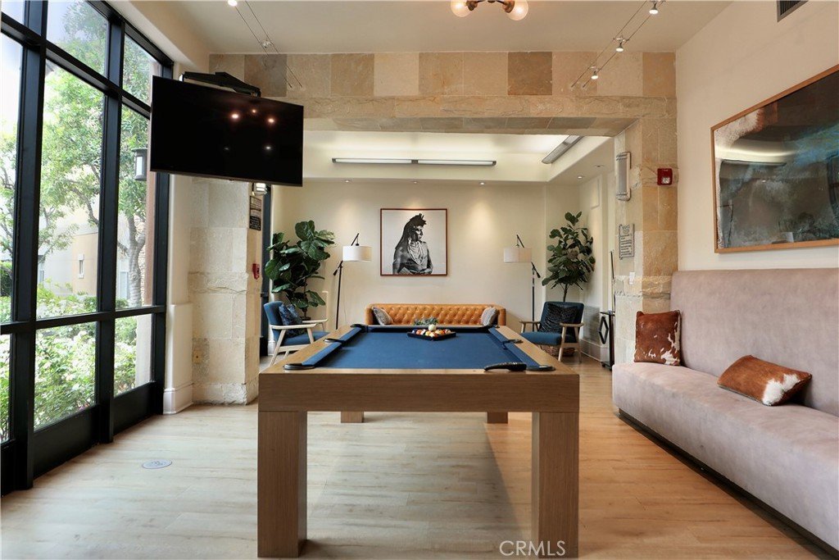
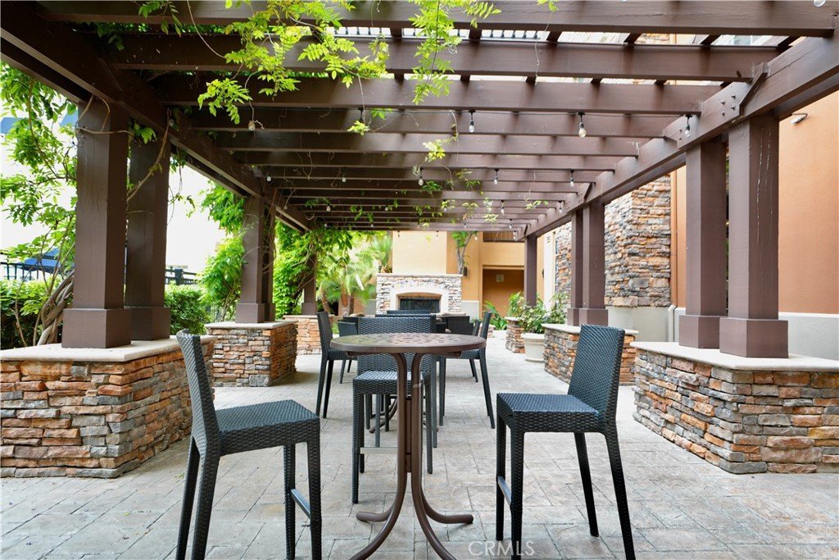
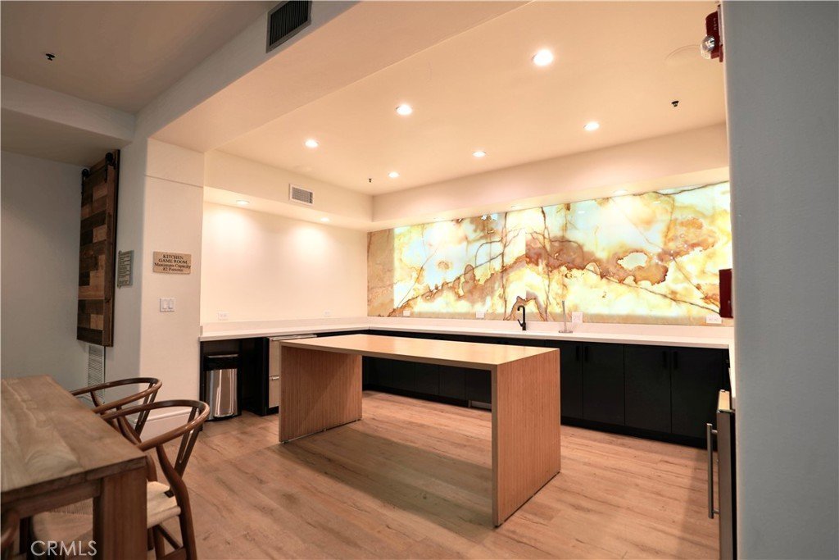
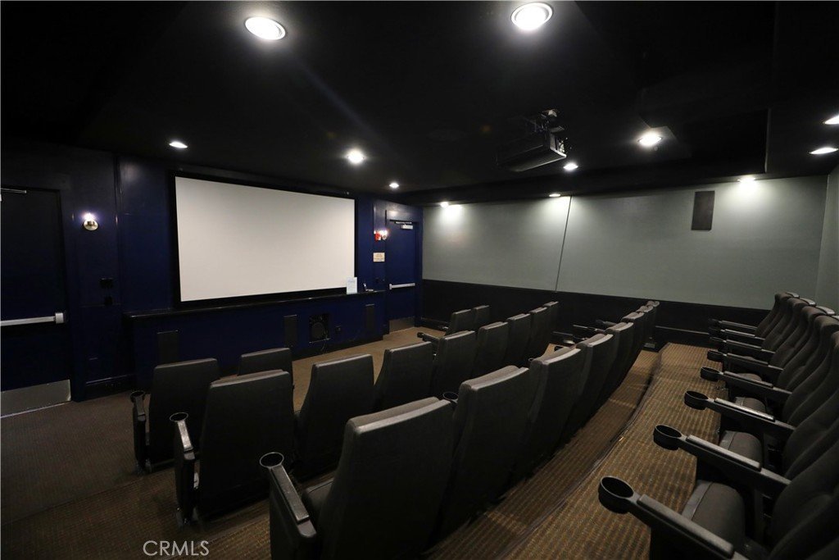
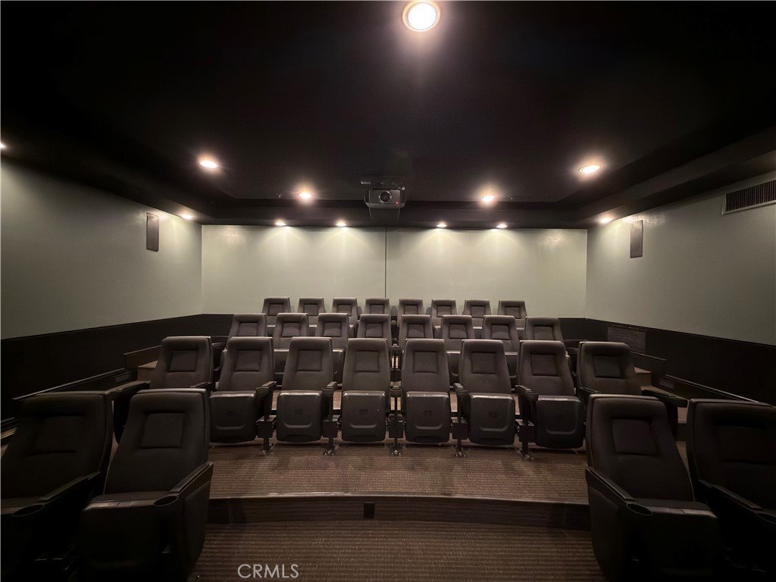
And it gets better—resort-style amenities include a pool, spa, fitness center, clubhouse, private movie theater, and lush grounds that elevate everyday living. Inventory like this is limited—and buyers know it. If you’ve been waiting for the right combination of location, layout, and condition…this is it. FHA approved complex.
Show all description
Location
- Directions: Magic Mountain Pkwy and McBean Pkwy. Enter from Magic Mountain Pkwy
- Lot Size Acres: 1.8752 acres
Building Details
Amenities & Features
- Pool Features: Fenced, InGround, Association
- Parking Features: Assigned
- Security Features: GatedCommunity, GatedWithAttendant
- Patio & Porch Features: Concrete,Covered
- Spa Features: Association
- Parking Total: 2
- Association Amenities: Clubhouse,ControlledAccess,FitnessCenter,FirePit,MeetingRoom,MeetingBanquetPartyRoom,MaintenanceFrontYard,OutdoorCookingArea,Barbecue,Pool,RecreationRoom,Guard,Sauna,Security,Storage,Trash
- Cooling: CentralAir
- Fireplace Features: None
- Heating: Central
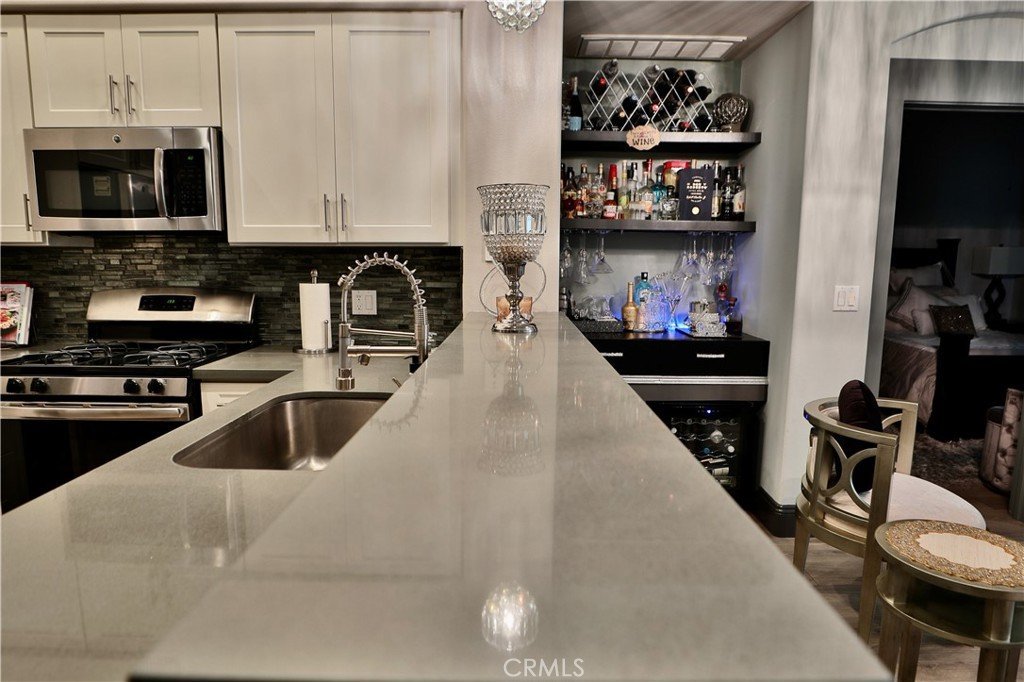
- Interior Features: BreakfastBar, Balcony, HighCeilings, AllBedroomsDown
- Laundry Features: WasherHookup,ElectricDryerHookup,GasDryerHookup
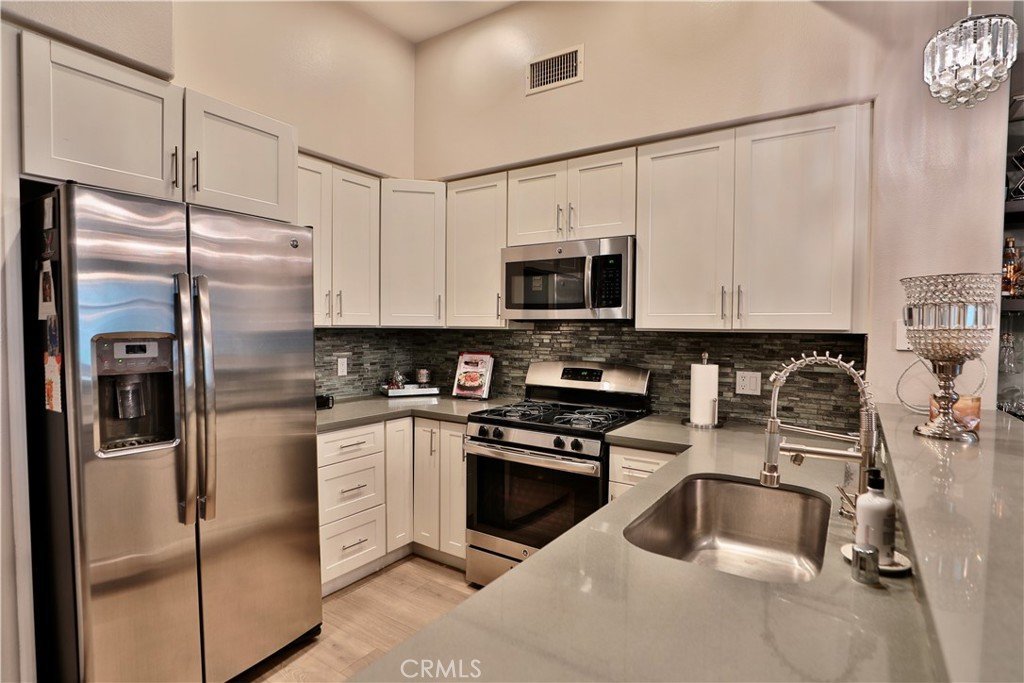
- Appliances: Dishwasher,Disposal,GasOven,GasWaterHeater,Microwave
Nearby Schools
- High School District: William S. Hart Union
Expenses, Fees & Taxes
- Association Fee: $600
Agent info
- Agent name: Johanna Bradner
- Agent MLS: SR207097171
- Agent email: jbrealestate86@gmail.com
- Agent officephone: 661-212-0739
Miscellaneous
- Association Fee Frequency: Monthly
- List Office Name: TheHomeProZ
- Listing Terms: CashToNewLoan
- Common Interest: Condominium
- Community Features: Biking,Curbs,Sidewalks,Gated
- Exclusions: Washer/Dryer, Ring Alarm system, All furniture
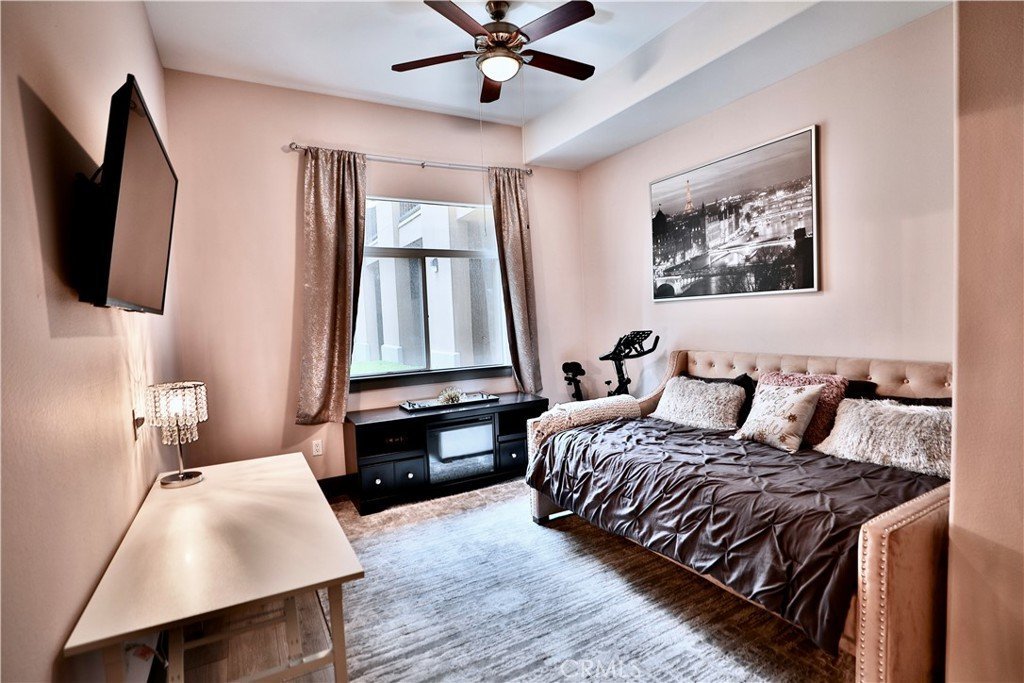
- Inclusions: TV mounted in second bedroom, exercise bike, TV table w/fireplace
- Attribution Contact: 818-357-1225
