































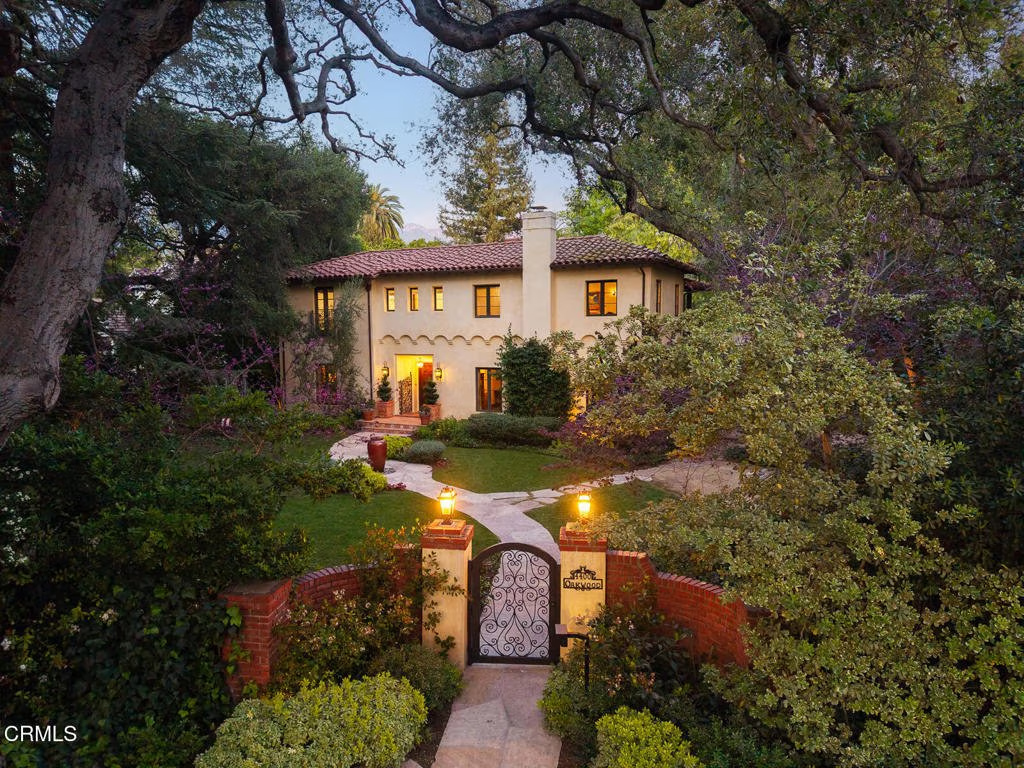
4400 Oakwood Avenue, La Canada Flintridge, CA, US, 91011
4400 Oakwood Avenue, La Canada Flintridge, CA, US, 91011Basics
- Date added: Added 1 month ago
- Category: Residential
- Type: SingleFamilyResidence
- Status: Active
- Bedrooms: 5
- Bathrooms: 5
- Area: 5516 sq ft
- Lot size: 33910, 33910 sq ft
- Year built: 1941
- Property Condition: BuildingPermit,UpdatedRemodeled
- View: None
- County: Los Angeles
- MLS ID: P1-26728
Description
-
Description:
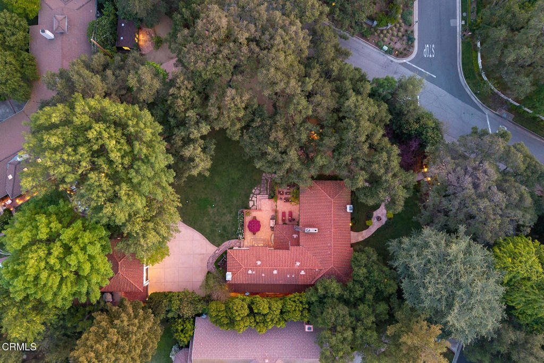
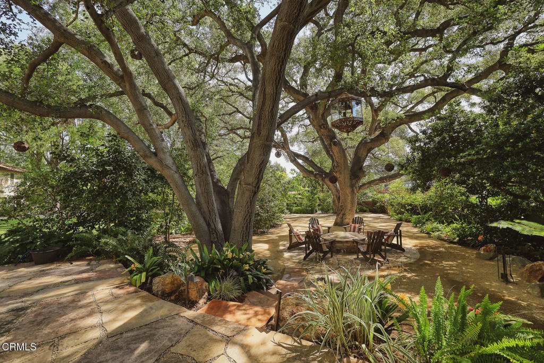
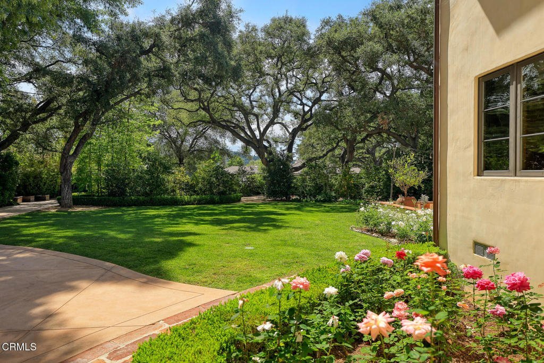
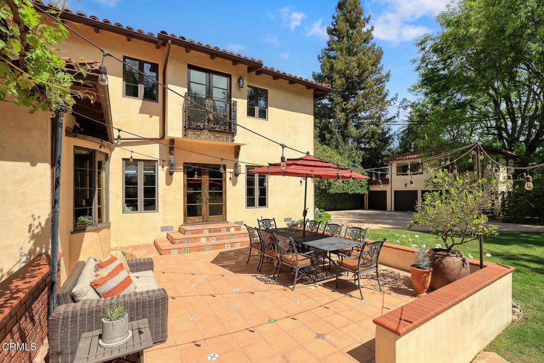
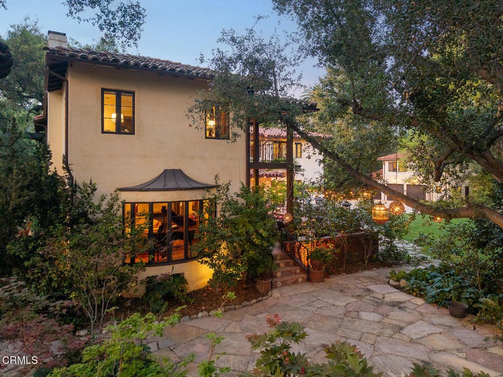
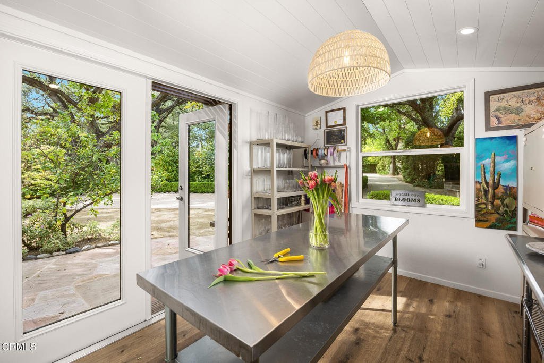
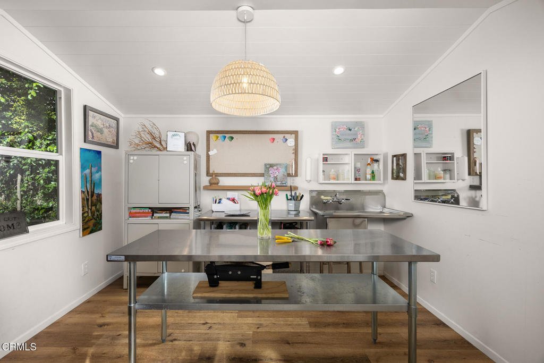
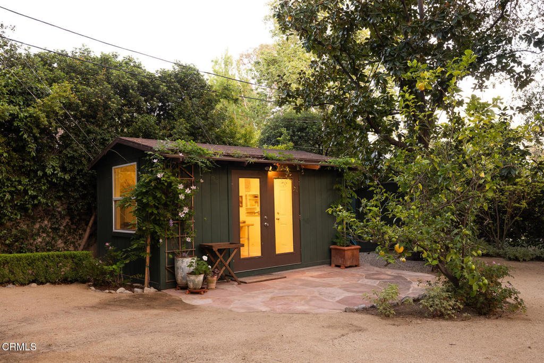
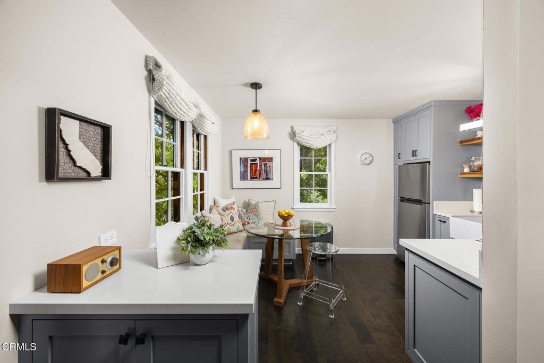
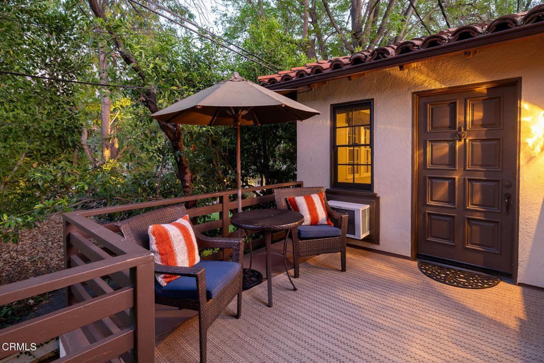
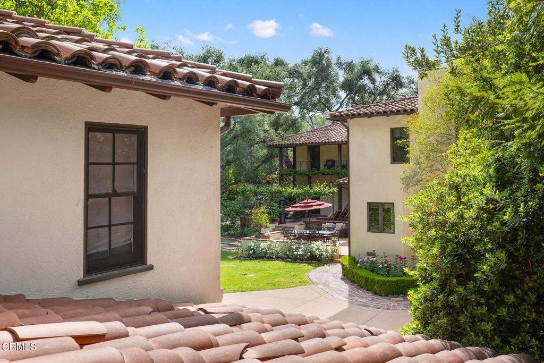
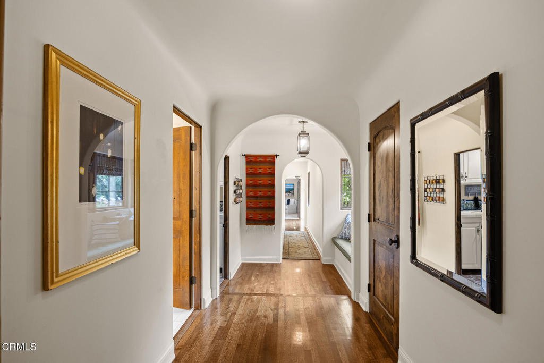
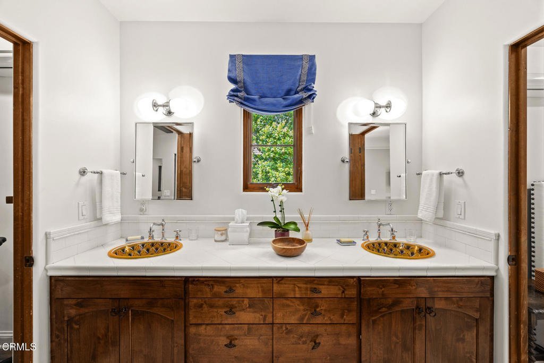
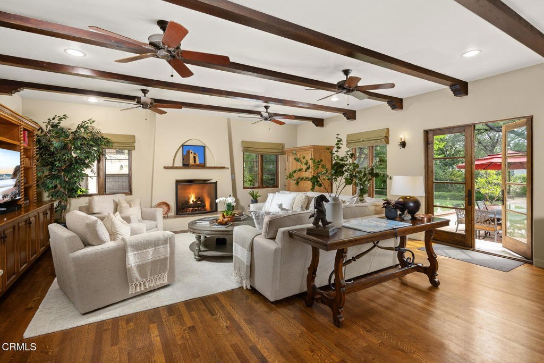
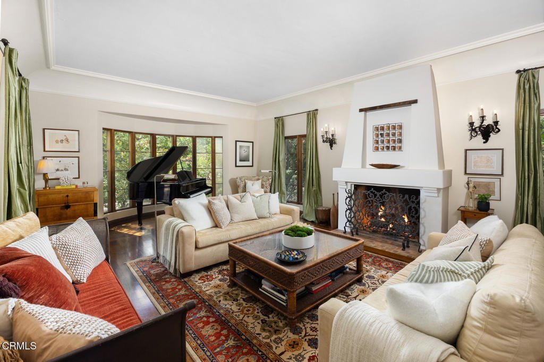
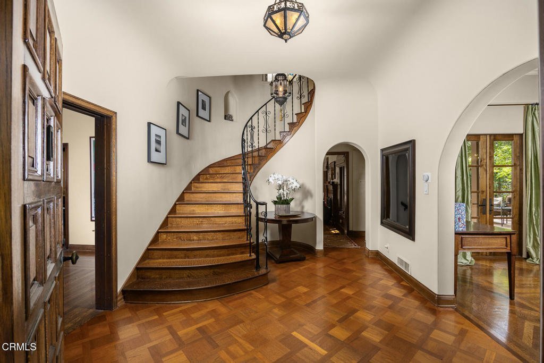
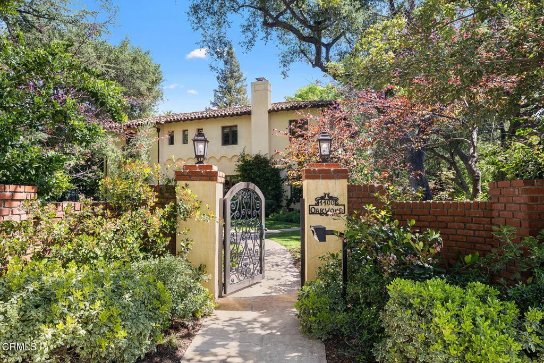
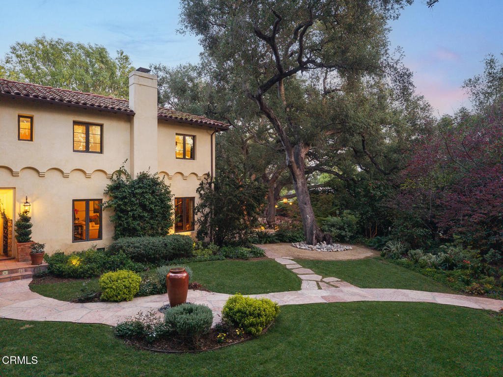
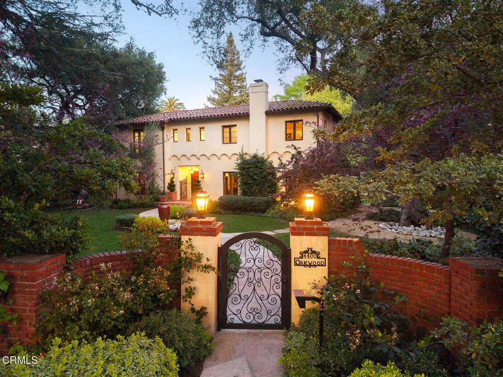
Welcome to 'Casa de Encinas', a masterfully reimagined estate that epitomizes timeless elegance and modern luxury in the coveted La Canada Flintridge. Nestled on over 3/4 of an acre of flat, gated land, this 5,515 sq. ft. home (including guest house), Italian Period Revival masterpiece--originally crafted in 1941 by renowned AIA architect Horatio W. Bishop-offers an unparalleled blend of architectural heritage, contemporary sophistication, and serene privacy. Enveloped by a canopy of oak trees, the estate welcomes you with manicured gardens, a pillared iron gate, and a flagstone path that winds past a tranquil fountain to the grand covered entry. The home's striking facade and commanding presence set the tone for the exquisite details within. A seamless marriage of original craftsmanship and modern updates. Hardwood floors lead from the vaulted foyer, where a spiral staircase with oak treads ascends gracefully beneath an original stained-glass window and chandelier. The formal living room with a stately fireplace, soaring ceilings, and French doors framing enchanting garden views. The formal dining room flows effortlessly into the chef's kitchen-A dream space featuring custom cabinetry, grand center island, stone countertops, top-tier appliances, and large pantry. A breakfast bar connects to the cozy yet spacious family room, with a second fireplace, dining nook, and seamless access to the outdoor patio. For work or leisure, the main level offers a light-filled office/library or bedroom, with built-ins and guest bath access, as well as a state-of-the-art private theater, equipped with surround sound and projection. The second-floor hosts three guest bedrooms in addition to a stunning primary suite. The spa-like primary bath boasts a double vanity, soaking tub, oversized shower, and private water closet. Two sets of French doors open to a covered, large balcony overlooking the lush grounds. Two guest rooms share a bath between, the third serviced by a guest bathroom in the hall. Meticulously landscaped grounds evoke the serenity of nearby Descanso Gardens, including multiple sitting patios and a 165-square-foot floral studio with temperature control. Tiled patios invite al fresco dining, and expansive lawn offers endless possibilities. Detached three-car garage, a workshop and a storage room. Above it, a private 624-square-foot guesthouse with a kitchenette, living area, bedroom, and 3/4 bath. A Rare opportunity for a discerning buyer.
Show all description
Location
- Directions: Foothill- South on Oakwood Ave. North east corner of Oakwood and Georgian.
- Lot Size Acres: 0.7785 acres
Building Details
- Structure Type: House
- Water Source: Private
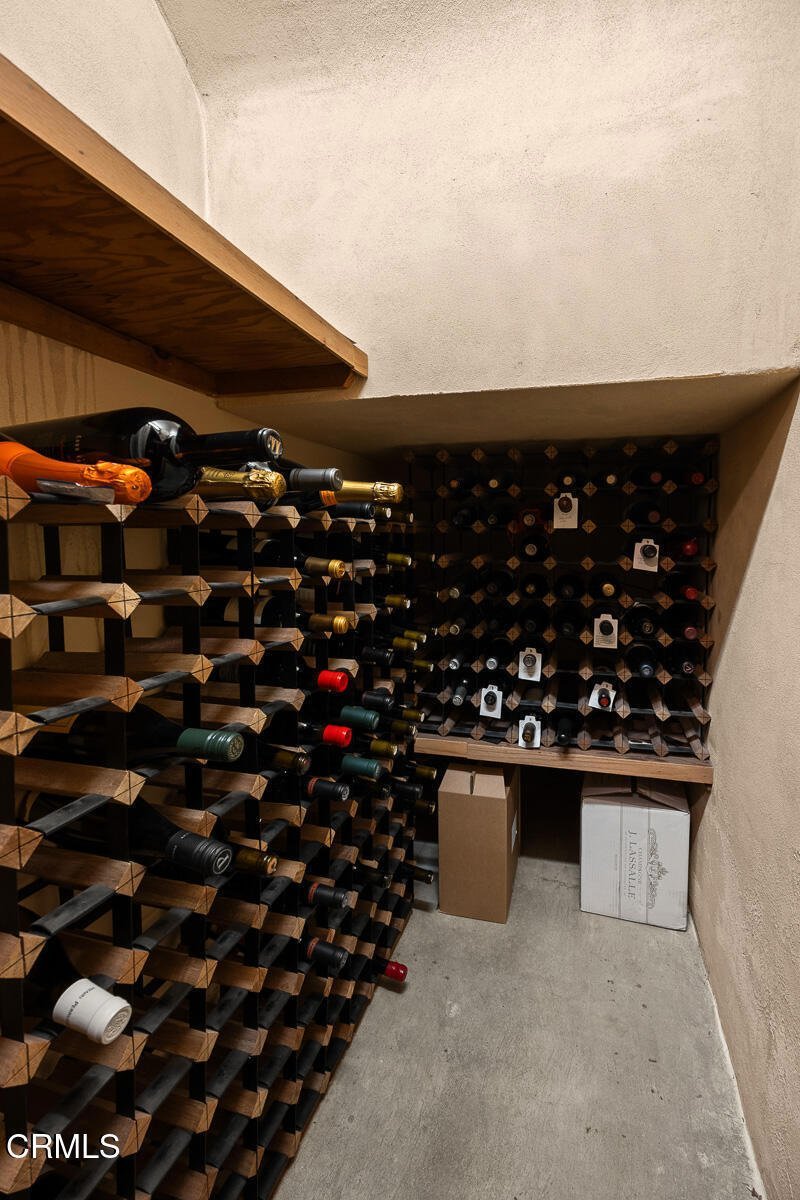
- Basement: Finished
- Architectural Style: Custom,SeeRemarks
- Lot Features: BackYard,CornerLot,FrontYard,Garden,Landscaped,StreetLevel
- Sewer: SepticTank
- Common Walls: NoCommonWalls
- Construction Materials: Stucco
- Fencing: Block,ChainLink,Security,WroughtIron
- Garage Spaces: 3
- Levels: ThreeOrMore
- Other Structures: GuestHouseDetached,Sheds,Workshop
- Floor covering: Carpet, Tile, Wood
Amenities & Features
- Pool Features: None
- Parking Features: Concrete, DrivewayLevel, Driveway, ElectricGate, Garage, Guest, Gated, Oversized, WorkshopInGarage
- Security Features: SecurityGate, KeyCardEntry
- Patio & Porch Features: Covered,Open,Patio,Porch,Balcony
- Spa Features: None
- Parking Total: 3
- Roof: SpanishTile
- Window Features: StainedGlass
- Cooling: CentralAir
- Door Features: FrenchDoors
- Exterior Features: Balcony, RainGutters
- Fireplace Features: FamilyRoom, LivingRoom
- Heating: ForcedAir
- Horse Amenities: RidingTrail
- Interior Features: BeamedCeilings, BreakfastBar, BuiltInFeatures, Balcony, SeparateFormalDiningRoom, EatInKitchen, HighCeilings, OpenFloorplan, Pantry, StoneCounters, Storage, AllBedroomsUp, JackAndJillBath, PrimarySuite, WalkInPantry, Workshop
- Laundry Features: LaundryRoom,UpperLevel
- Appliances: SixBurnerStove,DoubleOven,Dishwasher,Freezer,Refrigerator,RangeHood
Agent info
- Agent name: Carey Haynes
- Agent MLS: P62622
- Agent email: carey.haynes@compass.com
- Agent officephone: (818) 790-9900
- Agent direct phone: (818) 599-8066
Miscellaneous
- List Office Name: COMPASS
- Listing Terms: Cash,CashToNewLoan
- Common Interest: None
- Community Features: Curbs,Foothills,Hiking,HorseTrails,Suburban
- Direction Faces: West
