











617 N Irena Avenue B, Redondo Beach, CA, US, 90277
617 N Irena Avenue B, Redondo Beach, CA, US, 90277Basics
- Date added: Added 1 month ago
- Category: Residential
- Type: Townhouse
- Status: Active
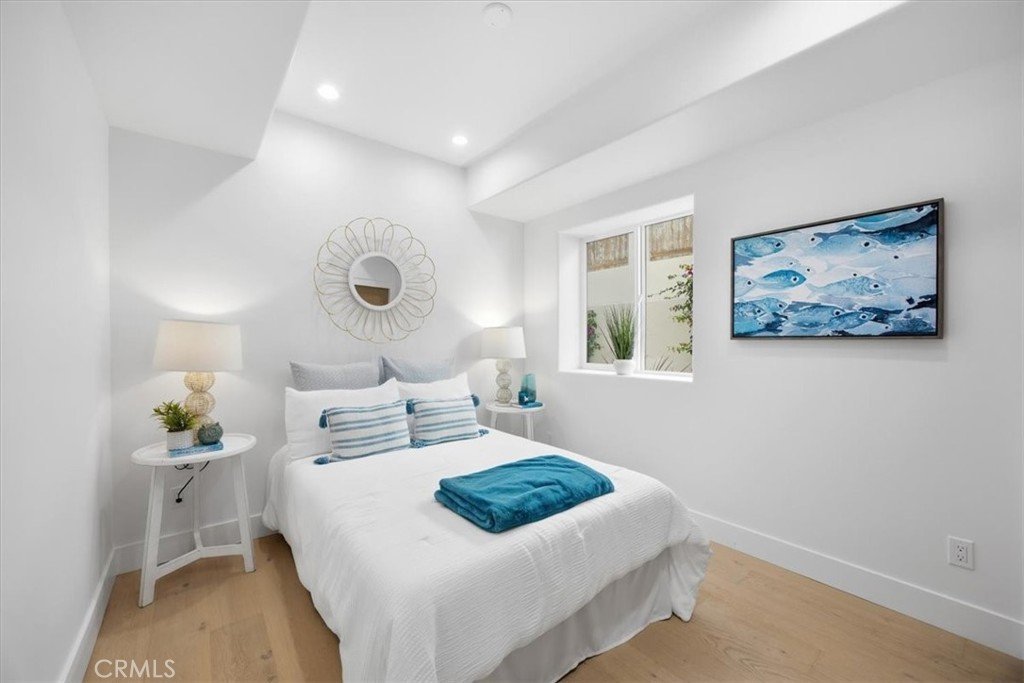
- Bedrooms: 4
- Bathrooms: 4
- Area: 2700 sq ft
- Lot size: 8382, 8382 sq ft
- Year built: 2026
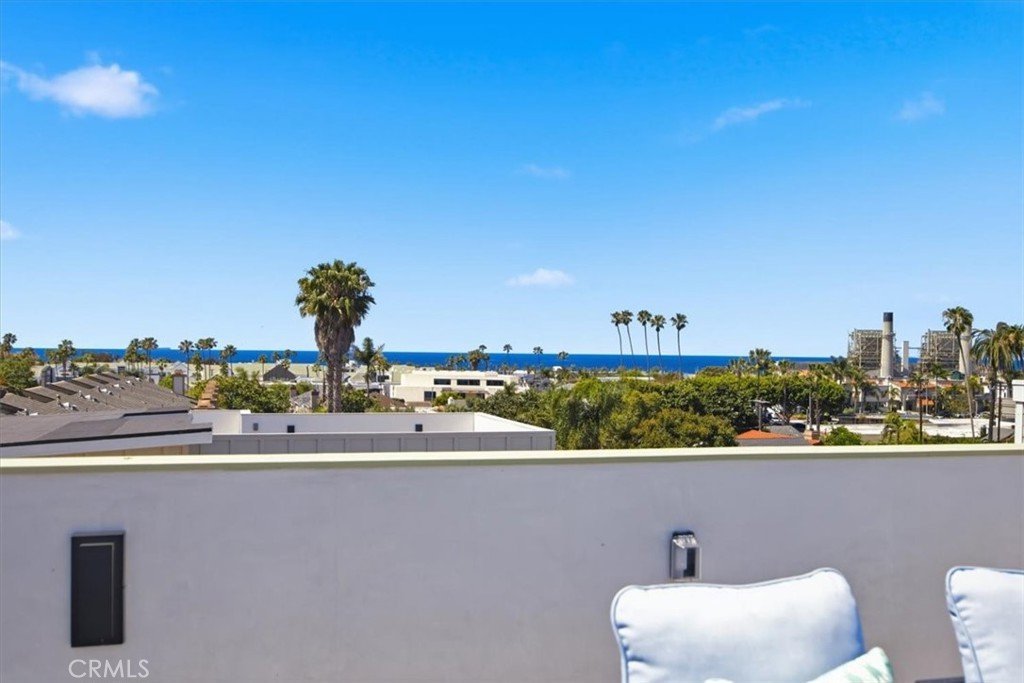
- View: Neighborhood,Ocean
- County: Los Angeles
- MLS ID: SB26079467
Description
-
Description:
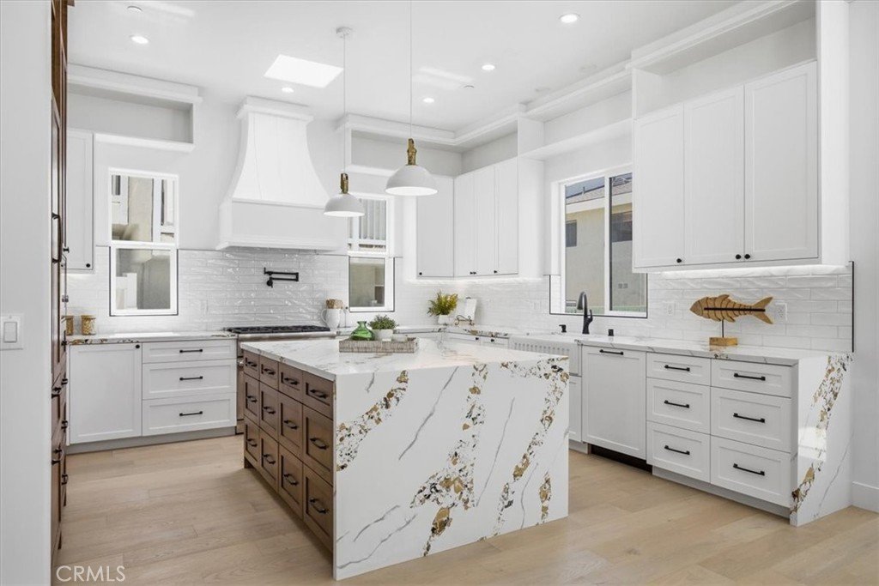
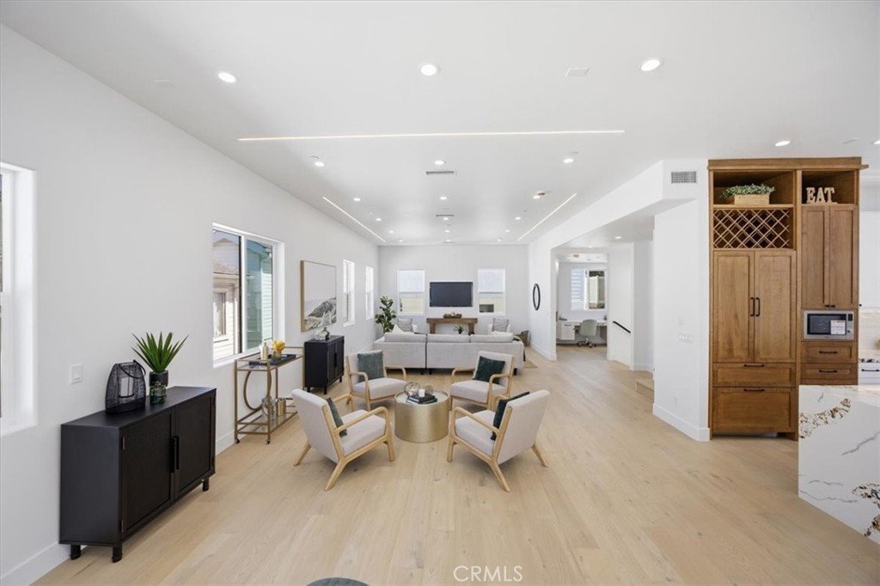
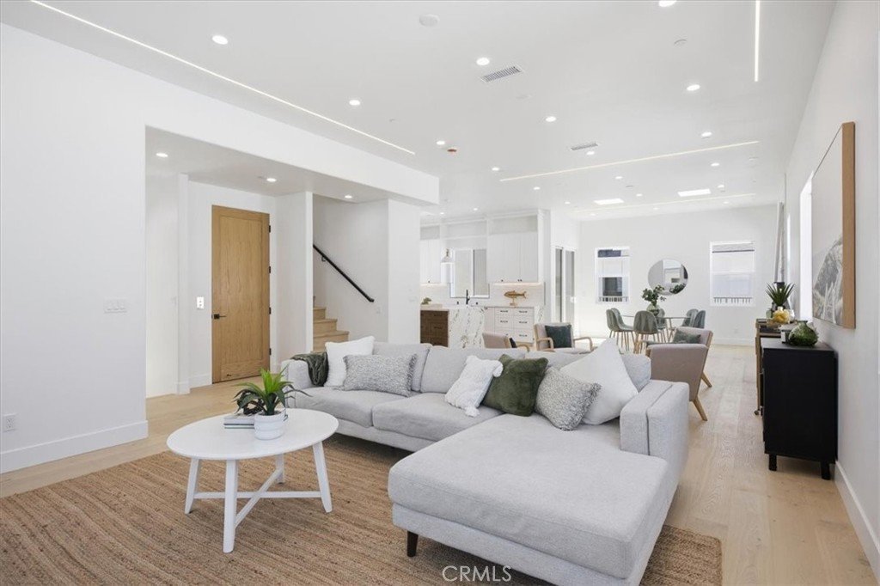
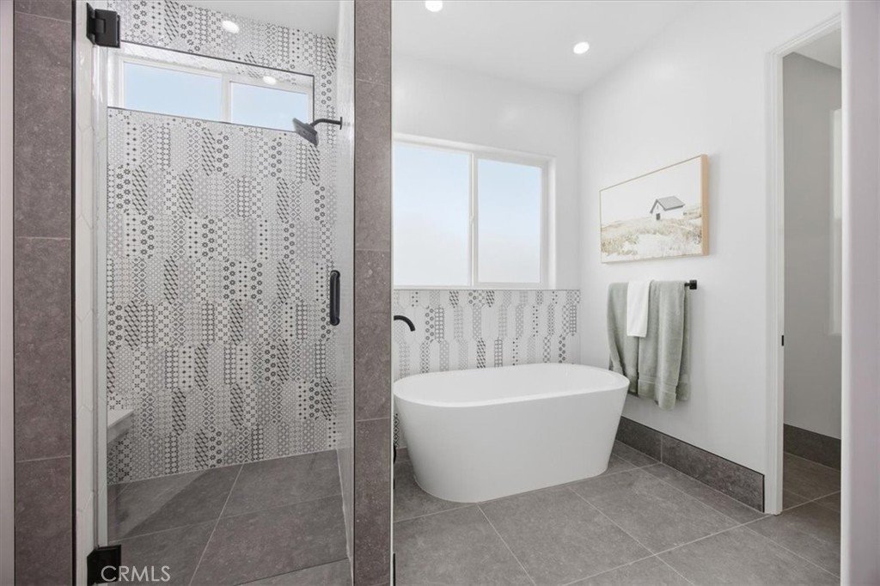
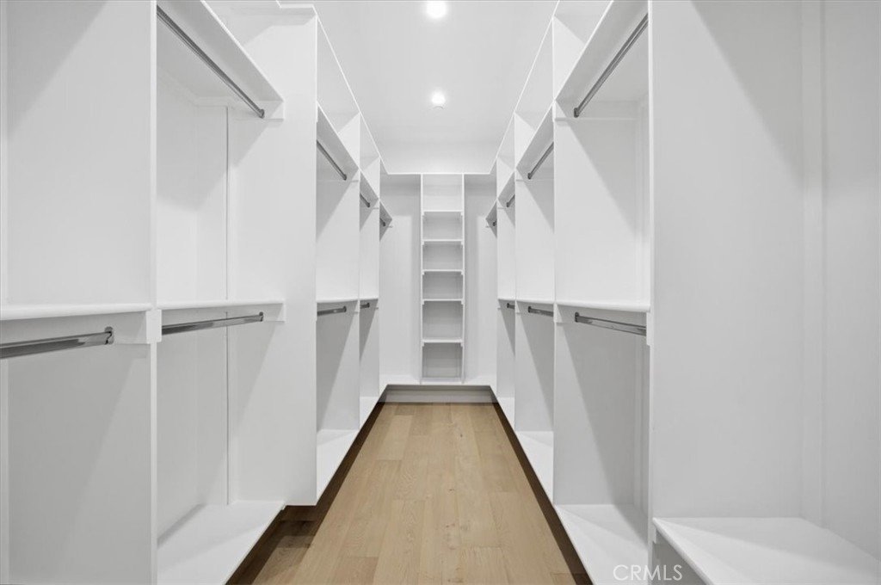
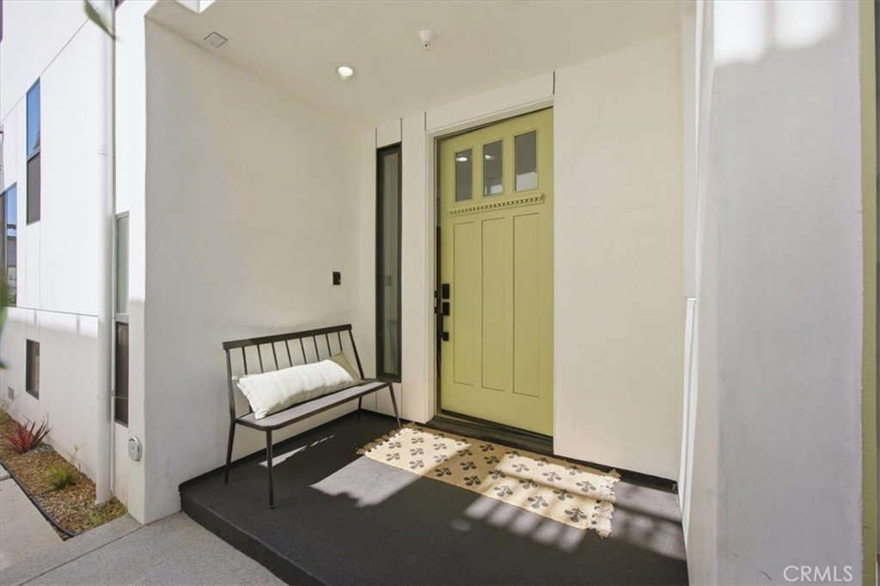
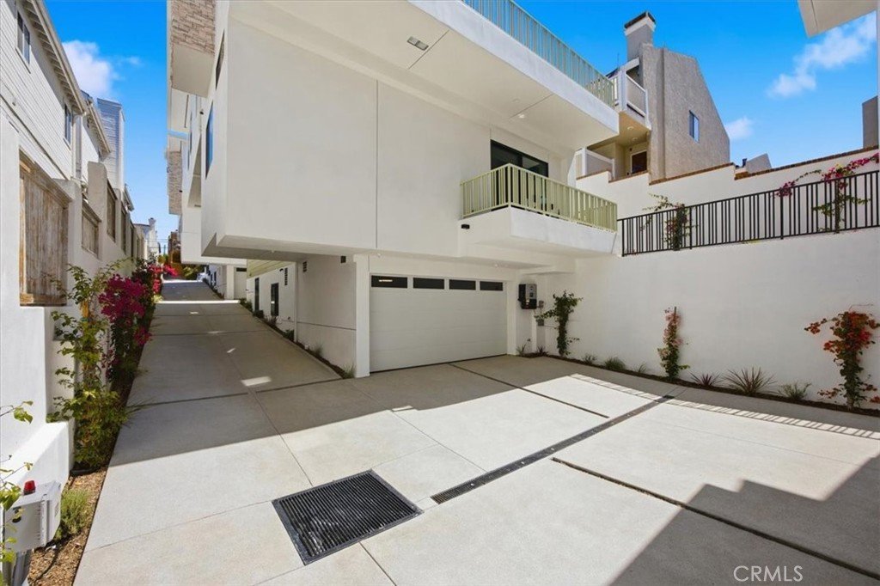
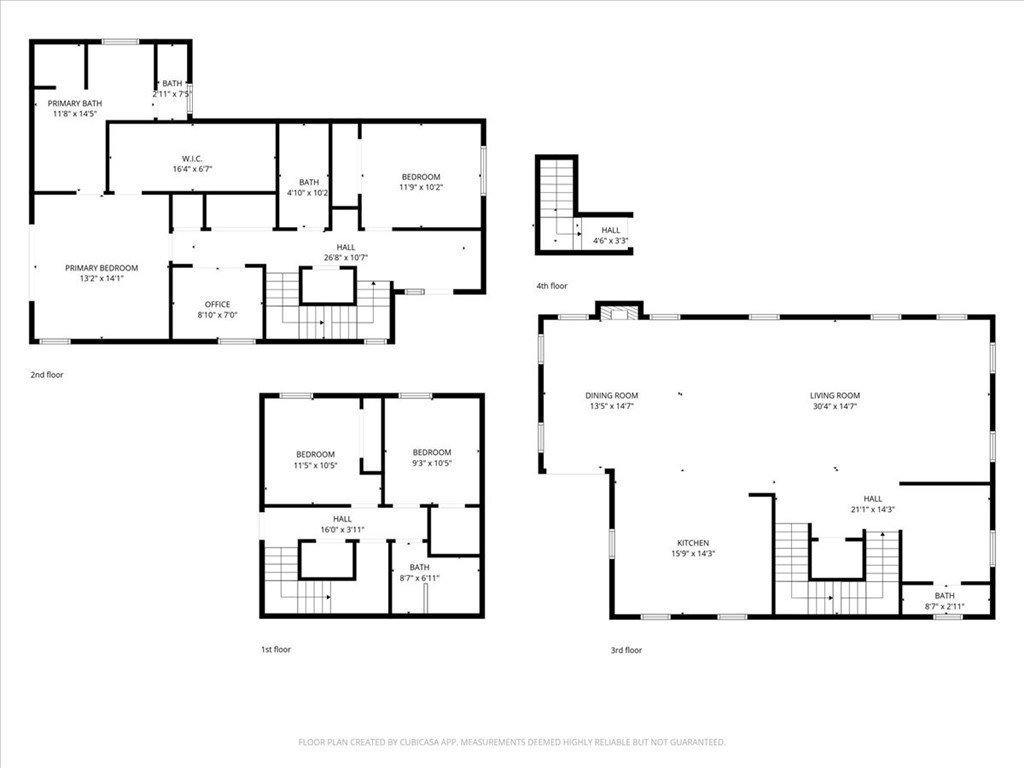
Experience elevated coastal living in this freestanding, newly constructed contemporary townhome in South Redondo Beach. Designed to capture ocean views from the main living level and rooftop deck, this light-filled home offers seamless indoor-outdoor flow with multiple balconies. The open-concept living area features a chef’s kitchen with Thermador appliances, pot filler, farmhouse sink, built-in wine storage, and a large island. It opens to the living and dining areas, where ocean views and modern design create a relaxed coastal feel. A flexible layout includes two bonus spaces ideal for offices, play areas, gym, or creative use—one near the primary suite and one on the main level. High ceilings, oversized 8-foot solid wood doors, and designer finishes highlight the home’s quality. Additional features include a private three-stop elevator, solar panels, pre-wiring for WiFi security with cameras and surround sound, and a 220V EV-ready garage. Ideally located near top-rated schools, beaches, parks, and dining, this home offers the best of South Bay living.
Show all description
Location
- Directions: Beryl & Irena
- Lot Size Acres: 0.1924 acres
Building Details
- Structure Type: House
- Water Source: Public
- Architectural Style: Contemporary
- Sewer: PublicSewer
- Common Walls: NoCommonWalls
- Garage Spaces: 2
- Levels: ThreeOrMore
- Floor covering: Wood
Amenities & Features
- Pool Features: None
- Parking Features: SharedDriveway
- Patio & Porch Features: Rooftop
- Spa Features: None
- Parking Total: 2
- Association Amenities: MaintenanceGrounds,Insurance
- Cooling: CentralAir
- Electric: Volts220InGarage,PhotovoltaicsSellerOwned
- Fireplace Features: LivingRoom
- Heating: ForcedAir
- Interior Features: Balcony, MultipleStaircases, OpenFloorplan, RecessedLighting, WiredForSound, MainLevelPrimary, PrimarySuite, WalkInClosets
- Laundry Features: LaundryRoom
- Appliances: SixBurnerStove,Dishwasher,FreeStandingRange,Disposal,Microwave,Refrigerator,RangeHood,TanklessWaterHeater
Nearby Schools
- Middle Or Junior School: Parras
- Elementary School: Beryl
- High School: Redondo Union
- High School District: Redondo Unified
Expenses, Fees & Taxes
- Association Fee: $1
Agent info
- Agent name: Gary Elminoufi
- Agent MLS: SELMIGA
- Agent email: garyelmo@gmail.com
- Agent officephone: 310-543-3536
- Agent direct phone: 310-292-0332
Miscellaneous
- Association Fee Frequency: Monthly
- List Office Name: Beach City Brokers
- Listing Terms: Submit
- Common Interest: Condominium
- Community Features: StreetLights,Sidewalks
- Attribution Contact: 310-292-0332
