







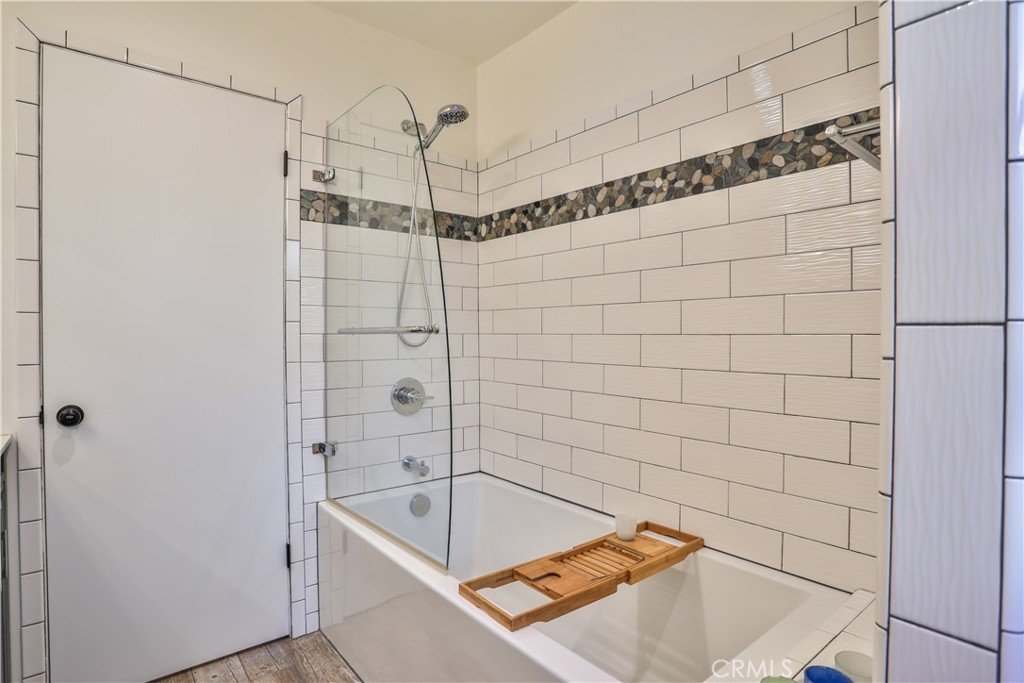


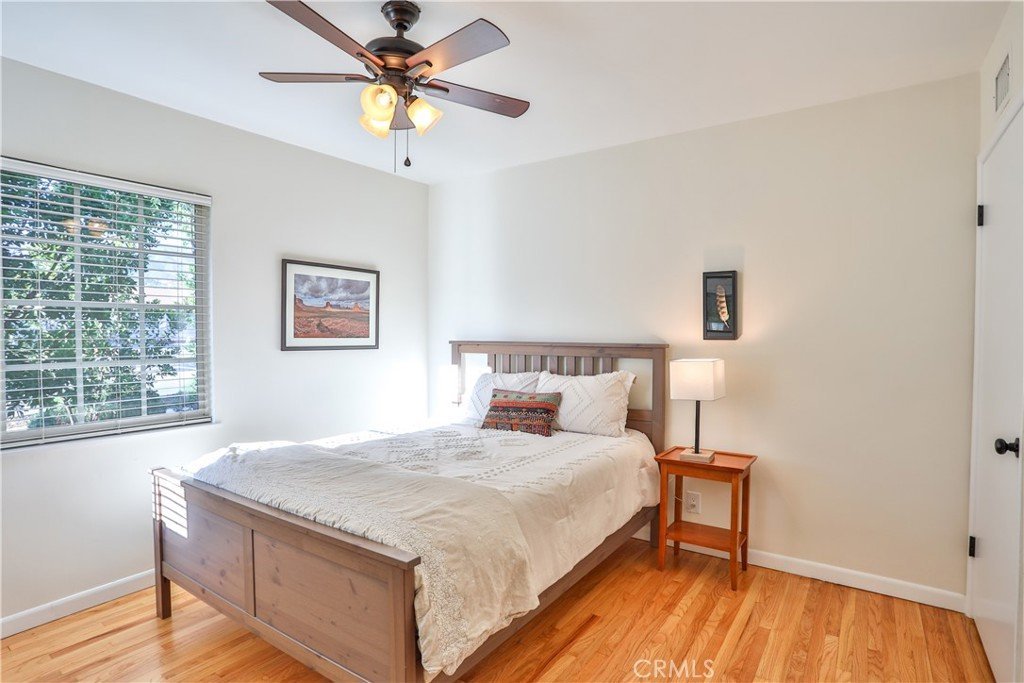

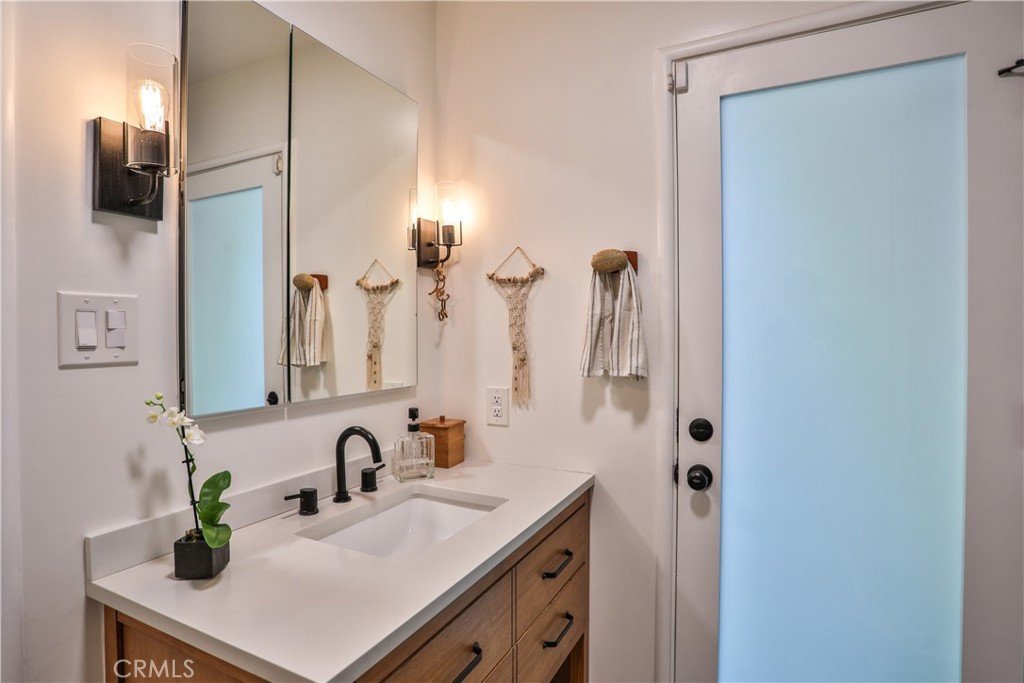
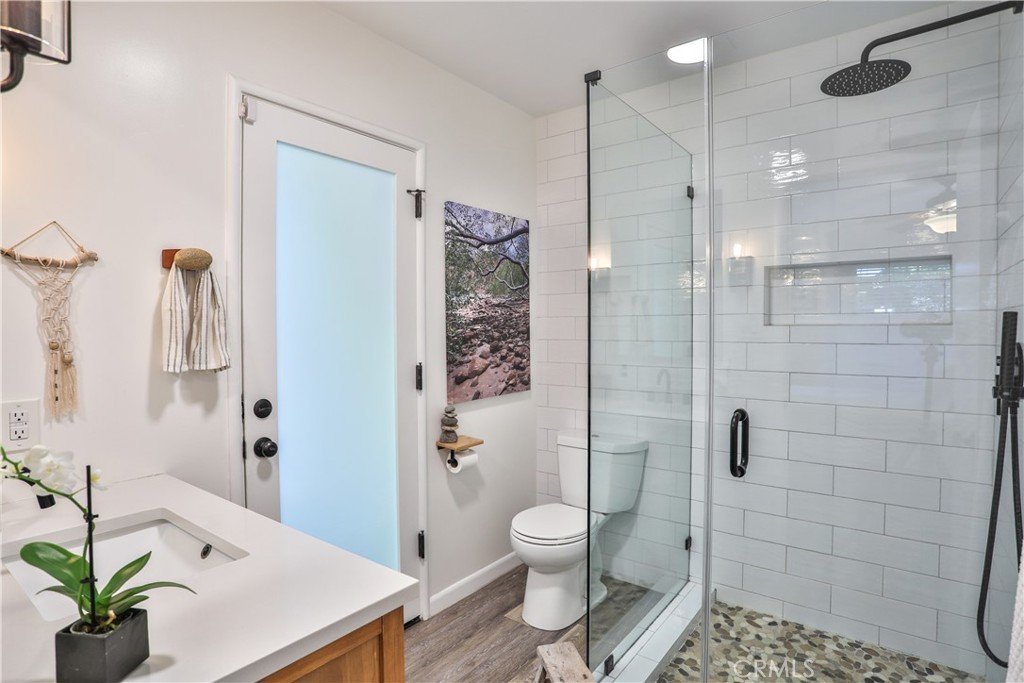





1192 Briarcroft Road, Claremont, CA, US, 91711
1192 Briarcroft Road, Claremont, CA, US, 91711Basics
- Date added: Added 1 month ago
- Category: Residential
- Type: SingleFamilyResidence
- Status: Active
- Bedrooms: 3
- Bathrooms: 2
- Area: 2117 sq ft
- Lot size: 10392, 10392 sq ft
- Year built: 1955
- Property Condition: UpdatedRemodeled,Turnkey
- View: Mountains,Neighborhood
- Zoning: R1
- County: Los Angeles
- MLS ID: CV26083393
Description
-
Description:
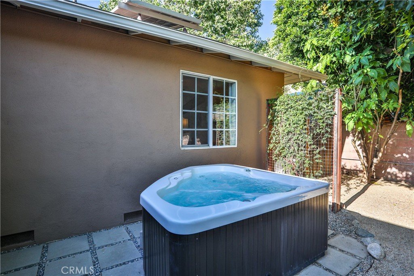
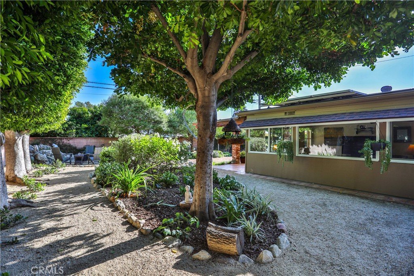
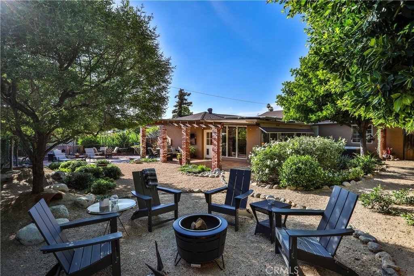
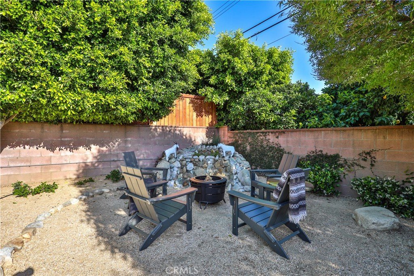
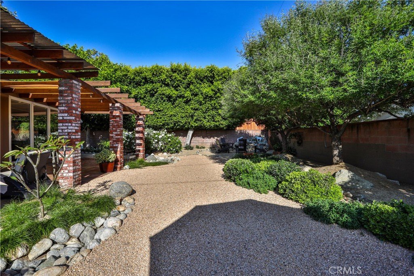
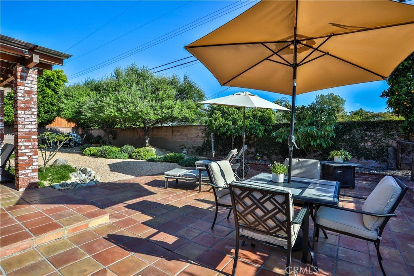
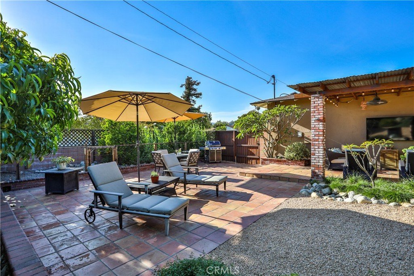
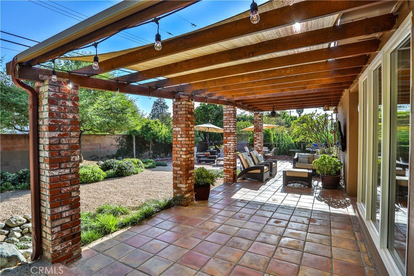
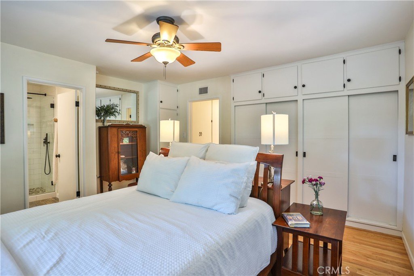
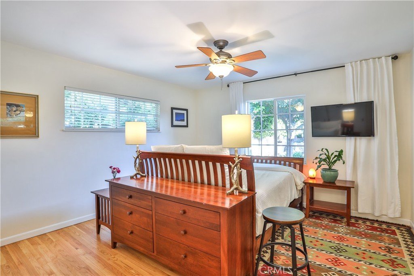
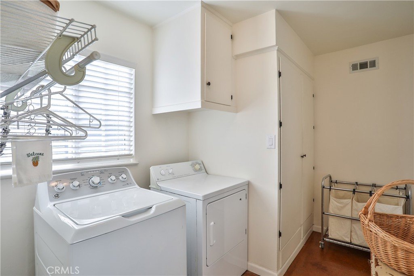
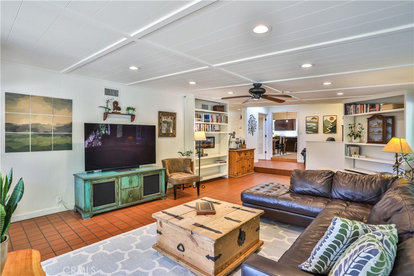
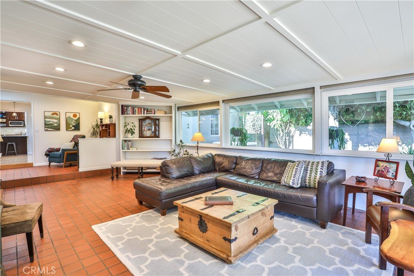
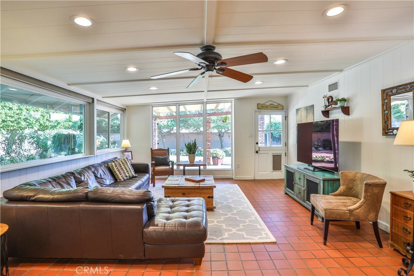
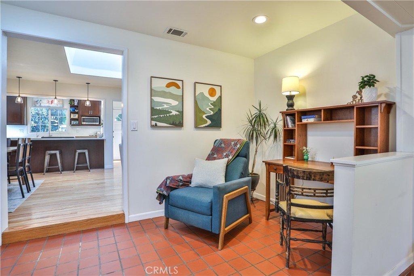
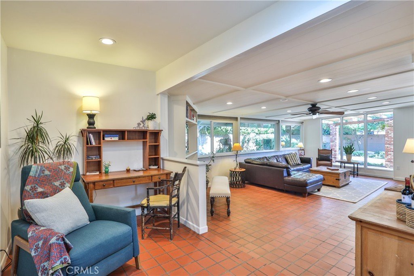
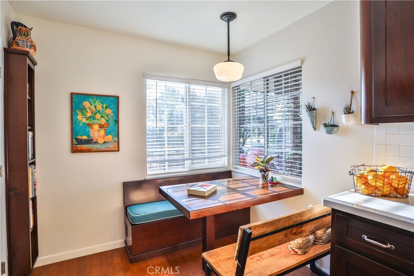
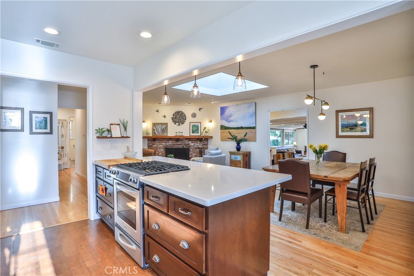
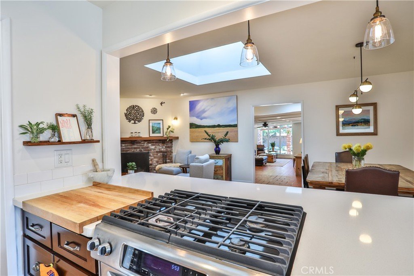
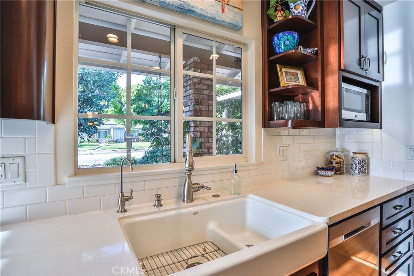
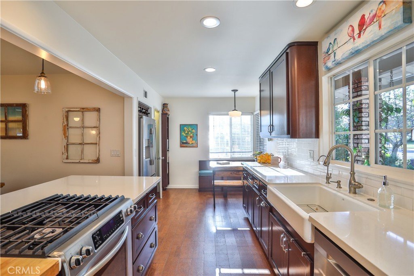
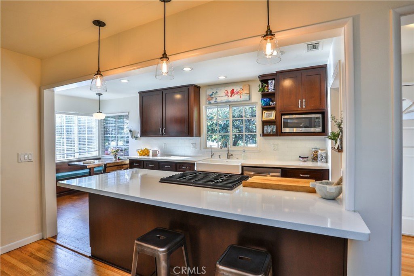
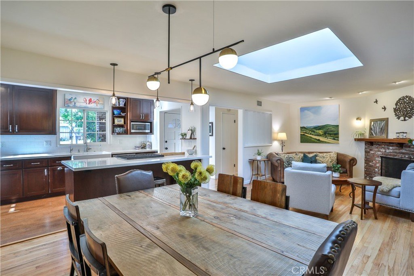
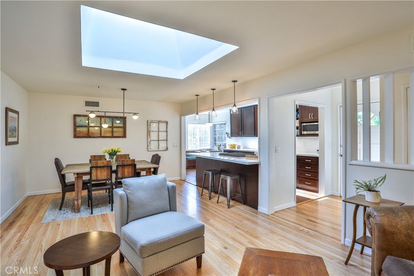
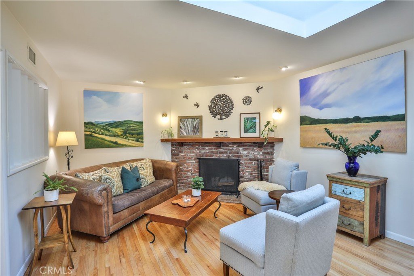
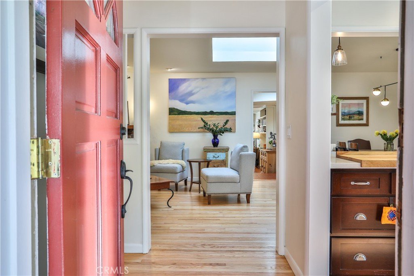
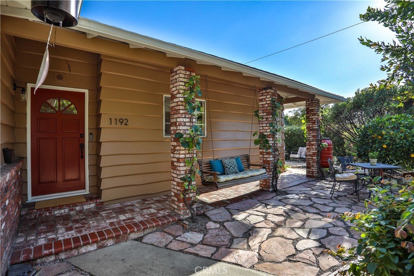
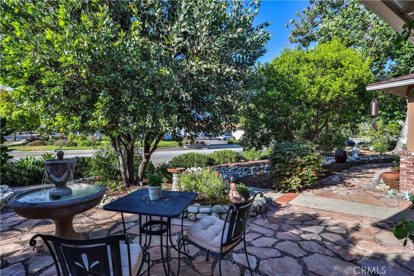
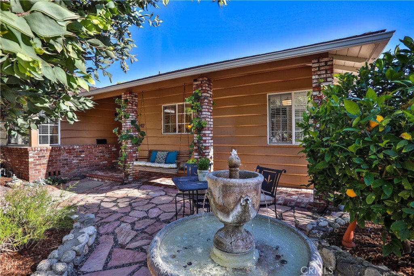
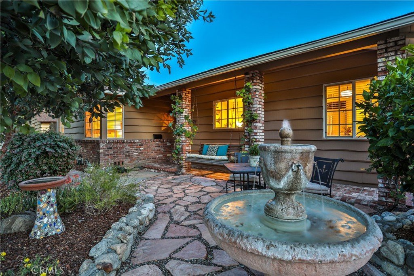
ELEVATED CLAREMONT LIVING IN A SOUGHT-AFTER CLAREMONT HIGHLANDS NEIGHBORHOOD. Nestled in one of Claremont’s most desirable residential enclaves, this beautifully maintained home offers a refined blend of comfort, character, and everyday livability. Surrounded by mature landscaping, relaxing water features, and set along a peaceful, tree-lined street, the property provides a tranquil setting just moments from the charm and convenience of Claremont Village and the prestigious Claremont Colleges. Inside, the home features a bright and inviting floor plan with spacious living areas, abundant natural light, and a seamless flow ideal for both relaxed living and entertaining. The well-appointed updated kitchen boasts quartz counters and cork flooring, opens to comfortable dining and gathering spaces; while the generously sized bedrooms provide flexibility for family and guests. Additional Home Office room plus Zen reading area. Thoughtful care and pride of ownership are evident throughout, creating a warm and welcoming atmosphere. Newer roof, newer paint inside & out, refinished oak hardwood floors, dual paned windows, "Owned" Solar system that provides year-round energy savings (26 fully paid panels)! Indoor laundry utility room. 2 skylights & 2 solar tubes. Garage includes 220v outlet for EV options. The outdoor setting offers ample space for enjoyment, whether hosting, gardening, or simply unwinding in a private backyard oasis retreat. Nearly 1/4 acre lot is filled with mature fruit trees, vegetable garden, block wall privacy fencing, and a relaxing hot tub. With close proximity to local parks, shopping, dining, and convenient access to the nearby Metrolink, this property presents a wonderful opportunity to own a home in one of Claremont’s most sought-after neighborhoods. Drive by Today & Don't miss the 3D Virtual Video Tour!!
Show all description
Location
- Directions: N of Foothill Blvd, W of Sumner Ave, E of Towne Ave
- Lot Size Acres: 0.2386 acres
Building Details
- Structure Type: House
- Water Source: Public
- Architectural Style: Ranch
- Lot Features: BackYard,CornerLot,FrontYard,Lawn,Landscaped,Paved,Yard
- Open Parking Spaces: 2
- Sewer: PublicSewer
- Common Walls: NoCommonWalls
- Construction Materials: Plaster,WoodSiding
- Fencing: Block,Privacy
- Foundation Details: Slab
- Garage Spaces: 2
- Levels: One
- Builder Name: Olin Lewis
- Floor covering: SeeRemarks, Tile, Wood
Amenities & Features
- Pool Features: None
- Parking Features: DirectAccess, DoorSingle, Driveway, ElectricVehicleChargingStations, Garage, GarageDoorOpener, OnSite
- Security Features: CarbonMonoxideDetectors, SmokeDetectors
- Patio & Porch Features: RearPorch,Concrete,Covered,FrontPorch,Open,Patio
- Spa Features: AboveGround,Heated,Private
- Parking Total: 4
- Roof: Composition,Shingle
- Utilities: CableAvailable,ElectricityAvailable,ElectricityConnected,NaturalGasAvailable,NaturalGasConnected,PhoneAvailable,SewerAvailable,SewerConnected,WaterAvailable,WaterConnected
- Window Features: DoublePaneWindows,Skylights
- Cooling: CentralAir
- Electric: ElectricityOnProperty,Volts220InLaundry
- Fireplace Features: Gas, GasStarter, Library
- Heating: Central
- Interior Features: BeamedCeilings, BreakfastBar, CeilingFans, SeparateFormalDiningRoom, EatInKitchen, QuartzCounters, StoneCounters, RecessedLighting, Storage, AllBedroomsDown, BedroomOnMainLevel, UtilityRoom
- Laundry Features: WasherHookup,ElectricDryerHookup,GasDryerHookup,Inside,LaundryRoom
- Appliances: Dishwasher,GasCooktop,GasRange,Microwave,Refrigerator,WaterHeater,Dryer,Washer
Nearby Schools
- Middle Or Junior School: El Roble
- Elementary School: Sumner
- High School: Claremont
- High School District: Claremont Unified
Expenses, Fees & Taxes
- Association Fee: 0
Agent info
- Agent name: Geoffrey Hamill
- Agent MLS: C93236
- Agent email: geoff@geoffhamill.com
- Agent officephone: 909-624-1617
- Agent direct phone: 909-621-0500
Miscellaneous
- List Office Name: Vista Sotheby's International
- Listing Terms: Cash,Conventional,FHA,VaLoan
- Common Interest: None
- Community Features: Curbs,StreetLights,Suburban,Sidewalks
- Direction Faces: North
- Exclusions: N/A
- Inclusions: Buyer Home Warranty Plan; Hot Tub; Patio TV; Smart Home Nest Thermostat; ADT; B-Hyve Irrigation; Kwikset Doorlock. Negotiable: Kitchen Fridge; Washer; Dryer
- Virtual Tour URL Branded: https://www.qwikvid.com/realestate/go/v1/home/?idx=XZpMynIwZFzHWAXqi8cR2mRBxu0Xvyrd
- Attribution Contact: geoff@geoffhamill.com
