
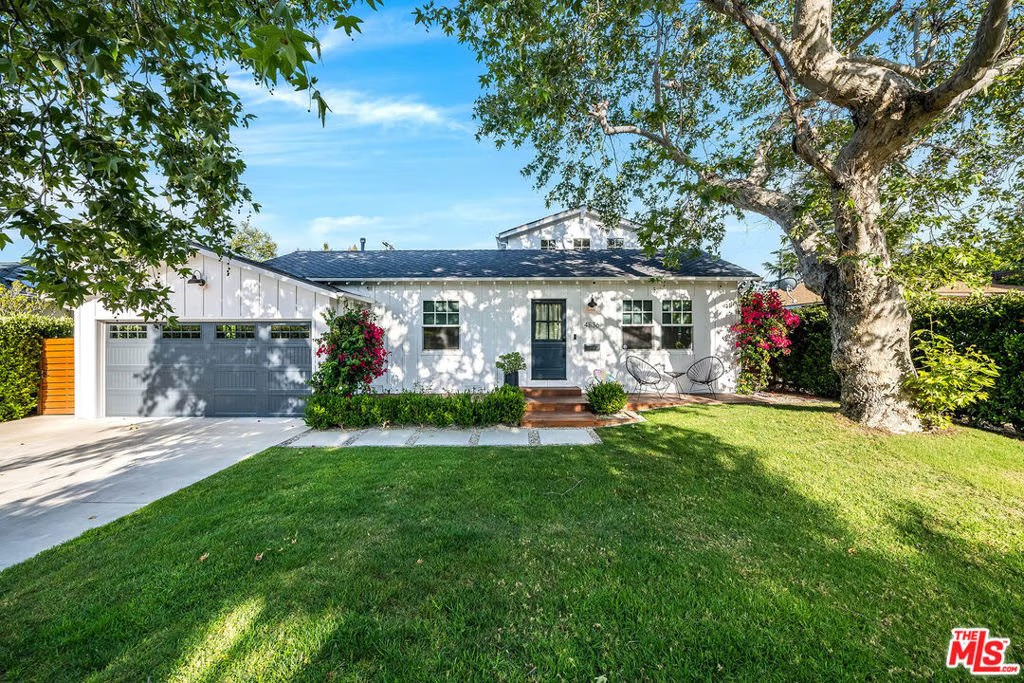
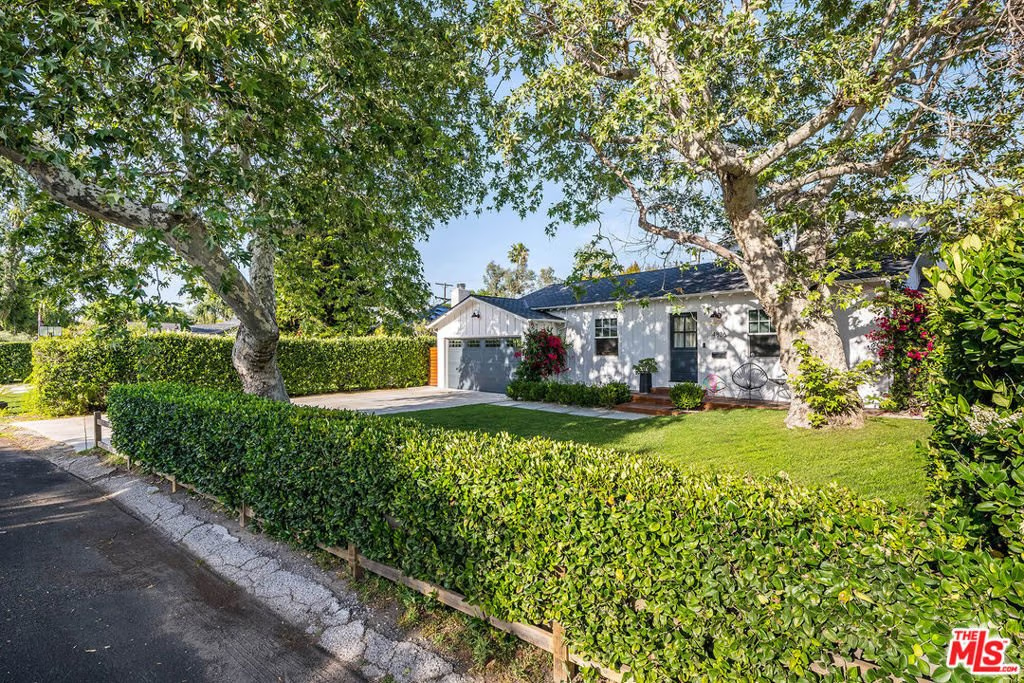
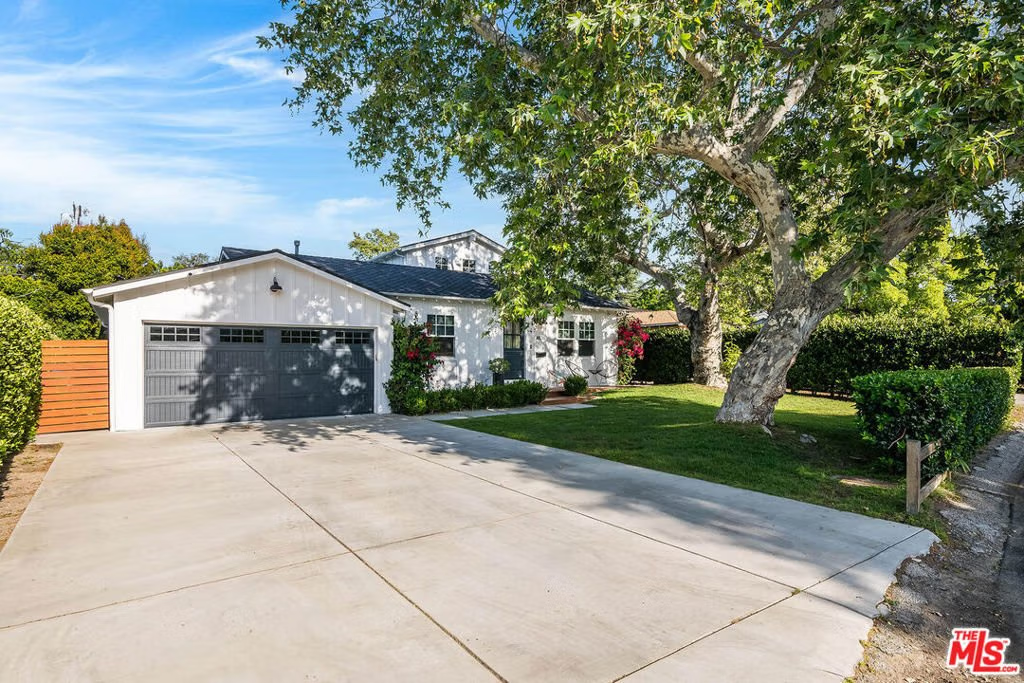







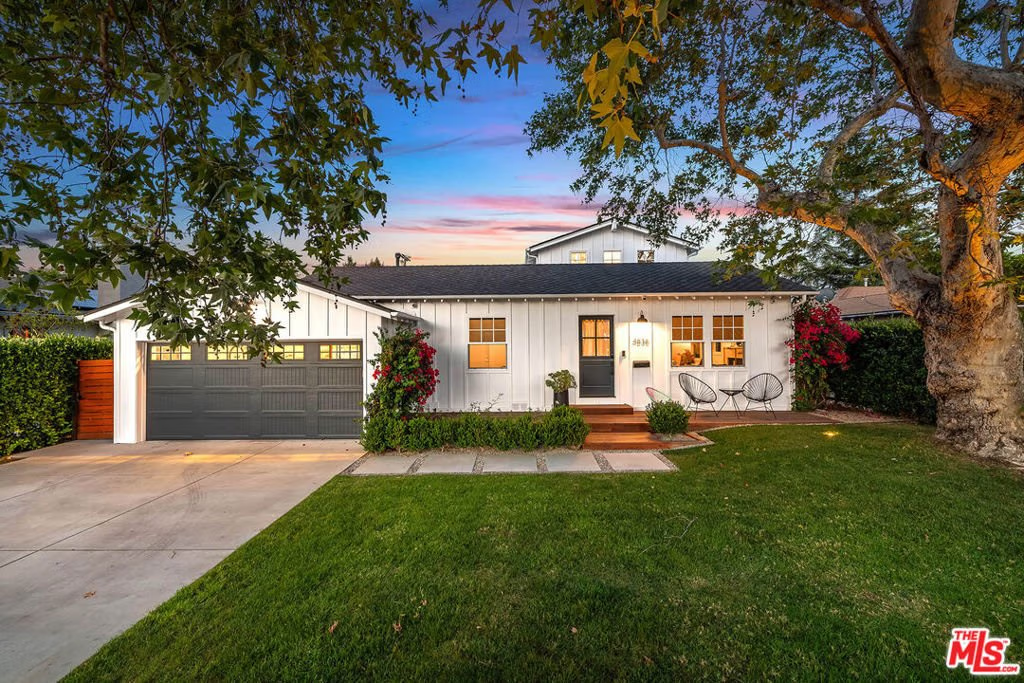
4836 Placidia Avenue, Toluca Lake, CA, US, 91601
4836 Placidia Avenue, Toluca Lake, CA, US, 91601Basics
- Date added: Added 5 months ago
- Category: Residential
- Type: SingleFamilyResidence
- Status: Active
- Bedrooms: 4
- Bathrooms: 3
- Area: 2500 sq ft
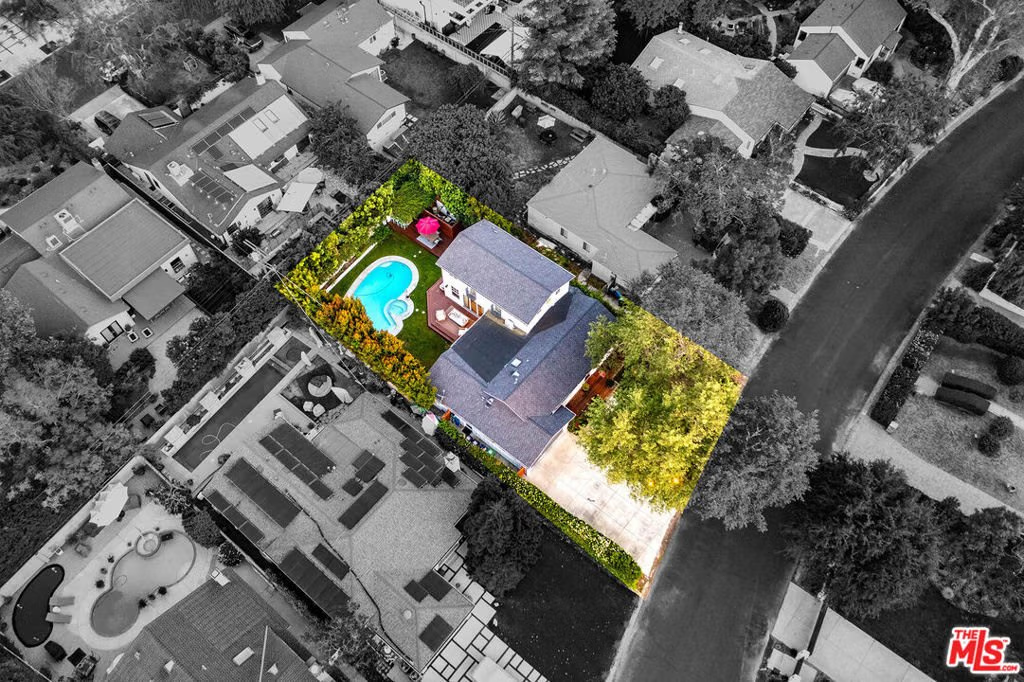
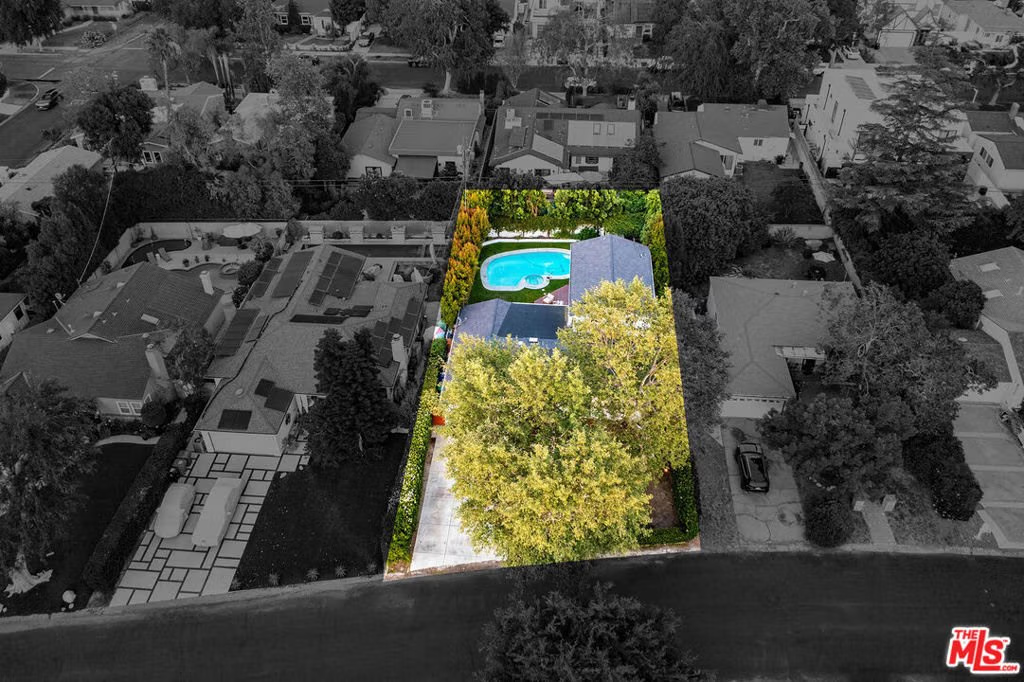
- Lot size: 7146, 7146 sq ft
- Year built: 1941
- Property Condition: UpdatedRemodeled
- View: Pool,TreesWoods
- Zoning: LAR1
- County: Los Angeles
- MLS ID: 26736631
Description
-
Description:
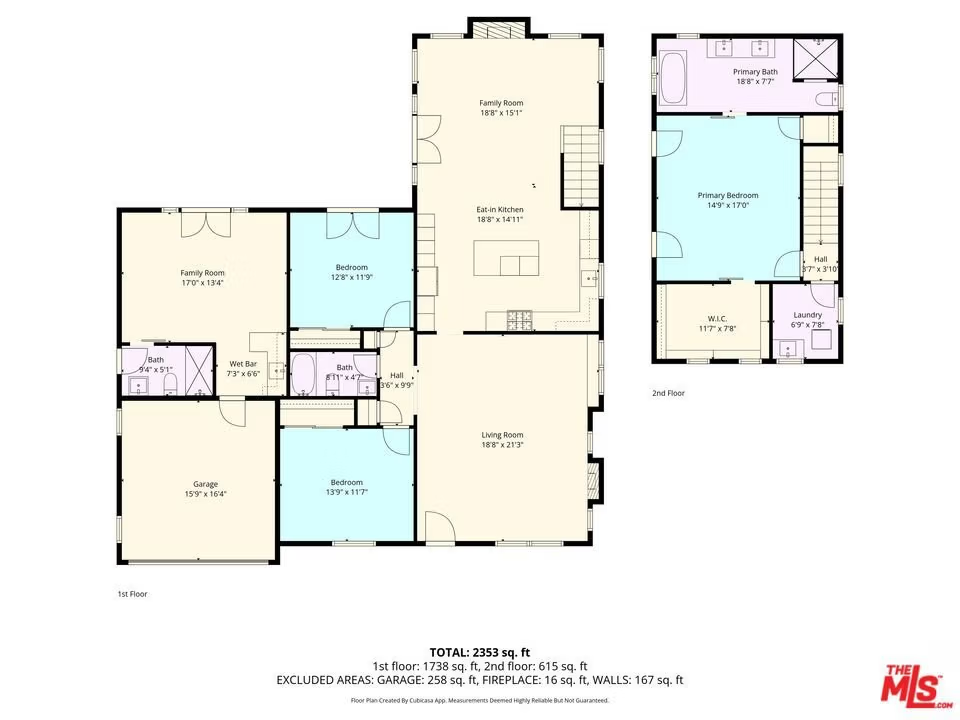
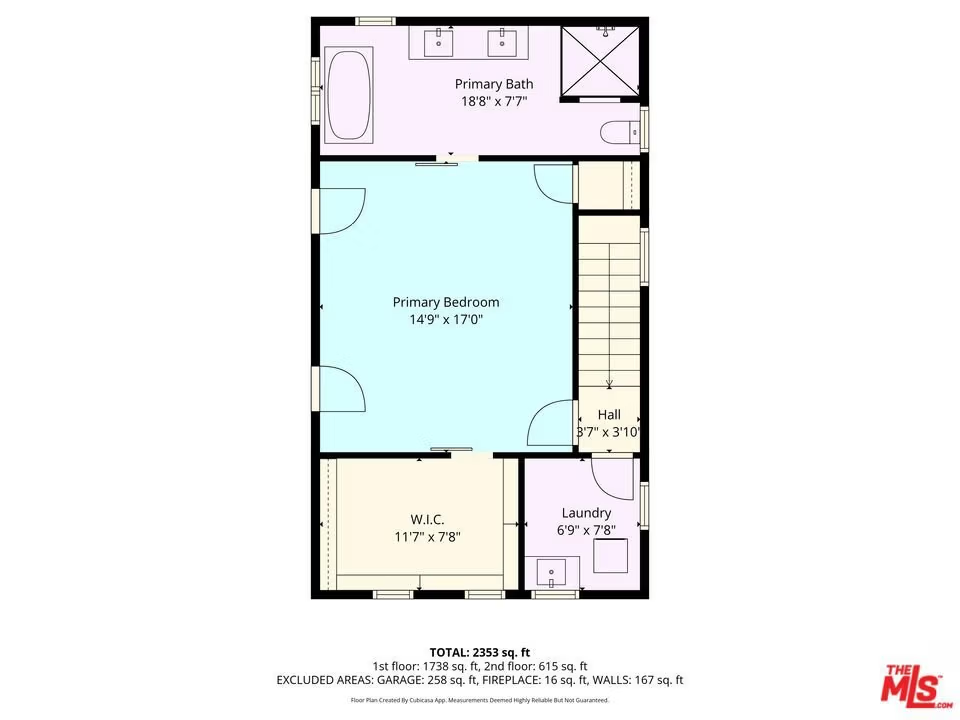
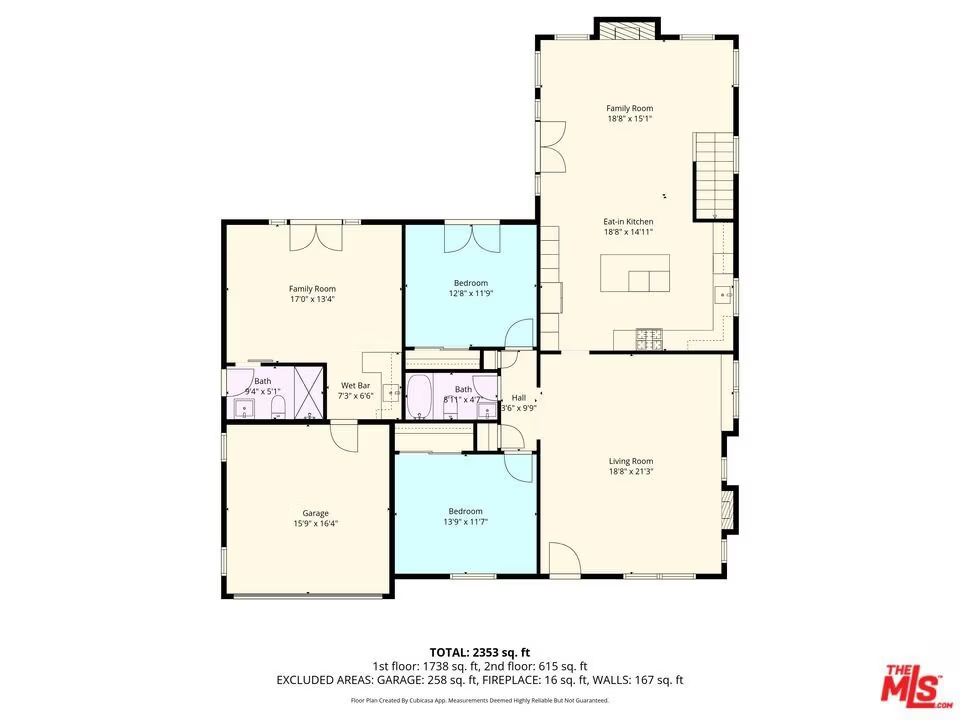
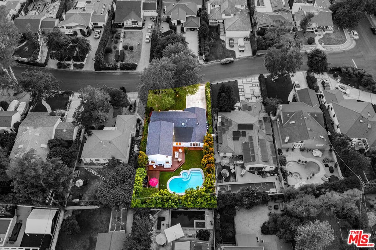
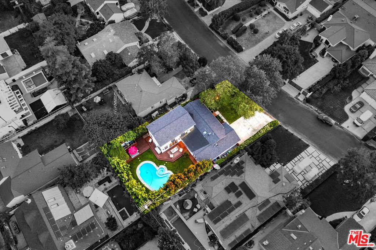
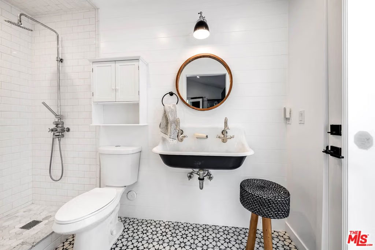
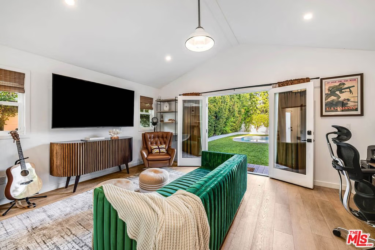
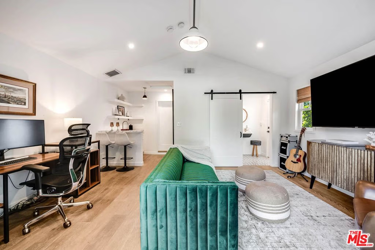
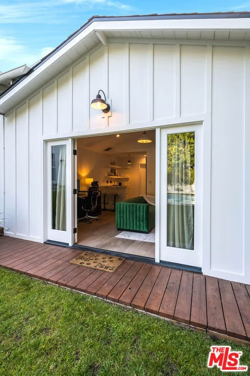
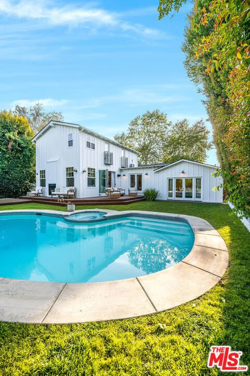
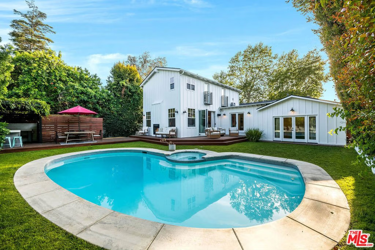
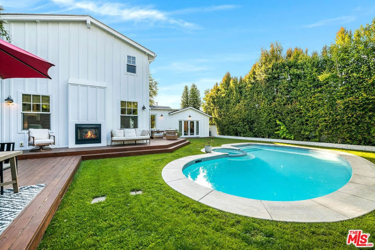
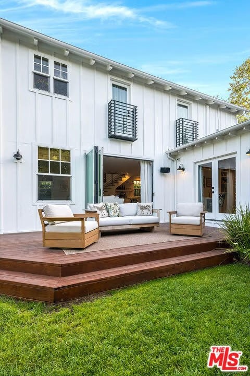
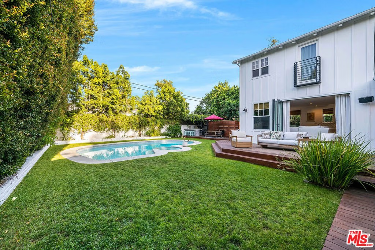
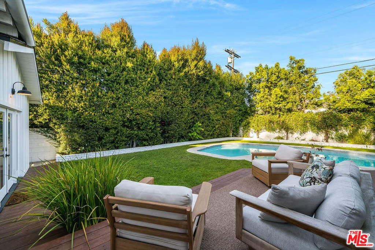
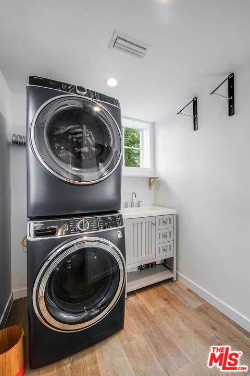
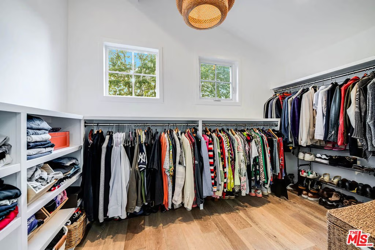
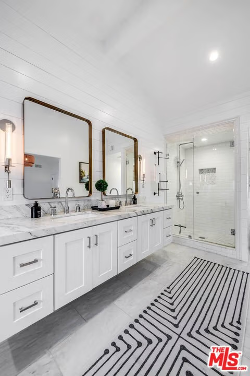
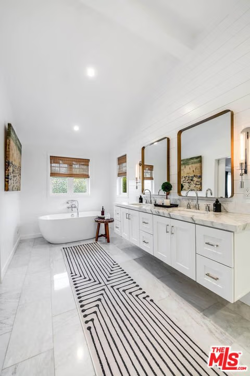
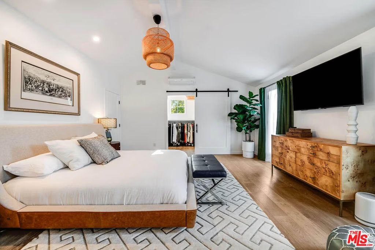
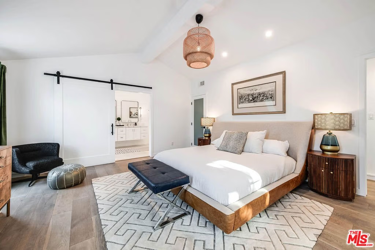
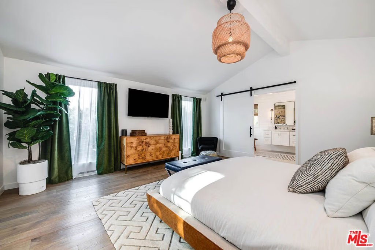
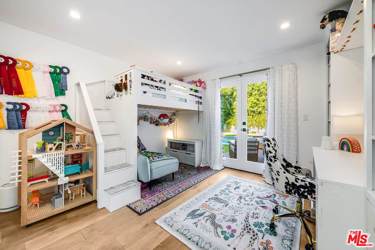
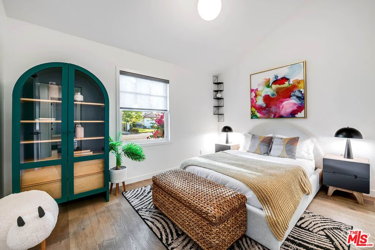
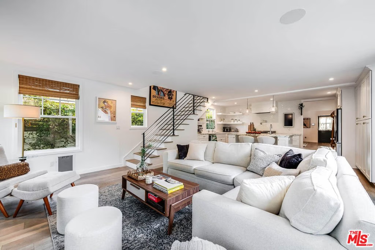
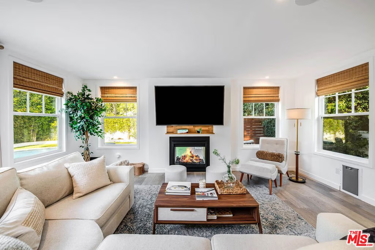
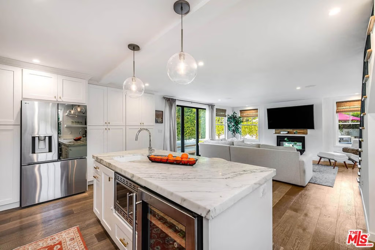
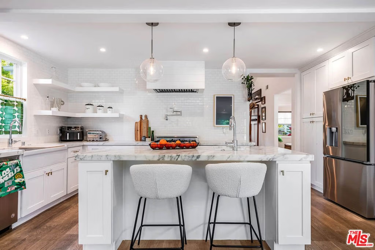
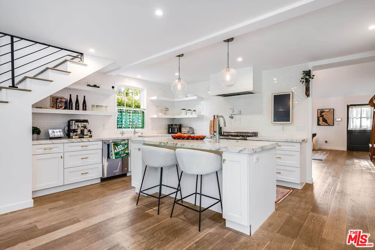
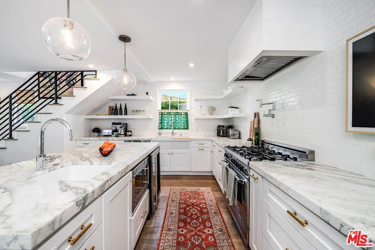
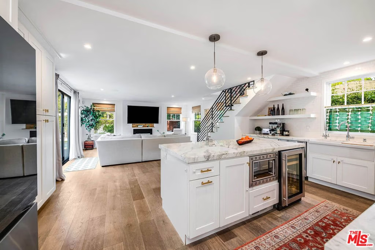
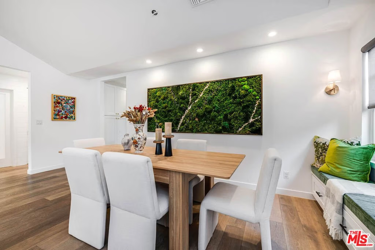
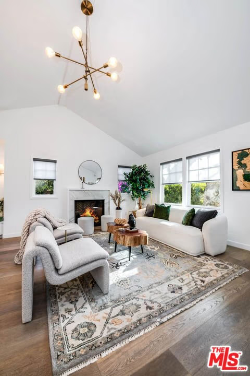
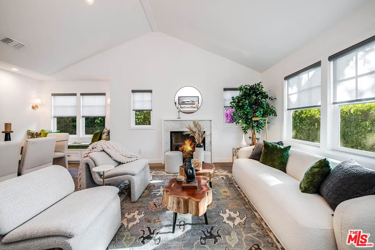
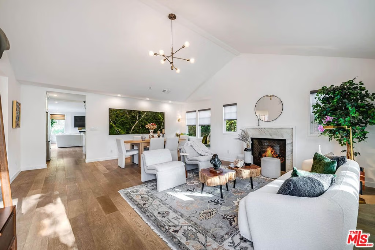
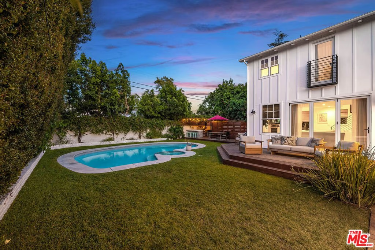
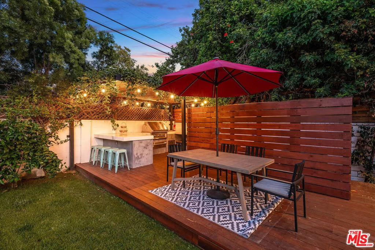
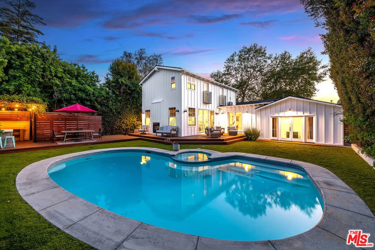
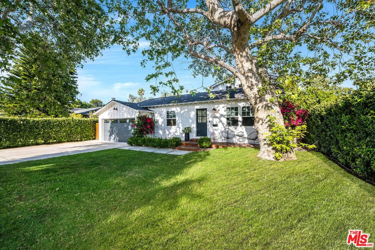
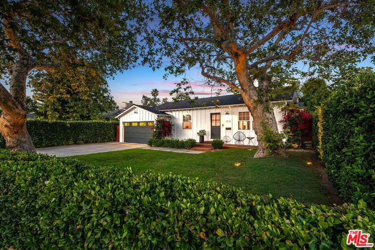
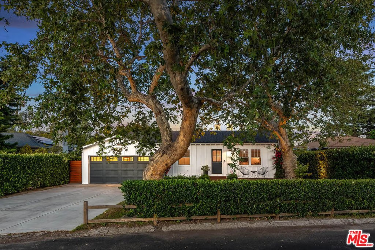
Luxurious Modern Farmhouse. Upgraded & updated! Hardwood floors, open floorplan. Spacious living room w/soaring ceilings, marble fireplace & dining area. Cozy window seat w/storage below. Sleek kitchen w/Bertazzoni range, pot filler, KitchenAid refrigerator & dishwasher, farmhouse sink. Island w/prep sink, beverage/wine refrigerator, microwave. Marble countertops, subway tile backsplashes. Brass knobs in kitchen & guesthouse. Great room w/La Cantina doors & indoor/outdoor fireplace! Resort-size pool/spa. Barn doors in master, generous closet space, marble vanities & floors, freestanding tub, shower, glass doors to Juliette balconies. Laundry w/utility sink. 1st floor guest room w/French doors to pool. Guesthouse entered from backyard or garage w/kitchenette, marble counters & breakfast bar; bath w/double vanity, geometric tile floor, shower. Wired for NEST system: heating/cooling, alarm, doorbell & outdoor cameras. Near shops, restaurants and studios!
Show all description
Location
- Directions: South of Magnolia Blvd, and East Cahuenga Blvd
- Lot Size Acres: 0.164 acres
Building Details
Amenities & Features
- Pool Features: InGround
- Parking Features: DoorMulti, DirectAccess, Driveway, Garage, GarageDoorOpener, Storage
- Security Features: CarbonMonoxideDetectors, SmokeDetectors
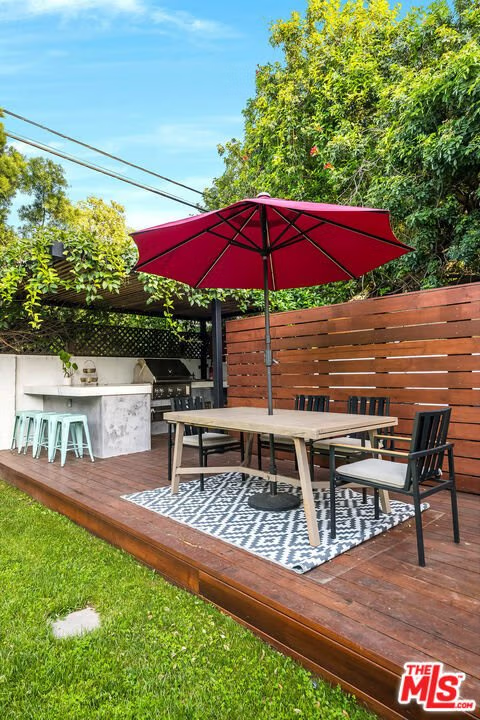
- Patio & Porch Features: Deck,Open,Patio
- Spa Features: Heated,InGround
- Parking Total: 2
- Roof: Shingle
- Window Features: CustomCoverings,DoublePaneWindows,Screens
- Cooling: CentralAir
- Door Features: SlidingDoors
- Exterior Features: RainGutters
- Fireplace Features: FamilyRoom, Gas, LivingRoom, MultiSided
- Furnished: Unfurnished
- Heating: Central
- Interior Features: BeamedCeilings, CeilingFans, SeparateFormalDiningRoom, EatInKitchen, HighCeilings, RecessedLighting, UtilityRoom, WalkInClosets
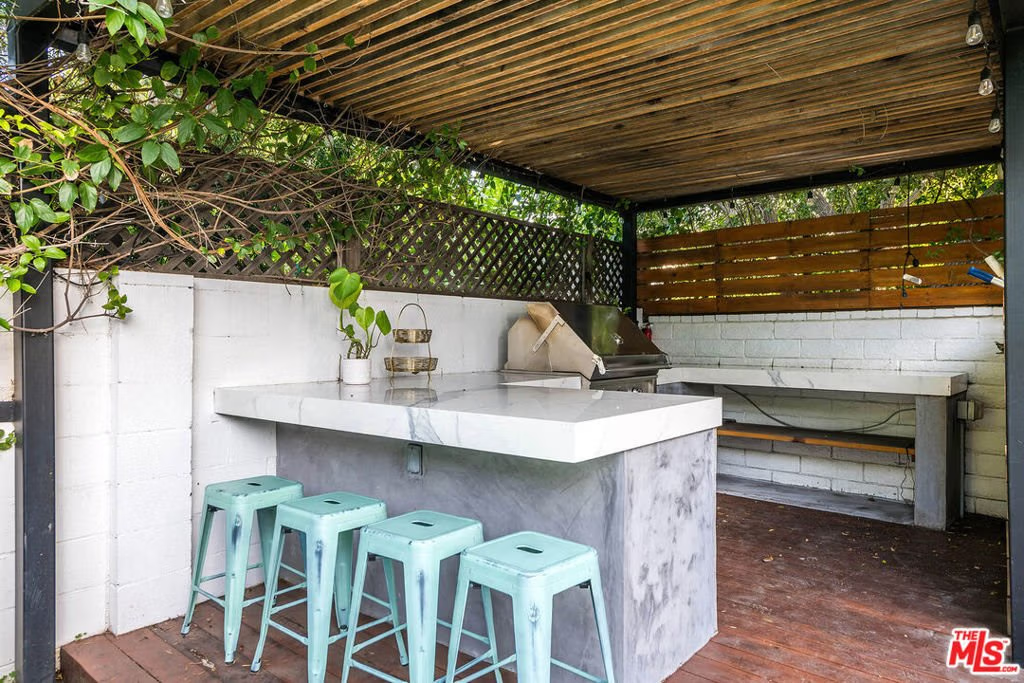
- Appliances: Barbecue,BuiltIn,Dishwasher,Disposal,Microwave,Oven,Range,Refrigerator,RangeHood,Dryer,Washer
Agent info
- Agent name: Craig Strong
- Agent MLS: CLW-X67239
- Agent email: info@strongrealtor.com
- Agent direct phone: 818-930-4050
Miscellaneous
- List Office Name: Compass
- Direction Faces: West
