
9904 Aspen Circle, Santa Fe Springs, CA, US, 90670
9904 Aspen Circle, Santa Fe Springs, CA, US, 90670Basics
- Date added: Added 4 months ago
- Category: Residential
- Type: Townhouse
- Status: Active
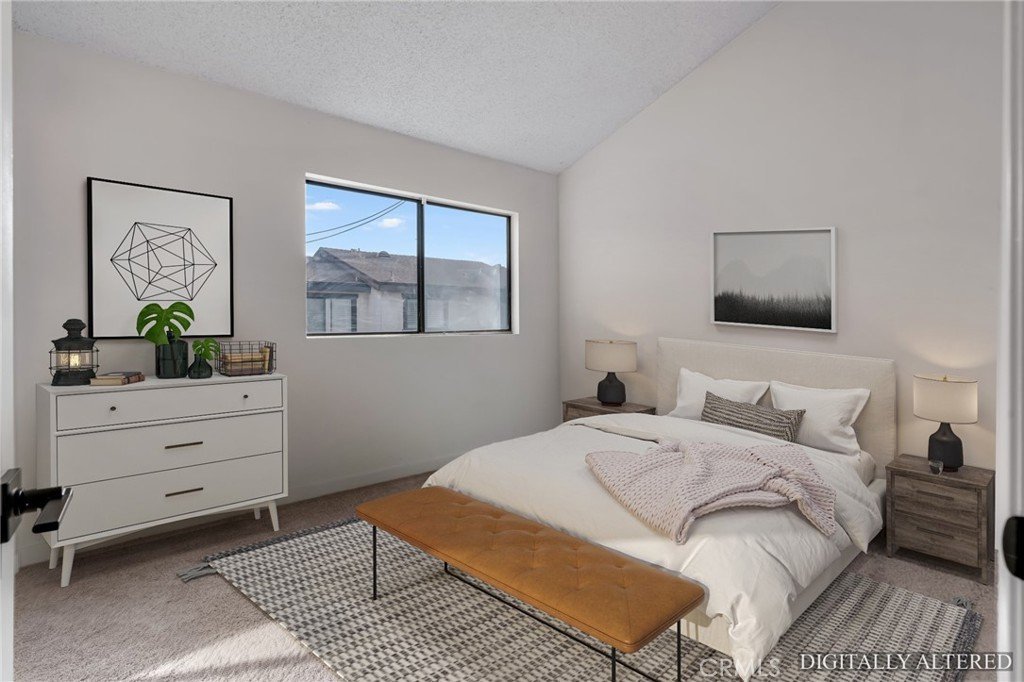
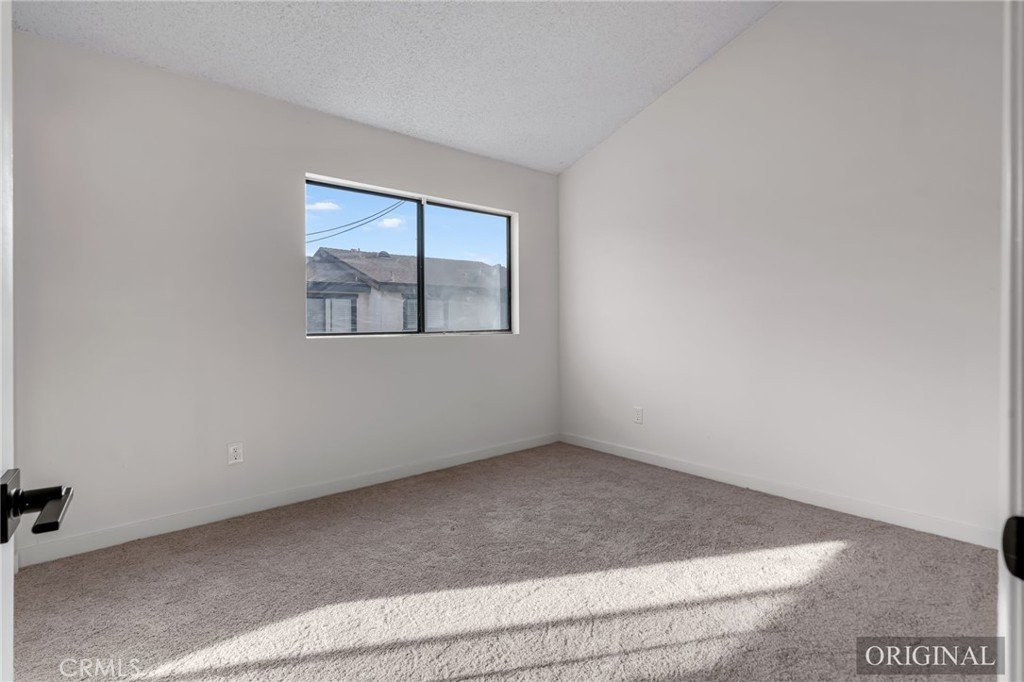
- Bedrooms: 3
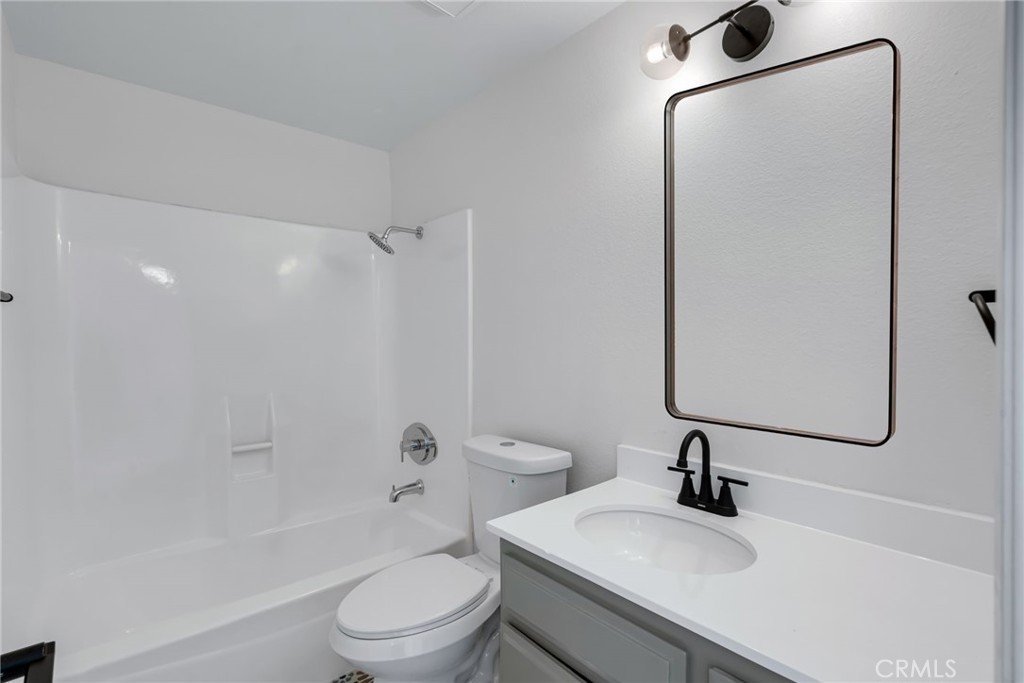
- Bathrooms: 3
- Area: 1264 sq ft
- Lot size: 1505, 1505 sq ft
- Year built: 1979
- Property Condition: UpdatedRemodeled
- View: Neighborhood
- County: Los Angeles
- MLS ID: MB26043630
Description
-
Description:

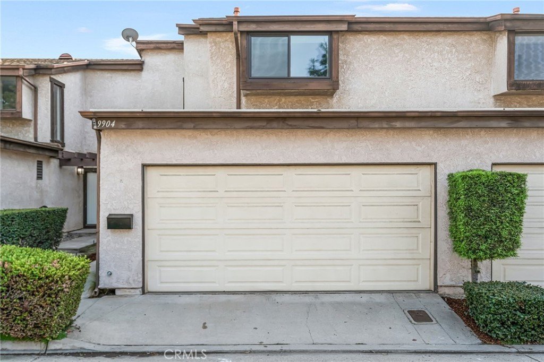
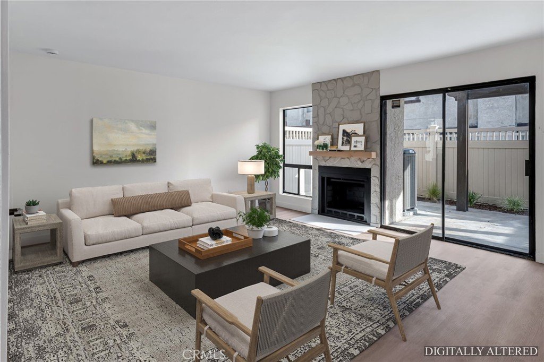
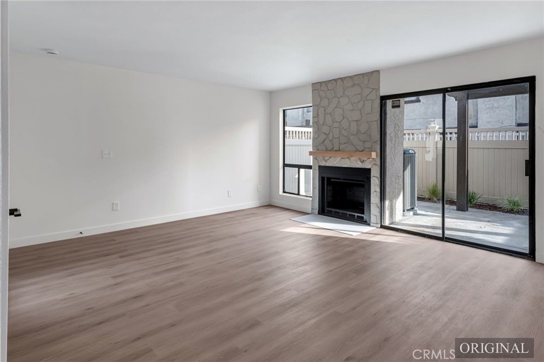
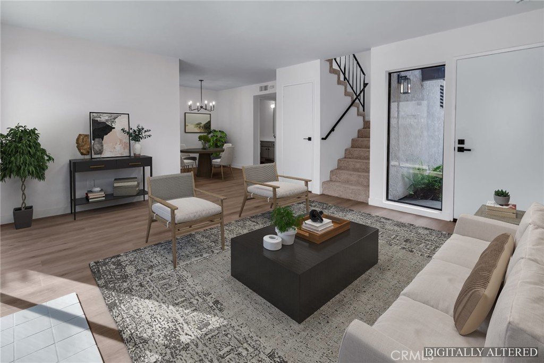
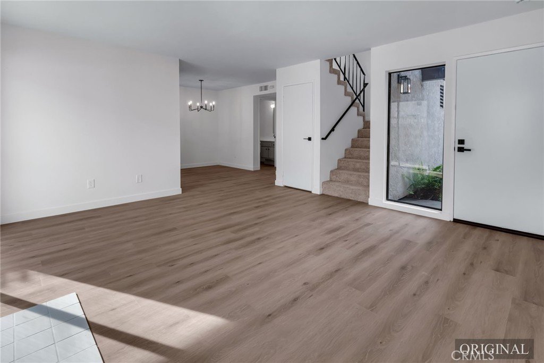
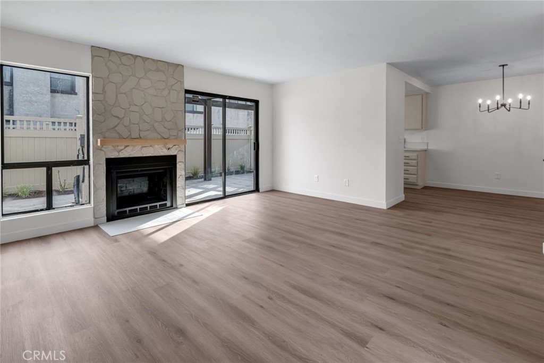
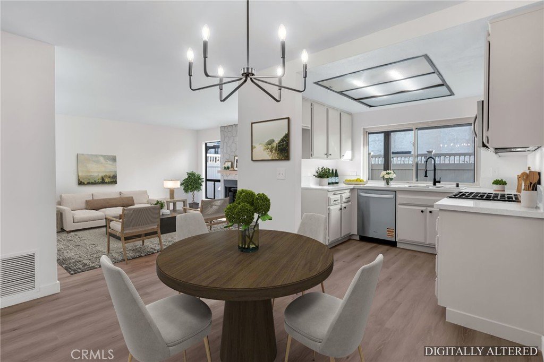
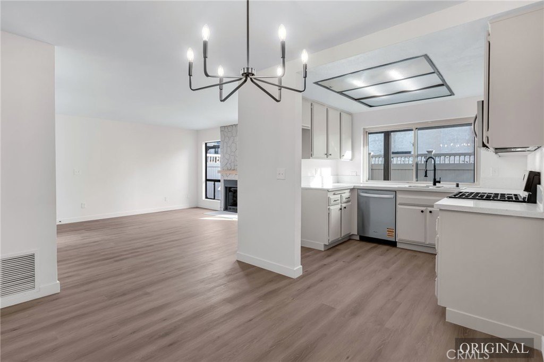
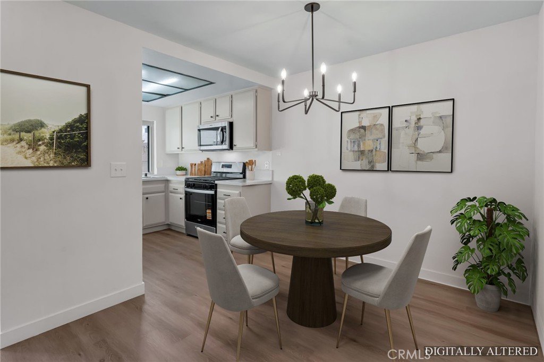
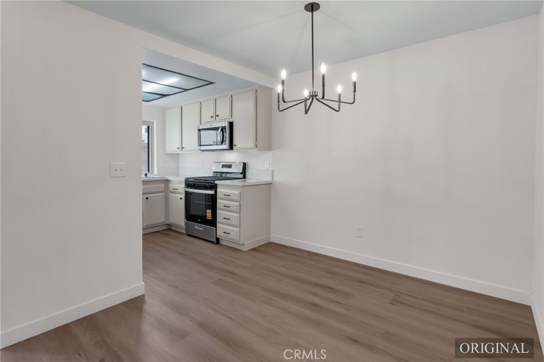
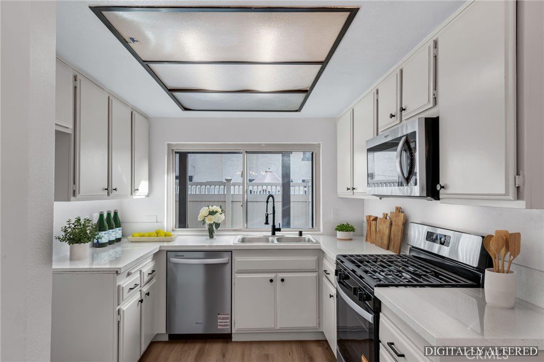
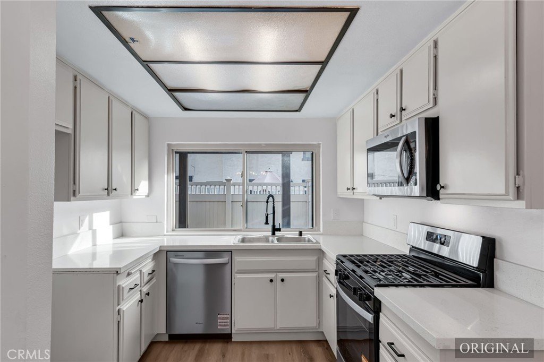
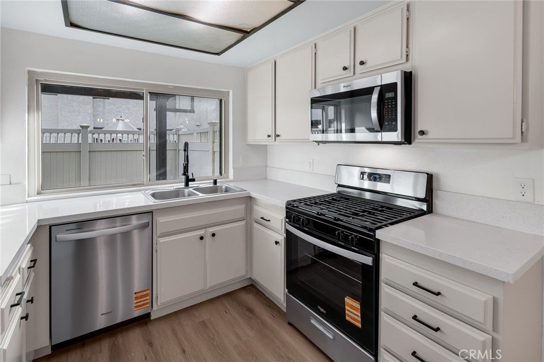
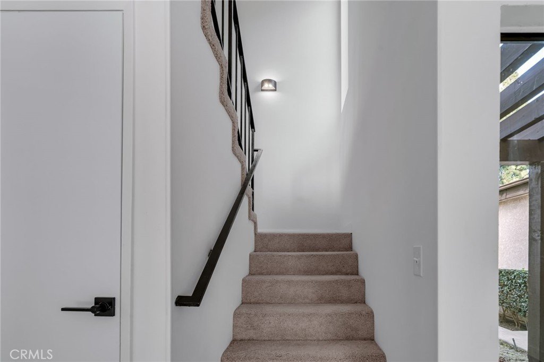
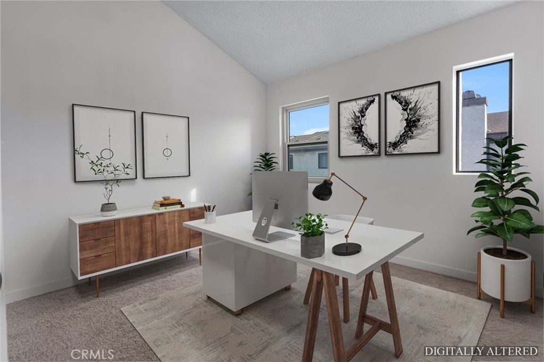
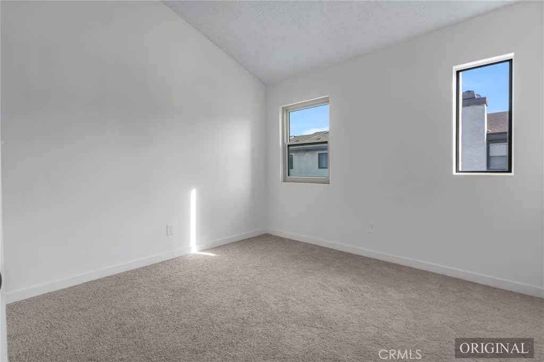
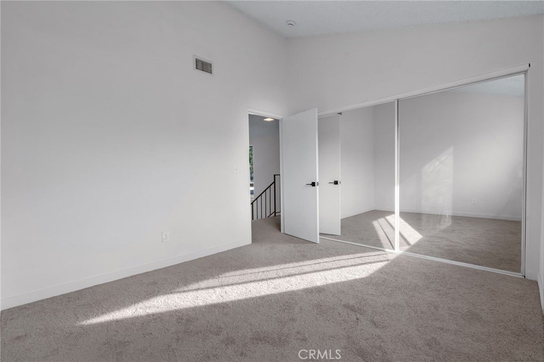
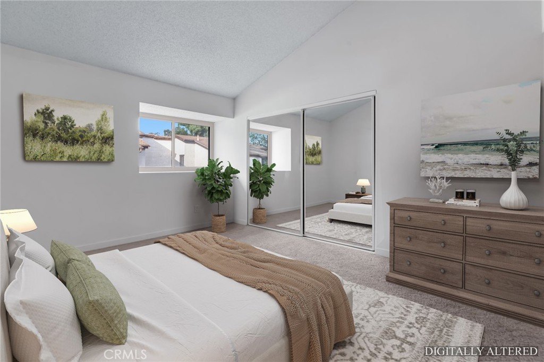
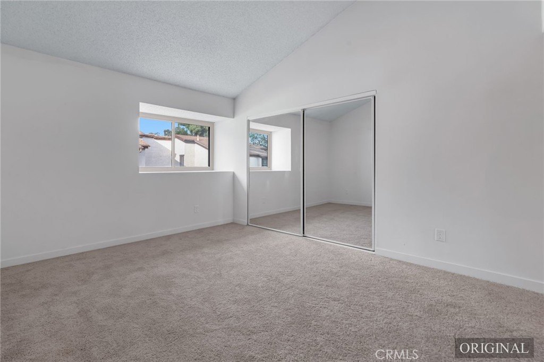
Welcome to 9904 Aspen Circle, a beautifully updated 3-bedroom, 3-bathroom PUD located in a gated complex of Aspen Meadows in the heart of Santa Fe Springs! This home boasts a 2-car attached garage and a thoughtfully remodeled interior designed for modern living. The kitchen shines with brand-new cabinets, sleek countertops, and stainless steel appliances, perfect for cooking and entertaining. New flooring flows throughout the home, including plush carpet in all three bedrooms and stylish laminate in the living room, dining room, and kitchen.
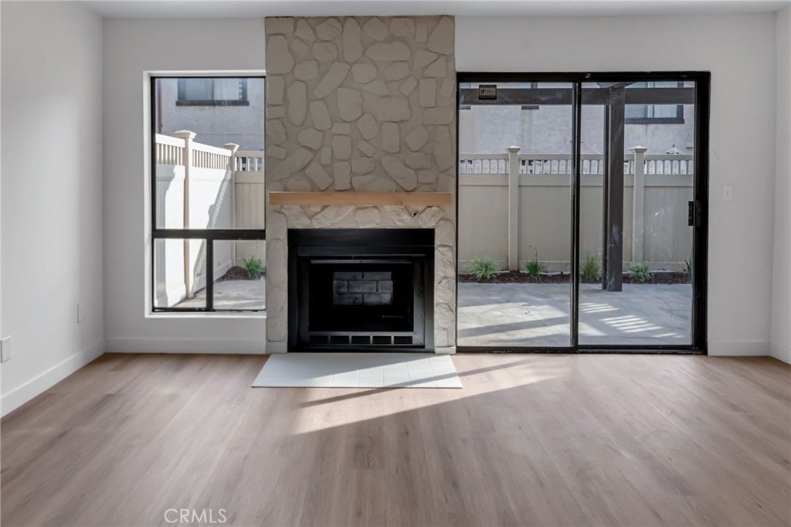
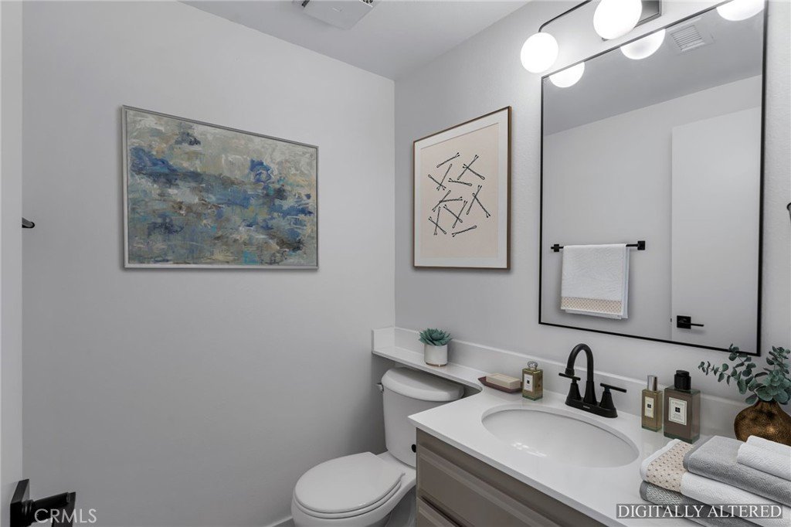
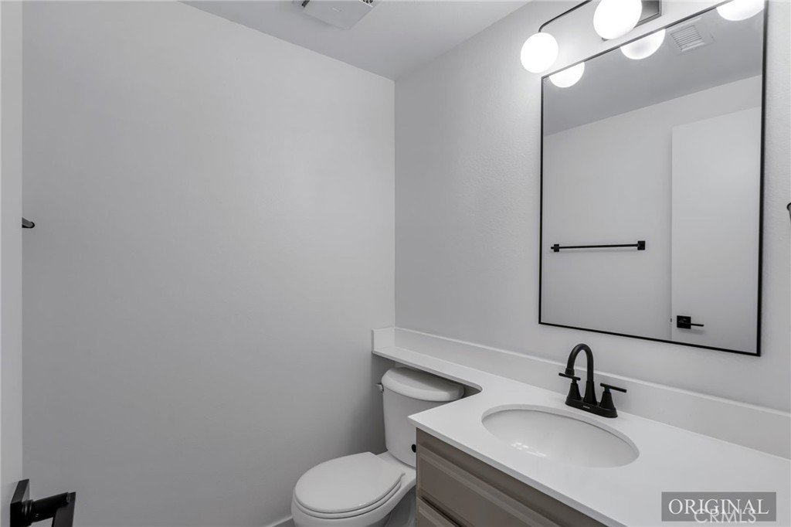
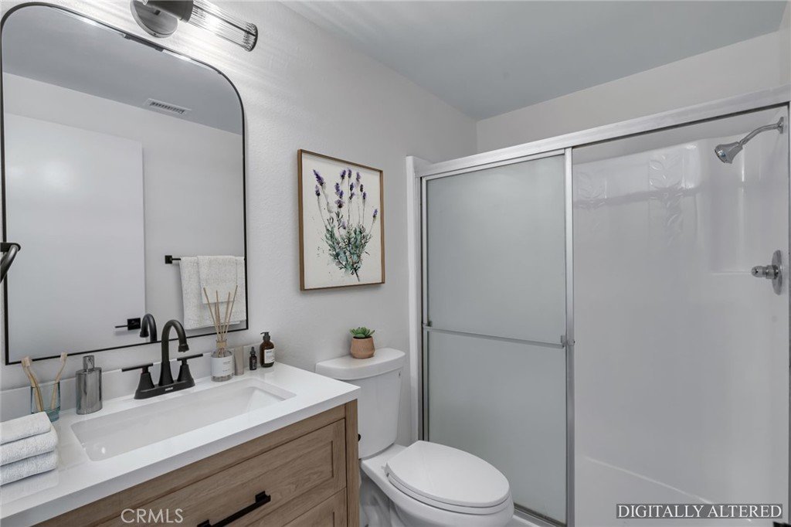

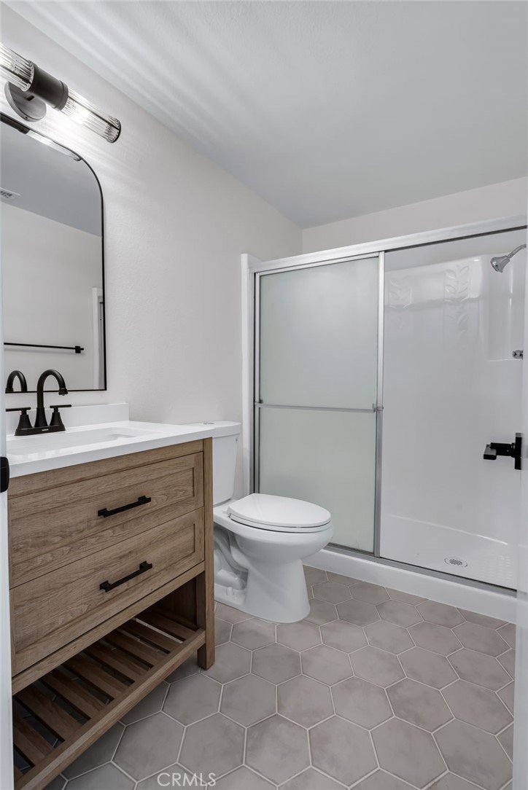
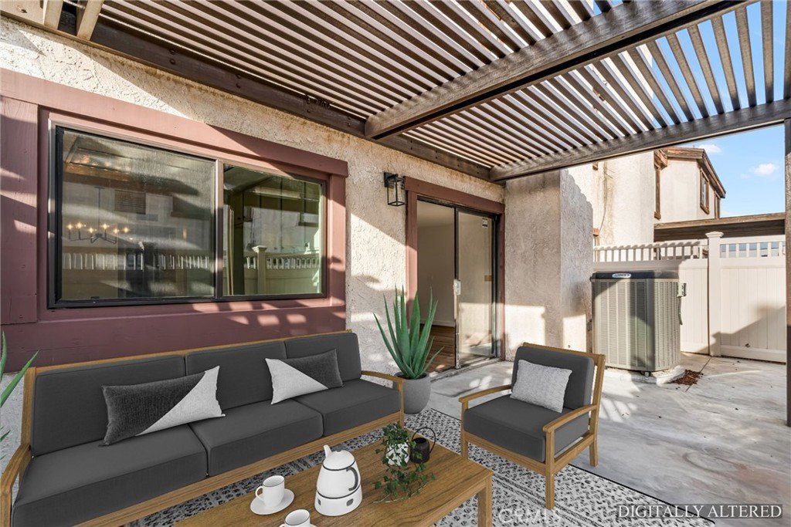
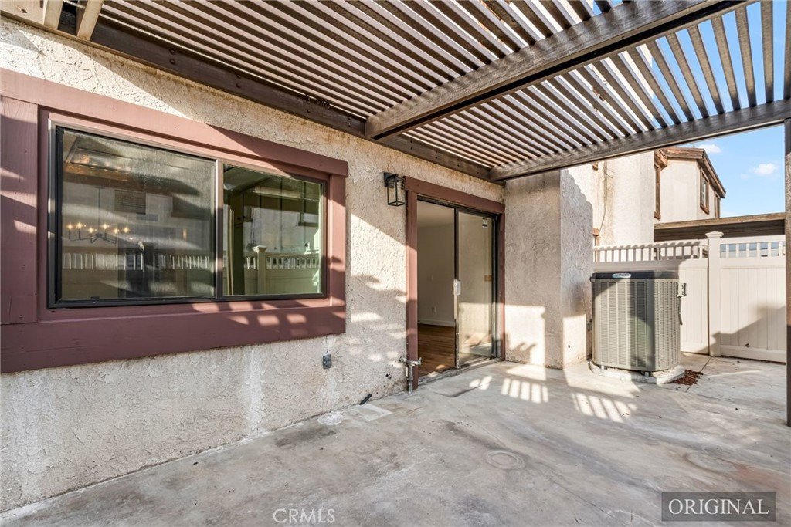
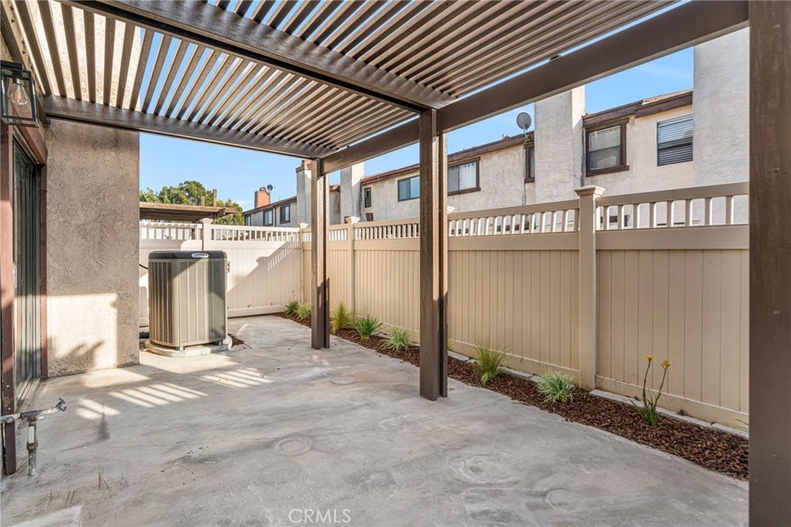
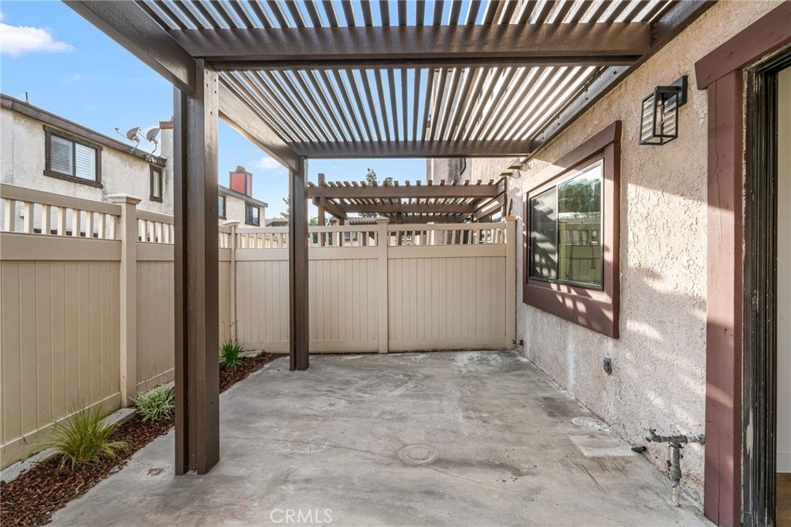
Upstairs, you’ll find all three bedrooms, including a spacious primary bedroom, and two beautifully modernized bathrooms. A convenient half-bath on the first floor serves guests and enhances functionality. Outside you have your own private outdoor patio area, ideal for relaxing or hosting friends.
Additional highlights include central air and heat for year-round comfort, and a first-floor laundry area for convenience. With its move-in-ready updates and prime location, this home has all of the essentials you're looking for. With easy access to the 605 freeway, this home is a must see! Schedule your personal showing appointment before it's too late.
Show all description
Location
- Directions: From the 605, exit Telegraph and go East, right on Bartley and into complex.
- Lot Size Acres: 0.0346 acres
Building Details
Amenities & Features
- Pool Features: Private, Association
- Parking Features: Garage
- Security Features: GatedCommunity
- Patio & Porch Features: Concrete,Patio
- Spa Features: None
- Parking Total: 2
- Association Amenities: ControlledAccess,MaintenanceGrounds,Pool,PetRestrictions,Water
- Cooling: CentralAir
- Fireplace Features: Gas
- Heating: Central
- Interior Features: HighCeilings, AllBedroomsUp, PrimarySuite
- Laundry Features: Inside,LaundryCloset
- Appliances: Dishwasher,GasRange,Microwave
Nearby Schools
- High School: Santa Fe
- High School District: Whittier Union High
Expenses, Fees & Taxes
- Association Fee: $488.48
Agent info
- Agent name: RAY DURAN, III
- Agent MLS: M442044
- Agent email: RAY@RAYDURANGROUP.COM
- Agent officephone: 310-640-3070
- Agent direct phone: 323-401-7042
Miscellaneous
- Association Fee Frequency: Monthly
- List Office Name: WEDGEWOOD HOMES REALTY
- Listing Terms: Cash,Conventional
- Common Interest: PlannedDevelopment
- Community Features: StreetLights,Gated
- Attribution Contact: 323-401-7042
