







1041 King, Wilmington, CA, US, 90744
1041 King, Wilmington, CA, US, 90744Basics
- Date added: Added 4 months ago
- Category: Residential
- Type: SingleFamilyResidence
- Status: Active
- Bedrooms: 3
- Bathrooms: 2
- Area: 1640 sq ft
- Lot size: 6269, 6269 sq ft
- Year built: 1929
- View: Neighborhood
- County: Los Angeles
- MLS ID: SB26080259
Description
-
Description:
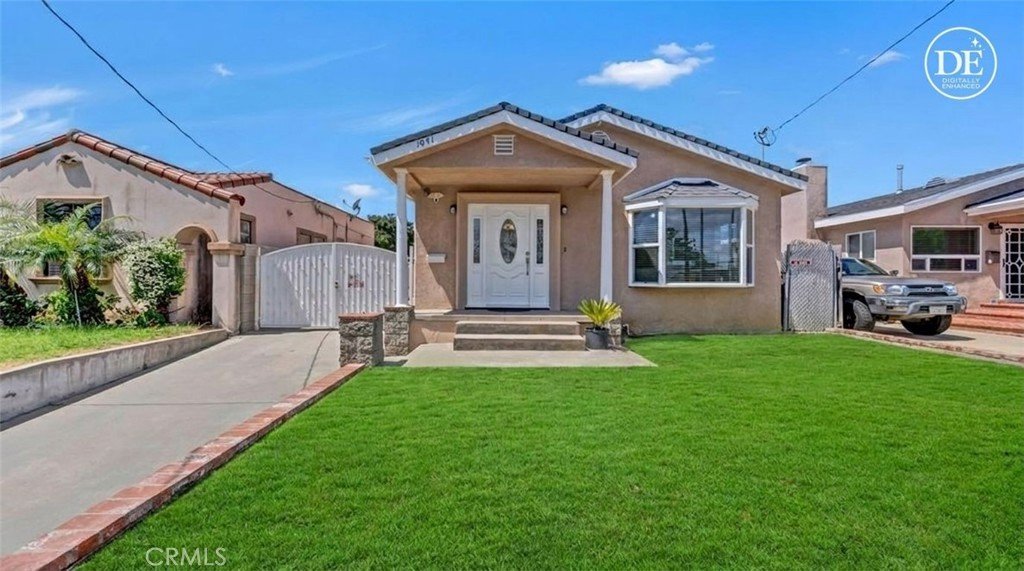
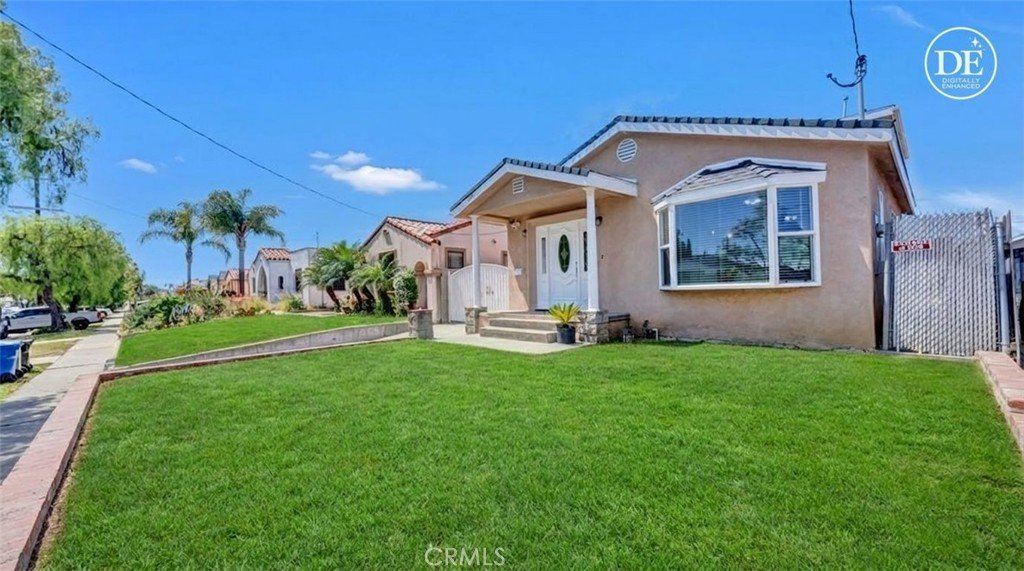
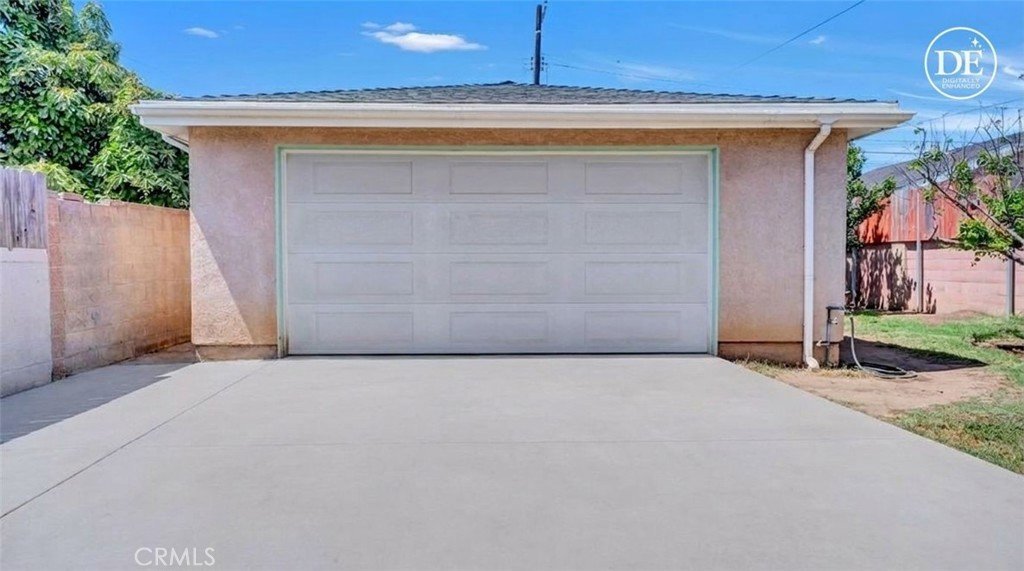
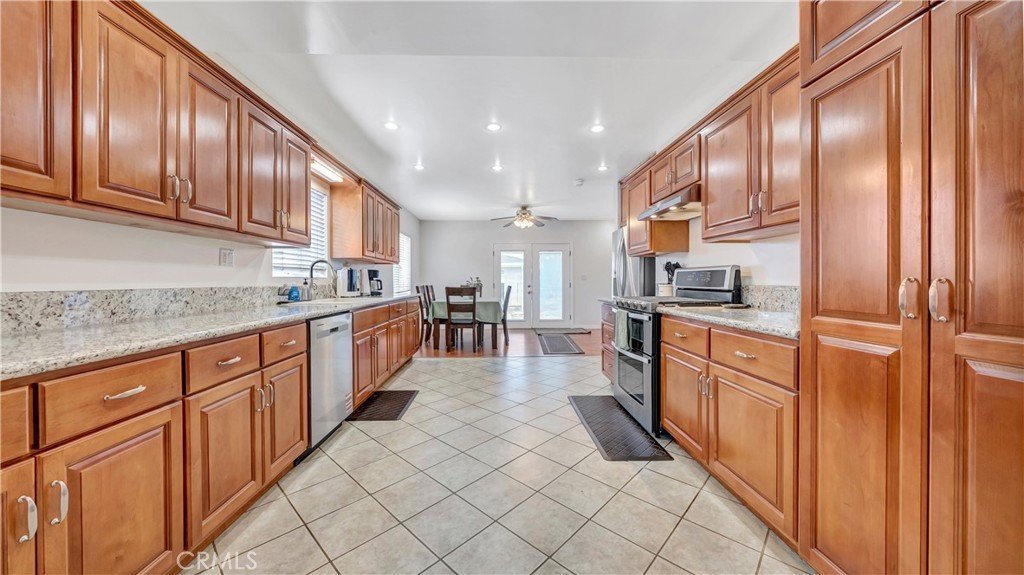
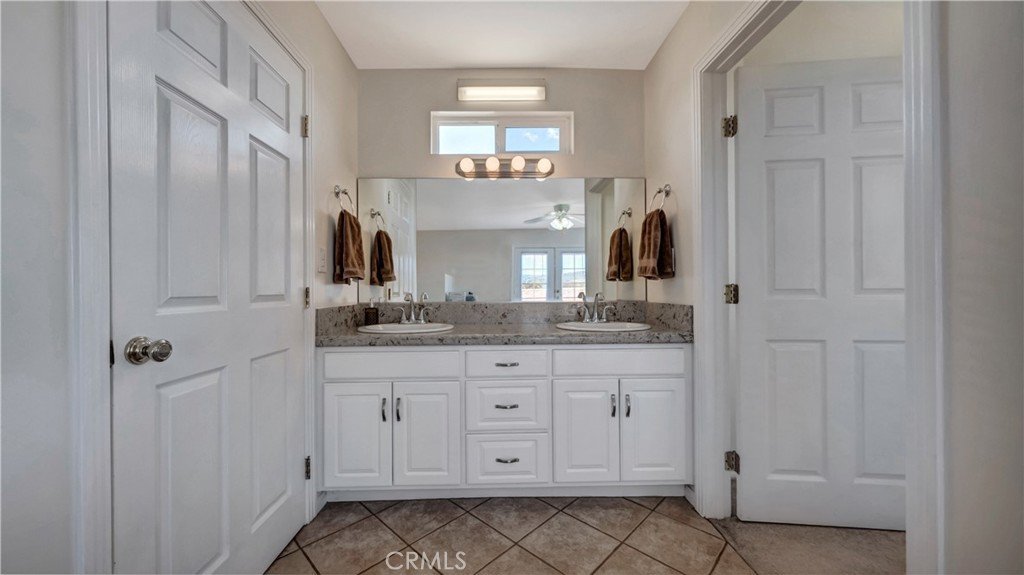
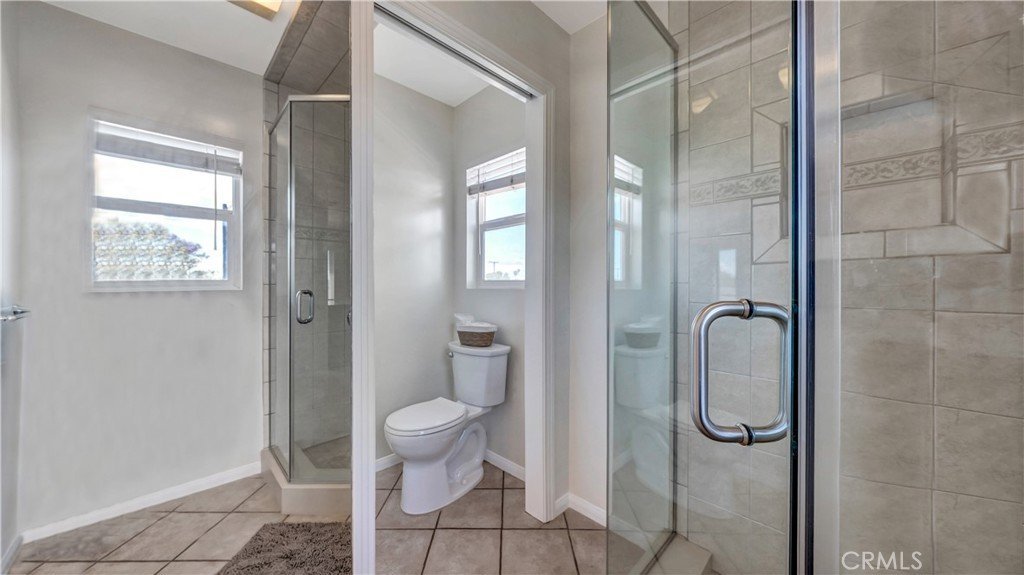
Rare Wilmington Gem: Spacious Family Home with Master Suite Retreat! Welcome home to 1041 King Ave, where urban living meets convenience. walking distance of Los Angeles Harbor College and Harbor Park Golf Course. Built in 1929 and extensively updated, with Open floor plan and large kitchen, this 3-bedroom home offers the space your family needs to grow. Parents will fall in love with the 2013 second-story addition, providing a private master bedroom with its own bathroom and balcony overlooking the yard. Kids and pets have plenty of room to play on the large 6,269 sq. ft. Perfectly positioned for families, you are within walking distance to Gulf Avenue Elementary and just a short drive to Ken Malloy Harbor Regional Park and Wilmington Waterfront Park. Don't miss your chance to own a move-in-ready classic in a vibrant, culture-rich pocket of Los Angeles. Build your ADU in an oversized detatched Garage space.
Show all description
Location
- Directions: From W Anaheim St turn right on King way
- Lot Size Acres: 0.1439 acres
Building Details
- Structure Type: House
- Water Source: Public
- Lot Features: ZeroToOneUnitAcre
- Sewer: PublicSewer
- Common Walls: NoCommonWalls
- Garage Spaces: 3
- Levels: Two
Amenities & Features
- Pool Features: None
- Parking Features: Oversized
- Parking Total: 3
- Cooling: None
- Fireplace Features: None
- Heating: Central
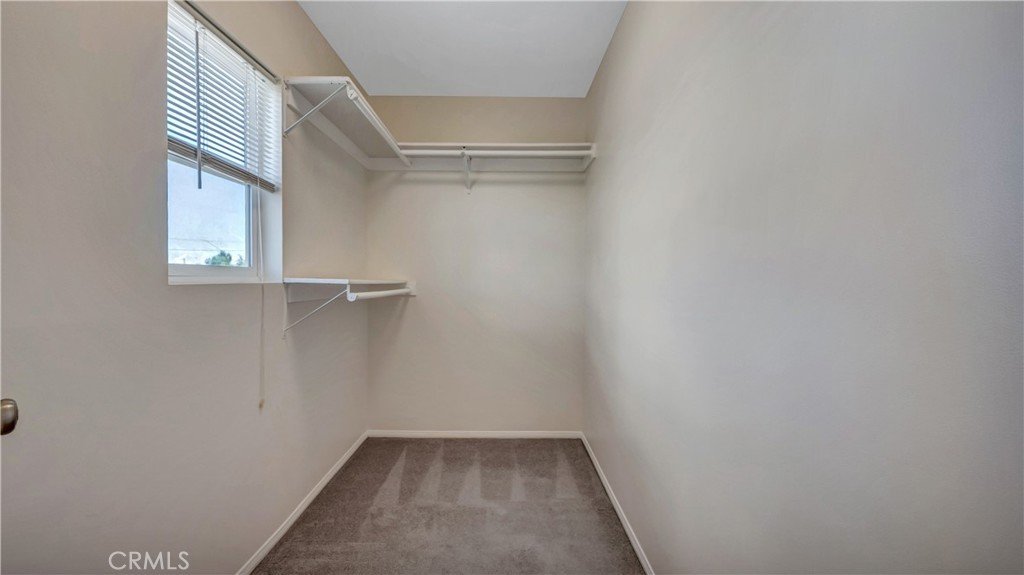
- Interior Features: BreakfastBar, Balcony, SeparateFormalDiningRoom, GraniteCounters, OpenFloorplan, Pantry, BedroomOnMainLevel, PrimarySuite, WalkInPantry, WalkInClosets
- Laundry Features: LaundryRoom
- Appliances: Dishwasher,Microwave
Nearby Schools
- High School District: Los Angeles Unified
Expenses, Fees & Taxes
- Association Fee: 0
Agent info
- Agent name: Surbhi Bhagat
- Agent MLS: sbbhagsur
- Agent email: surbhi@propertycove.com
- Agent officephone: 888-584-9427
Miscellaneous
- List Office Name: eXp Realty of California Inc
- Listing Terms: Cash,CashToNewLoan,Conventional,FHA,VaLoan
- Common Interest: None
- Community Features: Curbs,Sidewalks
- Attribution Contact: 310-562-3411
