







804 Westmount Drive, West Hollywood, CA, US, 90069
804 Westmount Drive, West Hollywood, CA, US, 90069Basics
- Date added: Added 5 months ago
- Category: Residential
- Type: SingleFamilyResidence
- Status: Active
- Bedrooms: 4
- Bathrooms: 4
- Area: 2966 sq ft
- Lot size: 5773, 5773 sq ft
- Year built: 1926
- Zoning: WDR2*
- County: Los Angeles
- MLS ID: 26762761
Description
-
Description:
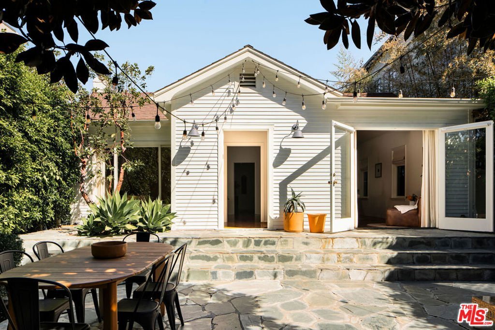
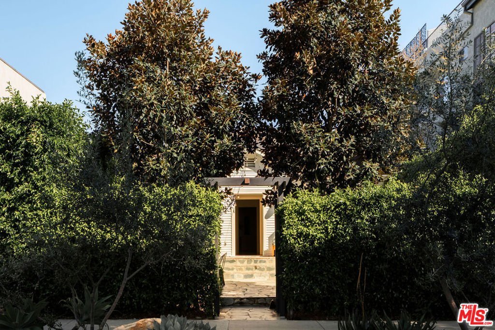
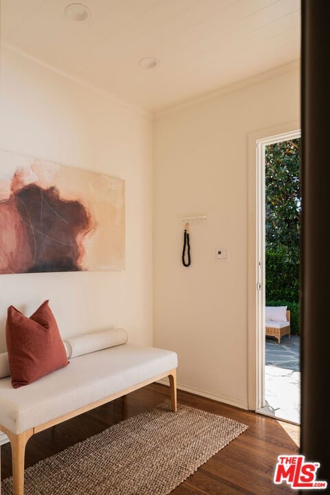
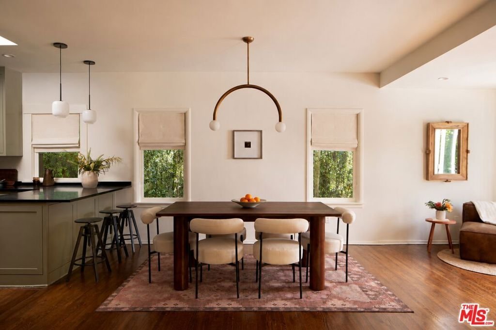
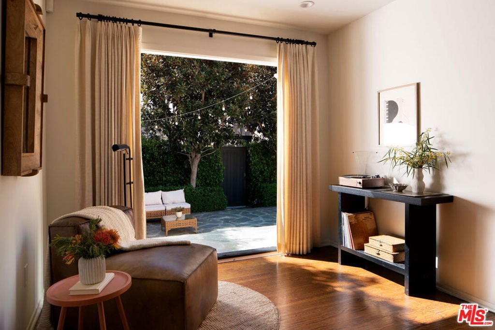
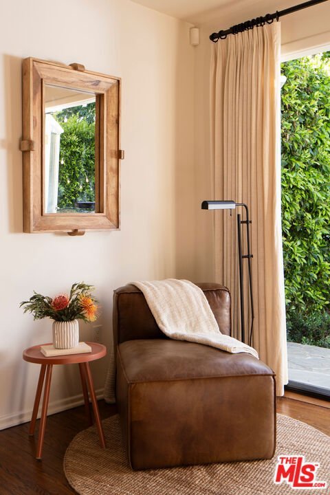
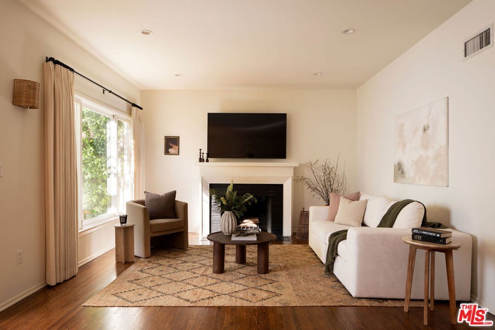
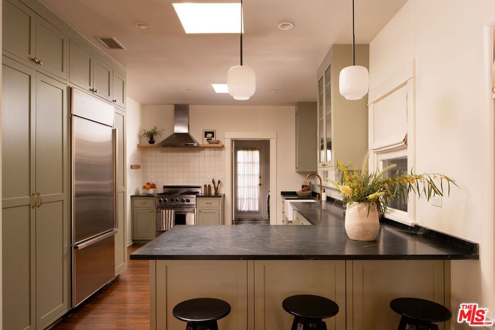
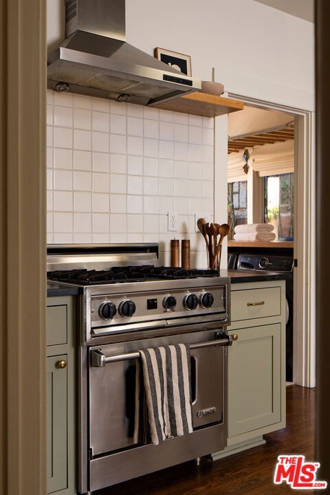
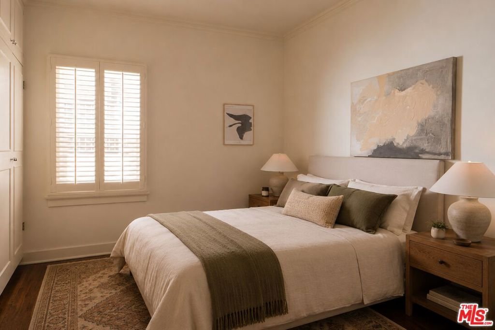
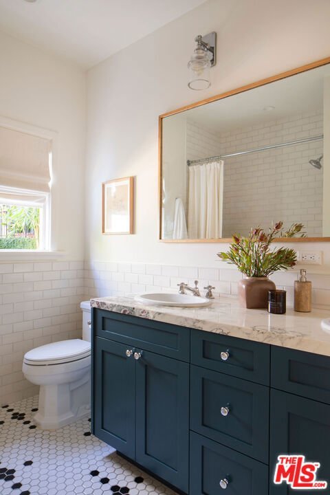
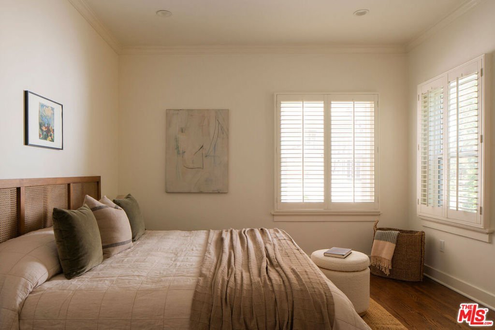
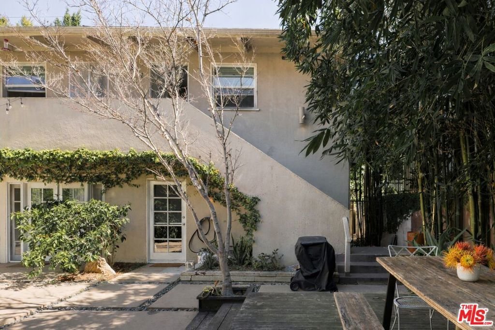
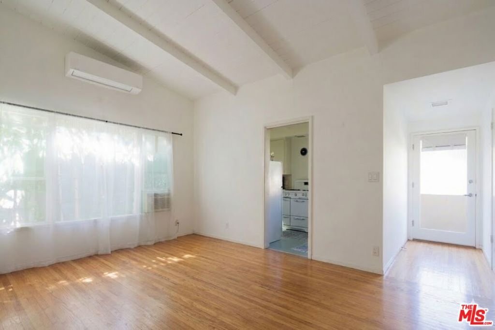
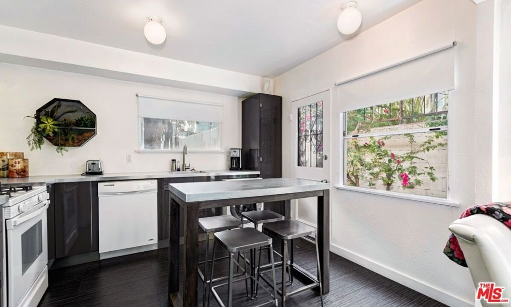
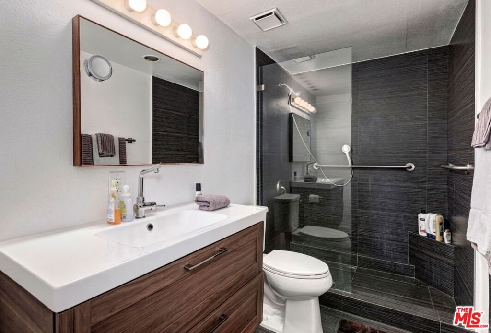
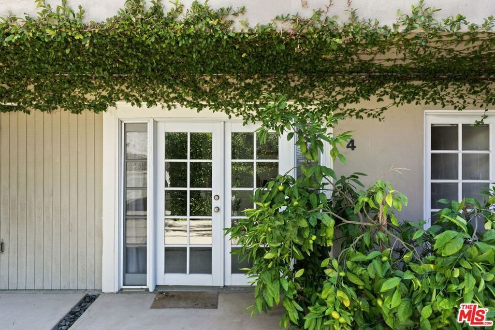
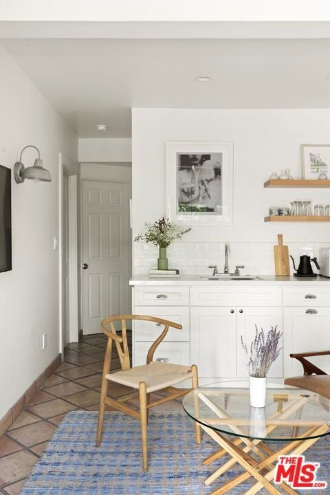
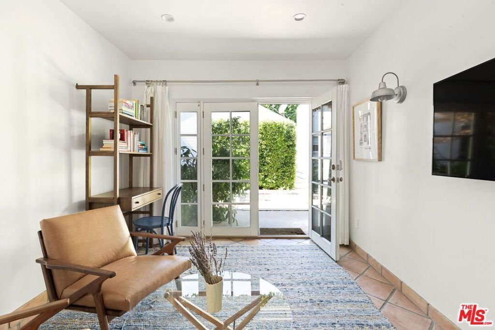
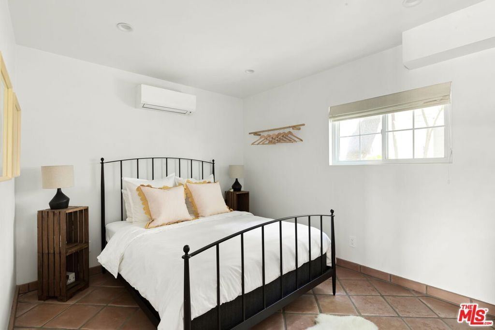
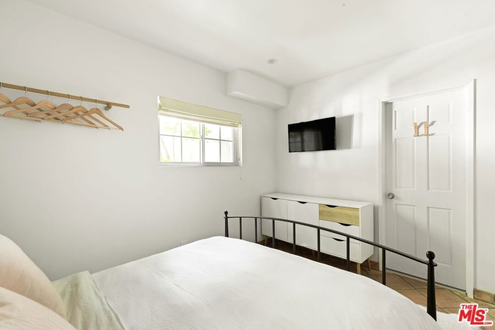
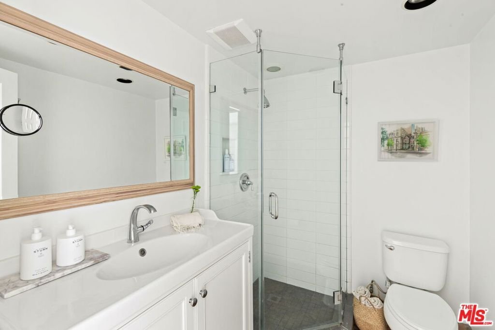
Live in front, earn in back. This rare West Hollywood compound blends lifestyle with passive income. Just one block from Melrose Avenue, the property features a private, vacant standalone two-bedroom cottage in front, with a detached rear triplex tucked behind. The rear building includes two tenant-occupied 1-bd/1-ba units with dramatic 15-ft exposed wood beam ceilings and a tenant-occupied studio and additional vacant bonus space that can be used as office or storage down below. The 1-car garage, private 4-car tandem parking, and resident street passes completes the package. A seamless live-and-earn opportunity in one of WeHo's most walkable pockets, ideal for an owner-user looking to offset the mortgage or an investor looking to expand their portfolio. The best of West Hollywood, coffee, dining, and shopping, is right outside your door. Ready for an owner-user! *Offering Memorandum available.
Show all description
Location
- Directions: North of Melrose, West of La Cienega
- Lot Size Acres: 0.1325 acres
Building Details
- Architectural Style: Cottage
- Open Parking Spaces: 4
- Common Walls: NoCommonWalls
- Levels: One
- Floor covering: Wood
Amenities & Features
- Pool Features: None
- Parking Features: DoorSingle, Driveway, Garage
- Security Features: GatedCommunity
- Patio & Porch Features: Open,Patio
- Spa Features: None
- Parking Total: 1
- Cooling: CentralAir
- Fireplace Features: LivingRoom
- Furnished: Unfurnished
- Heating: Central
- Interior Features: BreakfastBar, SeparateFormalDiningRoom
- Laundry Features: LaundryRoom
- Appliances: Dishwasher,Disposal,Refrigerator,Dryer,Washer
Agent info
- Agent name: Alyssa Geiger
- Agent MLS: CLW-C139990
- Agent email: Alyssa@TheAgencyRE.com
- Agent direct phone: 4244488811
Miscellaneous
- List Office Name: The Agency
- Community Features: Gated
