

























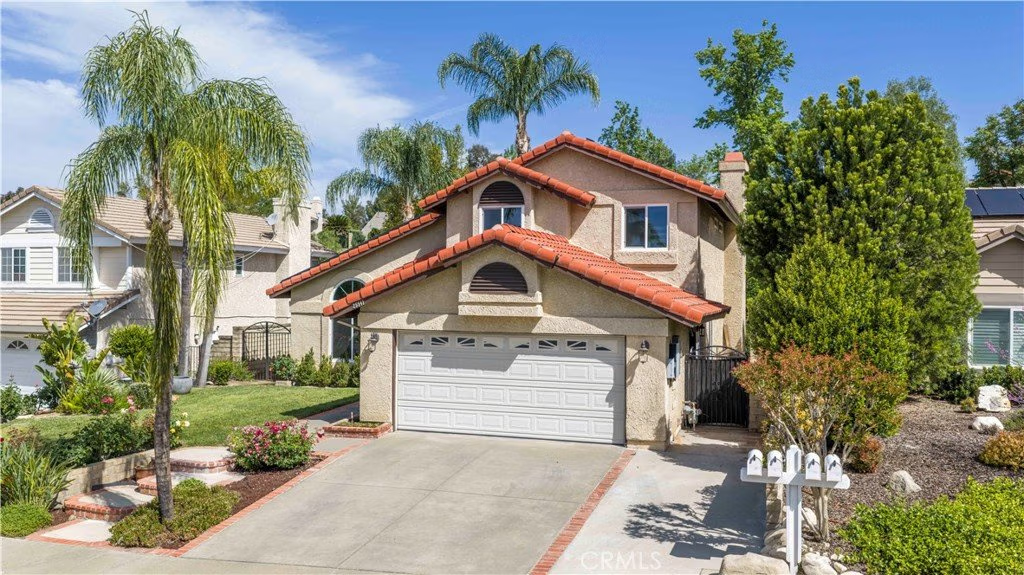
25541 Pembrook Place, Saugus, CA, US, 91350
25541 Pembrook Place, Saugus, CA, US, 91350Basics
- Date added: Added 5 months ago
- Category: Residential
- Type: SingleFamilyResidence
- Status: Active
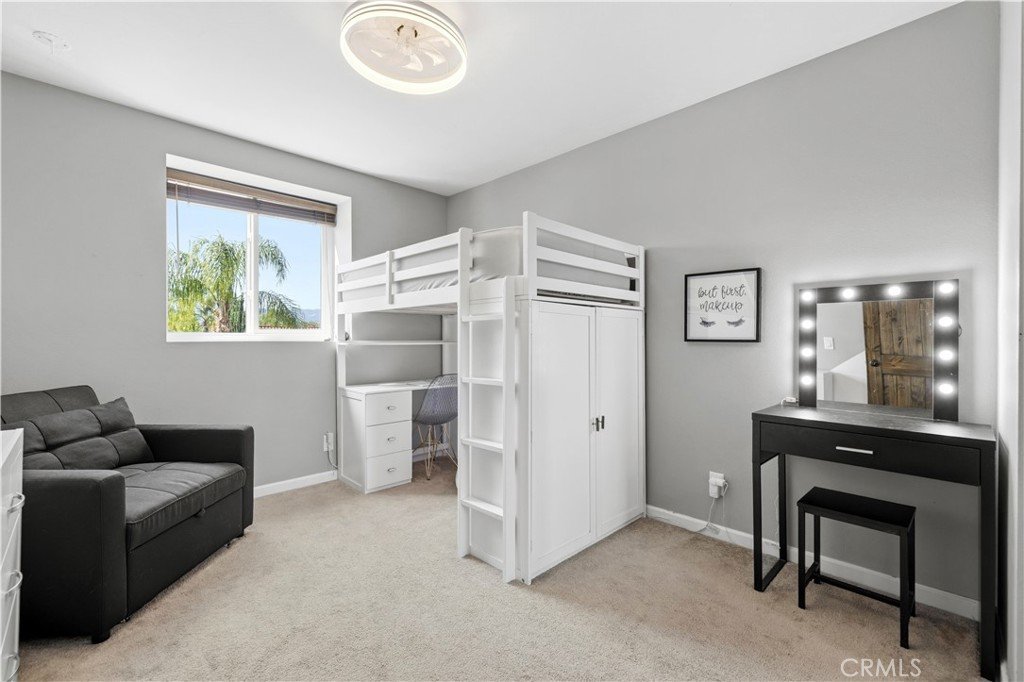
- Bedrooms: 4
- Bathrooms: 3
- Area: 1877 sq ft
- Lot size: 9274, 9274 sq ft
- Year built: 1986
- View: Neighborhood
- Subdivision Name: Claibourne (CLAI)
- County: Los Angeles
- MLS ID: SR26085632
Description
-
Description:
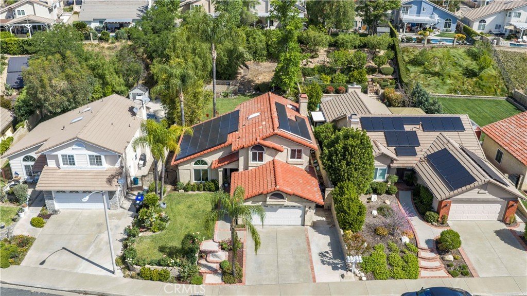
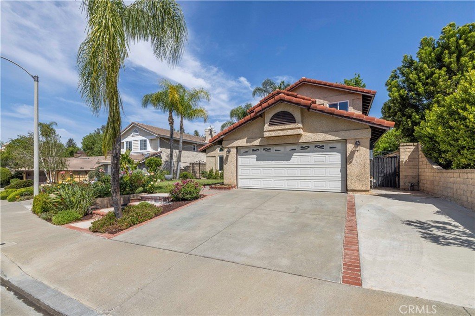
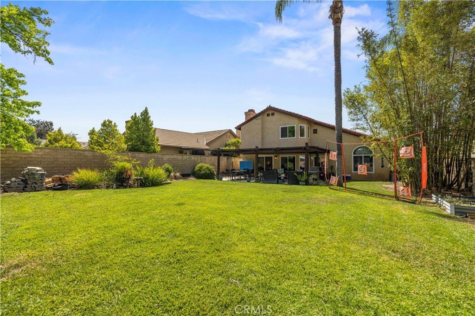
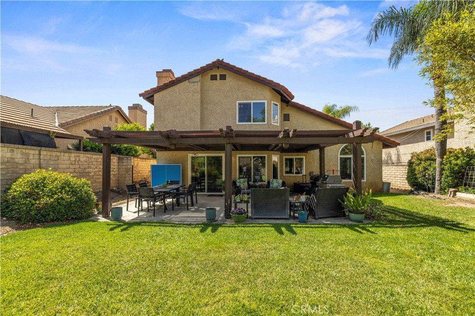
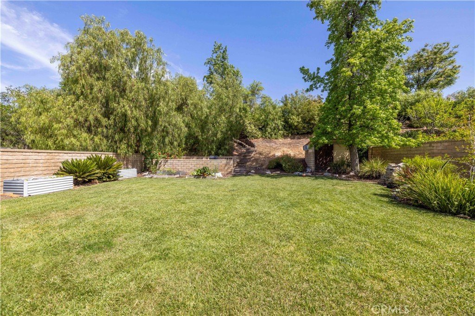
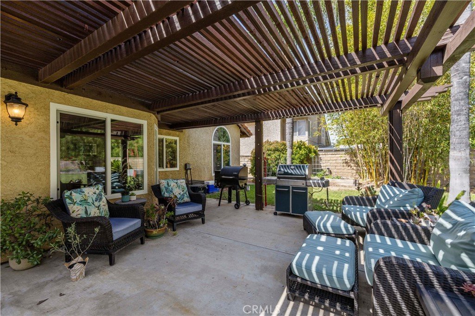
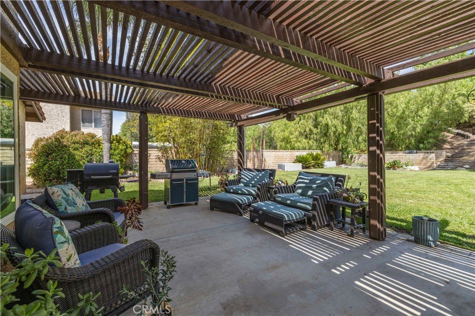
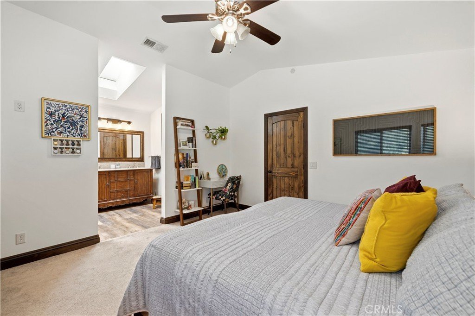
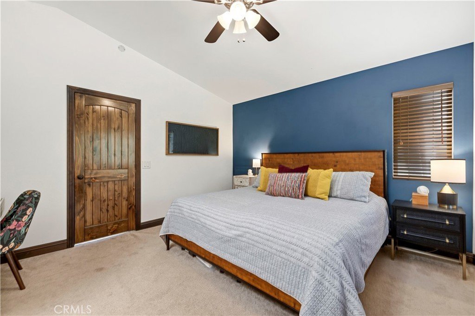
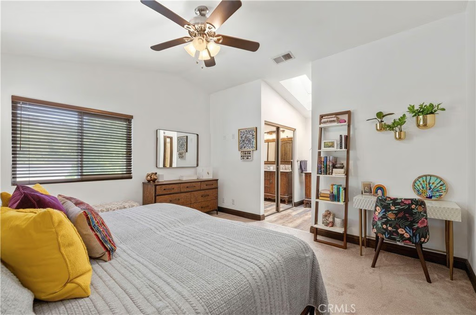
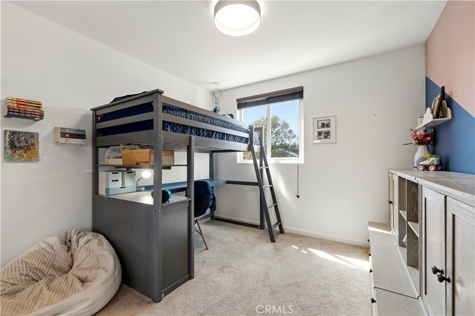
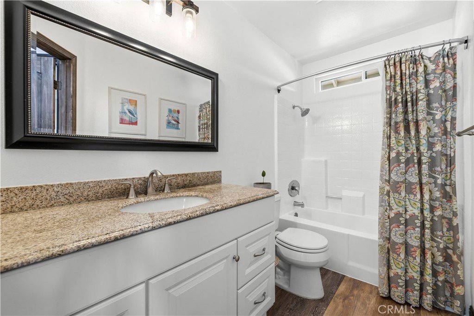
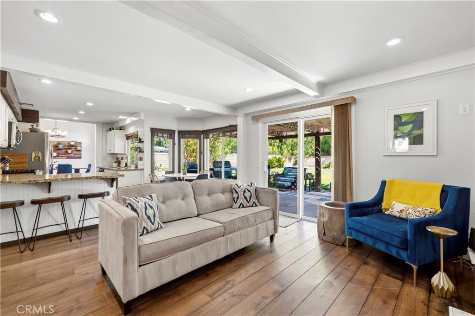
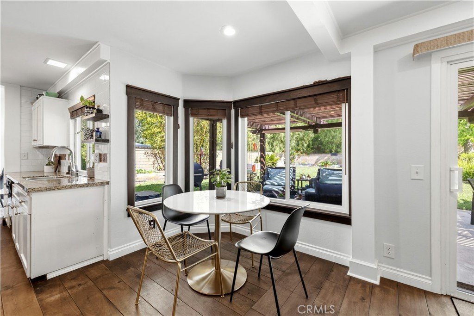
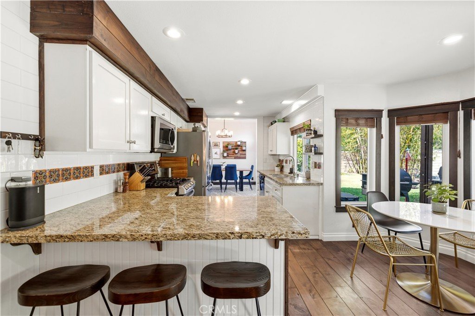
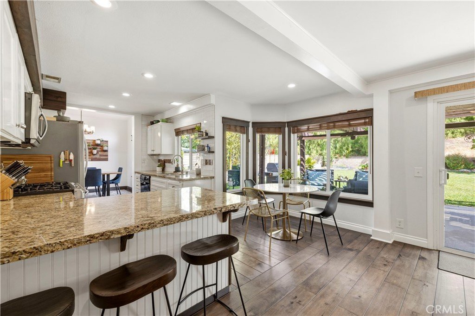
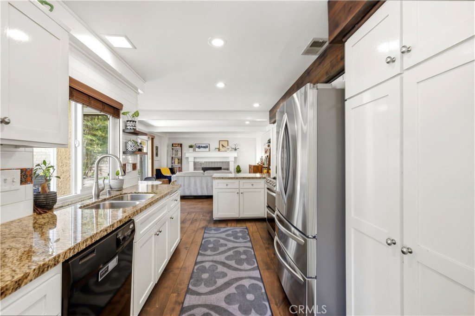
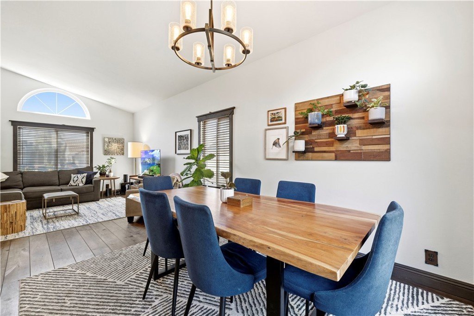
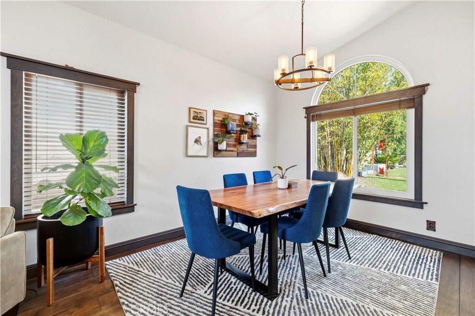
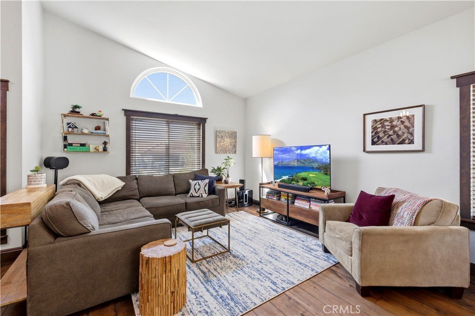
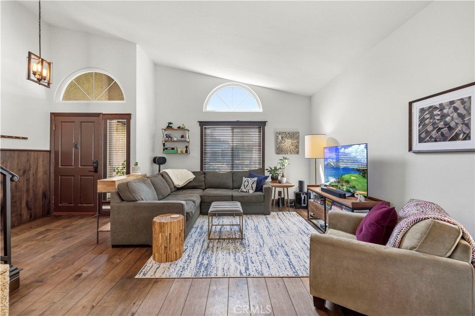
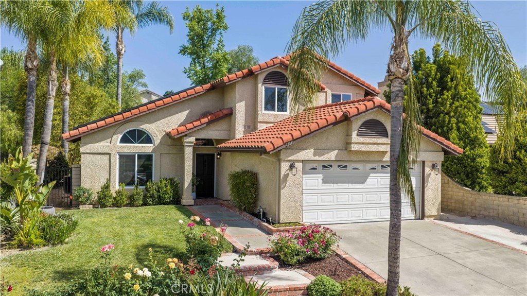
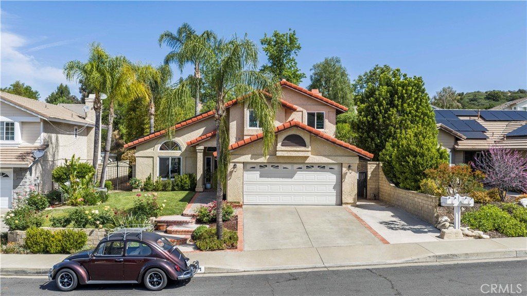
Welcome to this beautifully maintained home in the highly sought after Circle J Ranch, tucked away on a quiet cul de sac just past the neighborhood park and filled with warmth, character, and timeless style, this 4 bedroom, 3 bathroom residence blends Spanish and Southwestern flair with thoughtful updates and a layout designed for comfortable everyday living. From the moment you enter, you are greeted by solid walnut hardwood flooring, soaring ceilings, and an airy formal living and dining space that sets a warm and elegant tone. Beyond that, the kitchen opens seamlessly to the family room and backyard, creating a natural gathering space for both entertaining and relaxed nights at home, while stainless steel appliances including a convection double oven make it as functional as it is welcoming. The family room is anchored by an updated fireplace that adds charm and comfort, and just outside, the oversized backyard offers a peaceful extension of the living space with room to relax, entertain, and enjoy raised planter boxes for gardening. The main level also features a bedroom and bathroom ideal for guests, office use, or multigenerational living, along with direct access to the garage complete with three 220 volt outlets. Upstairs, you will find three additional bedrooms, two bathrooms, and carpeting that adds a fresh finishing touch. Adding even more value, the home is equipped with a Tesla solar system and Powerwall for enhanced energy efficiency and backup power. All set within a desirable community with no HOA and no Mello Roos, this is a rare opportunity to own a home with true personality, functionality, and charm in one of the area’s most beloved neighborhoods.
Show all description
Location
- Directions: Old Orchard Villiage Road to Wiley Canyon turns into Via Princessa L on Sheffeild R on Oxford L onto Pembrook Cross Streets: Oxford Lane
- Lot Size Acres: 0.2129 acres
Building Details
Amenities & Features
- Pool Features: None
- Spa Features: None
- Parking Total: 2
- Roof: Clay,Tile
- Cooling: CentralAir
- Electric: Volts220InGarage
- Fireplace Features: FamilyRoom
- Heating: Central,ForcedAir,NaturalGas
- Interior Features: BeamedCeilings, BreakfastBar, CeilingFans, CathedralCeilings, SeparateFormalDiningRoom, GraniteCounters, HighCeilings, PanelingWainscoting, RecessedLighting, BedroomOnMainLevel
- Laundry Features: Inside,LaundryRoom,Stacked
- Appliances: Dishwasher,GasOven,GasRange,Microwave
Nearby Schools
- High School District: William S. Hart Union
Expenses, Fees & Taxes
- Association Fee: 0
Agent info
- Agent name: Daniel Regan
- Agent MLS: SR207096832
- Agent email: Dan@DanReganProperties.com
- Agent officephone: 661-255-2650
- Agent direct phone: 661-231-5378
Miscellaneous
- List Office Name: RE/MAX of Santa Clarita
- Listing Terms: CashToNewLoan
- Common Interest: PlannedDevelopment
- Community Features: StormDrains,StreetLights,Suburban,Sidewalks
- Attribution Contact: 661-231-5378
