




















16015 Jeanne Ln, Encino, CA, US, 91436
16015 Jeanne Ln, Encino, CA, US, 91436Basics
- Date added: Added 1 month ago
- Category: Residential
- Type: SingleFamilyResidence
- Status: Active
- Bedrooms: 4
- Bathrooms: 6
- Area: 4400 sq ft
- Lot size: 17818, 17818 sq ft
- Year built: 1965
- Zoning: LARE15
- County: Los Angeles
- MLS ID: SR26085302
Description
-
Description:
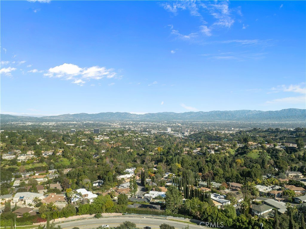
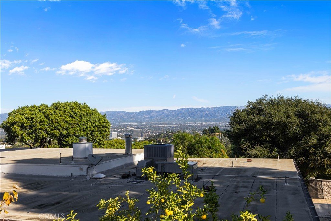
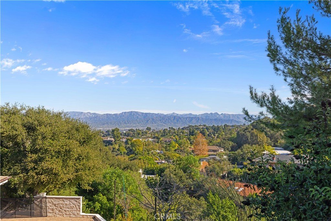
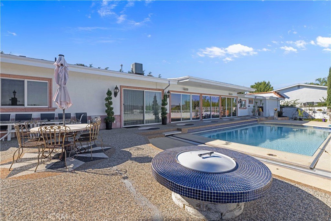
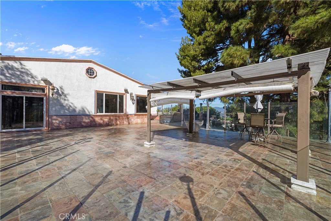
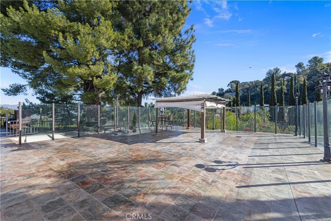
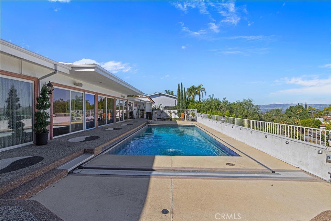
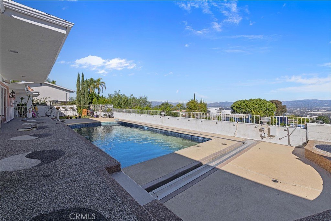
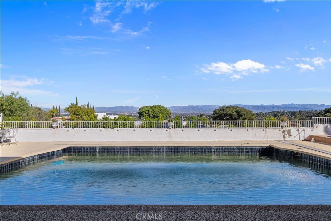
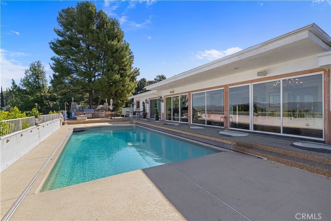
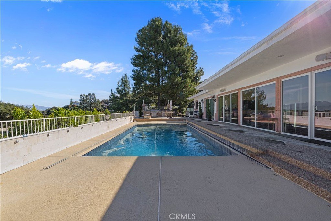
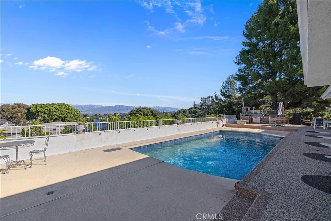
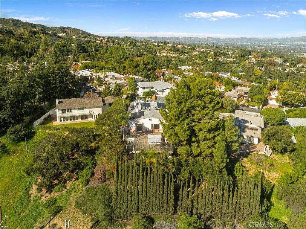
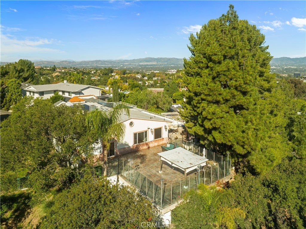
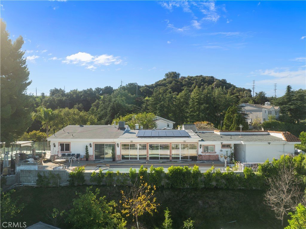
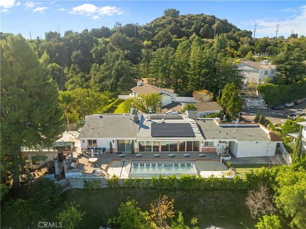
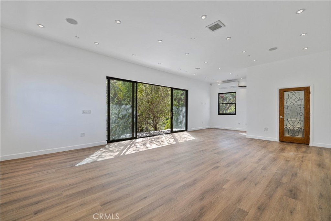
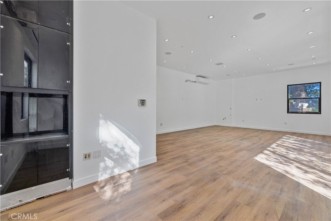
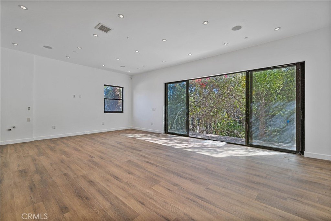
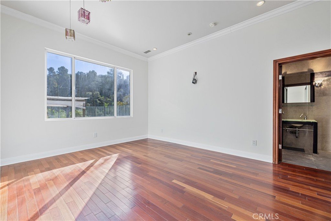
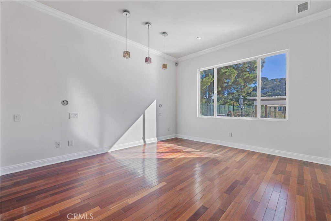
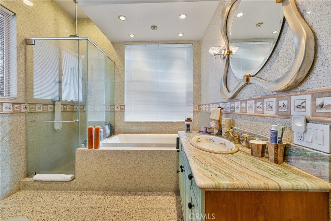
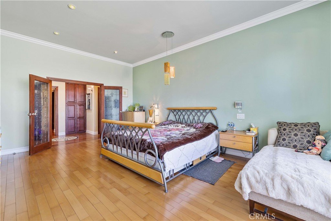
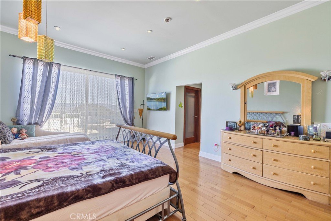
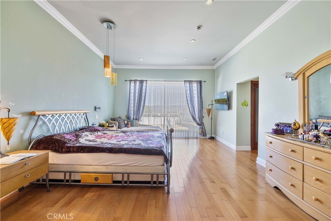
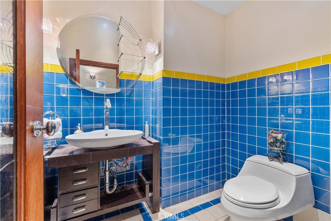
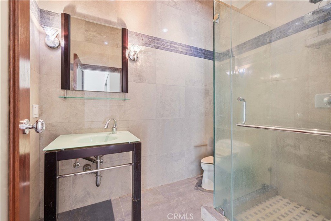
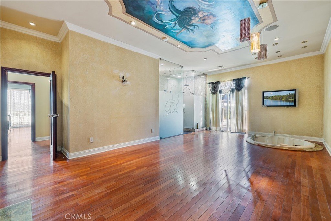
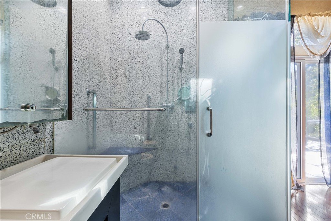
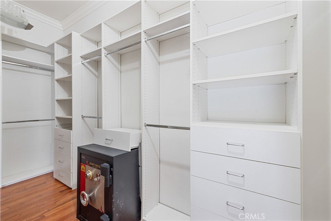
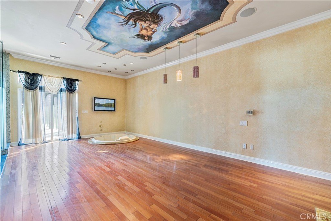
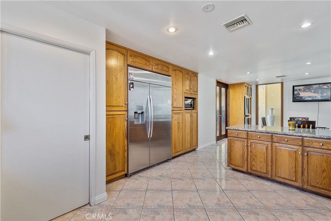
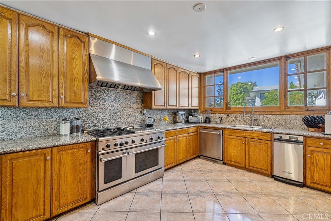
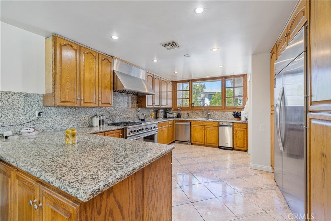
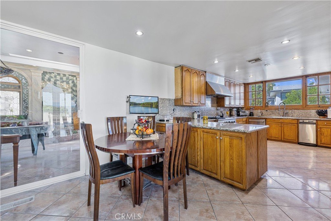
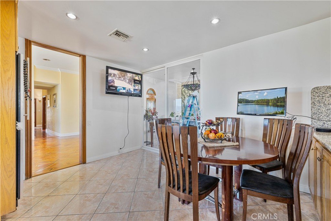
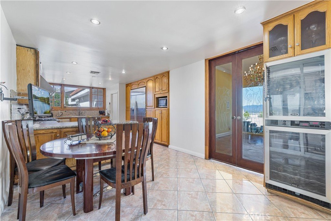
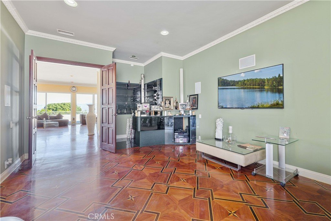
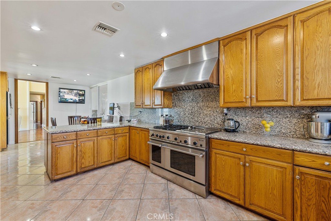
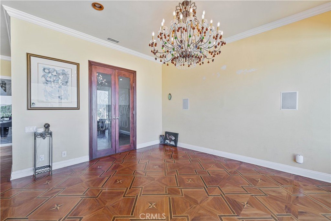
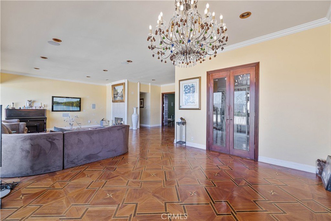
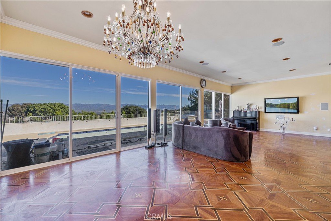
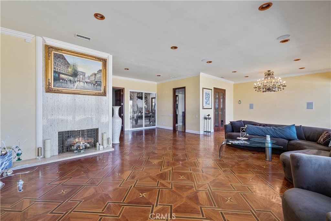
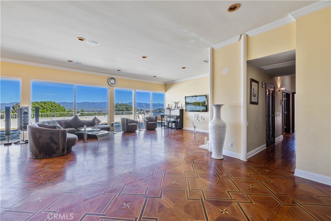
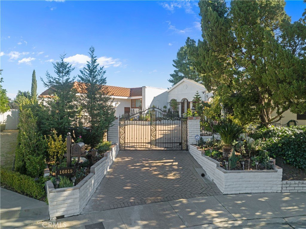
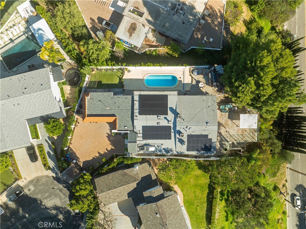
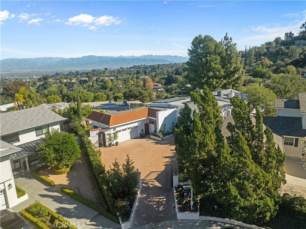
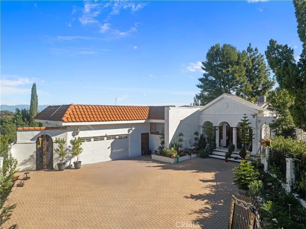
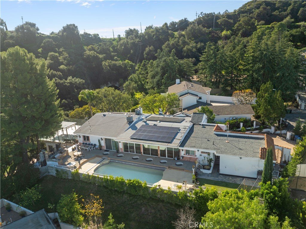
Priced for a quick sale!!! Extraordinary opportunity to own a home that stands as the pinnacle of sophistication and privacy in the heart of Encino. This breathtaking estate features expansive 180° panoramic views and offers an exceptional luxury living experience. From the moment you step inside, you’ll be captivated by soaring ceilings, elegant finishes, and an abundance of natural light filling open, inviting spaces. This tastefully upgraded residence offers 4 spacious bedrooms and 6 beautifully appointed bathrooms, all situated on approximately 0.41 acres of meticulously landscaped grounds. Multiple fireplaces throughout the home add warmth and timeless ambiance, perfectly complementing the refined craftsmanship evident at every turn. The chef’s kitchen is a masterpiece of both style and function, flooded with natural light and designed to accommodate everything from everyday family meals to upscale entertaining. The expansive windows provide sweeping views of the serene, lush surroundings, creating a seamless indoor-outdoor living experience that elevates your everyday lifestyle. Retreat to the luxurious primary suite, which offers a spa-like bathroom, a generous walk-in closet, and an exclusive in-bedroom hot tub—a perfect sanctuary for relaxation and indulgence. Step outside to your private resort, where a stunning pool becomes the centerpiece of an awe-inspiring backyard. The panoramic scenic views form a tranquil backdrop for lounging or entertaining guests in the spacious, elegantly designed outdoor BBQ and entertainment area. This unique Encino estate offers not only unparalleled privacy and sophistication but also a flawless combination of comfort and resort-style luxury. Every detail, from exquisite design elements to pristine condition, makes this home truly unforgettable. With views, views, and more views, this outstanding property delivers everything you’ve been searching for and more. Don’t miss the chance to experience this exceptional residence firsthand. Schedule your private showing today and step into the lifestyle you deserve.
Show all description
Location
- Directions: Head north on Saxony Ave from Ventura Blvd.
- Lot Size Acres: 0.409 acres
Building Details
- Structure Type: House
- Water Source: Public
- Lot Features: ZeroToOneUnitAcre
- Sewer: PublicSewer
- Common Walls: OneCommonWall
- Construction Materials: CopperPlumbing
- Garage Spaces: 2
- Levels: One
Amenities & Features
- Pool Features: Private, SeeRemarks
- Parking Total: 2
- Cooling: CentralAir
- Fireplace Features: SeeRemarks
- Heating: Central
- Interior Features: CrownMolding, DryBar, GraniteCounters, HighCeilings, Intercom, OpenFloorplan, RecessedLighting, TrackLighting, Unfurnished, AllBedroomsDown
- Laundry Features: LaundryRoom
- Appliances: Dishwasher,ElectricOven,FreeStandingRange,Microwave,Refrigerator,RangeHood,TanklessWaterHeater,WaterToRefrigerator
Nearby Schools
- High School District: Los Angeles Unified
Expenses, Fees & Taxes
- Association Fee: 0
Agent info
- Agent name: Martin Karamanoukian
- Agent MLS: SR207075470
- Agent email: homesforsalebymartin@gmail.com
- Agent officephone: 818-294-8666
Miscellaneous
- List Office Name: Realty Squad Inc.
- Listing Terms: Cash,CashToNewLoan,Conventional
- Common Interest: None
- Community Features: StreetLights,Sidewalks
- Attribution Contact: homesforsalebymartin@gmail.com
