
















3309 Sparr Boulevard, Glendale, CA, US, 91208
3309 Sparr Boulevard, Glendale, CA, US, 91208Basics
- Date added: Added 4 months ago
- Category: Residential
- Type: SingleFamilyResidence
- Status: Active
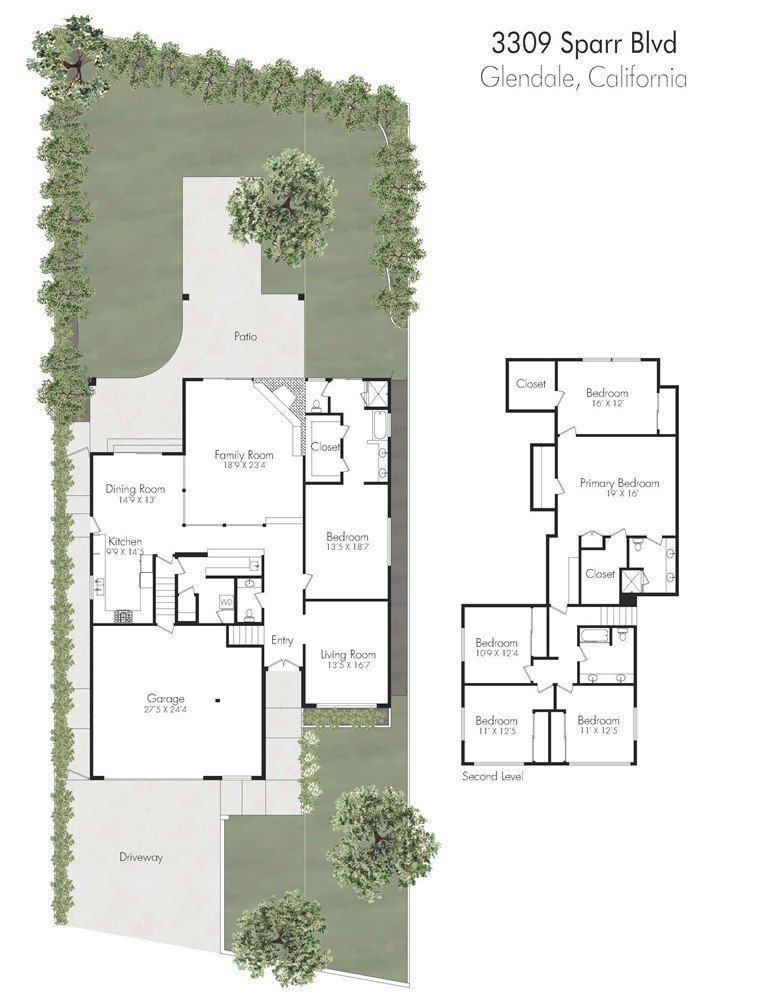
- Bedrooms: 5
- Bathrooms: 4
- Area: 3683 sq ft
- Lot size: 9205, 9205 sq ft
- Year built: 1978
- Property Condition: RepairsCosmetic
- View: None
- County: Los Angeles
- MLS ID: GD26066408
Description
-
Description:
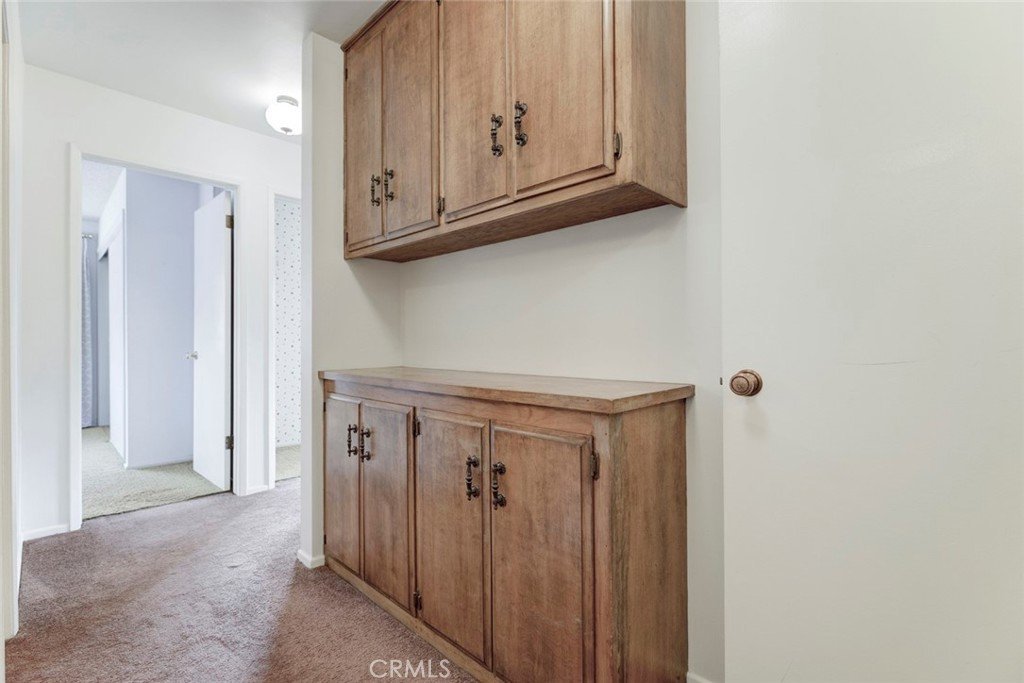
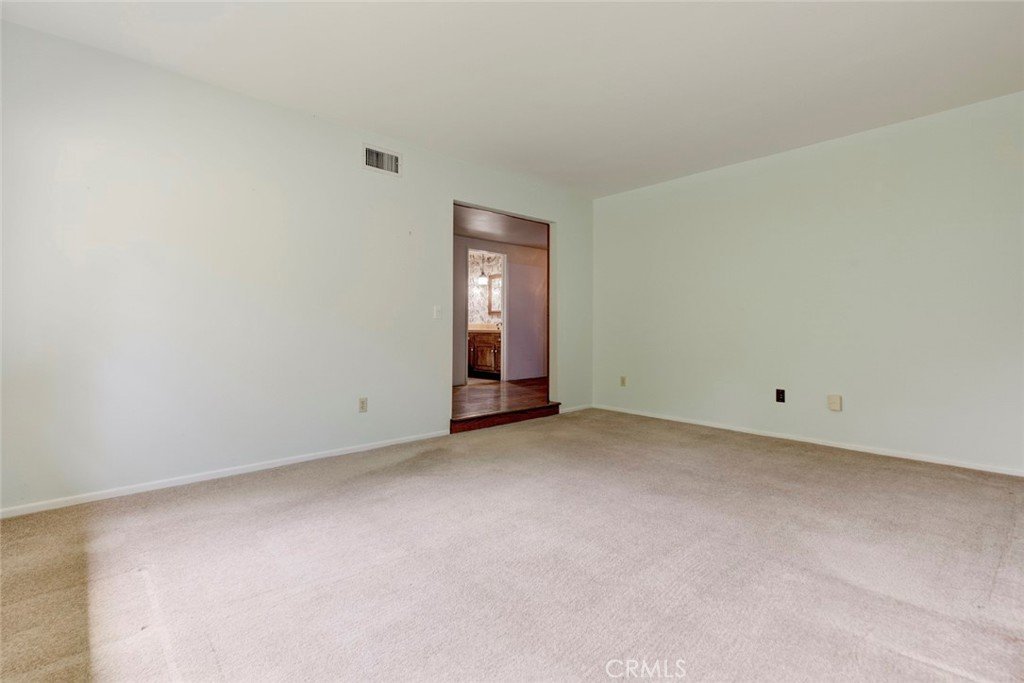
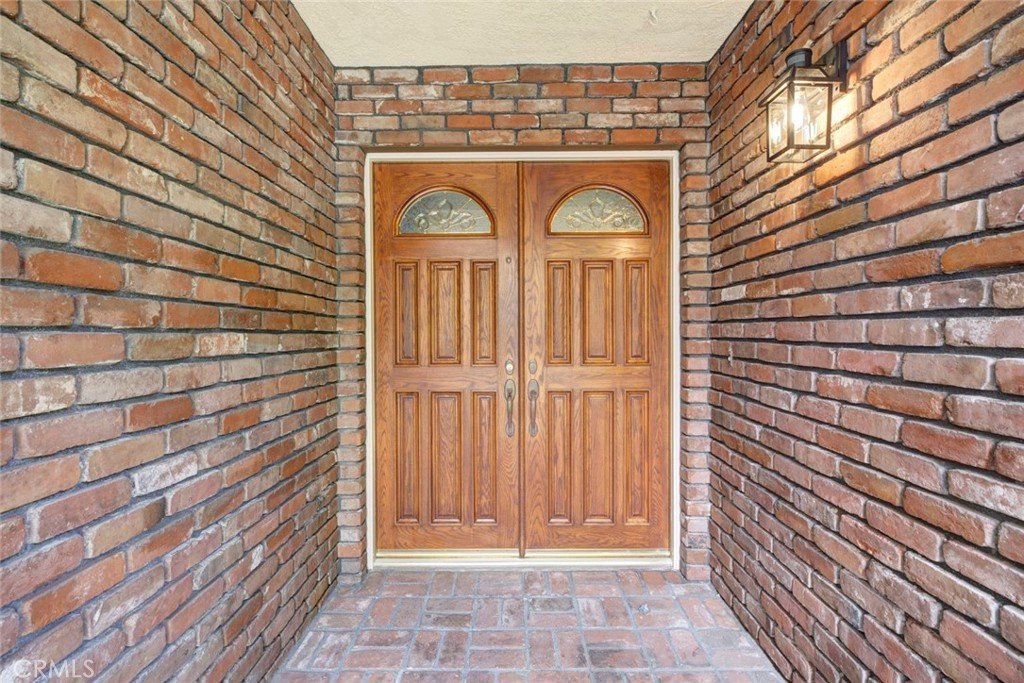
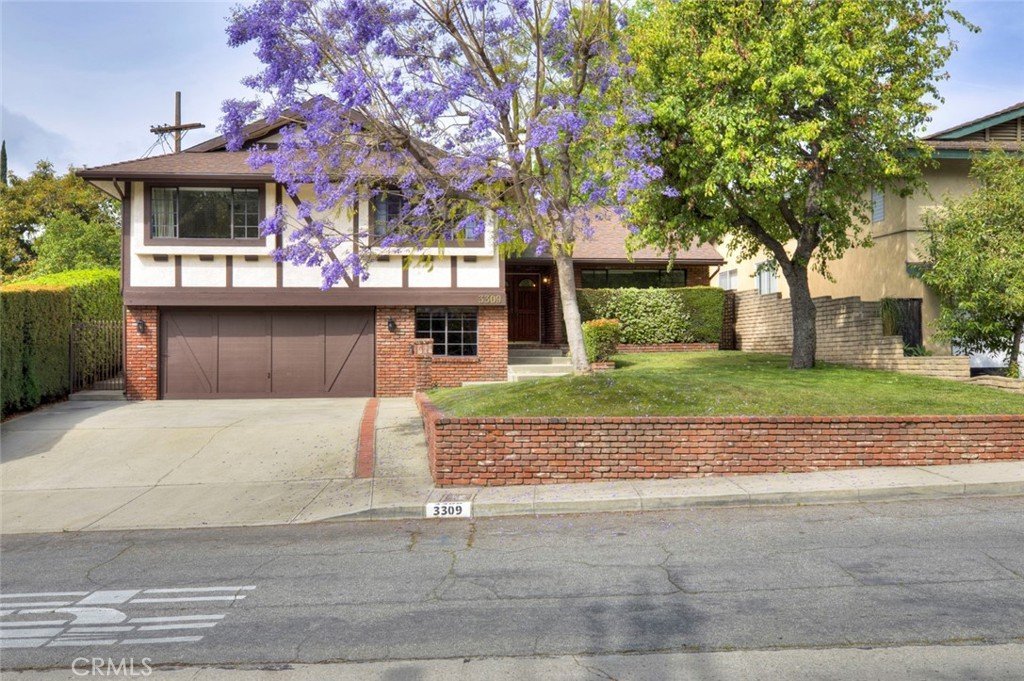
Set in Glendale’s sought-after Montecito Park neighborhood, this charming Tudor-style home, built in 1978, offers a rare opportunity to create something truly special. It’s a cosmetic fixer with timeless character and plenty of upside.
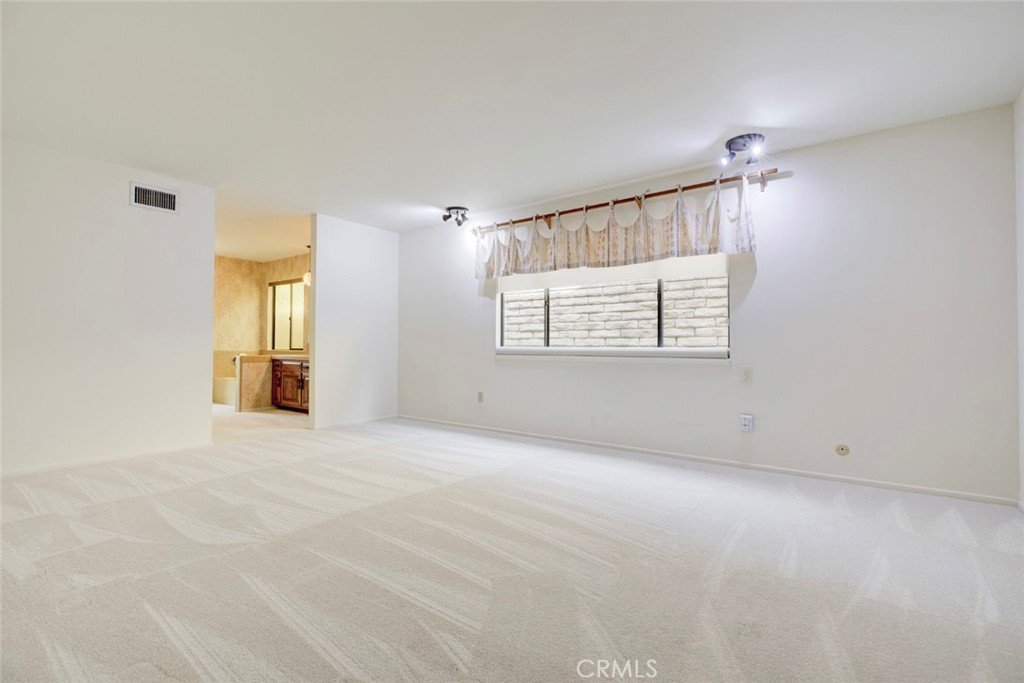
The home features five bedrooms and four bathrooms, with a spacious, flexible layout that invites your vision. Two primary suites add versatility, one conveniently located on the main level, the other upstairs—ideal for multigenerational living or guest accommodations.
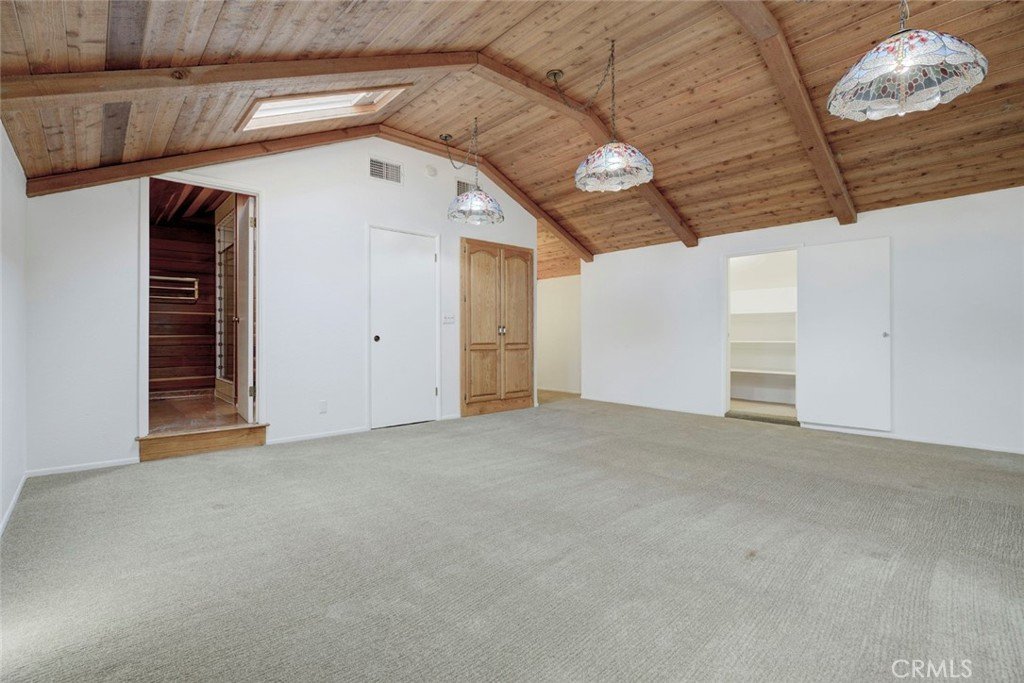
Upstairs, the fifth bedroom includes an adjoining bonus room ideal as a nursery, sitting area, home office, or additional living space. This versatile configuration is well-suited for multigenerational living. Thoughtfully designed for flexibility, the home features three primary suites, one on the main level and two upstairs—providing comfort and privacy for guests or extended family.
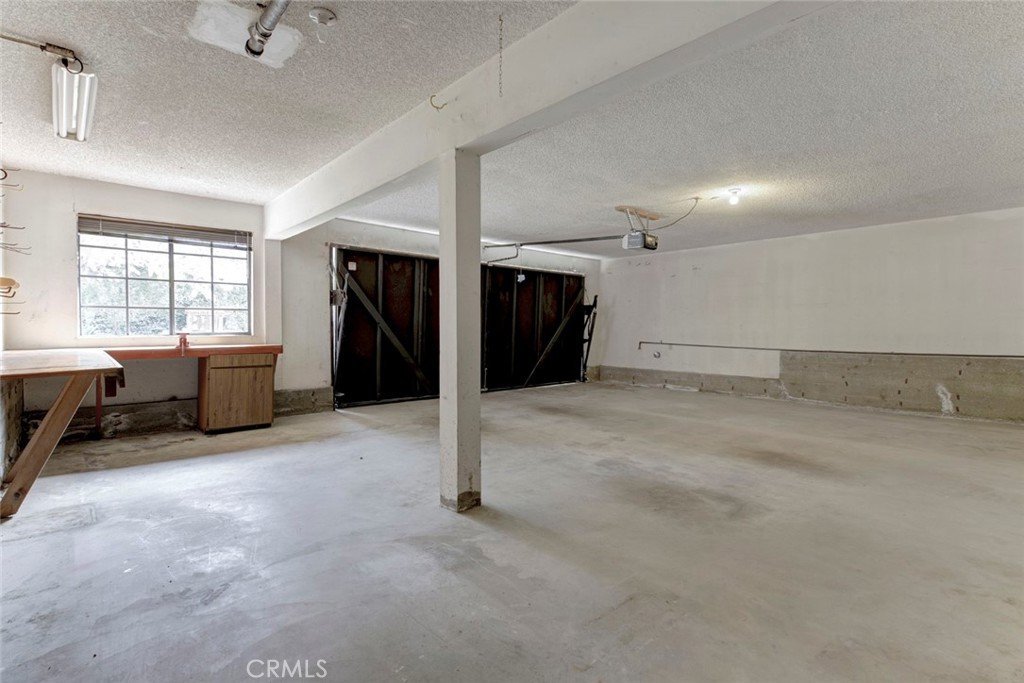
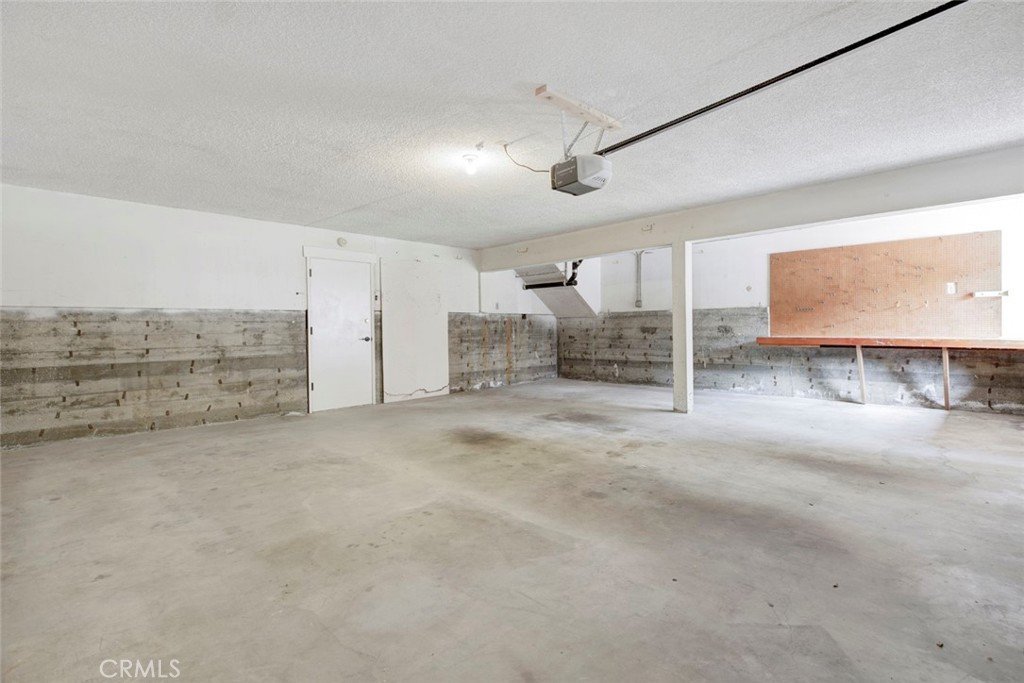
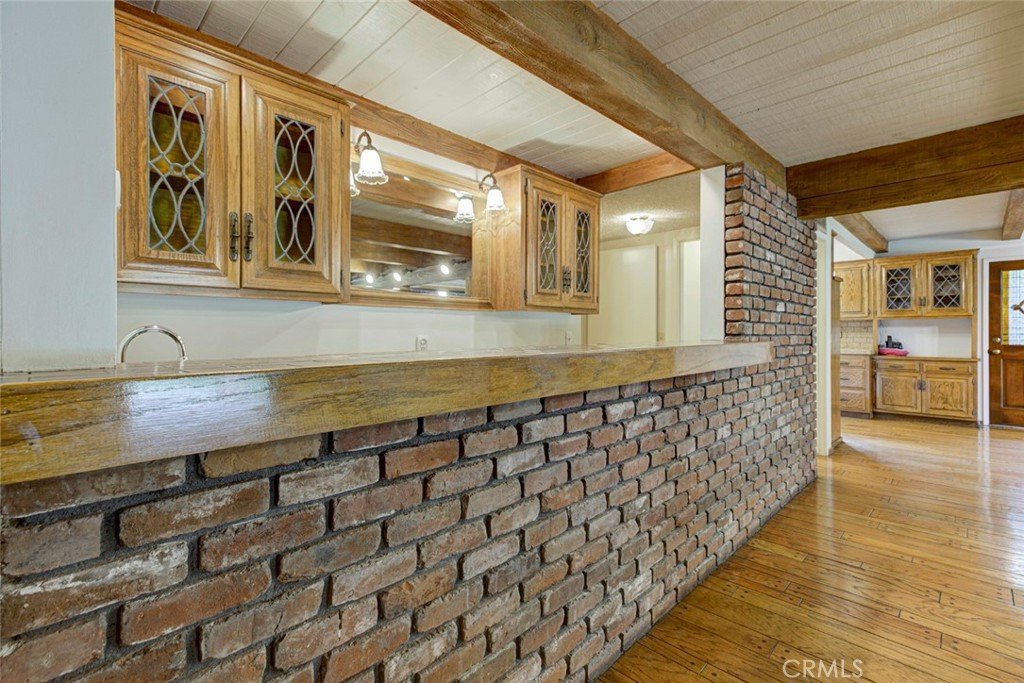
Paid off solar panels are a bonus. A three-car garage adds convenience and ample storage, while a dedicated pub-style wet bar creates an inviting space for gatherings, ready to be reimagined as a cozy lounge or modern entertaining hub.
While the home awaits updating, it offers the ideal canvas to restore its classic character or transform it into a contemporary showpiece—without losing its inherent warmth and curb appeal.
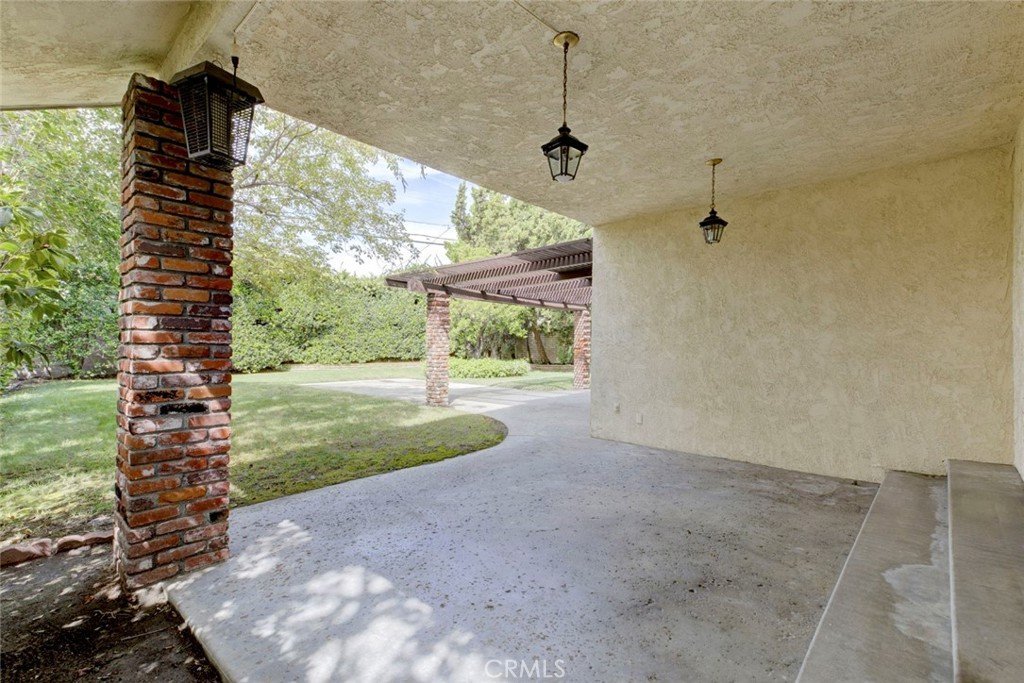
Enjoy seamless indoor-outdoor living, perfect for entertaining or relaxing in this tranquil foothill setting. Set in a peaceful, family-friendly enclave, the location offers access to excellent La Crescenta schools, nearby parks, and the scenic Verdugo Mountains. Just minutes from shopping, dining, and major freeways, this home combines quiet neighborhood living with everyday convenience
With five bedrooms, four bathrooms, and a generous footprint, the possibilities are endless. Reimagine the layout or blend old-world character with today’s design sensibilities—this is your chance to create a standout home in Montecito perfect for buyers who value charm, location, and upside potential.
Show all description
Location
- Directions: West of Verdugo
- Lot Size Acres: 0.2113 acres
Building Details
- Structure Type: House
- Water Source: Public
- Architectural Style: Tudor
- Lot Features: ZeroToOneUnitAcre
- Sewer: PrivateSewer
- Common Walls: NoCommonWalls
- Construction Materials: Stucco
- Garage Spaces: 3
- Levels: Two
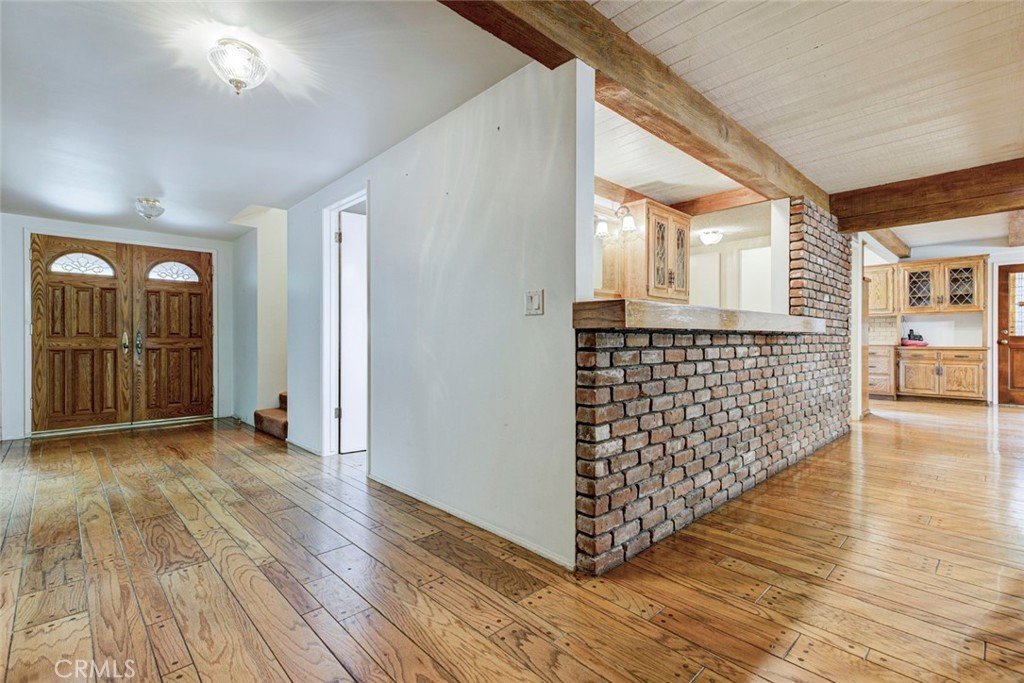
- Floor covering: Wood
Amenities & Features
- Pool Features: None
- Parking Features: DirectAccess, Garage
- Patio & Porch Features: Covered
- Spa Features: None
- Parking Total: 3
- Roof: Composition
- Cooling: CentralAir
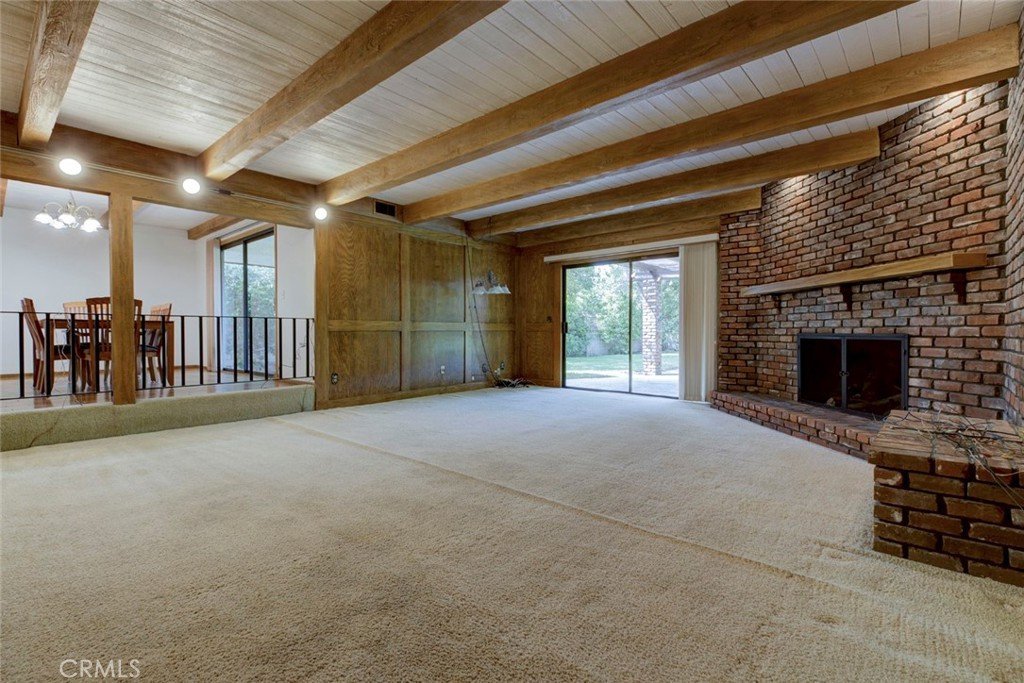
- Fireplace Features: LivingRoom
- Heating: Central
- Interior Features: SeparateFormalDiningRoom, EatInKitchen, OpenFloorplan, MainLevelPrimary, PrimarySuite
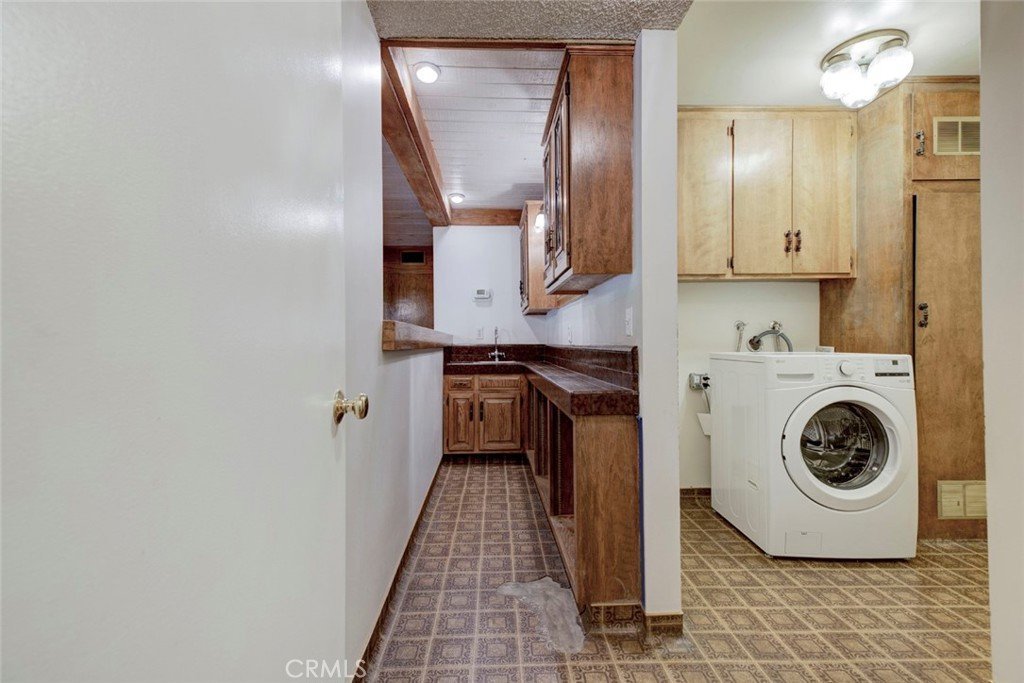
- Laundry Features: Inside,LaundryRoom
- Appliances: BuiltInRange,Dishwasher
Nearby Schools
- High School District: Glendale Unified
Expenses, Fees & Taxes
- Association Fee: 0
Agent info
- Agent name: Phyllis Harb
- Agent MLS: G82002
- Agent email: phyllis@realtorharb.com
- Agent officephone: 818-790-8300
- Agent direct phone: 818-790-7325
Miscellaneous
- List Office Name: Coldwell Banker Hallmark
- Listing Terms: CashToNewLoan
- Common Interest: None
- Community Features: Sidewalks
- Direction Faces: East
