
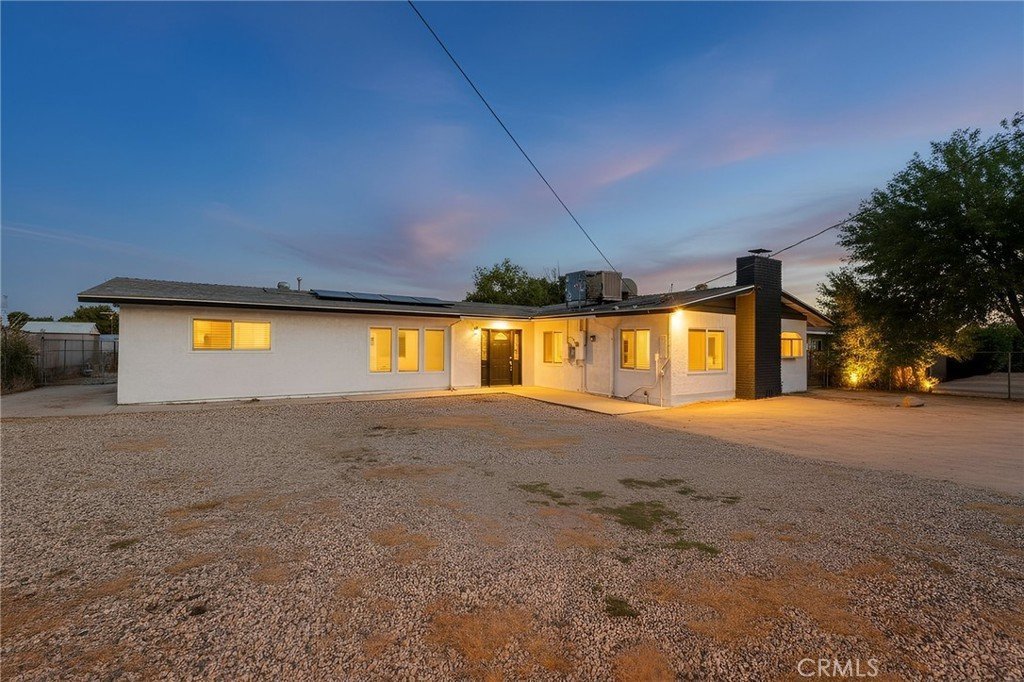




















43028 45th Street W, Lancaster, CA, US, 93536
43028 45th Street W, Lancaster, CA, US, 93536Basics
- Date added: Added 4 months ago
- Category: Residential
- Type: SingleFamilyResidence
- Status: Active
- Bedrooms: 4
- Bathrooms: 2
- Area: 2150 sq ft
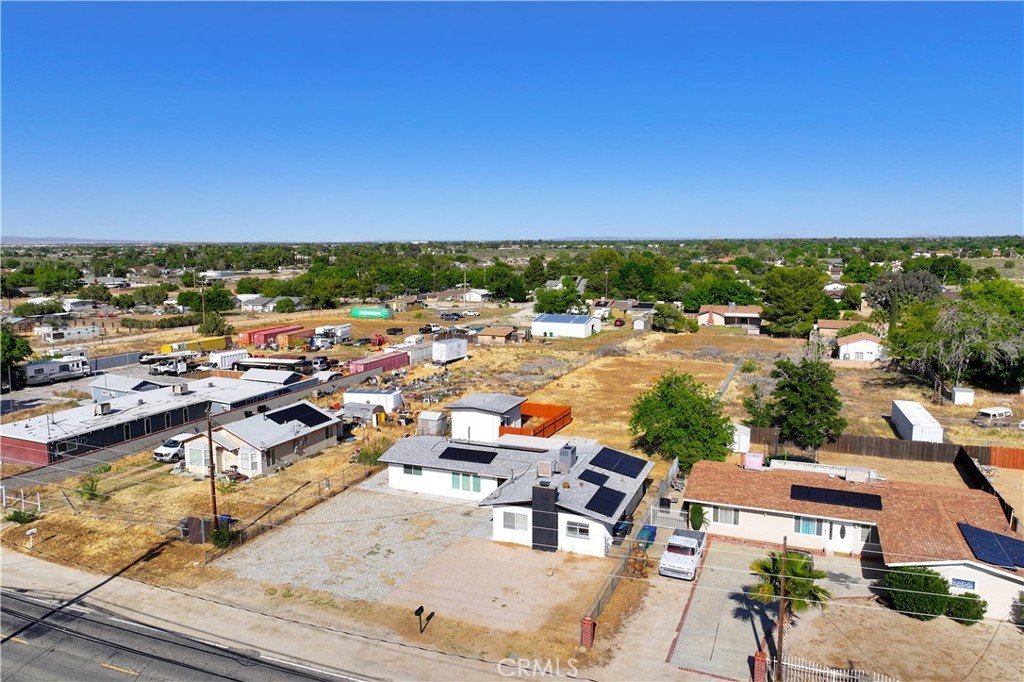
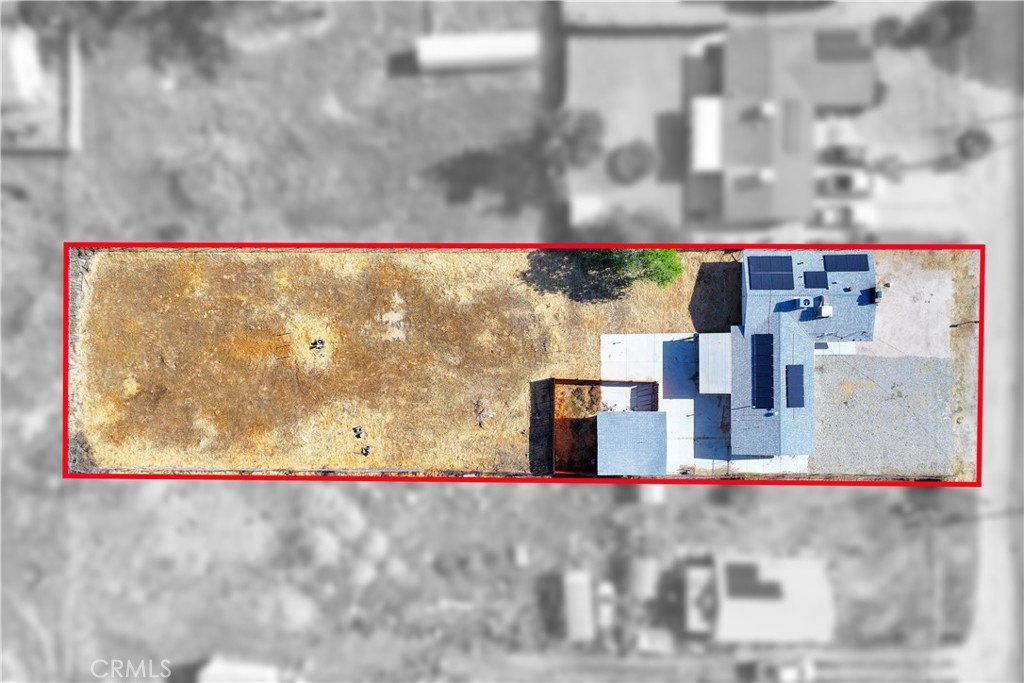
- Lot size: 23215, 23215 sq ft
- Year built: 1957
- View: None
- County: Los Angeles
- MLS ID: SR26086218
Description
-
Description:
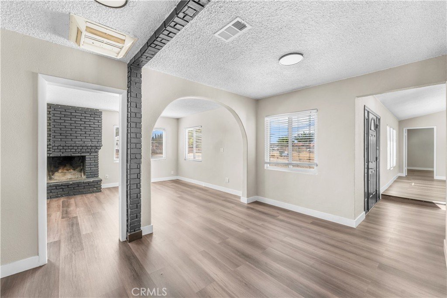
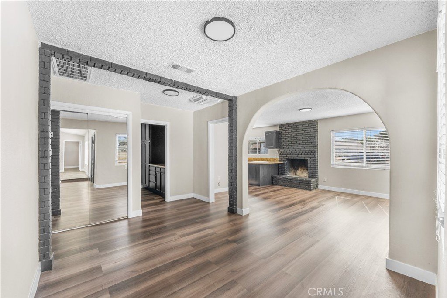
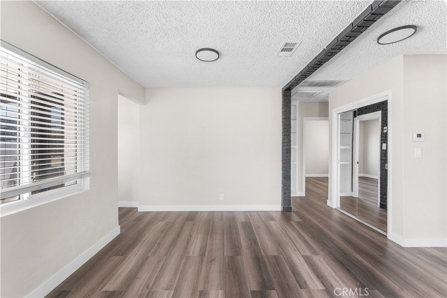
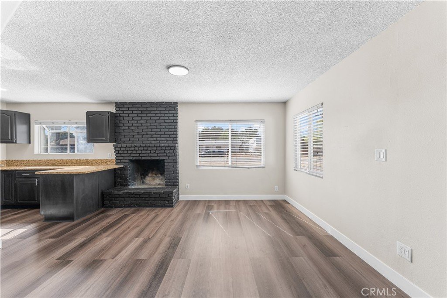
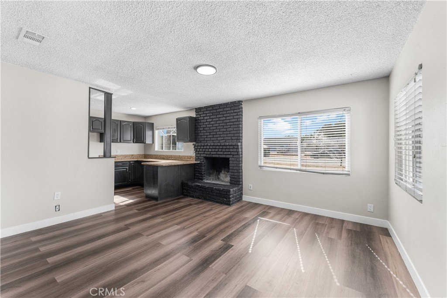
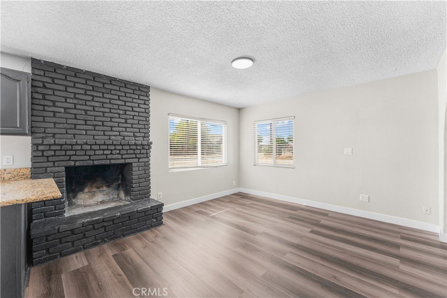
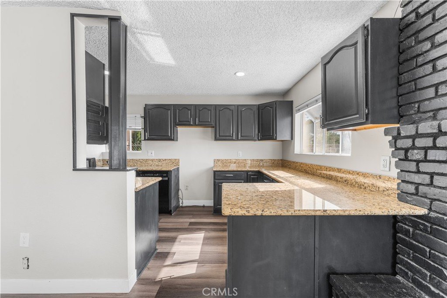
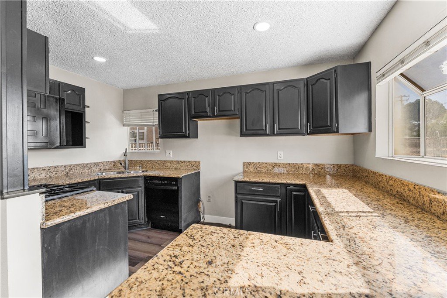
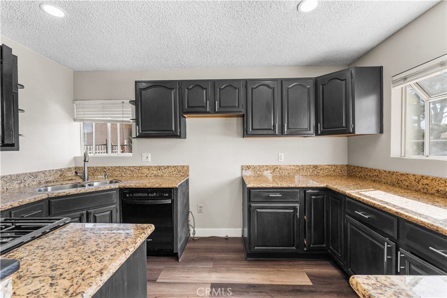
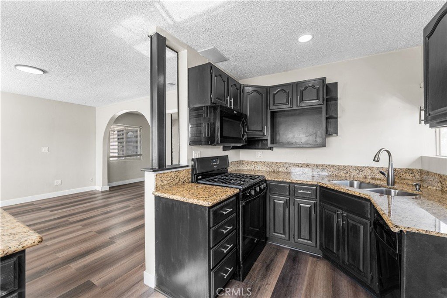
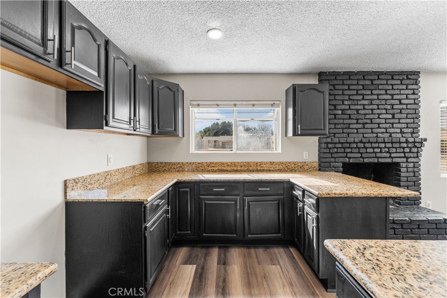
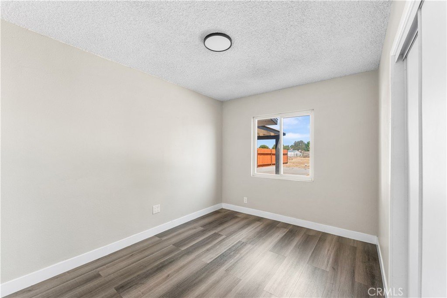
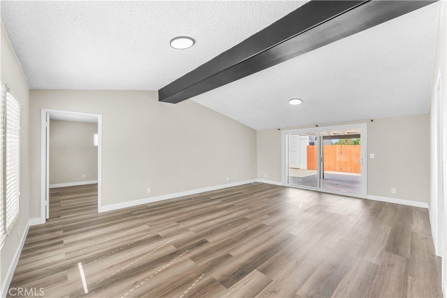
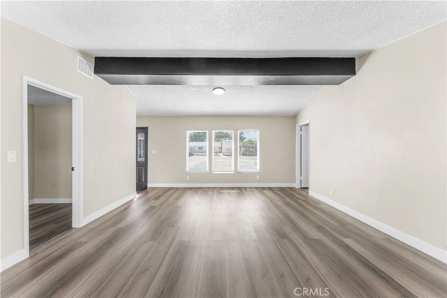
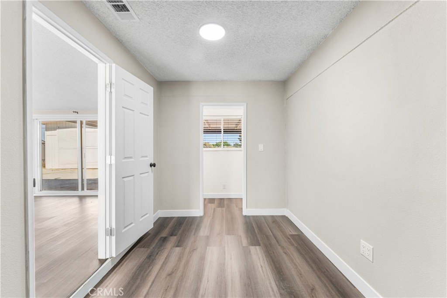
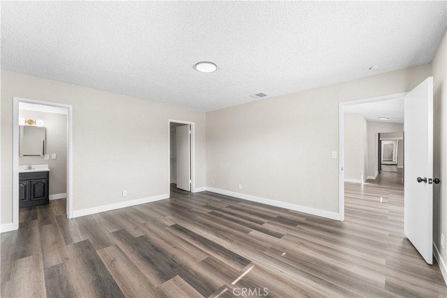
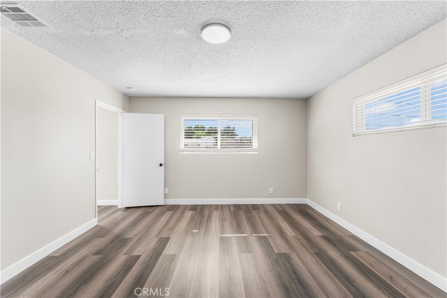
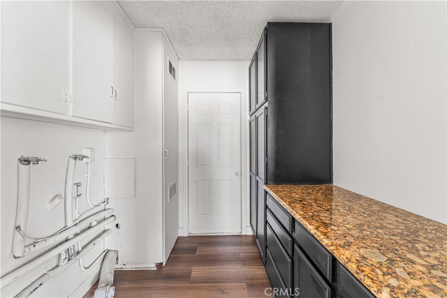
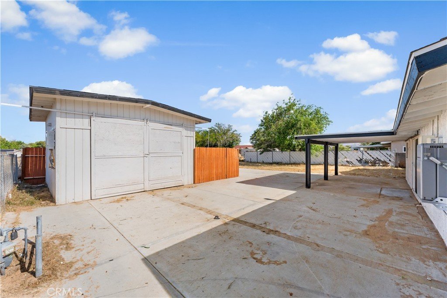
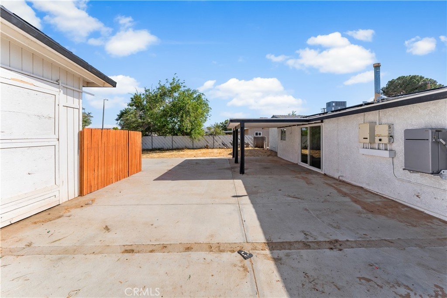
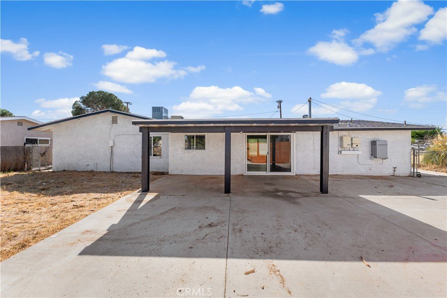
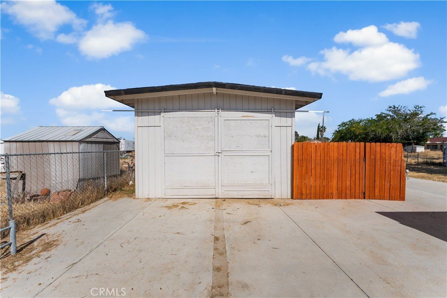
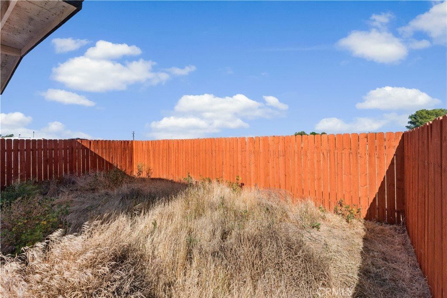
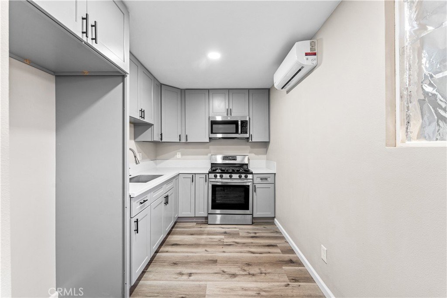
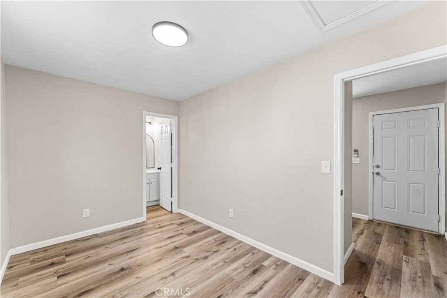
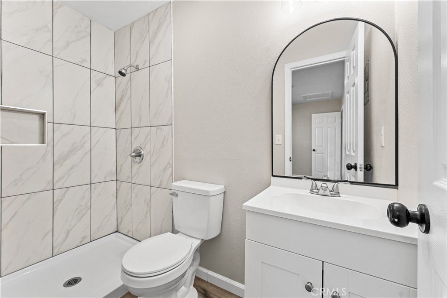
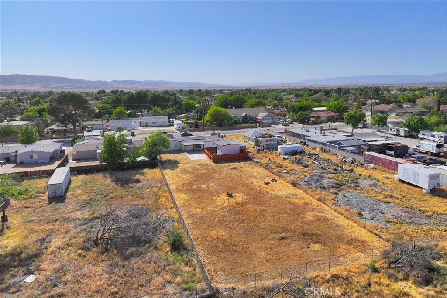
Opportunity knocks on this versatile Lancaster property featuring a fully updated 4-bedroom, 2-bathroom main house plus a separate 1-bedroom, 1-bathroom ADU -- ideal for multi-generational living, rental income, or a live-in investment strategy. Situated on a generous lot with a long, rectangular footprint offering endless potential for expansion, storage, or recreational use. The main home welcomes you with an open-concept living and dining area showcasing a striking painted brick fireplace, luxury vinyl plank flooring, and arched architectural details that add character throughout. The kitchen impresses with granite countertops, dark cabinetry, and a layout that flows seamlessly into the living space. Both bathrooms have been tastefully updated with marble-look tile surround and modern fixtures. Outside, enjoy a large covered patio and a sprawling lot with room for RVs, toys, and more. The ADU features its own updated kitchen with gray shaker cabinets, stainless steel appliances, and a private entrance, fully self-contained and move-in ready. Whether you're an investor, a growing family, or a savvy buyer looking to offset your mortgage, this property delivers. Two homes. One lot. Endless possibilities.
Show all description
Location
- Directions: Take the 14 Freeway to the Avenue L exit and head west. Turn right (north) on 45th Street West, and the property at 43028 45th St W will be on your right.
- Lot Size Acres: 0.5329 acres
Building Details
- Structure Type: House
- Water Source: Public
- Lot Features: RectangularLot
- Sewer: PublicSewer
- Common Walls: NoCommonWalls
- Garage Spaces: 0
- Levels: One
Amenities & Features
- Pool Features: None
- Parking Total: 0
- Cooling: CentralAir
- Fireplace Features: FamilyRoom
- Laundry Features: LaundryRoom
Nearby Schools
- High School District: Antelope Valley Union
Expenses, Fees & Taxes
- Association Fee: 0
Agent info
- Agent name: Gustavo Rodriguez
- Agent MLS: SR150561075
- Agent email: gus.rodriguez.realtor@gmail.com
- Agent officephone: 855-450-0442
Miscellaneous
- List Office Name: Real Broker
- Listing Terms: Cash,Conventional,FHA,VaLoan
- Common Interest: None
- Community Features: Park,Suburban
- Attribution Contact: 661-312-3069
