






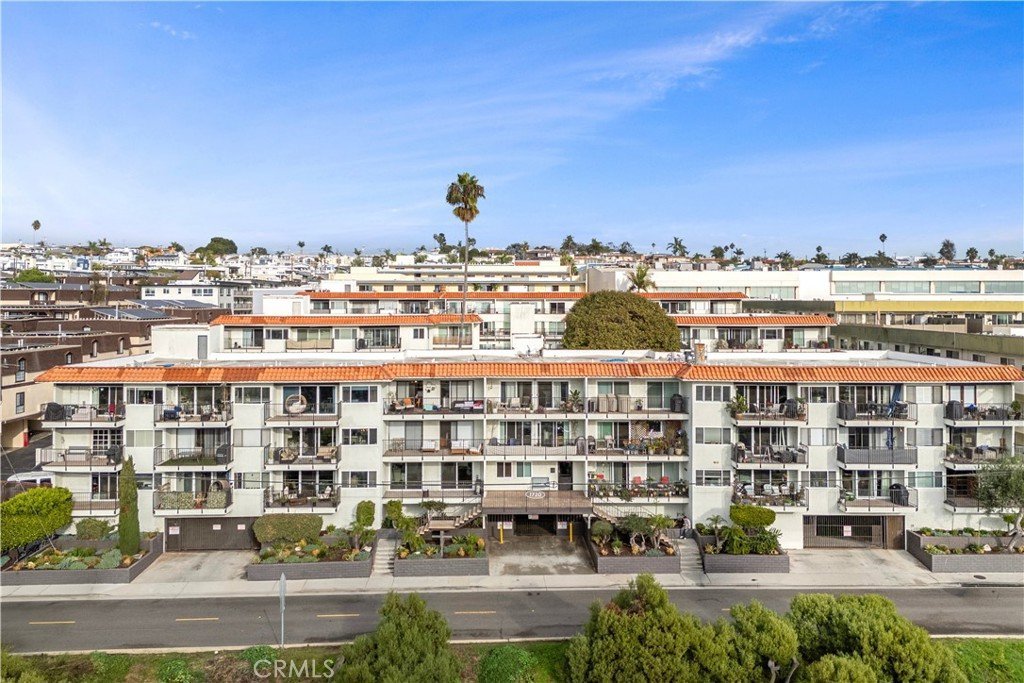
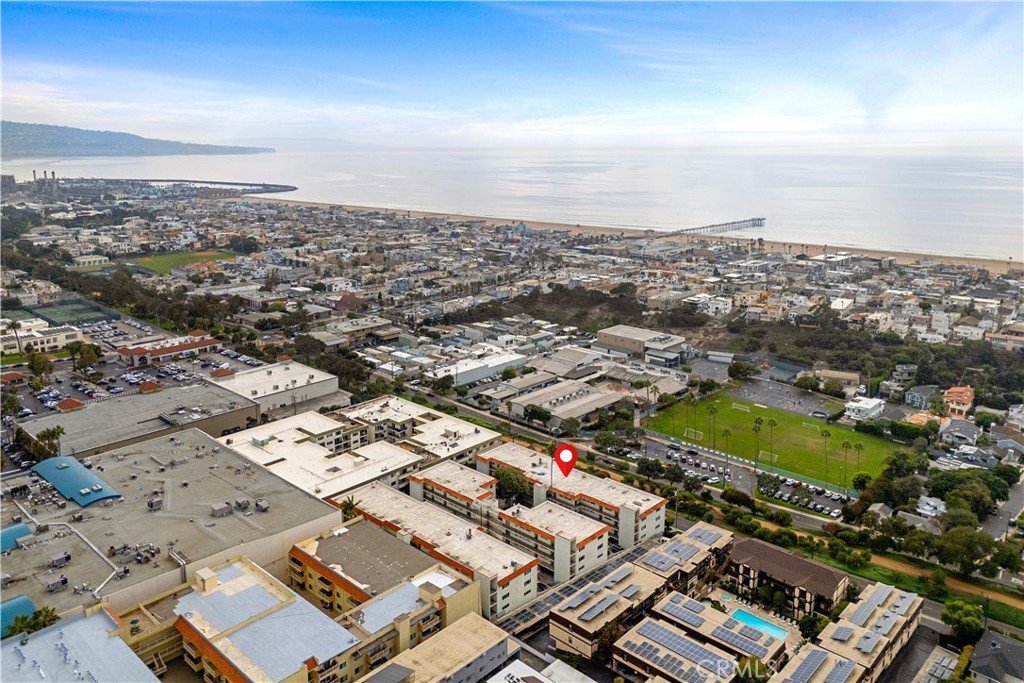
1720 Ardmore 221, Hermosa Beach, CA, US, 90254
1720 Ardmore 221, Hermosa Beach, CA, US, 90254Basics
- Date added: Added 1 month ago
- Category: Residential
- Type: Condominium
- Status: Active
- Bedrooms: 2
- Bathrooms: 2
- Area: 974 sq ft
- Lot size: 55454, 55454 sq ft
- Year built: 1970
- Property Condition: UpdatedRemodeled,Turnkey
- View: ParkGreenbelt,Neighborhood,Ocean,PeekABoo
- County: Los Angeles
- MLS ID: PV26083564
Description
-
Description:
Welcome to this beautifully updated 2-bedroom, 2-bath residence, ideally positioned in one of Hermosa Beach’s most vibrant and sought-after locations. Blending modern comfort with effortless beachside living, this home offers the rare opportunity to own in a community where walkability, lifestyle, and long-term value converge.
While there are 18 end-units in the building, only nine benefit from the added natural light and openness that come from not being adjacent to a neighboring structure—making this one of the most desirable and limited positions in the entire complex. With only a handful of condos selling in the building each year, the chance to secure one of these premium, light-filled units is exceptionally rare.
Perfectly situated just steps from the scenic Greenbelt, moments from the sand, and a short stroll to Hermosa Pier and Pier Avenue, you’ll enjoy seamless access to top-rated restaurants, cafés, boutique shopping, and iconic local events. From beach days to nightlife, everything you love about Hermosa is right outside your door.
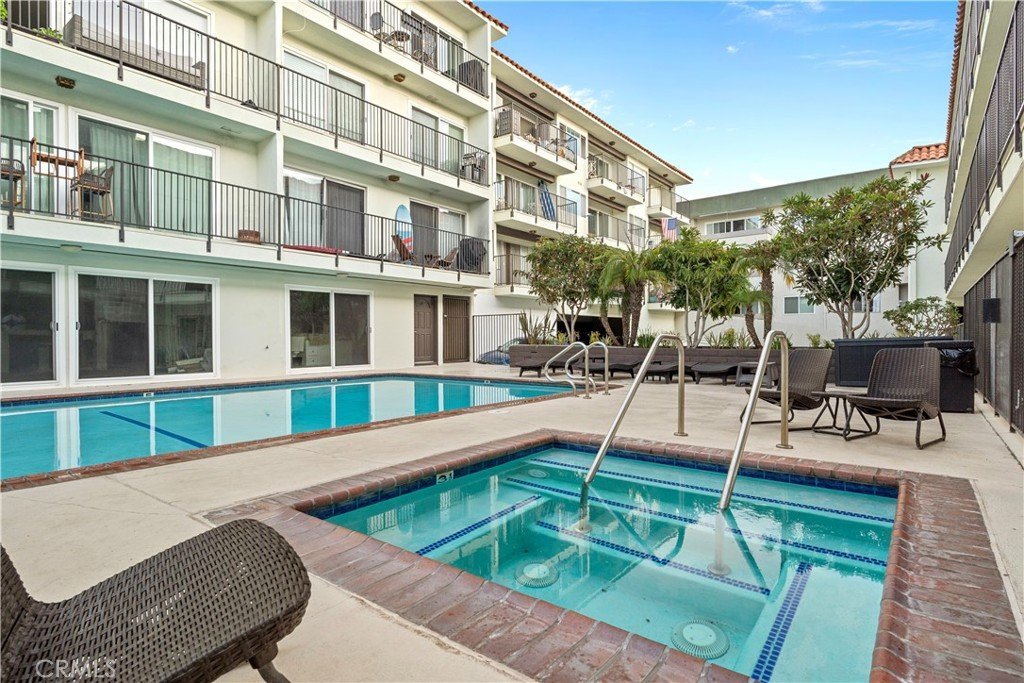
The community itself is centered around a lush, landscaped courtyard, offering a peaceful retreat from the energy of the beach. Residents enjoy access to a heated pool and spa, open year-round, creating a relaxed and social coastal living environment.
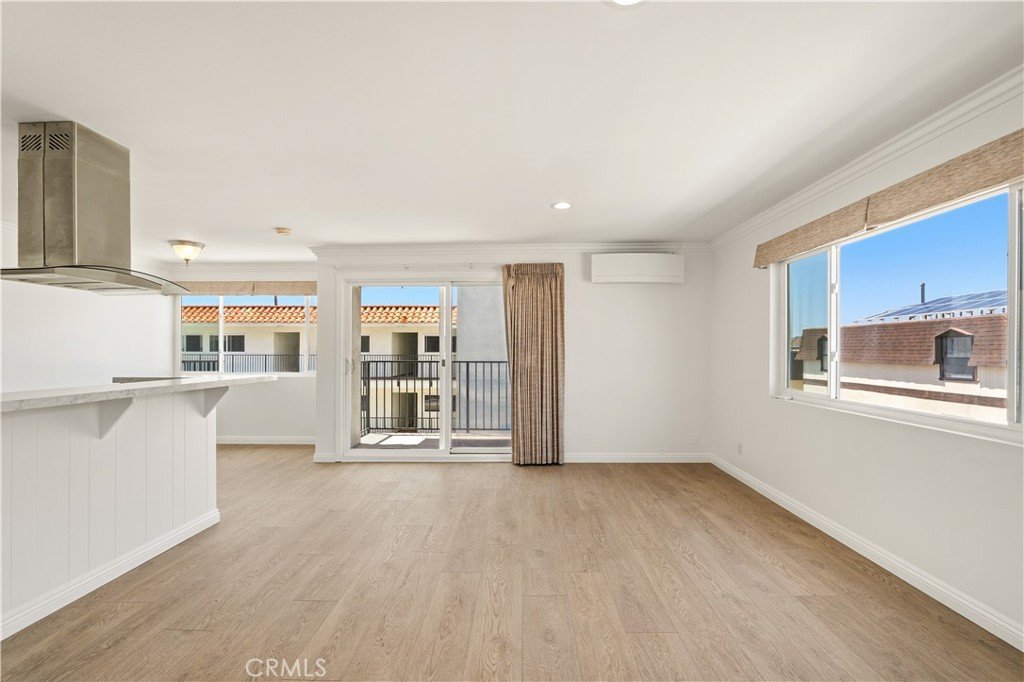
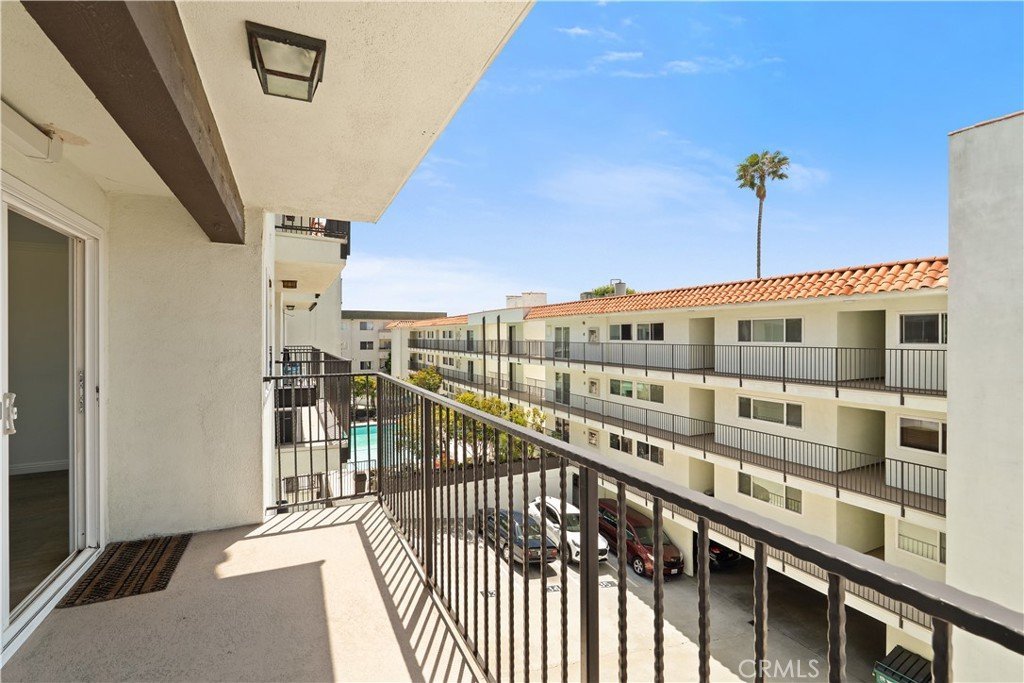
Inside, the home features a bright, open-concept layout with updated wood laminate flooring, quartz countertops, and a seamless indoor-outdoor flow to a private balcony with Greenbelt-facing views—perfect for morning coffee or unwinding in the ocean breeze.
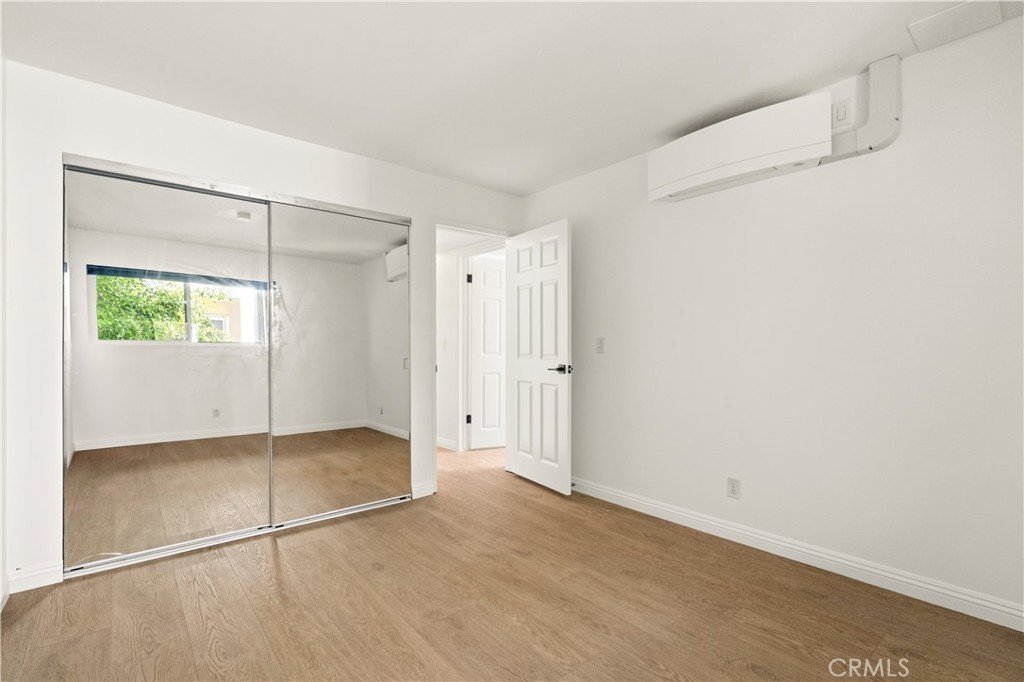
A standout feature rarely found in Hermosa Beach condos: this unit includes a recently installed ductless air conditioning system in the living room and both bedrooms. Most coastal buildings were not originally constructed with A/C, making this a highly valuable upgrade for year-round comfort.
Additionally, the CC&Rs do not prohibit installation of in-unit laundry, offering flexibility that many beach condos simply do not provide.
Completing the package are two side-by-side parking spaces with additional storage, a rare and highly convenient amenity in this area.
Clean, move-in ready, and ideally located, this home presents a unique opportunity for first-time buyers, investors, or anyone seeking a refined beachside retreat. With its rare positioning, thoughtful upgrades, and unbeatable walkability, this is one of the most compelling condo offerings currently available in Hermosa Beach.
Show all description
Location
- Directions: From PCH Turn West on Pier, then turn north on Ardmore.
- Lot Size Acres: 1.273 acres
Building Details
- Structure Type: MultiFamily
- Water Source: Public
- Lot Features: FrontYard
- Open Parking Spaces: 1
- Sewer: PublicSewer
- Common Walls: TwoCommonWallsOrMore,EndUnit
- Garage Spaces: 0
- Levels: One
- Floor covering: Vinyl
Amenities & Features
- Pool Features: Community, Heated, InGround, Private, Association
- Parking Features: Assigned
- Security Features: CarbonMonoxideDetectors, GatedCommunity, KeyCardEntry, SmokeDetectors
- Spa Features: Association,Community,Heated,InGround,Private
- Parking Total: 2
- Association Amenities: CallForRules,ControlledAccess,Gas,MaintenanceGrounds,Management,Pool,PetsAllowed,RecreationRoom,SpaHotTub,Trash,Water
- Utilities: CableConnected,ElectricityConnected,NaturalGasConnected,SewerConnected,WaterConnected
- Window Features: DoublePaneWindows
- Cooling: Ductless
- Electric: Standard
- Fireplace Features: None
- Heating: Central
- Interior Features: Balcony, BreakfastArea, CrownMolding, OpenFloorplan, QuartzCounters, RecessedLighting, PrimarySuite
- Laundry Features: CommonArea
- Appliances: ElectricRange,GasRange,Refrigerator
Nearby Schools
- Elementary School: Hermosa View
- High School: Mira Costa
- High School District: Manhattan Unified
Expenses, Fees & Taxes
- Association Fee: $521
Agent info
- Agent name: Garrison Comstock
- Agent MLS: PVCOMGARR
- Agent email: garrison@soldbygarrison.com
- Agent officephone: 310-220-4931
- Agent direct phone: 310-220-4931
Miscellaneous
- Association Fee Frequency: Monthly
- List Office Name: Garrison Team Real Estate
- Listing Terms: Submit
- Common Interest: Condominium
- Community Features: Suburban,Gated,Pool
- Direction Faces: West
- Attribution Contact: 310-220-4931
