

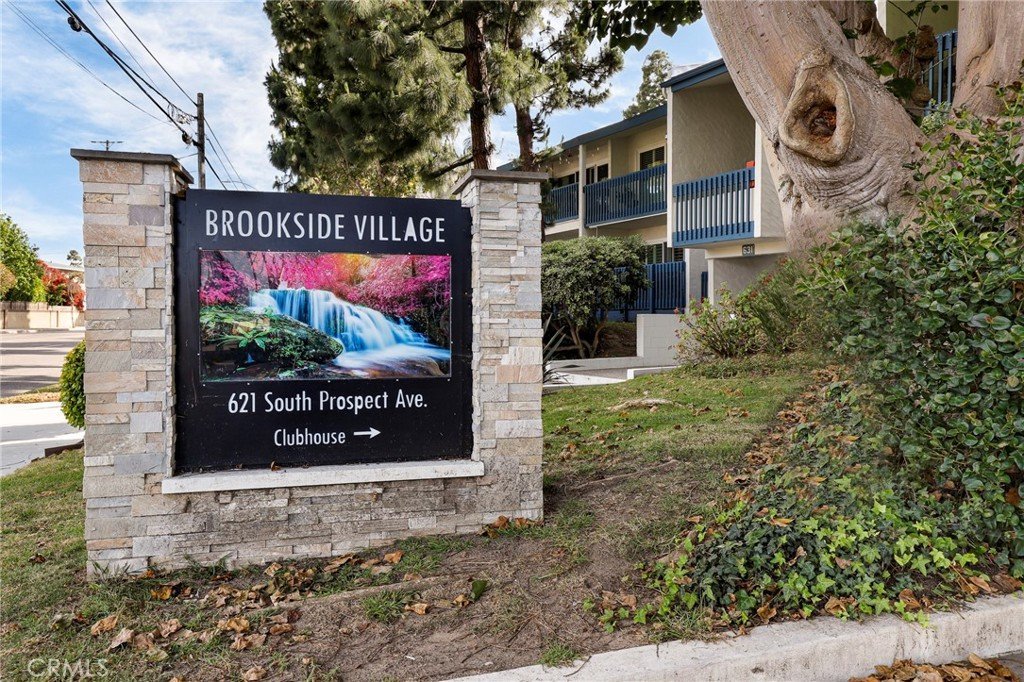








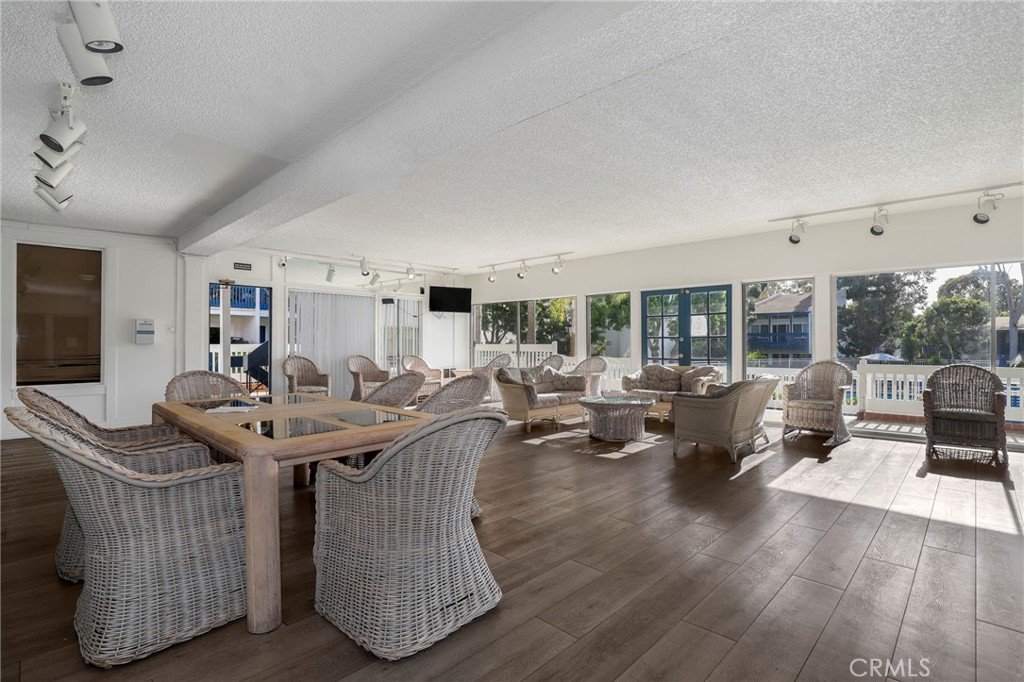


607 S Prospect 306, Redondo Beach, CA, US, 90277
607 S Prospect 306, Redondo Beach, CA, US, 90277Basics
- Date added: Added 1 month ago
- Category: Residential
- Type: Condominium
- Status: Active
- Bedrooms: 1
- Bathrooms: 1
- Area: 669 sq ft
- Lot size: 147074, 147074 sq ft
- Year built: 1970
- View: None
- County: Los Angeles
- MLS ID: SB26079684
Description
-
Description:
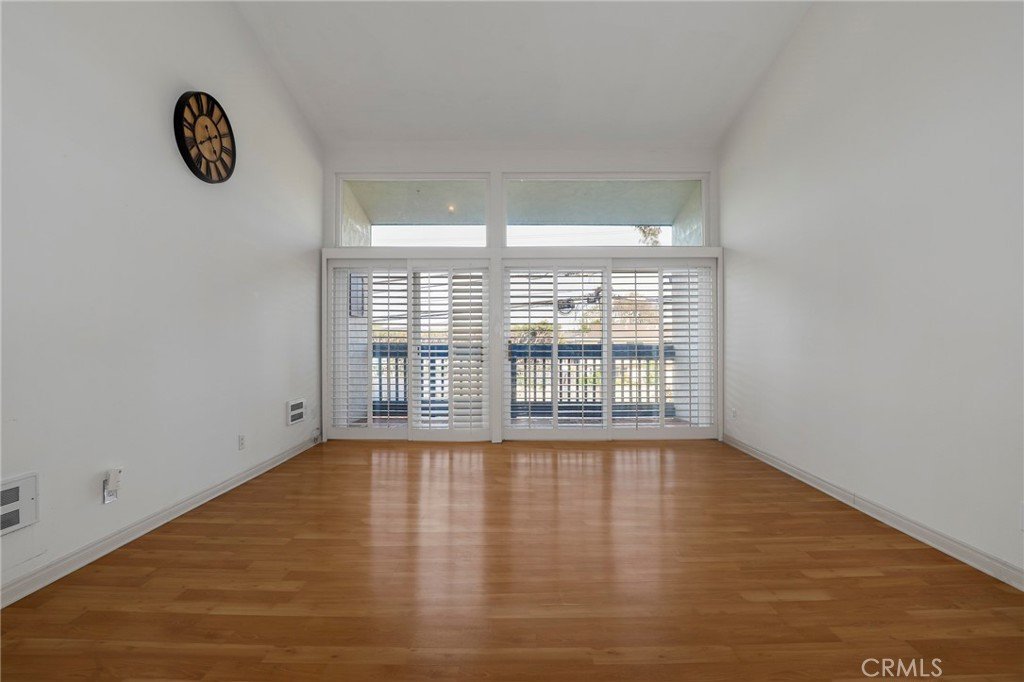
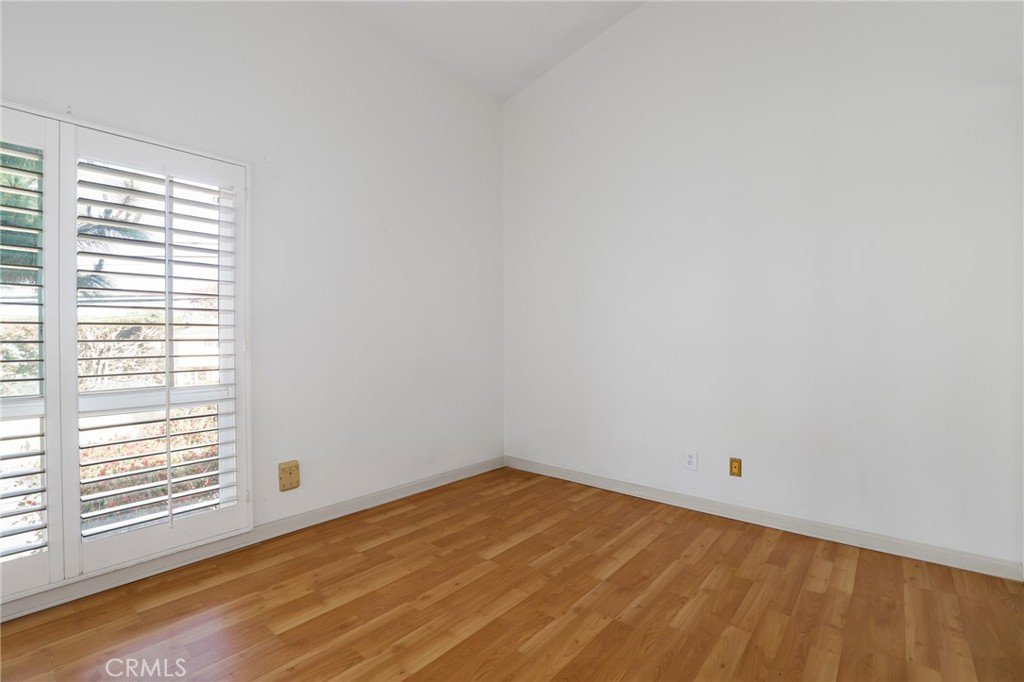
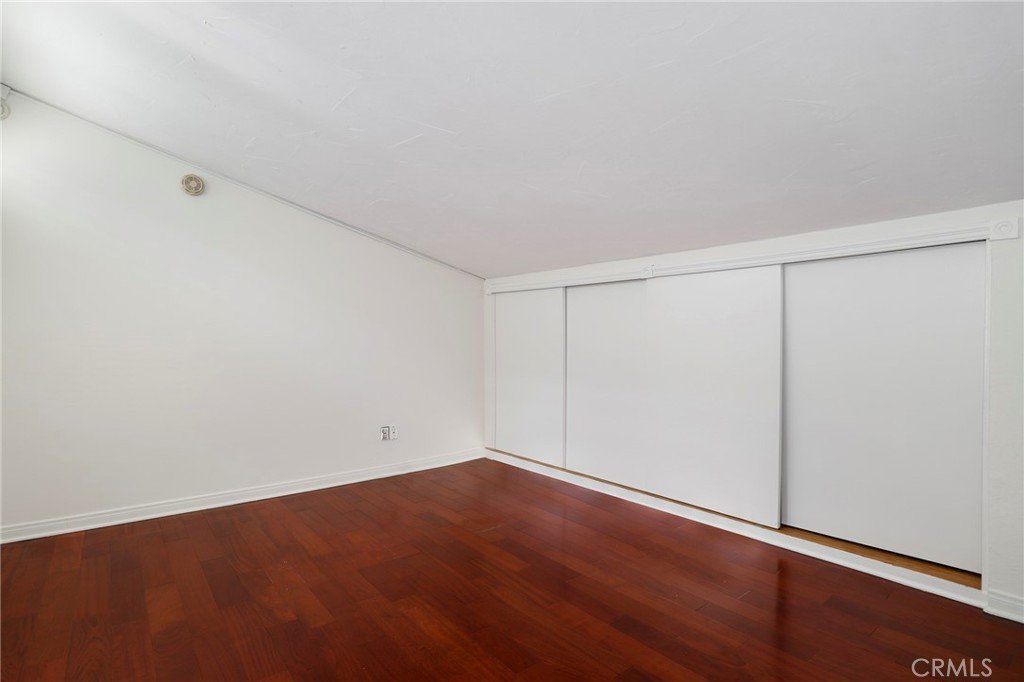
Top-floor, third-level condo with no neighbors above in prime South Redondo Beach location. This Brookside Village condo offers a 1 bed, 1 bath with soaring ceilings, abundant natural light, and a versatile loft ideal for an office, guest space, or secondary bedroom, complete with a large closet for added storage. Beautiful laminate flooring throughout and freshly painted living area, kitchen, and bathroom. Wood shutters in the living room, primary bedroom, and loft add charm and style. Enjoy a well-sized balcony with sliding glass doors, perfect for indoor-outdoor living. Conveniently located near the beach, schools, shopping, and dining—offering the best of coastal living. HOA Fee- Covers: Pool, Spa, Barbecue, Gym/Ex Room, Maintenance Grounds, Trash, Water, Gas, Insurance.
Show all description
Location
- Directions: West On Torrance Blvd, Left onto Prospect. Will be on your righthand side in .4 miles.
- Lot Size Acres: 3.3764 acres
Building Details
- Structure Type: MultiFamily
- Water Source: Public
- Sewer: PublicSewer
- Common Walls: TwoCommonWallsOrMore
- Fencing: None
- Garage Spaces: 2
- Levels: Two
- Floor covering: Laminate
Amenities & Features
- Pool Features: Community, Association
- Parking Features: Covered, Tandem
- Spa Features: Community
- Parking Total: 2
- Association Amenities: FitnessCenter,MaintenanceGrounds,MaintenanceFrontYard,Barbecue,Pool,SpaHotTub,Trash
- Cooling: None
- Fireplace Features: None
- Heating: Central
- Interior Features: BreakfastBar, Balcony, HighCeilings, OpenFloorplan, Storage, Unfurnished, AllBedroomsDown, Loft
- Laundry Features: CommonArea
- Appliances: Dishwasher,ElectricRange,Microwave,Refrigerator
Nearby Schools
- High School District: Redondo Unified
Expenses, Fees & Taxes
- Association Fee: $660.93
Agent info
- Agent name: Dicla Bitar
- Agent MLS: SBBITADIC
- Agent email: lisbeth.bitar@redfin.com
- Agent officephone: 310-409-2885
Miscellaneous
- Association Fee Frequency: Monthly
- List Office Name: Redfin Corporation
- Listing Terms: Cash,CashToNewLoan,Conventional,Submit
- Common Interest: Condominium
- Community Features: Curbs,StreetLights,Urban,Pool
- Inclusions: Refrigerator, Stove, Cabinets, Lighting Fixtures,
