








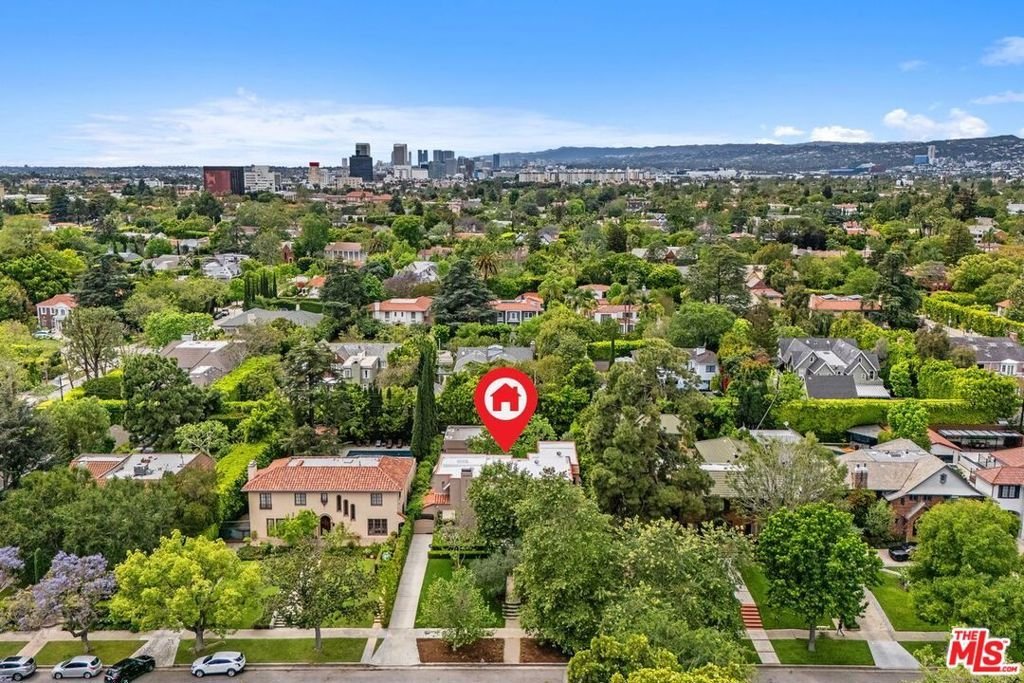
433 S Arden Boulevard, Los Angeles, CA, US, 90020
433 S Arden Boulevard, Los Angeles, CA, US, 90020Basics
- Date added: Added 4 months ago
- Category: Residential
- Type: SingleFamilyResidence
- Status: Active
- Bedrooms: 4
- Bathrooms: 4
- Area: 4739 sq ft
- Lot size: 13562, 13562 sq ft
- Year built: 1925
- Property Condition: UpdatedRemodeled
- View: None
- Zoning: LARE11
- County: Los Angeles
- MLS ID: 26672243
Description
-
Description:
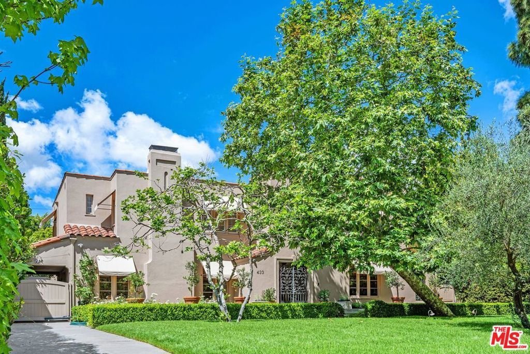
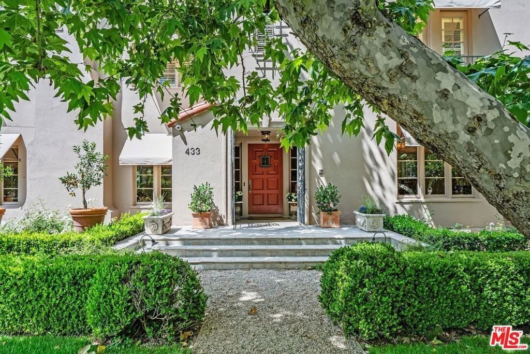
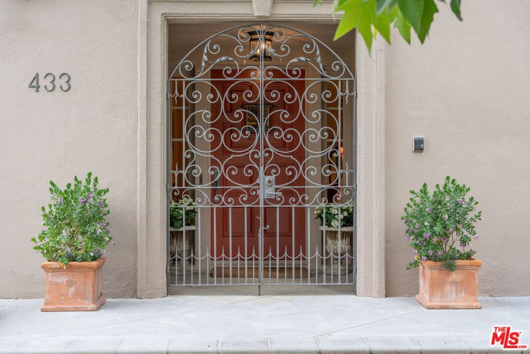
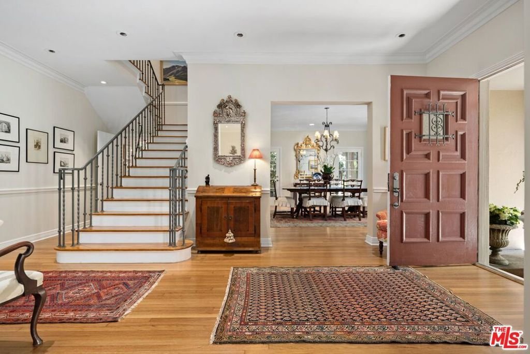
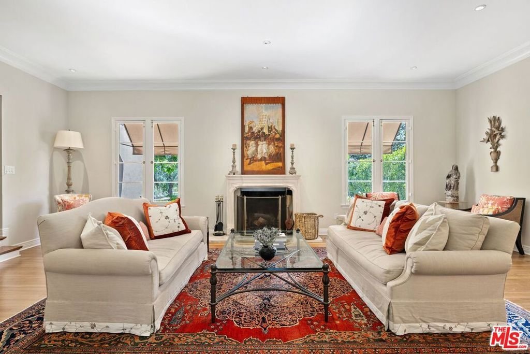
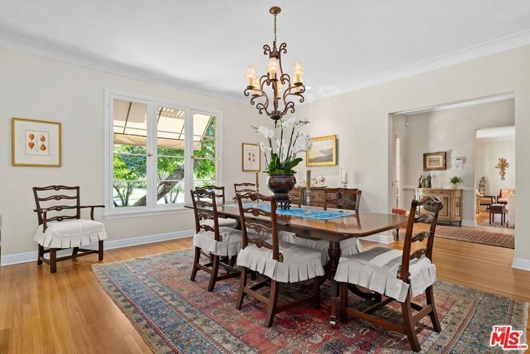
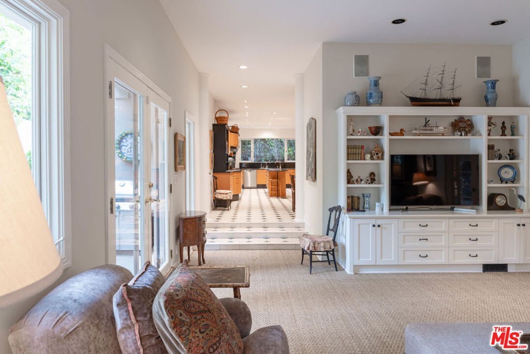
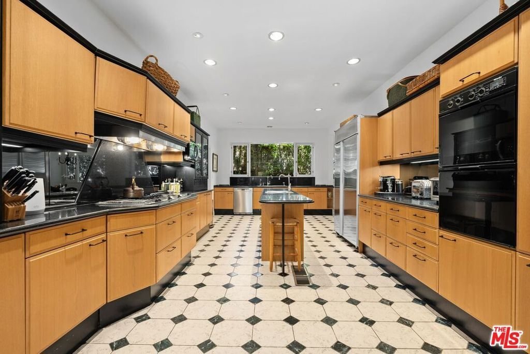
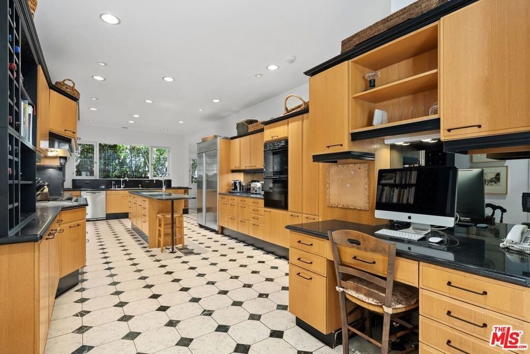
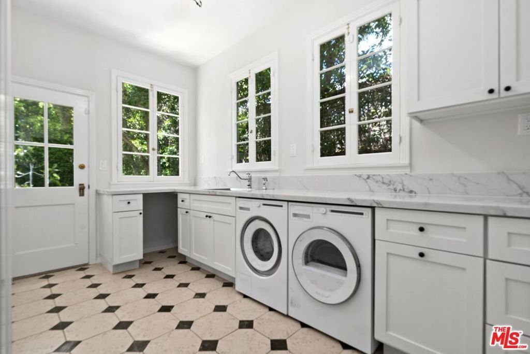
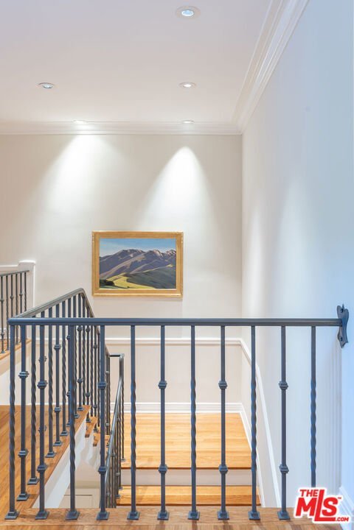
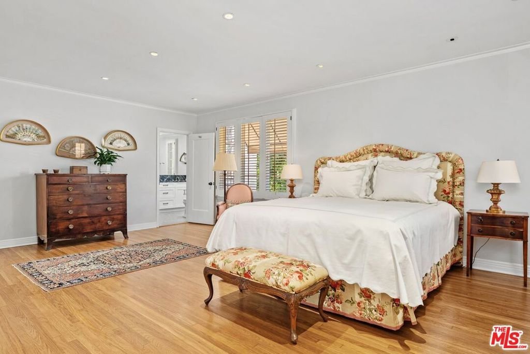
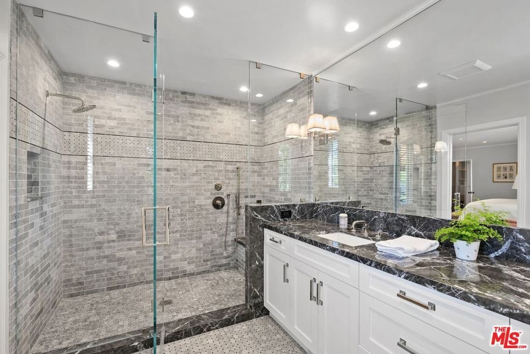
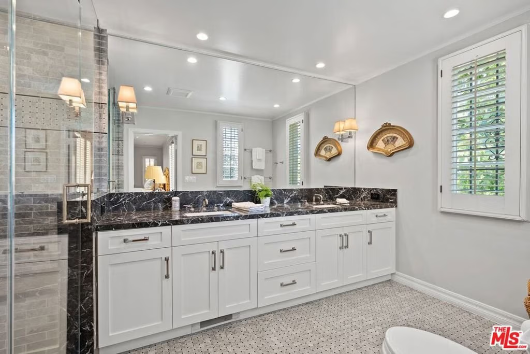
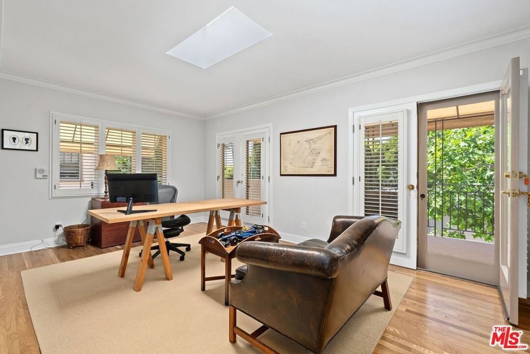
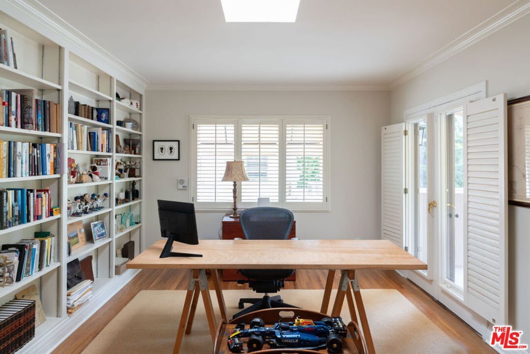
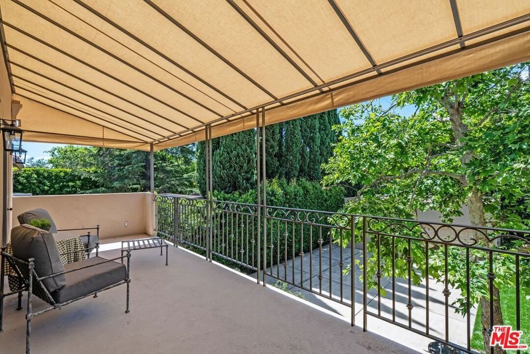
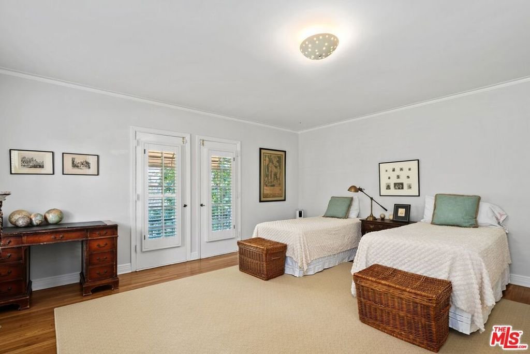
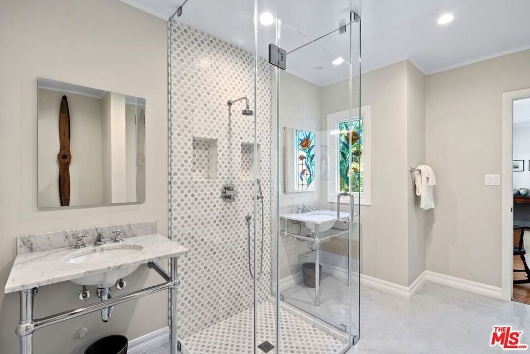
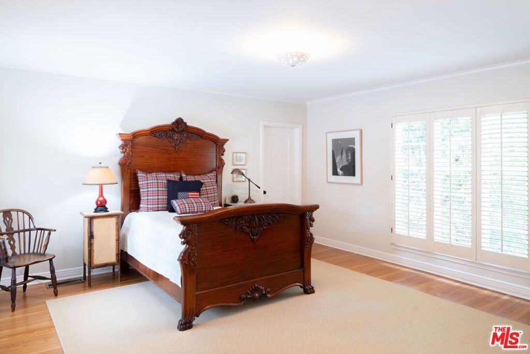
Among the Sycamores and behind iron gates, this Montecito-inspired retreat just blocks from Larchmont Village evokes a refined romance with effortless indoor-outdoor flow. A gracious center hall leads to an elegant dining room with access to side patio as well as a step down, sunlit formal living room with three exposures. The living room opens to a warm, inviting family room with built-in bookshelves and garden access. Enjoy a peaceful, lush backyard with mature trees, patio and recreational space designed for easy enjoyment today with opportunities to reimagine overtime. The generous eat-in cook's kitchen offers abundant counter space and storage, connecting seamlessly to family room on one end and a spacious laundry room with outdoor access on the other. A bright downstairs bedroom, full bath and powder room complete the main level. Upstairs, a serene primary suite features two large closets, an updated bath and a sun-drenched office with terrace overlooking the rear tree canopy. Two additional bedrooms and a remodeled bath sit across the landing. All of this, within close reach of neighborhood cafes, boutiques, and everyday essentials that define Windsor Square HPOZ's enduring appeal.
Show all description
Location
- Directions: West of Larchmont Village between 3rd and 6th streets.
- Lot Size Acres: 0.3113 acres
Building Details
Amenities & Features
- Pool Features: None
- Parking Features: DoorMulti, Driveway, Garage
- Security Features: TwentyFourHourSecurity
- Patio & Porch Features: RearPorch
- Spa Features: None
- Parking Total: 2
- Roof: Composition
- Window Features: FrenchMullioned
- Fireplace Features: Decorative
- Furnished: Unfurnished
- Heating: Central
- Interior Features: BreakfastBar, WalkInPantry, WalkInClosets
- Laundry Features: LaundryRoom
- Appliances: Dishwasher,GasCooktop,Disposal,Oven,Range,Refrigerator,RangeHood,Dryer,Washer
Agent info
- Agent name: Anne Loveland
- Agent MLS: CLW-X69391
- Agent email: anne.loveland@camoves.com
- Agent officephone: 323-464-9272
- Agent direct phone: 323-460-7606
Miscellaneous
- List Office Name: Coldwell Banker Realty
- Listing Terms: Cash
- Direction Faces: East
