









6696 Lakeridge Road, Los Angeles, CA, US, 90068
6696 Lakeridge Road, Los Angeles, CA, US, 90068Basics
- Date added: Added 5 months ago
- Category: Residential
- Type: SingleFamilyResidence
- Status: Active
- Bedrooms: 3
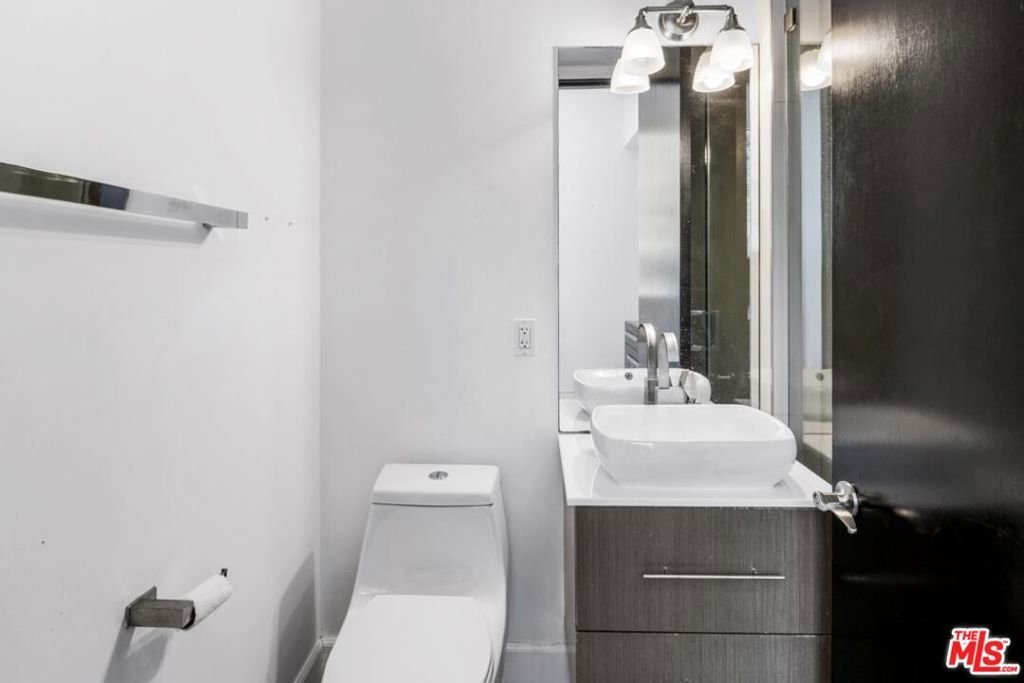
- Bathrooms: 4
- Area: 2851 sq ft
- Lot size: 16926, 16926 sq ft
- Year built: 2013
- Property Condition: UpdatedRemodeled
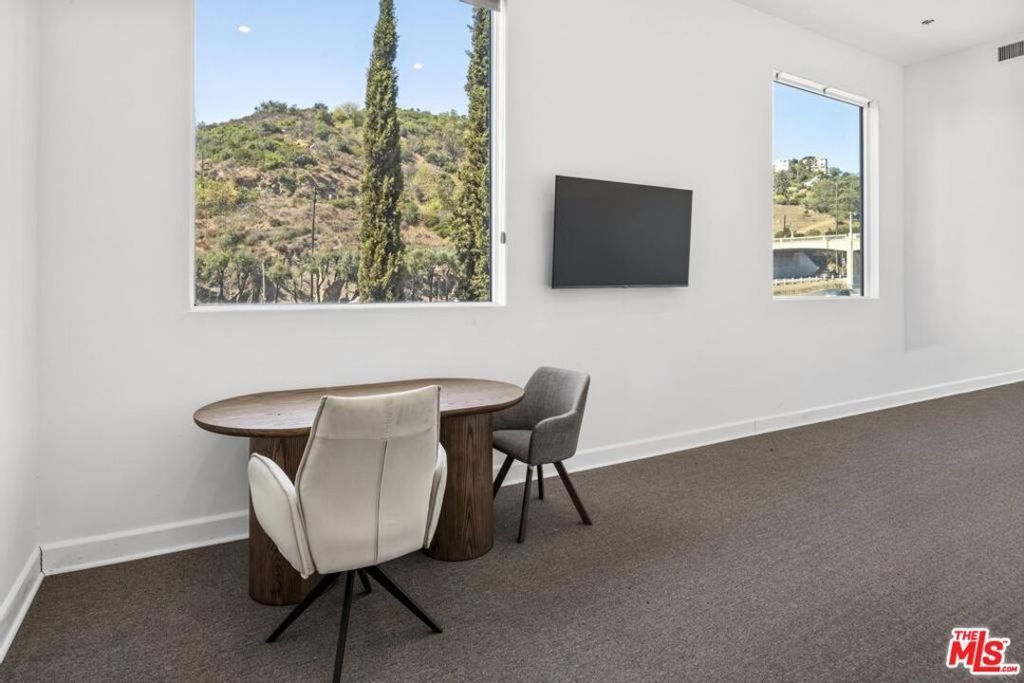
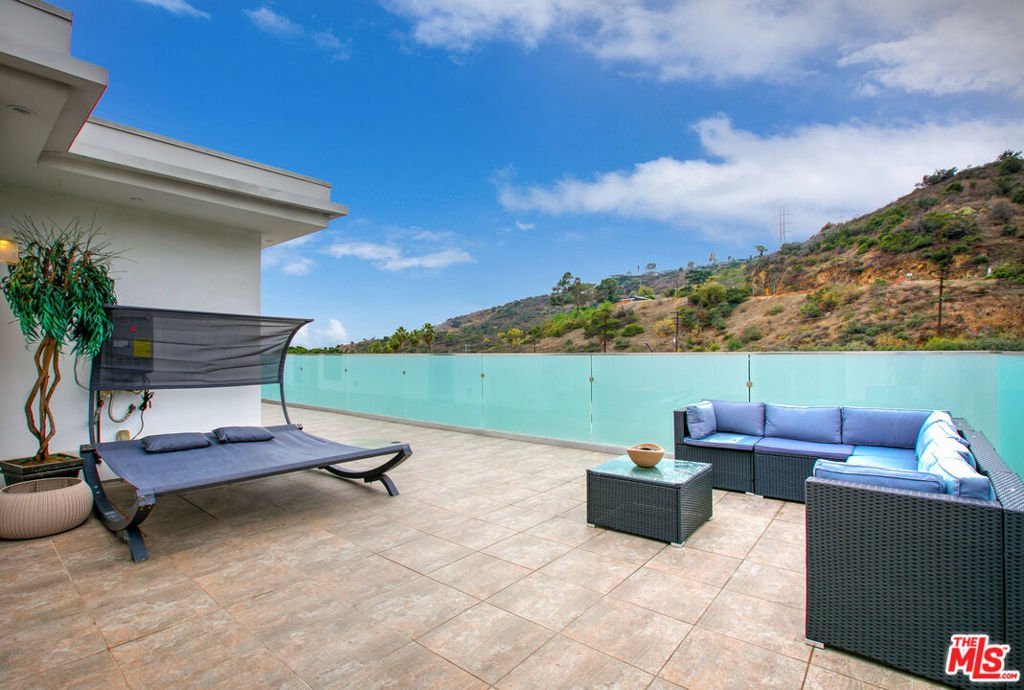
- View: Canyon,Mountains
- Zoning: LARE15
- County: Los Angeles
- MLS ID: 25612535
Description
-
Description:
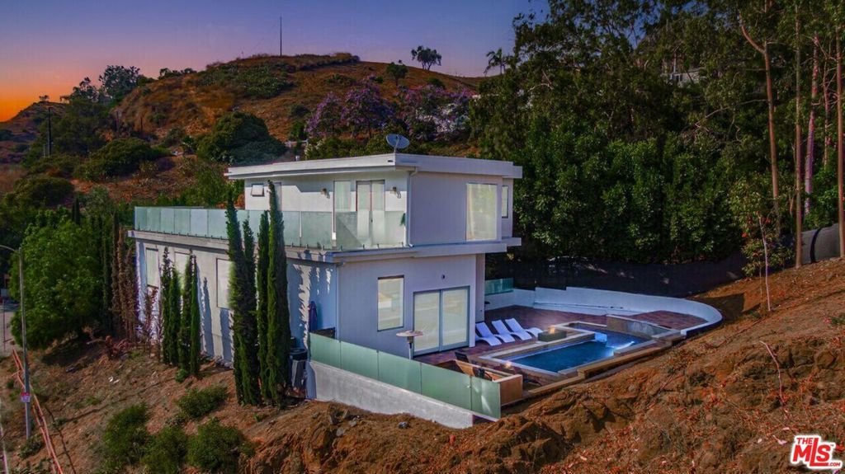
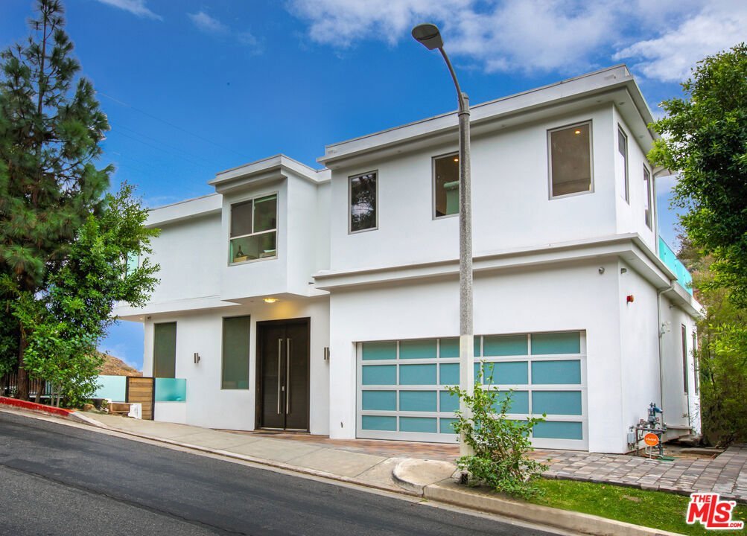
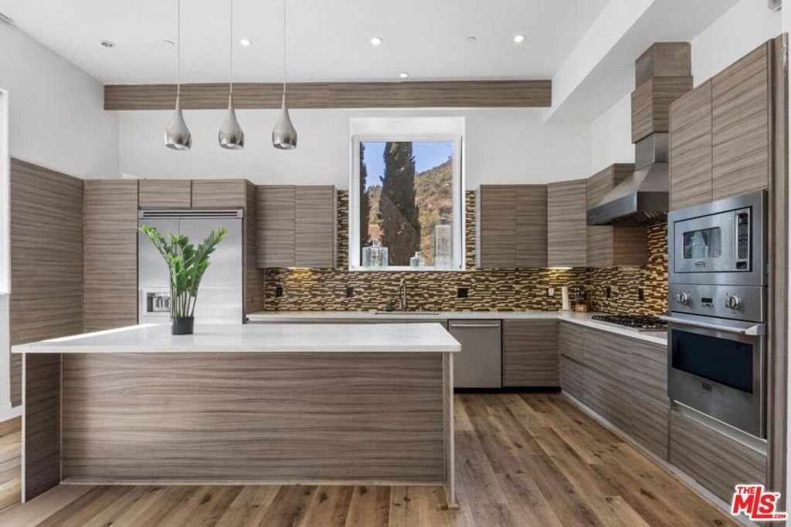
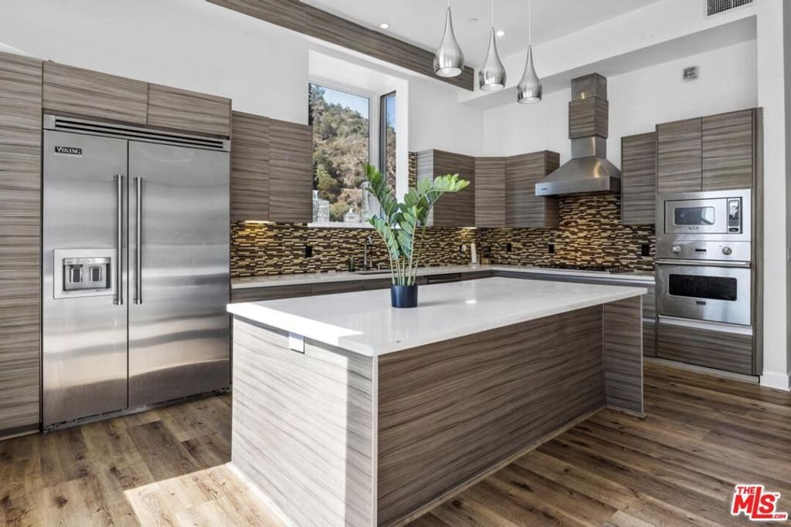
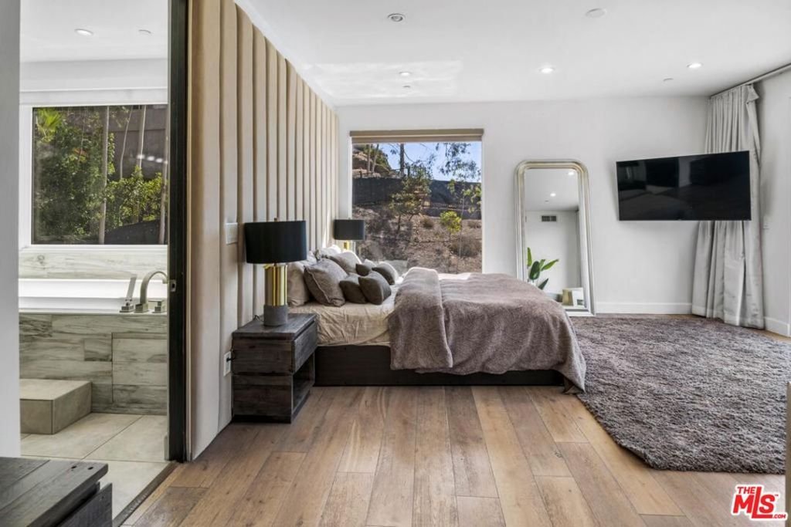
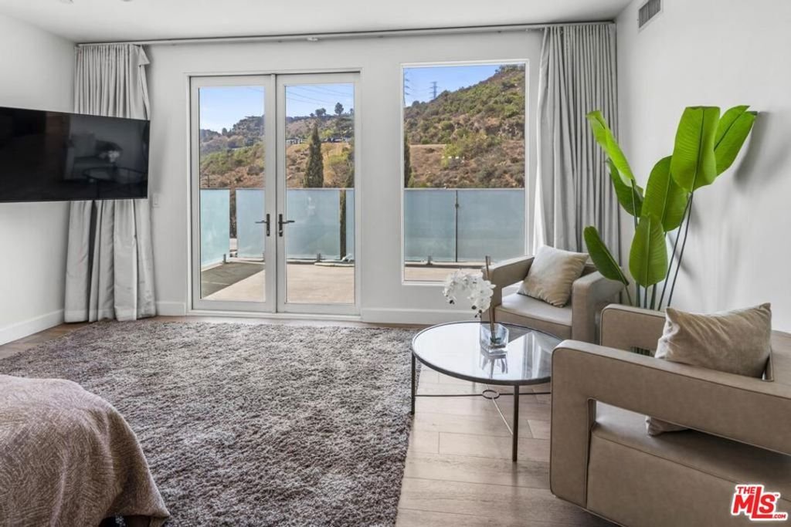
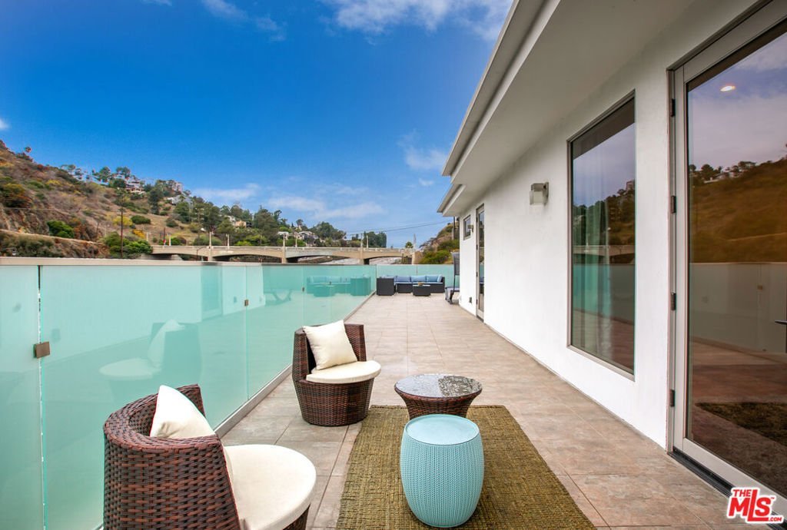
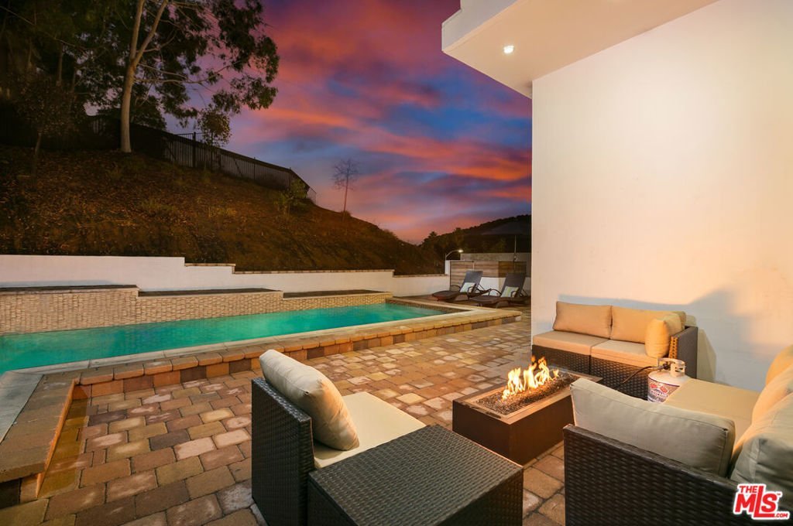
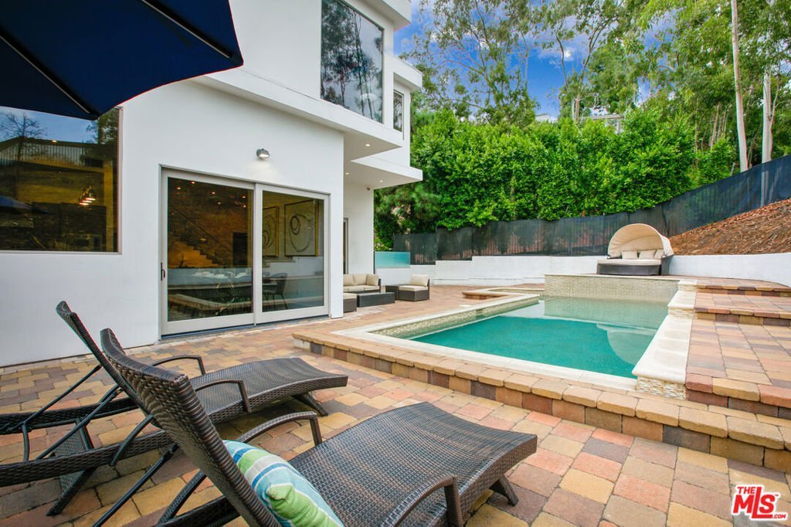
Experience contemporary living in this striking two-level Hollywood Hills home, rebuilt from the ground up in 2013. Set on over a 16,200 sq ft lot, this approx. 3,000 sq ft residence showcases sweeping canyon views, walls of glass, and seamless indoor-outdoor flow. The open-concept layout features soaring ceilings, recessed lighting, and wide-plank hardwood floors throughout. The designer kitchen comes equipped with premium Viking appliances, sleek Silestone countertops, and a spacious island ideal for entertaining. The primary suite offers dual walk-in closets, a spa-inspired bath with jetted tub, and French doors leading to a private wrap-around terrace totaling approx. 1,000 sq ft. Outside, enjoy a heated saltwater pool with waterfall feature, built-in fire pit, and integrated surround sound for the perfect California lifestyle. A rare blend of privacy, modern luxury, and timeless design schedule your private showing today.
Show all description
Location
- Directions: From Cahuenga Blvd E turn right onto Lakeridge Rd. follow the street up the hill. The home will be on the right hand side.
- Lot Size Acres: 0.3886 acres
Building Details
- Water Source: Public
- Architectural Style: Contemporary
- Lot Features: BackYard,Landscaped,Yard
- Open Parking Spaces: 2
- Sewer: Other
- Common Walls: NoCommonWalls
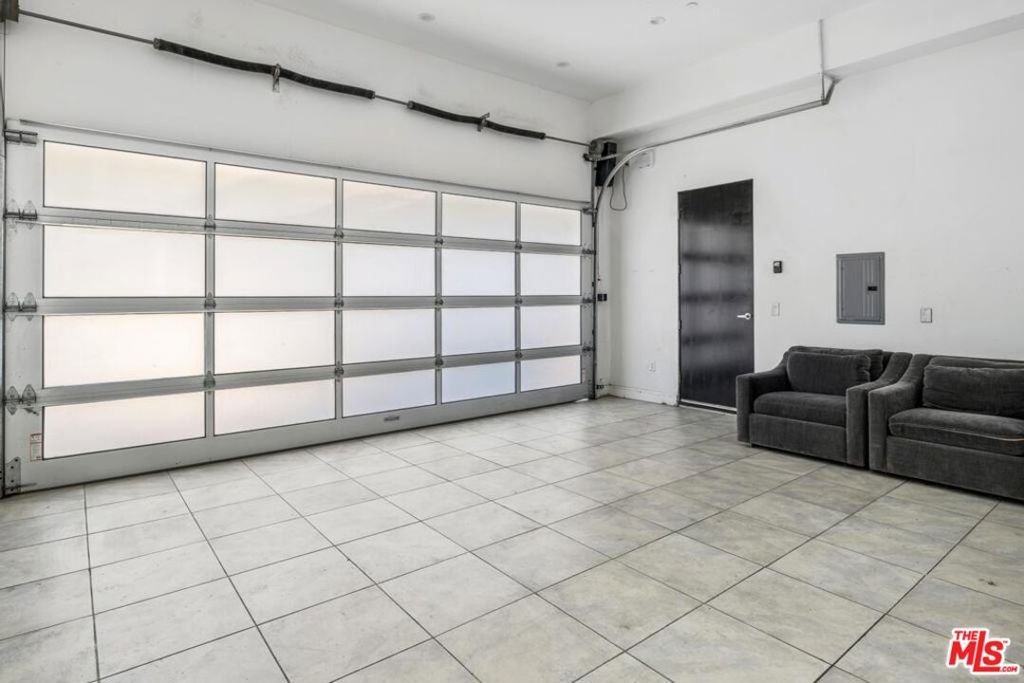
- Garage Spaces: 2
- Levels: Two
- Floor covering: Wood
Amenities & Features
- Pool Features: AboveGround, Heated, InGround, Private
- Parking Features: DoorMulti, Driveway, Garage, Paved, OnStreet
- Security Features: CarbonMonoxideDetectors, SmokeDetectors
- Patio & Porch Features: None
- Spa Features: None
- Accessibility Features: None
- Parking Total: 4
- Cooling: CentralAir
- Door Features: SlidingDoors
- Fireplace Features: None
- Furnished: Unfurnished
- Heating: Central
- Interior Features: SeparateFormalDiningRoom, EatInKitchen, HighCeilings, OpenFloorplan, RecessedLighting, Storage, WalkInClosets
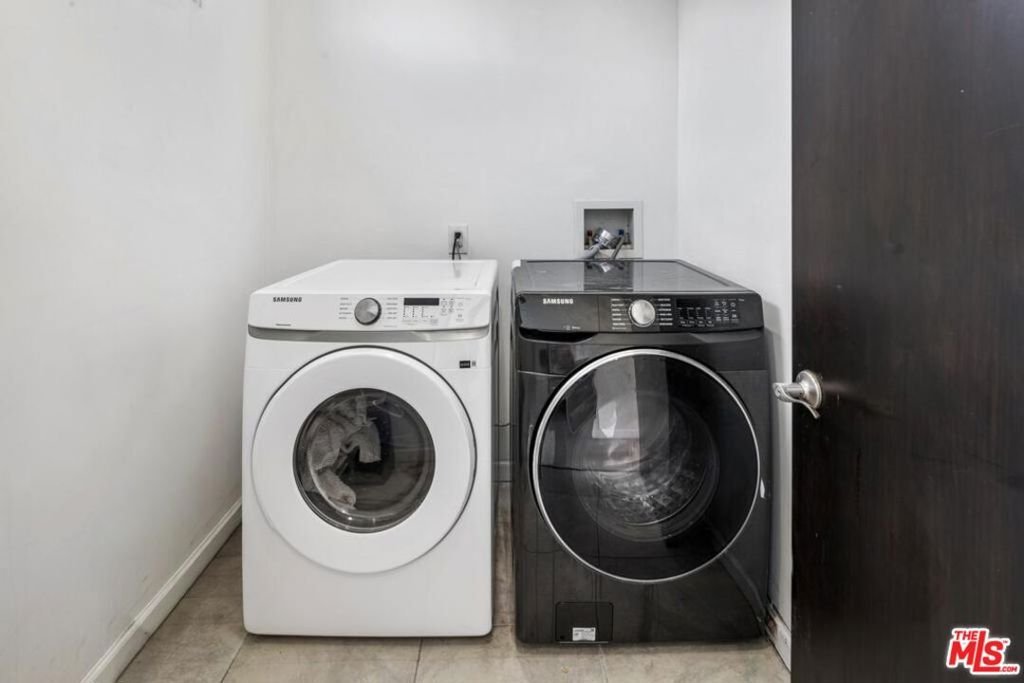
- Laundry Features: LaundryRoom
- Appliances: Dishwasher,GasCooktop,Disposal,Microwave,Oven,Refrigerator,RangeHood,Dryer,Washer
Nearby Schools
- High School District: Los Angeles Unified
Agent info
- Agent name: Melissa Zee
- Agent MLS: CLW-X64874
- Agent email: Melissa@MelissaZeeGroup.com
- Agent officephone: 310-432-6400
- Agent direct phone: 310-309-0099
Miscellaneous
- List Office Name: Keller Williams Beverly Hills
- Listing Terms: Cash,Conventional,Contract
- Direction Faces: North
