
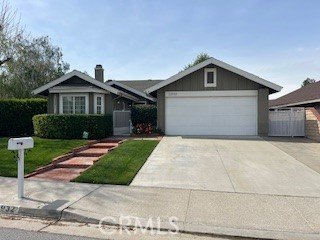
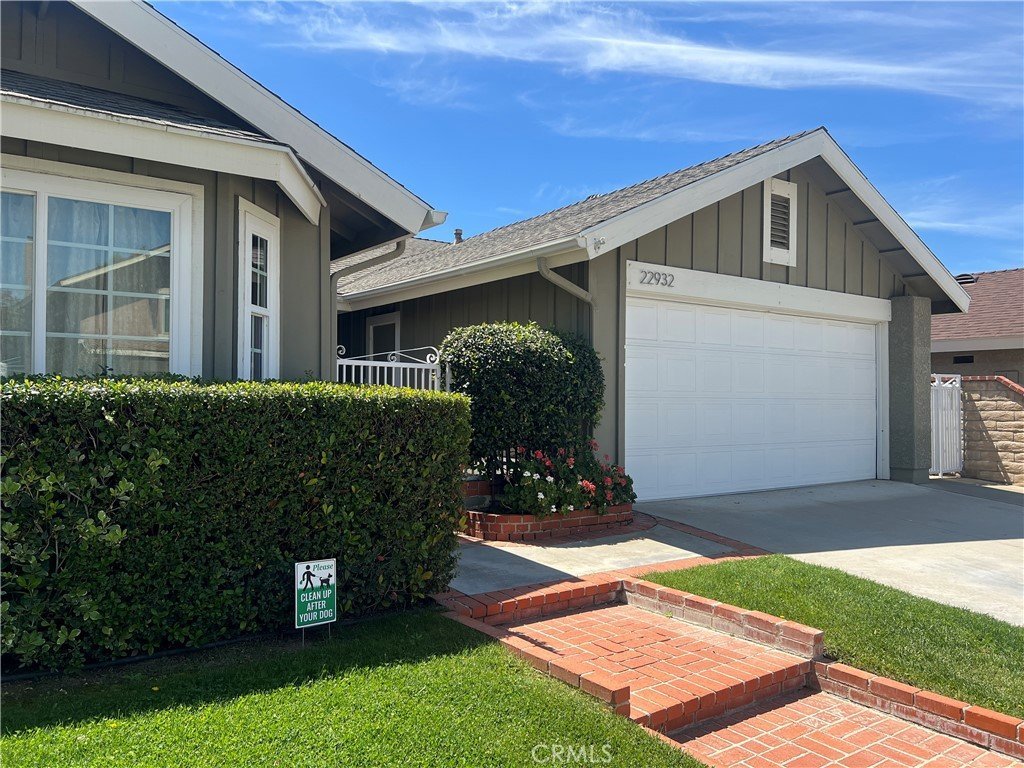
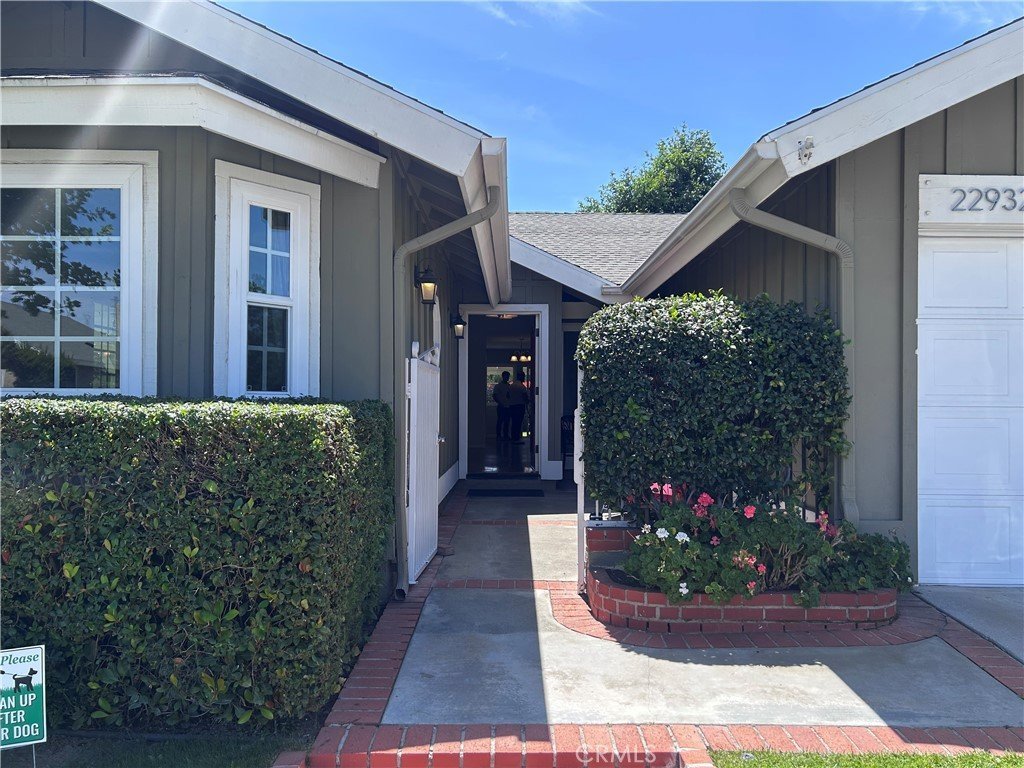
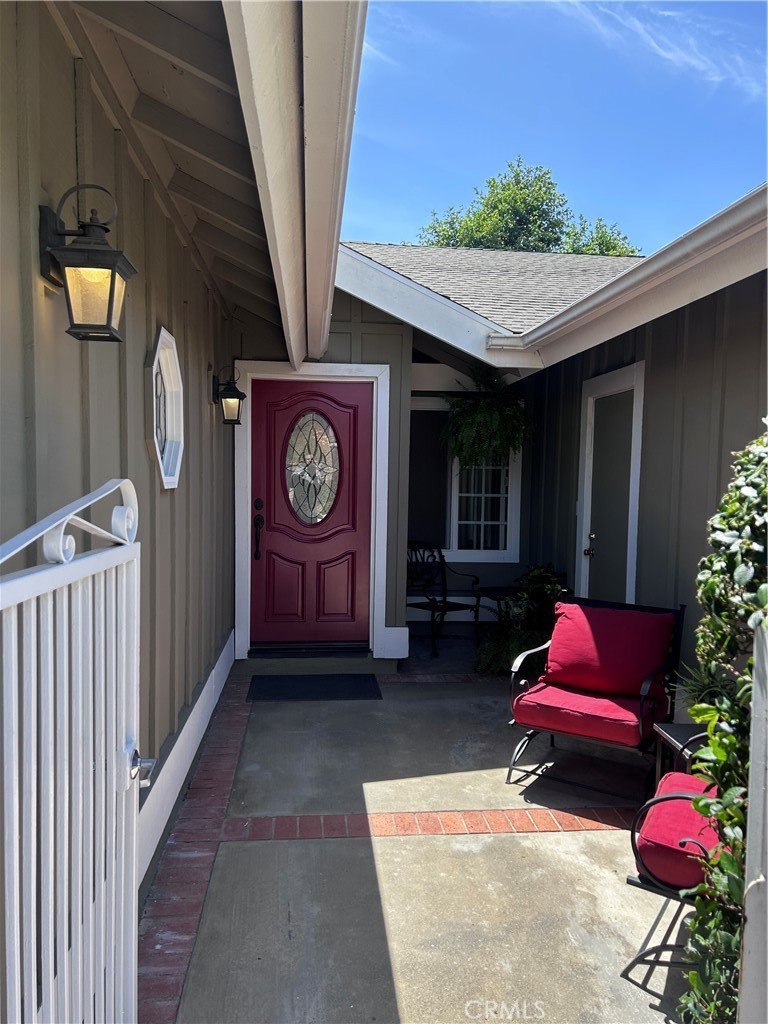
22932 Beech Creek, Valencia, CA, US, 91354
22932 Beech Creek, Valencia, CA, US, 91354Basics
- Date added: Added 3 months ago
- Category: Residential
- Type: SingleFamilyResidence
- Status: Active
- Bedrooms: 3
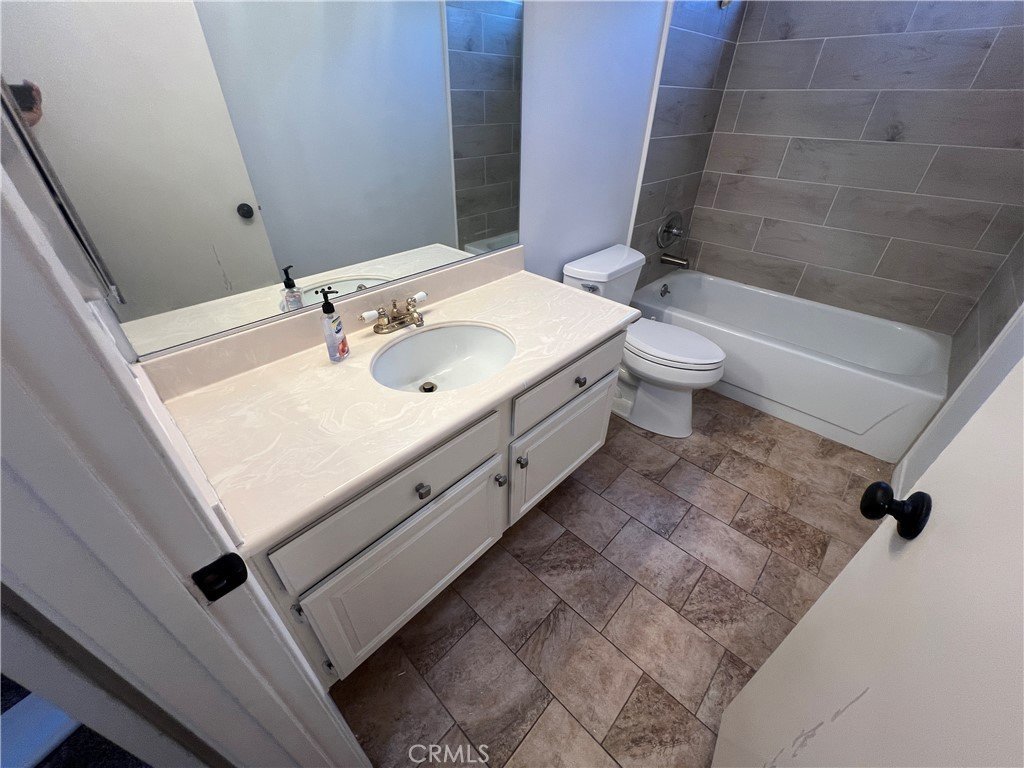
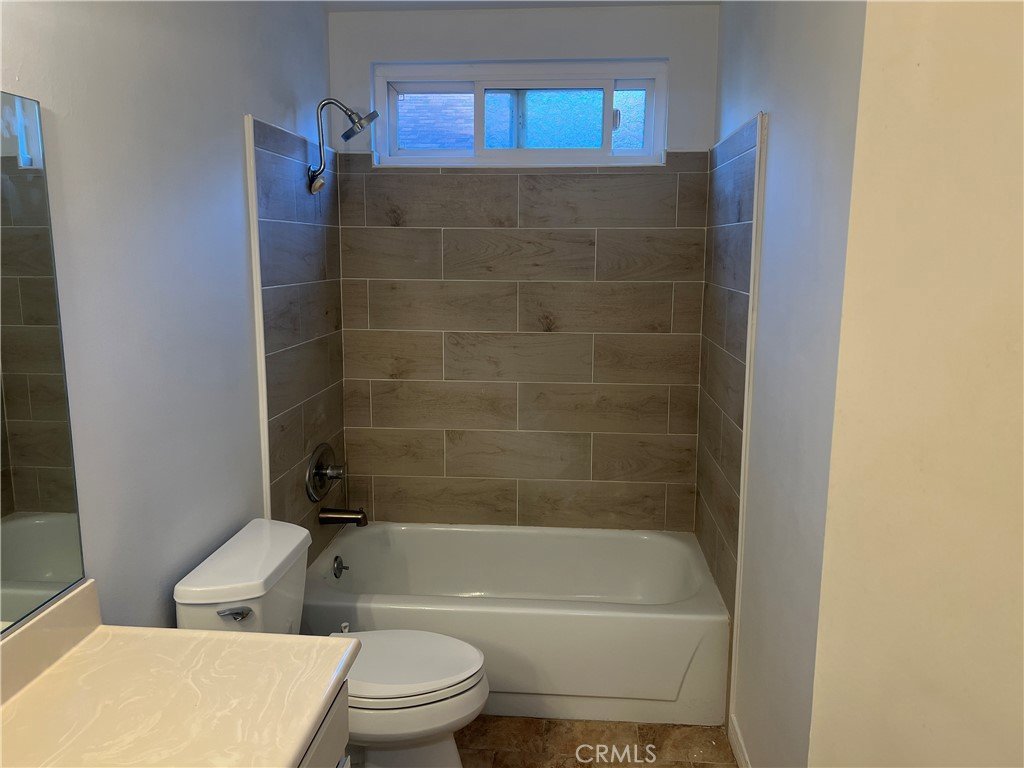
- Bathrooms: 2
- Area: 1461 sq ft
- Lot size: 6633, 6633 sq ft
- Year built: 1983
- View: None
- County: Los Angeles
- MLS ID: BB26073919
Description
-
Description:
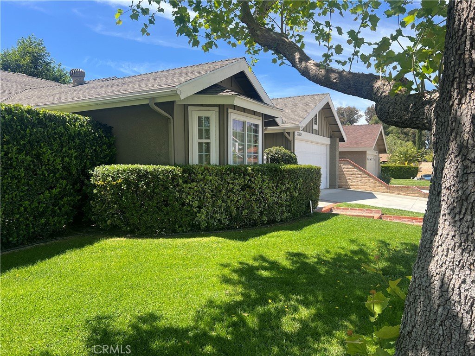
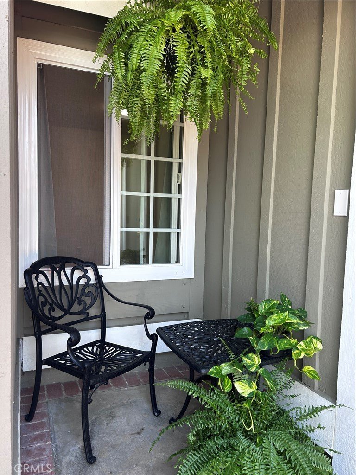
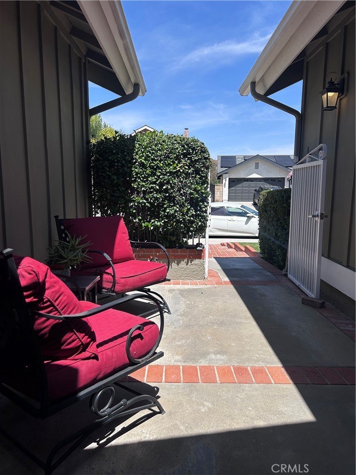
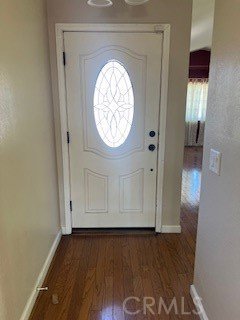
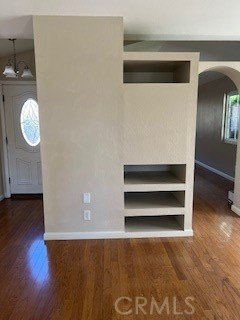
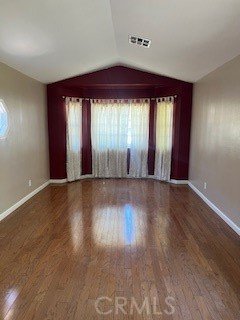
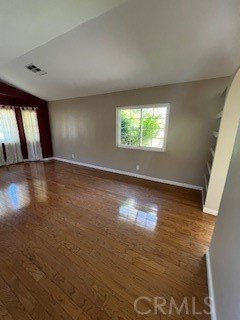
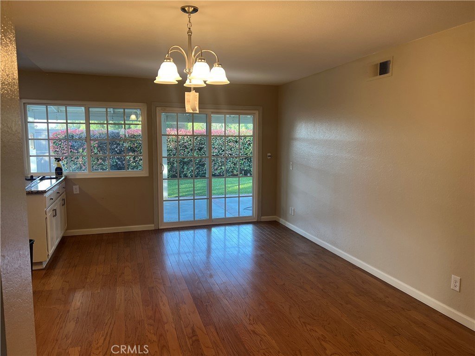
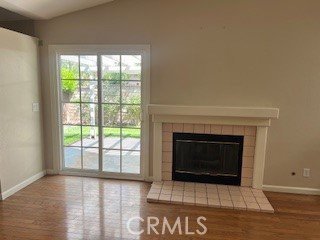
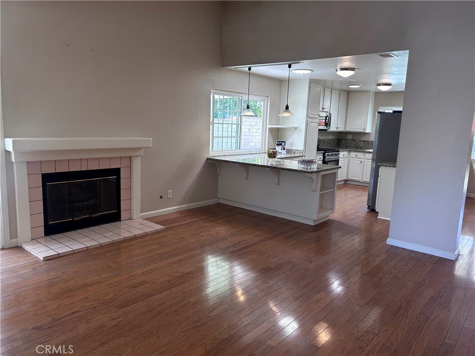
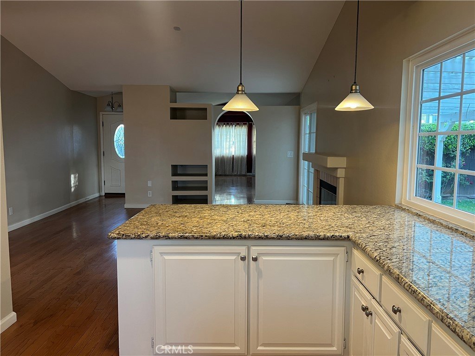
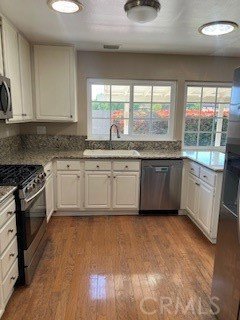
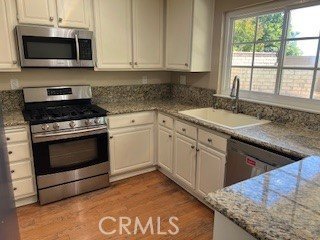
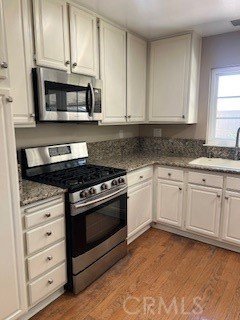
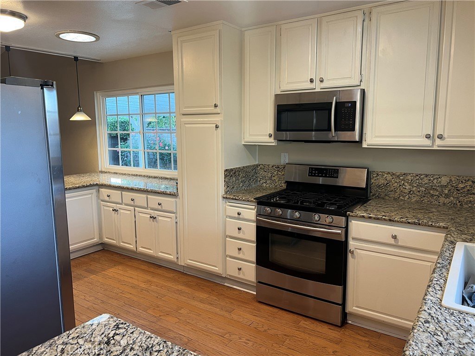
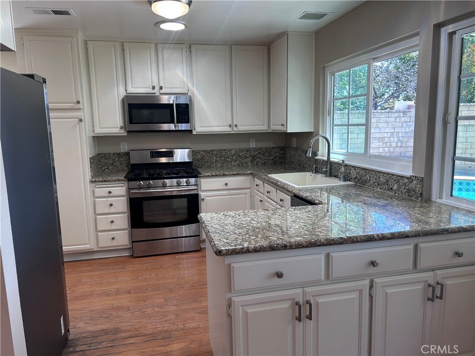
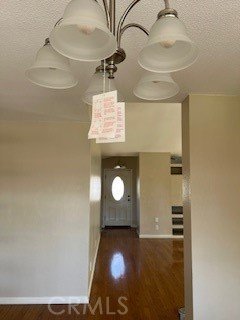
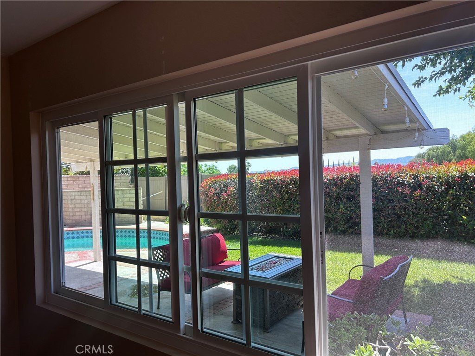
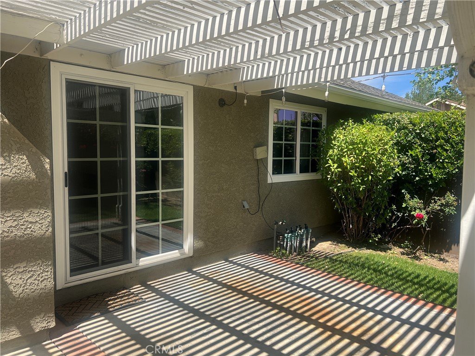
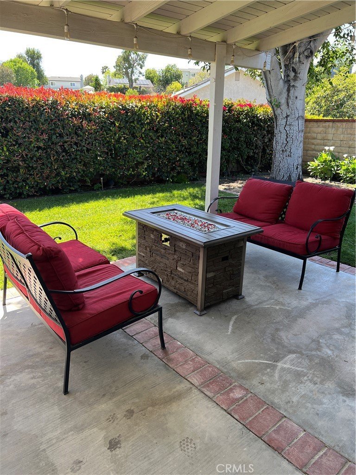
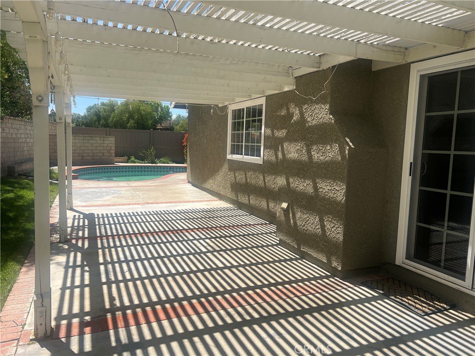
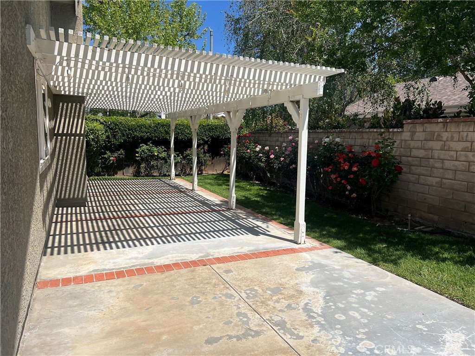
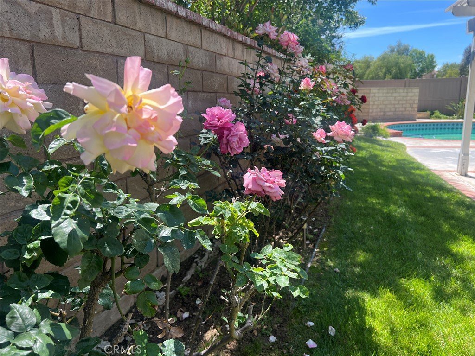
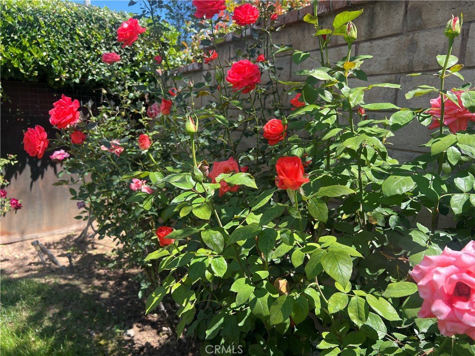
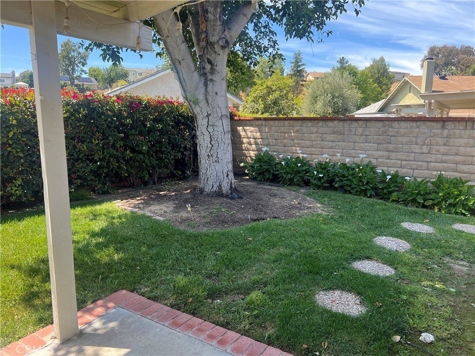
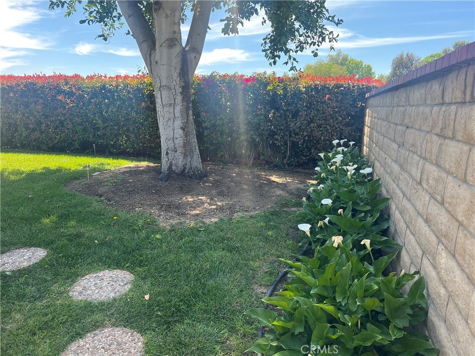
Very Charming Single Story Home in Desirable West Creek in Valencia. Great Curb Appeal with a Nice Open Floor Plan, perfect for comfortable living and entertaining and a Fantastic Location, just off the top of Copper Hill, within walking distance to Grace Baptist Church. You will notice Fresh Clean Paint as you enter the Front Entry Courtyard, along with a 2 car Garage with laundry hookups. The property is very nicely Landscaped, both front, side and the back yard. Updated kitchen with Granite Countertops, White Cabinets, a Samsung gas stove, microwave and a dishwasher. Also has Cathedral / Vaulted ceilings, a Gas Fireplace, Double Pane Windows, Block Walls on both sides and Copper Plumbing.
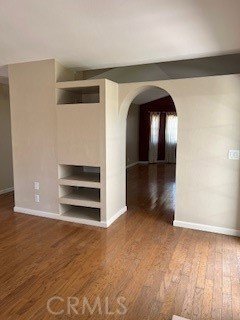
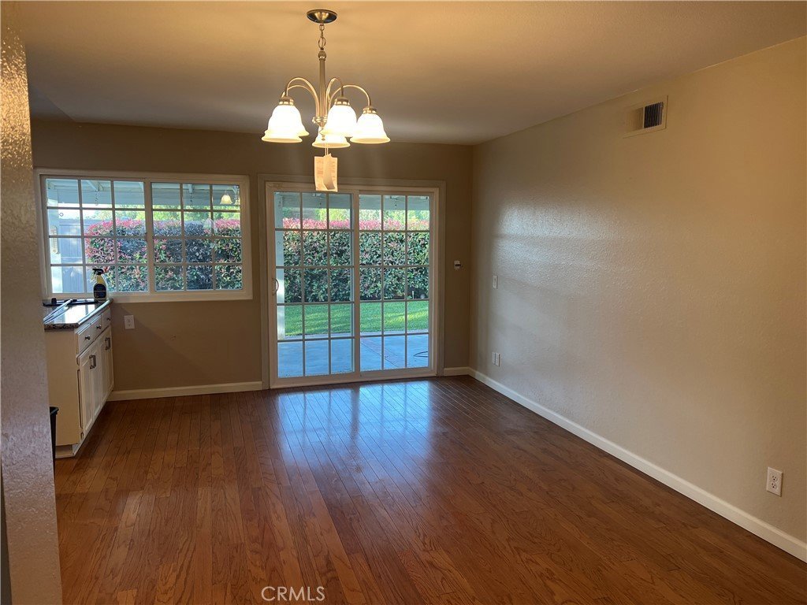
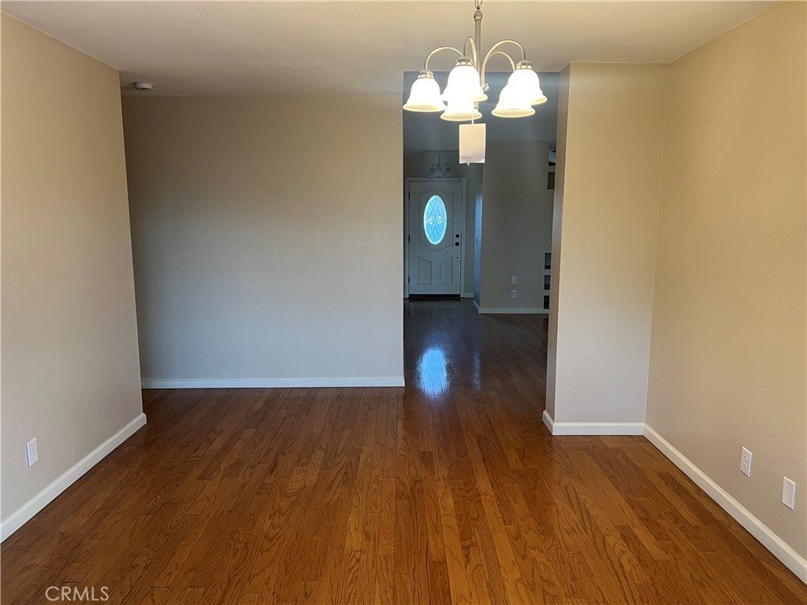
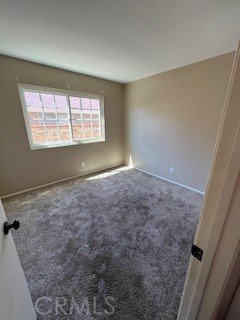
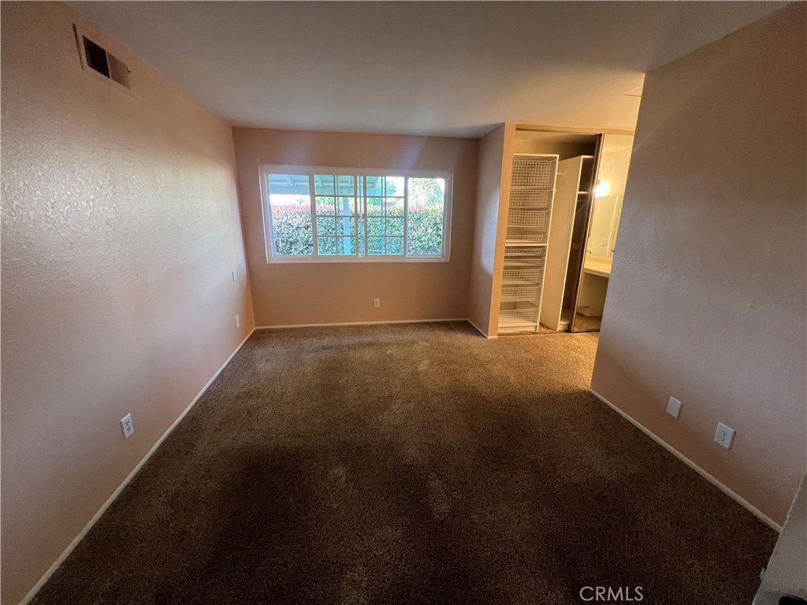
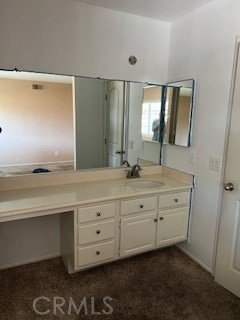
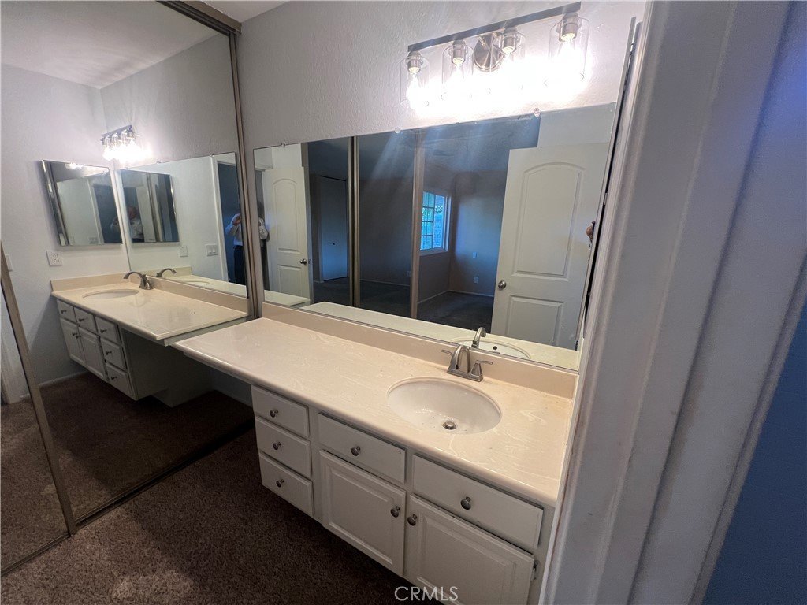
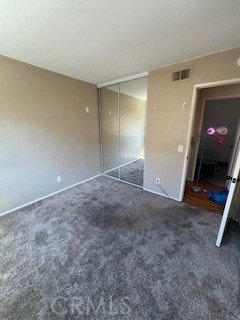
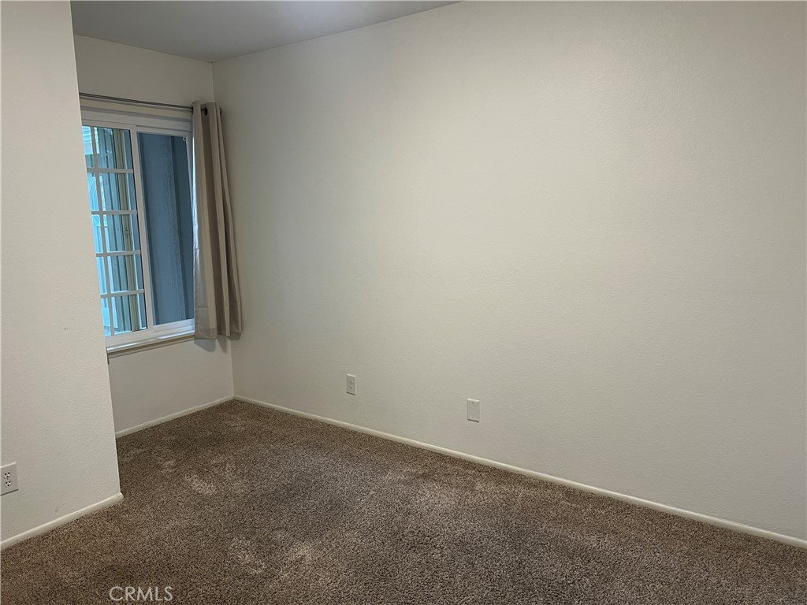
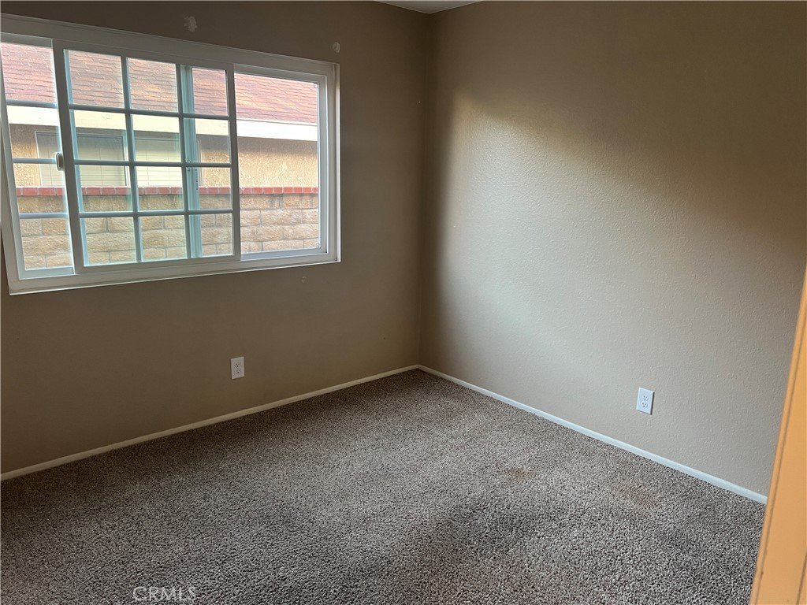
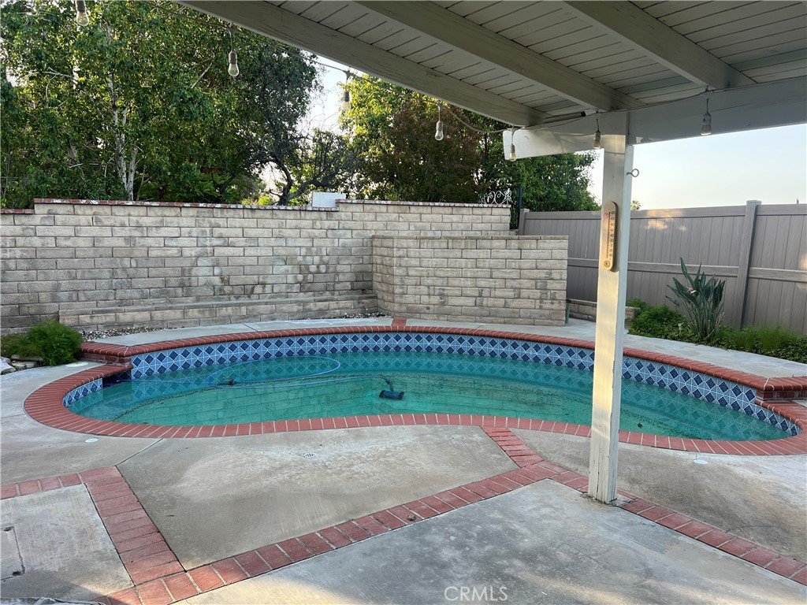
Just had all the "Cottage Cheese" acoustic ceiling removed, primed and painted for a clean, modern look. Hardwood floors in Entry Area, Family Room, Living Room, Dining Area and Kitchen. The AC condenser is only 2 years old. Did I mention it also has a Pool? Termite Report and Home Inspection will be added in the supplements, please read before making an Offer. Priced to reflect needed Cosmetic Updates (interior paint, new carpet, pool heater and some exterior dry-rot). Same Owner for over 26 years, who did peacefully pass away in this home with Family and Caregivers at her side.
Now ready for it's next chapter. Open House on Saturday and Sunday from 1:00-4:00pm
Show all description
Location
- Directions: Exit Magic Mountain Pkwy and proceed East, At McBean Parkway, turn Right, then turn Left on Copper Hill Dr, then Right on Sycamore Creek Dr, then Left on 1st street which is Beech Creek Circle, 1/2 block on your Right.
- Lot Size Acres: 0.1523 acres
Building Details
- Structure Type: House
- Water Source: Public
- Architectural Style: Bungalow
- Lot Features: ZeroToOneUnitAcre,BackYard,CulDeSac,FrontYard,Garden,SprinklersInRear,SprinklersInFront,Lawn,SprinklersOnSide,SprinklerSystem,Yard
- Sewer: PublicSewer
- Common Walls: TwoCommonWallsOrMore
- Construction Materials: Stucco,WoodSiding,CopperPlumbing
- Fencing: Block,Vinyl
- Foundation Details: Slab
- Garage Spaces: 2
- Levels: One
- Floor covering: Carpet, Tile, Wood
Amenities & Features
- Pool Features: GasHeat, Heated, InGround, Private
- Parking Features: Concrete, DoorSingle, Driveway, Garage
- Security Features: SmokeDetectors
- Patio & Porch Features: Open,Patio,Wood
- Spa Features: None
- Accessibility Features: None
- Parking Total: 2
- Utilities: CableAvailable,ElectricityConnected,NaturalGasConnected,PhoneAvailable,SewerConnected,WaterConnected
- Window Features: DoublePaneWindows
- Cooling: CentralAir,Gas
- Door Features: SlidingDoors
- Exterior Features: RainGutters
- Fireplace Features: Gas
- Heating: Central,Fireplaces,NaturalGas
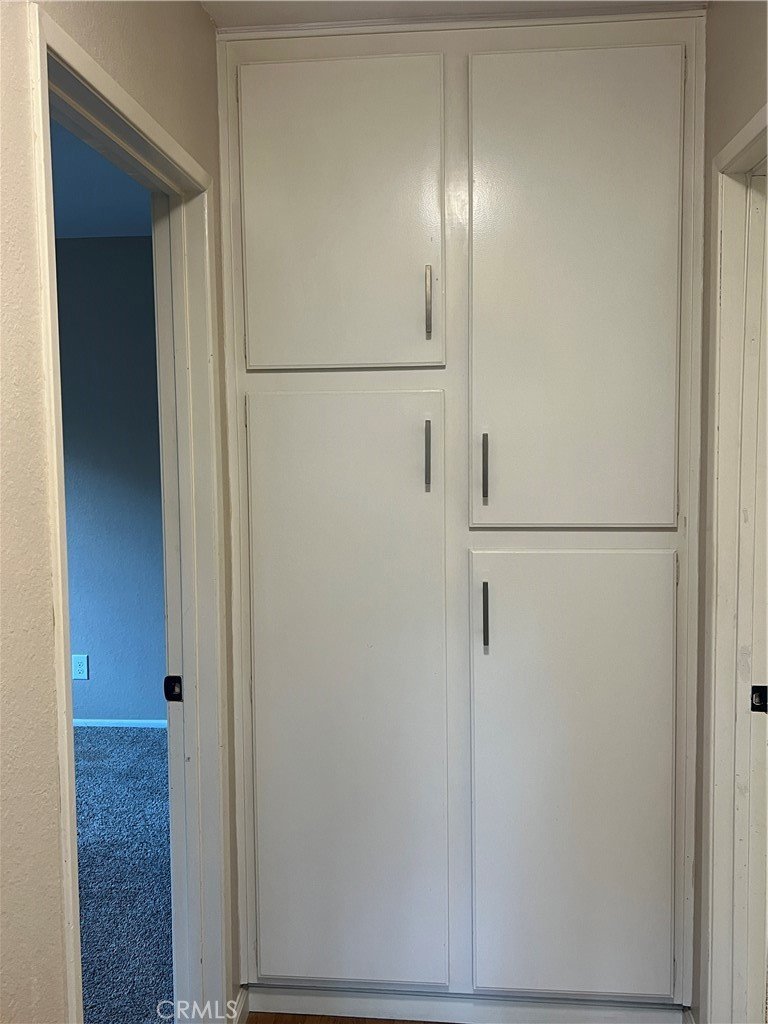
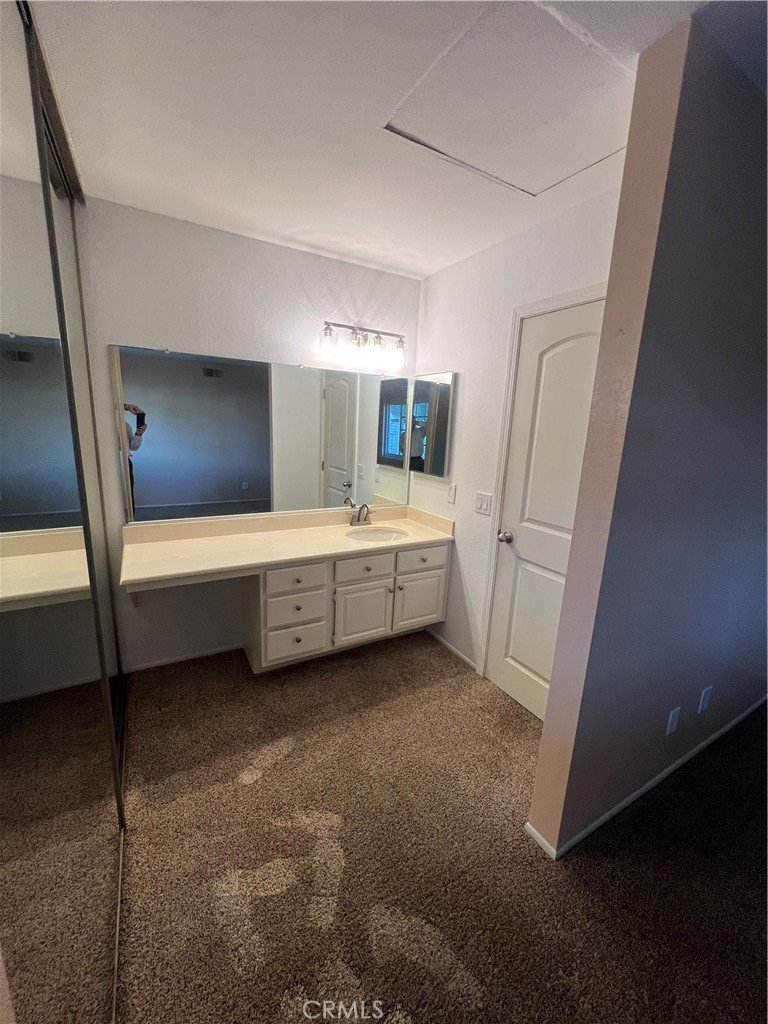
- Interior Features: BuiltInFeatures, BlockWalls, CathedralCeilings, SeparateFormalDiningRoom, GraniteCounters, PullDownAtticStairs, AllBedroomsDown, PrimarySuite
- Laundry Features: WasherHookup,GasDryerHookup,InGarage
- Appliances: Dishwasher,GasOven,GasRange,GasWaterHeater,Refrigerator
Nearby Schools
- Middle Or Junior School: Arroyo Seco
- Elementary School: Foster
- High School: Saugus
- High School District: William S. Hart Union
Expenses, Fees & Taxes
- Association Fee: 0
Agent info
- Agent name: Keith Anderson
- Agent MLS: BB41622
- Agent email: Keith@barryburnett.net
- Agent officephone: 818-842-2611
Miscellaneous
- List Office Name: Barry Burnett Realty, Inc.
- Listing Terms: Conventional
- Common Interest: None
- Community Features: Biking,Sidewalks
- Attribution Contact: 818-437-0214
