
















3512 Pacific Avenue 2, Marina Del Rey, CA, US, 90292
3512 Pacific Avenue 2, Marina Del Rey, CA, US, 90292Basics
- Date added: Added 4 months ago
- Category: Residential
- Type: Townhouse
- Status: Active
- Bedrooms: 2
- Bathrooms: 2
- Area: 924 sq ft
- Lot size: 5795, 5795 sq ft
- Year built: 1965
- Property Condition: UpdatedRemodeled,Turnkey
- View: CityLights,Neighborhood
- County: Los Angeles
- MLS ID: SB26084023
Description
-
Description:
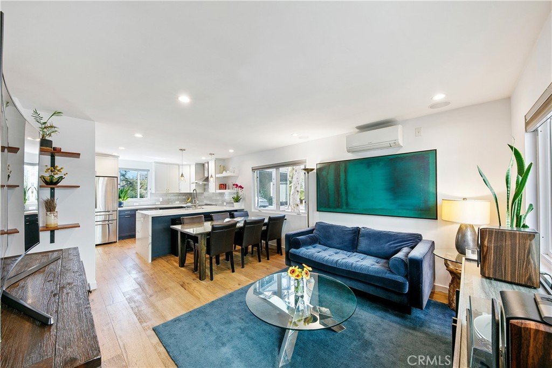
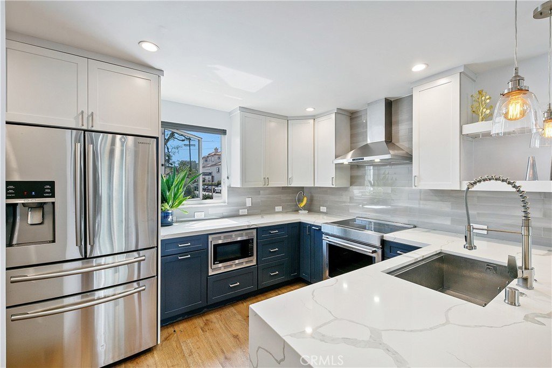
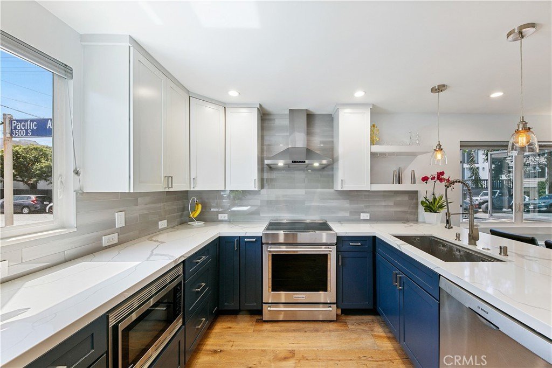
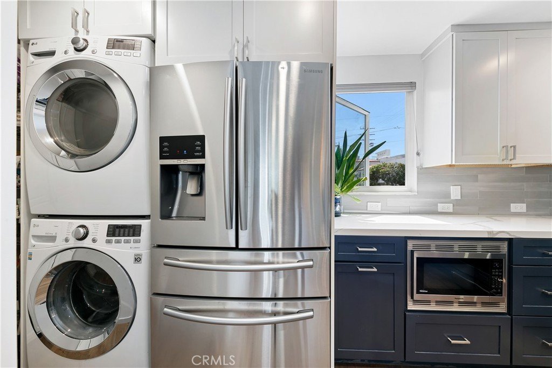
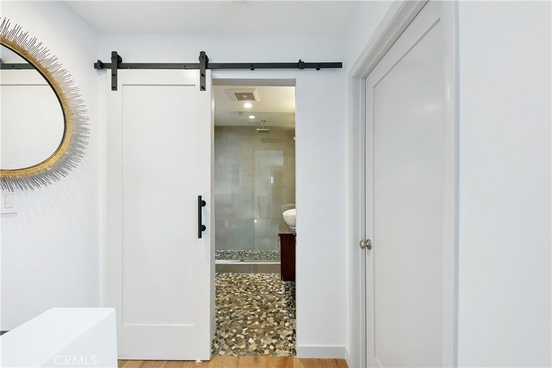
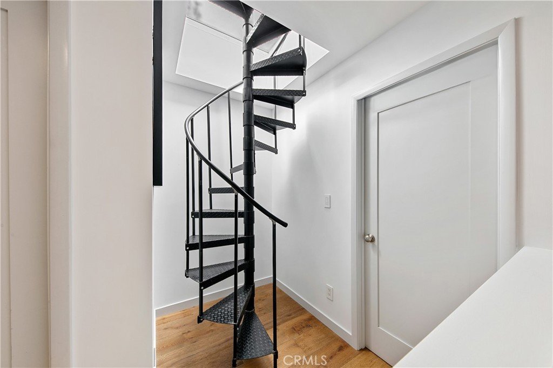
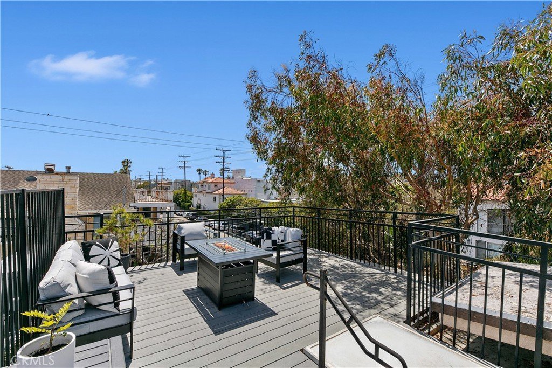
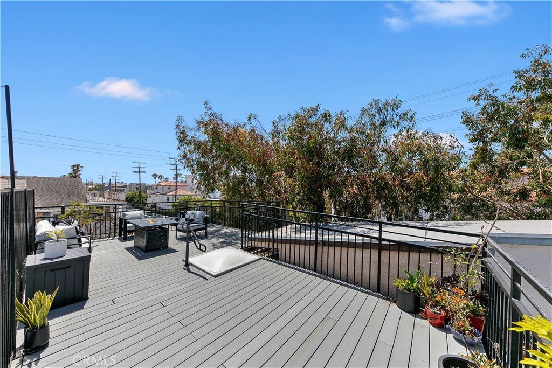
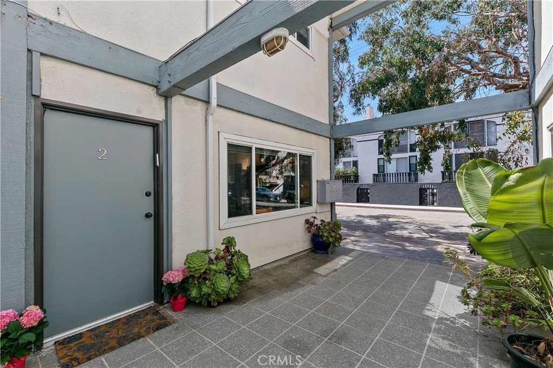
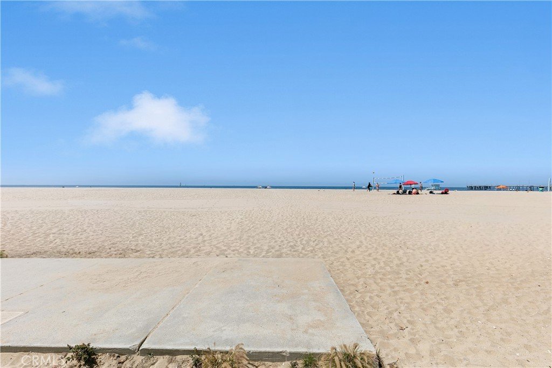
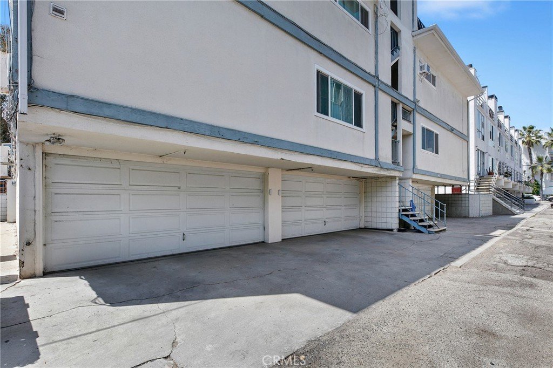
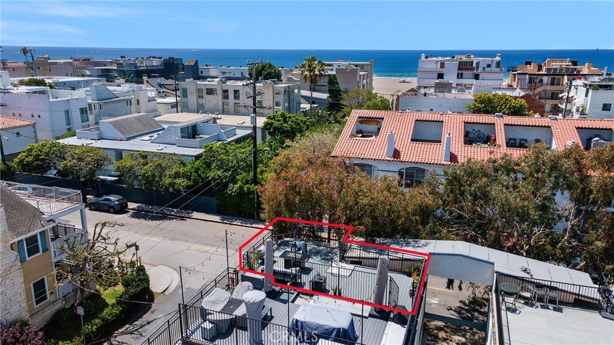
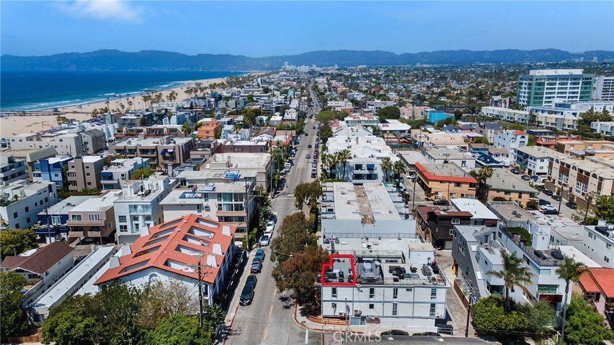
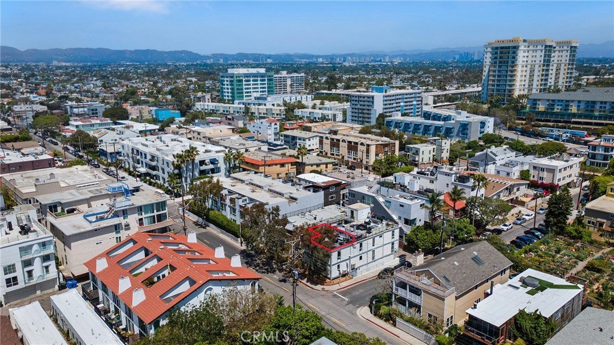
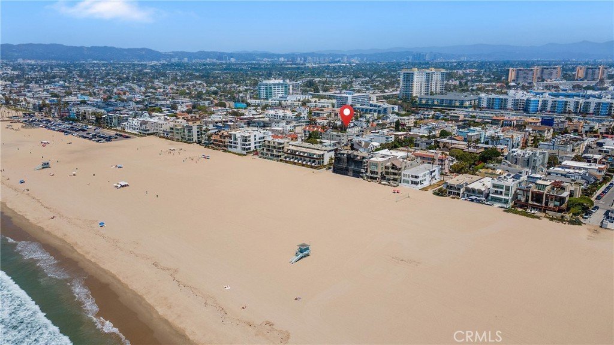
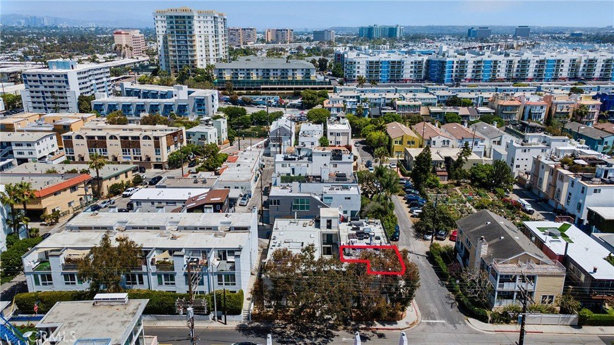
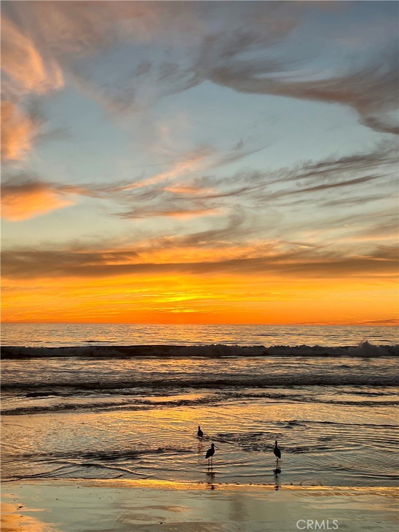
This beautiful end unit townhome is turnkey, just steps from the beach, and features a massive, private rooftop deck (not shared with anyone else!) to take in the views, the sun, relax or entertain! As you enter into the stylish space, you’ll immediately fall in love with the open floor plan and the modern, updated fixtures. In the kitchen, you can enjoy 2 tone kitchen cabinets, stylish pendant lights, an oversized sink, quartz countertops with a waterfall island peninsula, stainless steel appliances and a full-size LG washer and dryer. The full bathroom downstairs features a large soaking tub, elegant tiling and a custom-built vanity. The bathroom upstairs feels like a spa oasis with river rock flooring, a walk-in waterfall shower with a frameless glass enclosure and a Solatube skylight. The property was renovated down to the studs in 2018 with new: plumbing, electrical wiring, sub-panel, windows, skylights, top-of-the-line Mitsubishi electric mini-split HVAC system (in every room), blackout shades, and Lutron smart light switches. The living room features an in-wall speaker system with L/R surround sound speakers and a hidden A/V storage space to keep electronics and wires out of sight. This 8-unit community also recently installed a new roof and gutters in 2024. Enjoy the two car tandem parking spots in the garage with an EV charger. And for nature lovers, you’ll be pleased to find out that the home is not only just steps from the beach but also only steps to a canal and designated wildlife preserve. Throughout the winter through the spring you are likely to spot Blue Herons, Cormorants, Canadian Geese, and Snowy Egrets among many other feathered friends. This is the life you’ve always dreamed about!
Show all description
Location
- Directions: South of Washington, West of Lincoln
- Lot Size Acres: 0.133 acres
Building Details
- Structure Type: MultiFamily
- Water Source: Public
- Lot Features: ZeroToOneUnitAcre,CornerLot,NearPark
- Sewer: PublicSewer
- Common Walls: OneCommonWall,EndUnit,NoOneAbove,NoOneBelow
- Garage Spaces: 2
- Levels: Two
Amenities & Features
- Pool Features: None
- Parking Features: Assigned, ElectricVehicleChargingStations, Garage, Tandem
- Security Features: CarbonMonoxideDetectors, SmokeDetectors
- Patio & Porch Features: Rooftop
- Spa Features: None
- Parking Total: 2
- Association Amenities: MaintenanceGrounds,Management,PetsAllowed,Trash,Water
- Waterfront Features: BeachAccess,OceanAccess,OceanSideOfFreeway,OceanSideOfHighway
- Utilities: ElectricityConnected,SewerConnected,WaterConnected
- Window Features: Blinds,DoublePaneWindows,Skylights
- Cooling: Ductless,Zoned
- Electric: Volts220InGarage
- Exterior Features: Lighting, RainGutters
- Fireplace Features: None
- Heating: Ductless,Zoned
- Interior Features: BreakfastBar, BuiltInFeatures, CeilingFans, OpenFloorplan, QuartzCounters, RecessedLighting, WiredForSound, AllBedroomsUp, WalkInClosets
- Laundry Features: Inside,InKitchen,Stacked
- Appliances: Dishwasher,ElectricOven,ElectricRange,Disposal,Microwave,Refrigerator,RangeHood
Nearby Schools
- Elementary School: Coeur d'Alene
- High School: Venice
- High School District: Los Angeles Unified
Expenses, Fees & Taxes
- Association Fee: $450
Agent info
- Agent name: Kim Doner
- Agent MLS: SDONEKIM
- Agent email: kimberlydoner@gmail.com
- Agent officephone: 310-241-3038
Miscellaneous
- Association Fee Frequency: Monthly
- List Office Name: Compass
- Listing Terms: Cash,CashToNewLoan,Conventional
- Common Interest: Condominium
- Community Features: Curbs,Gutters,StormDrains,StreetLights,Sidewalks,Park
- Direction Faces: West
- Attribution Contact: 310-720-7933
