













8356 W 4th Street, Los Angeles, CA, US, 90048
8356 W 4th Street, Los Angeles, CA, US, 90048Basics
- Date added: Added 8 months ago
- Category: Residential
- Type: SingleFamilyResidence
- Status: Active
- Bedrooms: 5
- Bathrooms: 6
- Area: 5747 sq ft
- Lot size: 6251, 6251 sq ft
- Year built: 2016
- Property Condition: UpdatedRemodeled
- View: CityLights,Hills,Pool
- Zoning: LAR2
- County: Los Angeles
- MLS ID: 25571635
Description
-
Description:
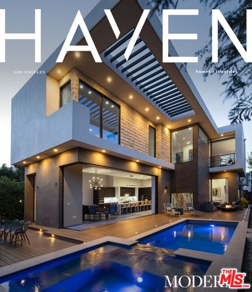
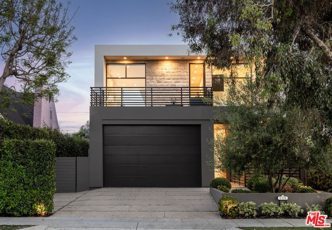
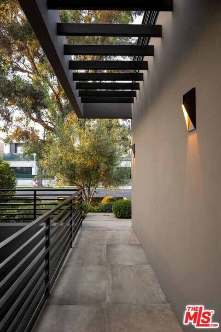
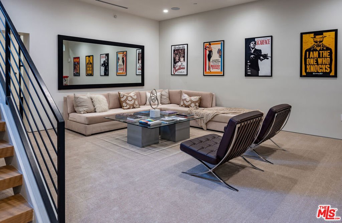
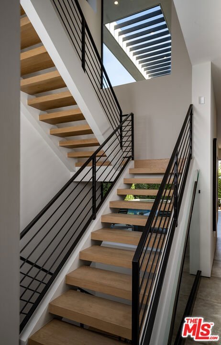
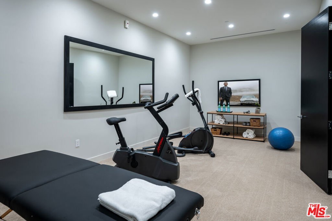
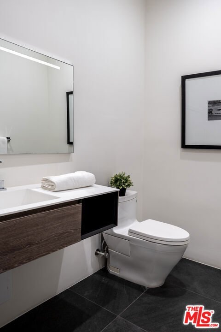
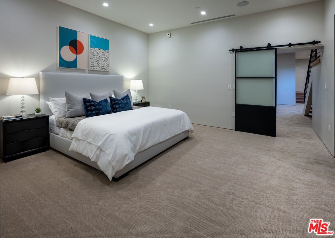
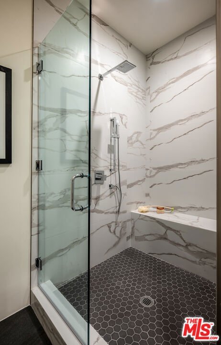
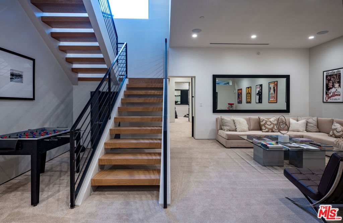
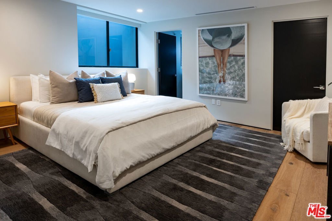
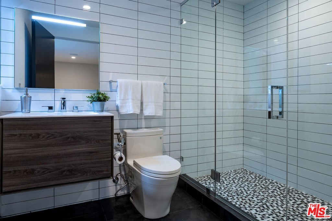
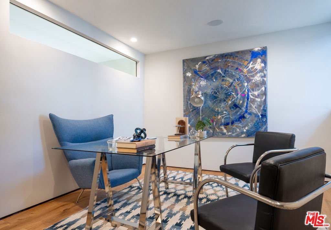
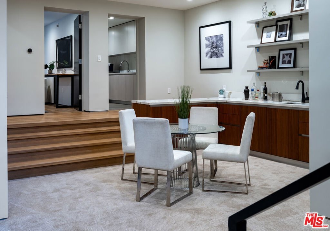
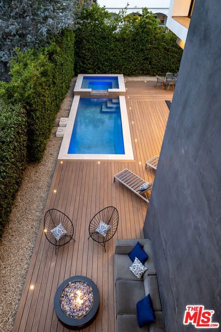
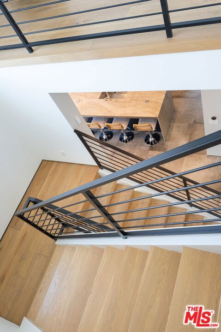
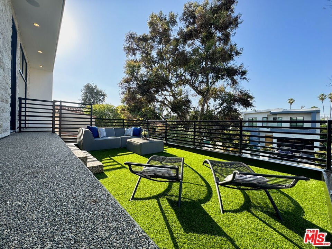
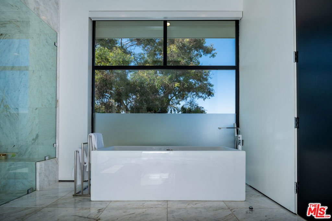
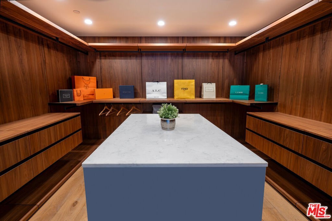
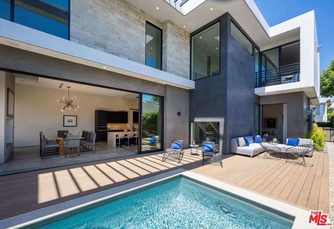
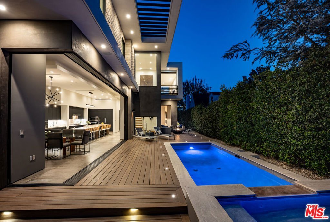
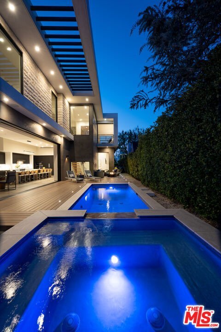
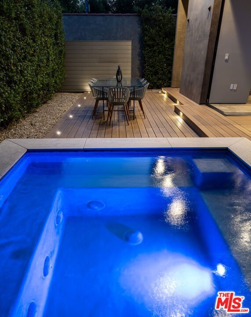
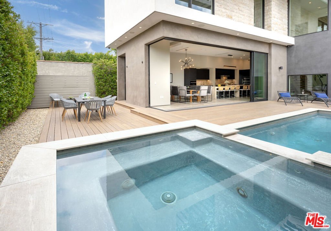
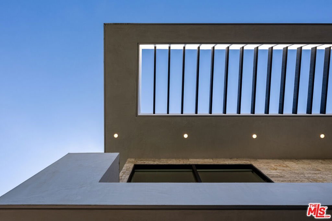
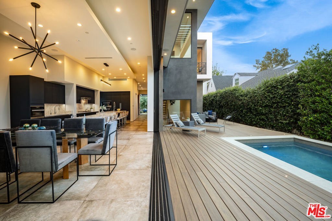
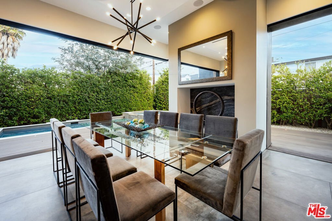
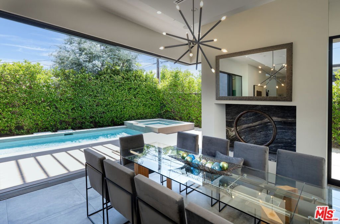
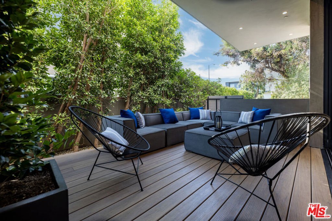
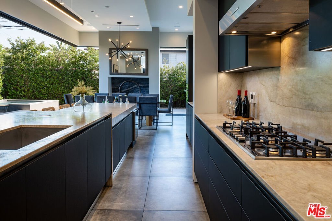
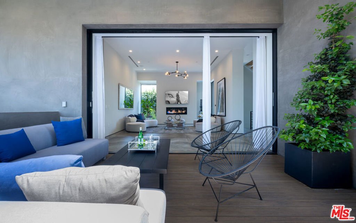
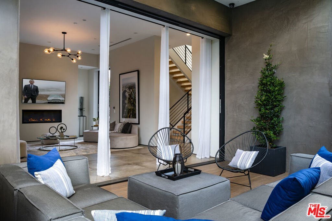
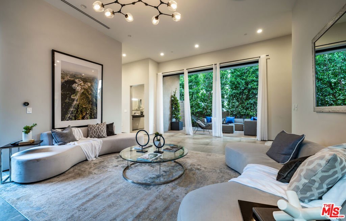
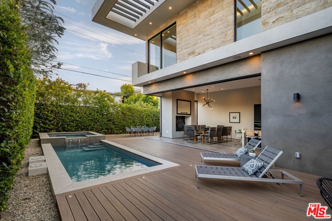
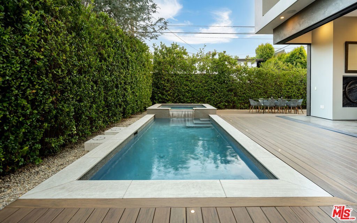
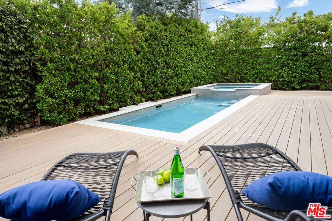
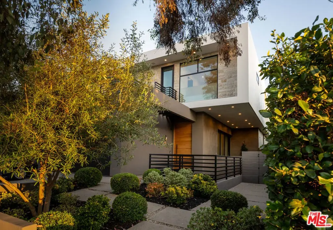
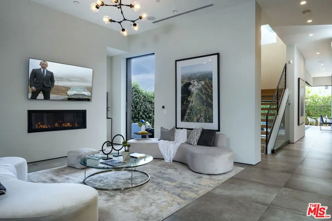
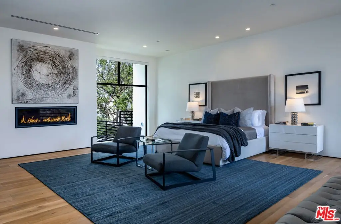
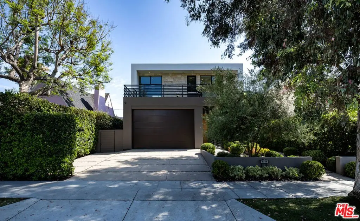
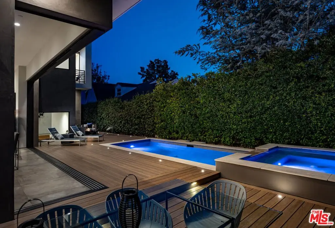
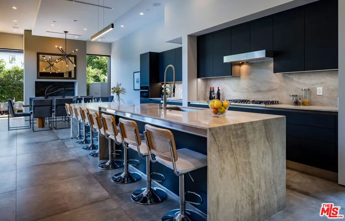
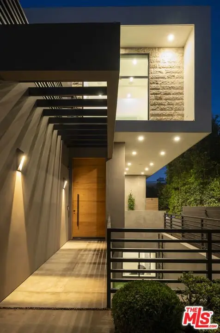
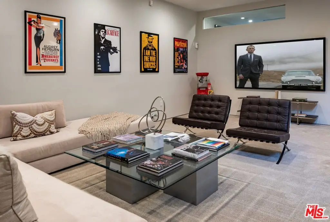
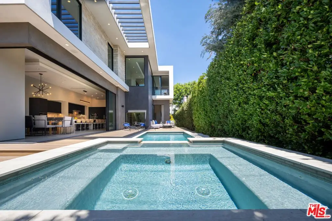
Custom built Modern home featured in Dwell and Haven that raises the bar with quality construction you can see and feel. Excellent fit and finish, unique features and beautiful Architectural details not commonly seen in homes outside of the Hollywood Hills. Refined scale throughout with soaring ceiling heights, timeless high-end luxury finishes and great attention to detail. The main level flows seamlessly to expansive outdoor patios, decks and swimming pool through walls of glass that disappear into the structure; accommodation for large gatherings. Strategically placed vertical and clerestory windows take advantage of year round natural light on the desirable south side of 4th St. Chef's kitchen with all top-of-the-line Miele appliances, gorgeous Quartzite counters and custom Arclinea cabinetry. Large dining area plus seating for eight at the huge kitchen island complete with Wine Cooler, second sink, pop-up outlets and lots of extra storage space. The top floor consists of an open view hallway connecting two large ensuite bedroom retreats with a third ensuite bedroom in-between. The primary features a modern flush mount gas fireplace, luxurious custom closet with center island and a spa style bath that has floor to ceiling windows and tile, free-standing tub, floating wall-to-wall double vanity, shower with room for two and a separate water closet. Extending outside, there's a south facing Juliette balcony with cityscape and backyard pool views plus a north facing treetop and mountain view rooftop deck over the garage with soft surface grass on almost 250sf. The lower level offers valuable flex-space with high ceilings and natural light; fully equipped for entertaining, work, extended family, live-in help..or simply having separation from the main level, featuring a wet bar, dining area, several bedroom and bath options, room for a home theater / private screening room / recording studio, home business / offices, kids nirvana play space, etc. The outdoor setting offers privacy and security with walls, gates and tall trees overlooking the sun-drenched heated pool, party-size hot tub with waterfall, all surrounded by lush mature landscaping which create an inviting atmosphere. Understated curb appeal with parking for two in the driveway and two in the direct-access garage that features high ceilings with room for storage; street parking at night is permit-only. With its central location in Beverly Grove-West, 8356 W 4th is poised to be a generational property designed to stand the test of time. Just blocks to the Beverly Center Mall, World Class Cedars Sinai Medical Group, Robertson Blvd's Shopping and Dining, 3rd Street and minutes to Beverly Hills, The Grove, West Hollywood and The Sunset Strip; restaurant, bar and shopping hot spots in every direction. Pedestrian & Pet friendly with walkscore.com at 91. House Taped by a CA Licensed Appraiser.
Show all description
Location
- Directions: Between Orlando and Sweetzer - E of LA Cienega and W of Crescent Heights.
- Lot Size Acres: 0.1435 acres
Building Details
- Water Source: Public
- Basement: SumpPump
- Architectural Style: Modern
- Lot Features: CornersMarked,Landscaped,Yard
- Open Parking Spaces: 2
- Sewer: SewerTapPaid
- Common Walls: NoCommonWalls
- Construction Materials: Frame,Concrete,SteelSiding,Stone,Stucco,WoodSiding
- Fencing: Block,Privacy,Wood
- Foundation Details: ConcretePerimeter,QuakeBracing,Slab
- Garage Spaces: 2
- Levels: MultiSplit
- Floor covering: Carpet, Tile
Amenities & Features
- Pool Features: Gunite, InGround, Permits, Private, Waterfall
- Parking Features: DirectAccess, Garage, Guest, Oversized, PermitRequired, SideBySide
- Security Features: CarbonMonoxideDetectors, FireDetectionSystem, FireRatedDrywall, FireSprinklerSystem, GatedCommunity, TwentyFourHourSecurity, SmokeDetectors
- Patio & Porch Features: Covered,Deck,Open,Patio,Rooftop
- Spa Features: Gunite,Heated,Permits,Private
- Parking Total: 4
- Roof: RolledHotMop
- Utilities: OverheadUtilities
- Window Features: Blinds,DoublePaneWindows
- Cooling: CentralAir
- Door Features: InsulatedDoors,SlidingDoors
- Exterior Features: RainGutters
- Fireplace Features: Gas, LivingRoom
- Furnished: FurnishedOrUnfurnished
- Heating: Central,ForcedAir,Zoned
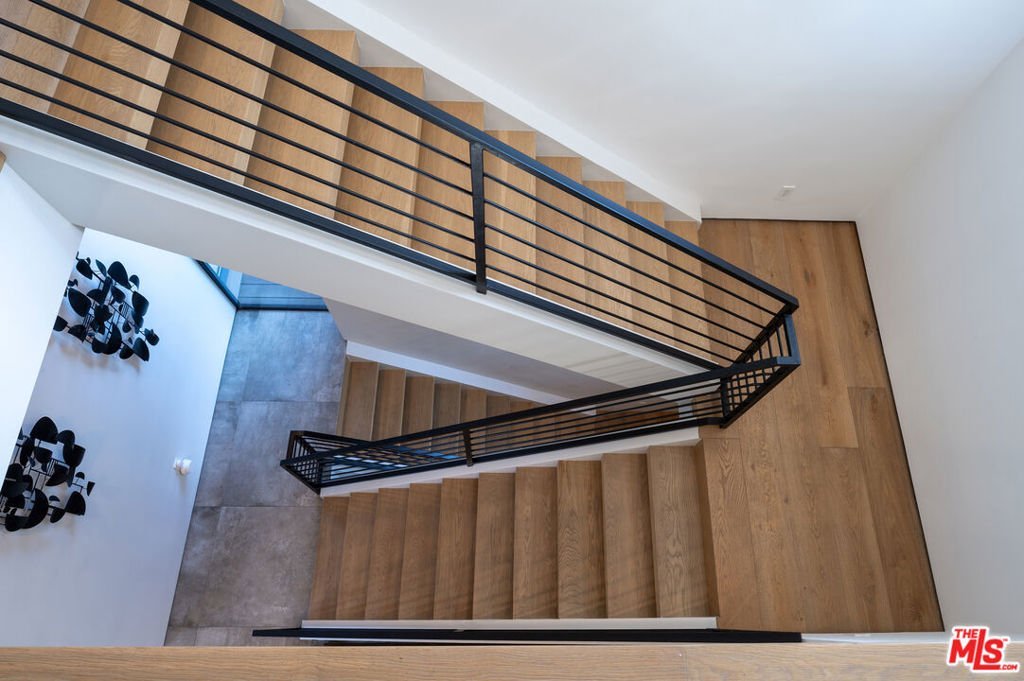
- Interior Features: WetBar, SeparateFormalDiningRoom, HighCeilings, MultipleStaircases, OpenFloorplan, RecessedLighting, Storage, SuspendedCeilings, DressingArea, WalkInClosets
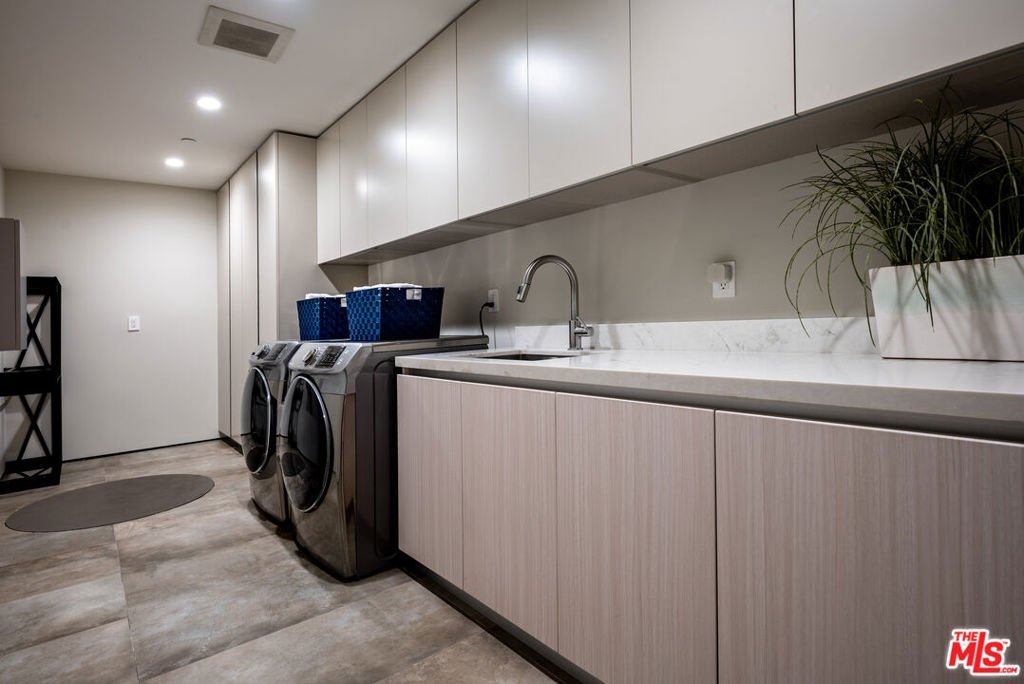
- Laundry Features: Inside,LaundryRoom
- Appliances: ConvectionOven,DoubleOven,Dishwasher,GasCooktop,Disposal,GasOven,Microwave,Refrigerator,RangeHood,VentedExhaustFan,Dryer,Washer
Agent info
- Agent name: J. Todd Michaud
- Agent MLS: CLW-X70345
- Agent email: ToddMichaud.LA@gmail.com
- Agent officephone: 310-623-1300
- Agent direct phone: 310-429-8191
Miscellaneous
- List Office Name: Keller Williams Hollywood Hills
- Community Features: Gated
- Direction Faces: North
- Exclusions: Staging
