


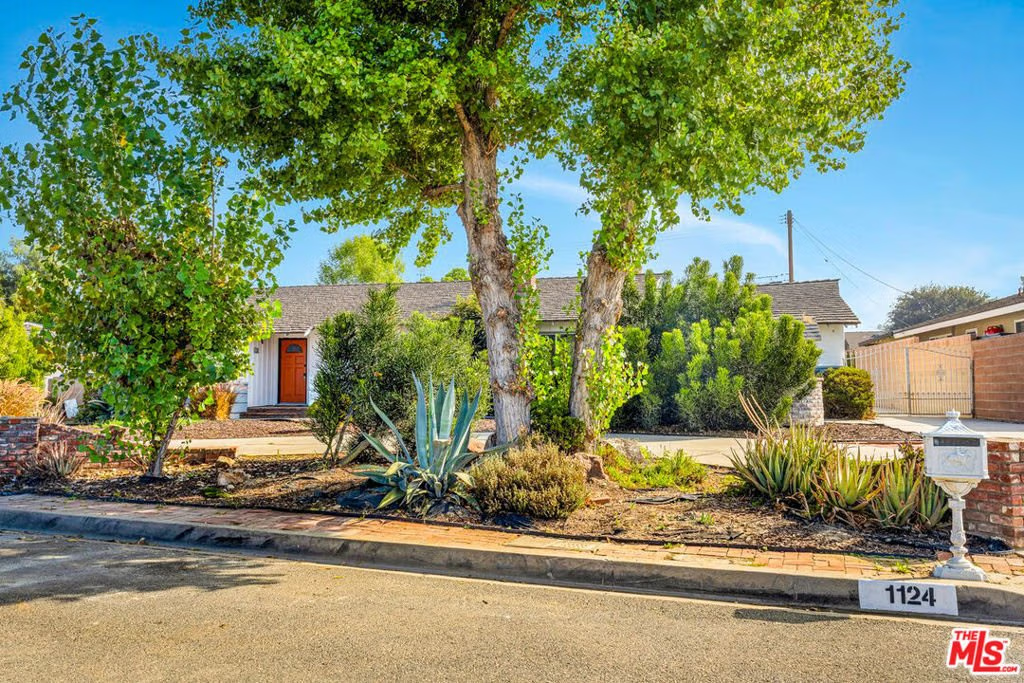
1124 S Cajon Avenue, West Covina, CA, US, 91791
1124 S Cajon Avenue, West Covina, CA, US, 91791Basics
- Date added: Added 9 months ago
- Category: Residential
- Type: SingleFamilyResidence
- Status: Active
- Bedrooms: 4
- Bathrooms: 3
- Area: 2010 sq ft
- Lot size: 11702, 11702 sq ft
- Year built: 1955
- View: TreesWoods
- Zoning: WCR1YY
- County: Los Angeles
- MLS ID: 25615731
Description
-
Description:
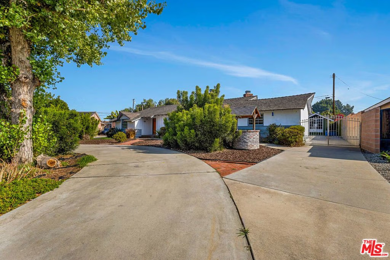
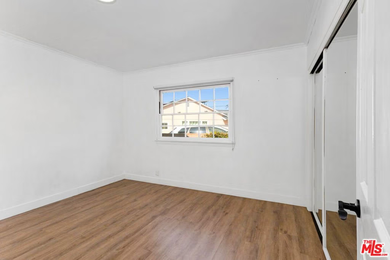
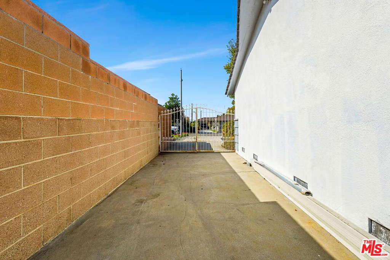
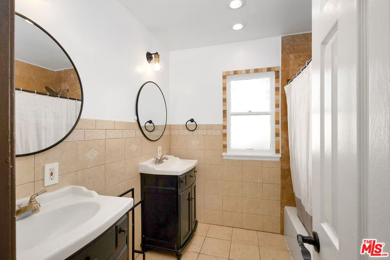
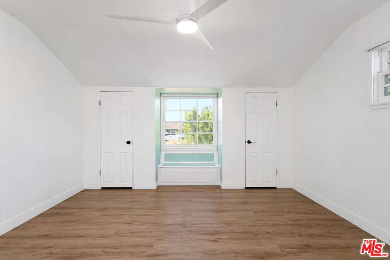
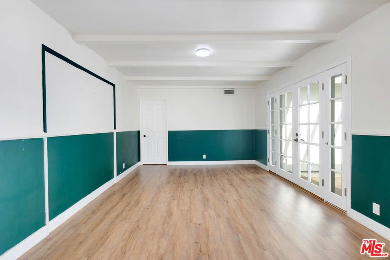
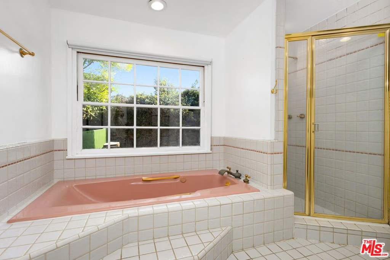
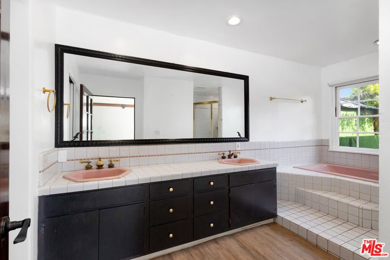
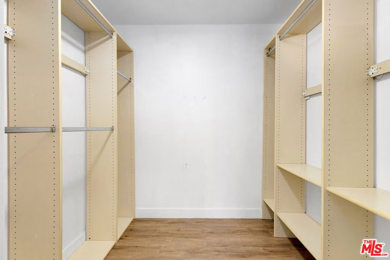
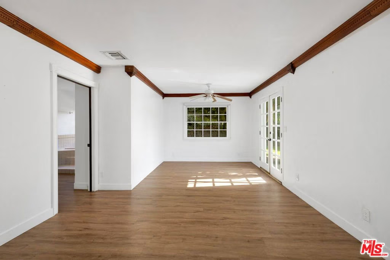
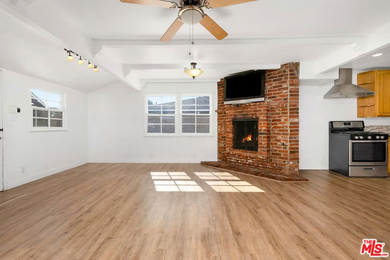
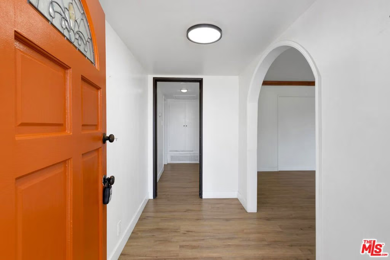
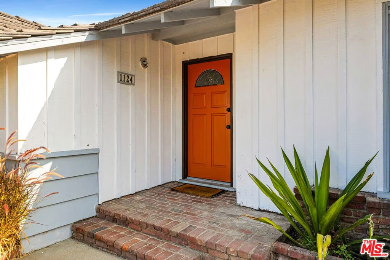
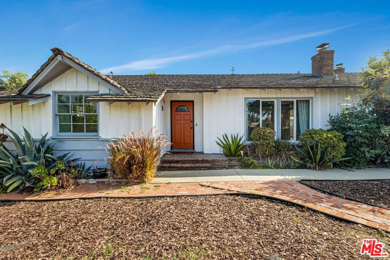
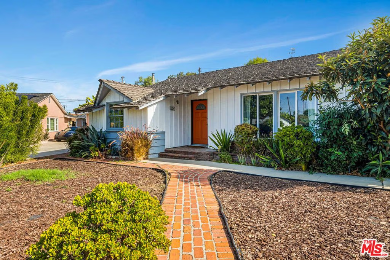
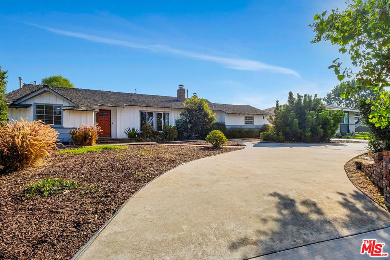
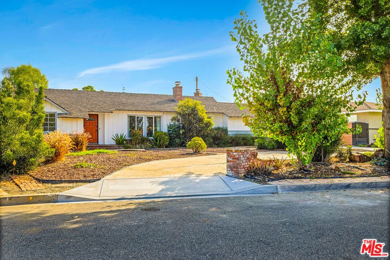
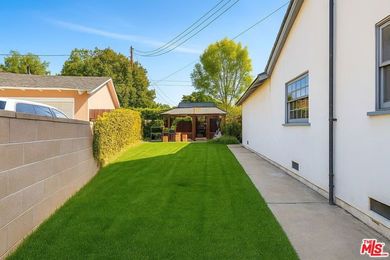
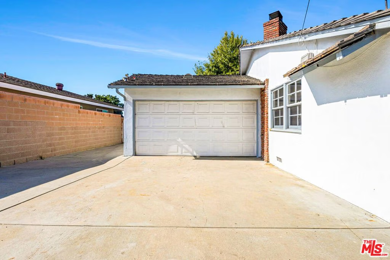
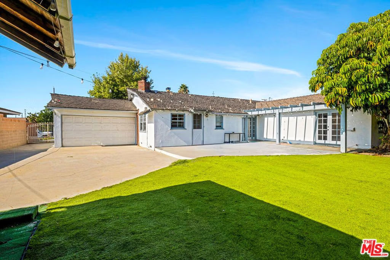
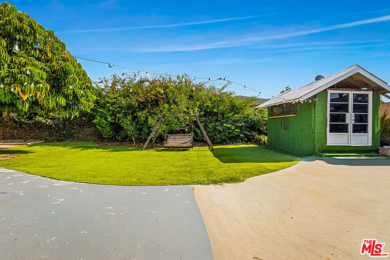
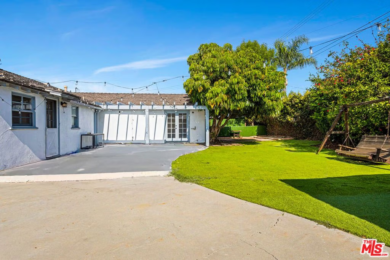
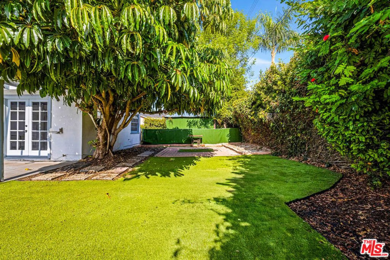
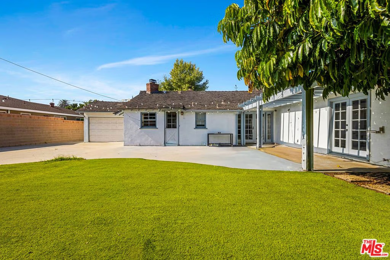
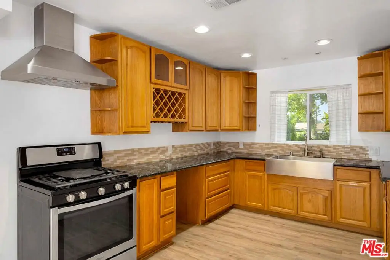
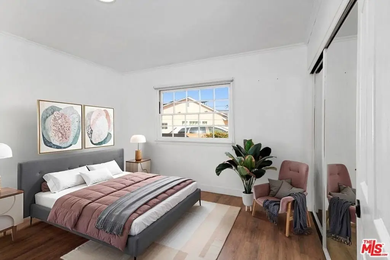
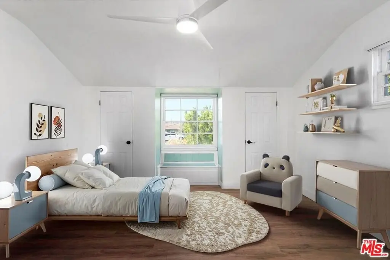
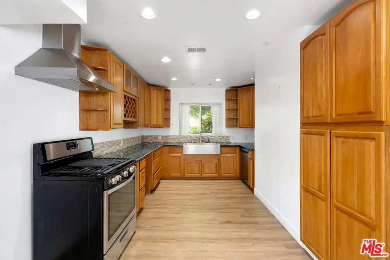
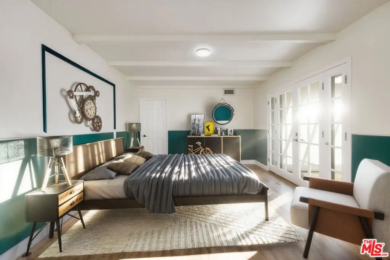
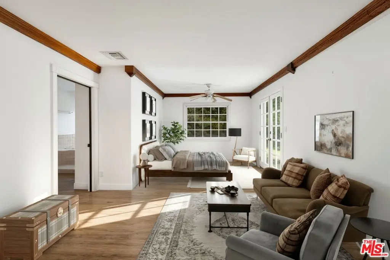
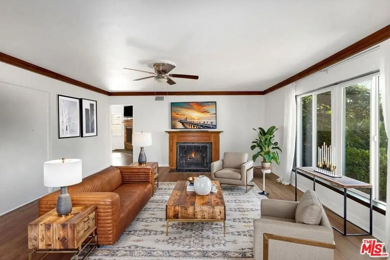
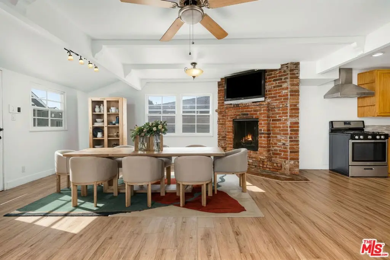
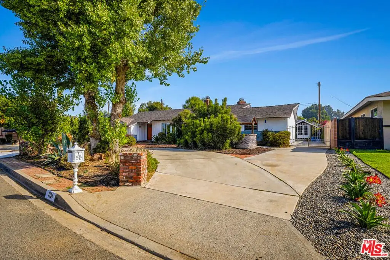
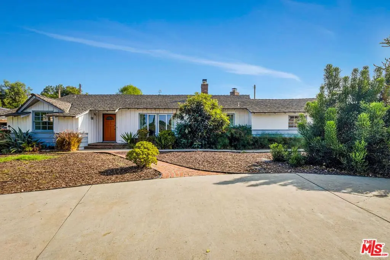
SPACIOUS RANCH RETREAT WITH ENDLESS POTENTIAL ON A QUIET CUL-DE-SAC. Set at the end of a peaceful cul-de-sac in one of West Covina's most desirable and family-friendly neighborhoods, this single-level ranch home sits on an almost 12,000 sq. ft. lot, offering over 2,000 sq. ft. of living space and a rare blend of comfort, privacy, and potential. Step inside to a bright, open layout designed for easy living and connection. The spacious living room with a fireplace creates a warm, inviting atmosphere, ideal for family gatherings or relaxing evenings at home. The cook's kitchen features generous counter space, a large eat-in dining area, and plenty of room to entertain. The primary suite is a serene retreat with dual vanities, a spa tub overlooking the yard, and a large walk-in closet. Three additional bedrooms include one with a built-in reading nook framed by views of the garden, perfect for quiet mornings or creative inspiration. Outside, the expansive gated backyard is where the possibilities unfold. There's ample space for children to play, pets to roam, or for entertaining under the stars. With room for a future ADU or expansion, the property offers flexibility to grow with your needs, whether you envision a guest house, home office, or income-producing space. Close proximity to local elementary, middle, and high schools and close to West Covina's best dining, shopping, and conveniences, this home offers the ideal combination of location and lifestyle. Will you move right in or make it your own and create the home you've always imagined?
Show all description
Location
- Directions: S. Azusa Avenue (Route 39) to E. Vine Avenue to S. Glenn Alan Avenue to E. Greenville Drive to S. Cajon Avenue.
- Lot Size Acres: 0.2686 acres
Building Details
Amenities & Features
- Pool Features: None
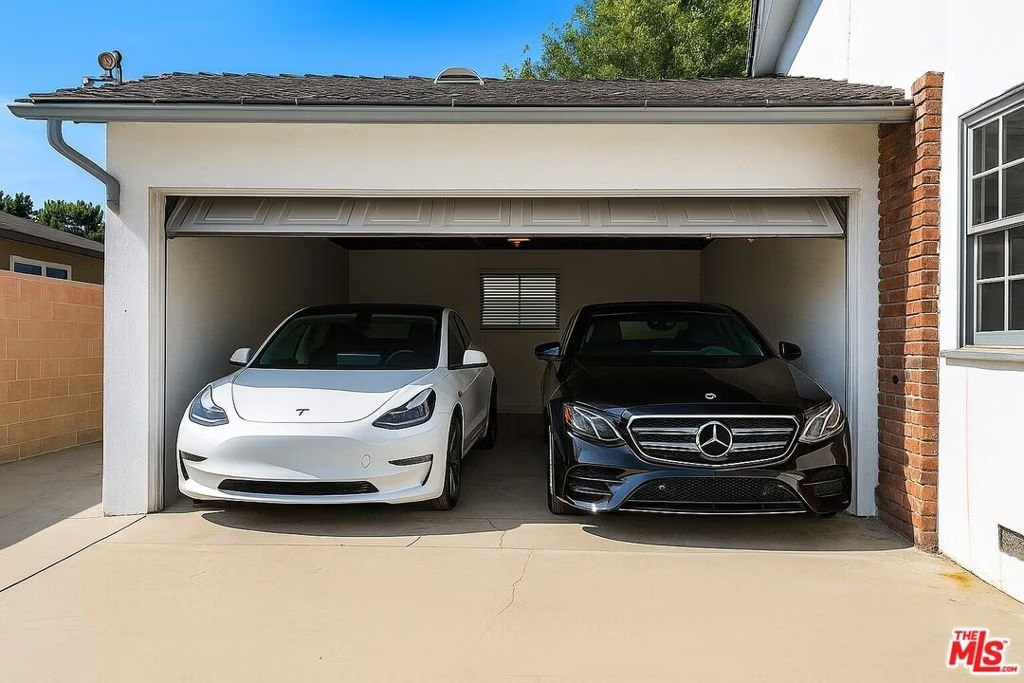
- Parking Features: CircularDriveway, Concrete, Covered, DoorMulti, Driveway, Garage, Gated, Private, SideBySide
- Security Features: CarbonMonoxideDetectors, GatedCommunity, SmokeDetectors
- Patio & Porch Features: Concrete
- Spa Features: None
- Parking Total: 12
- Roof: Shingle,Shake
- Utilities: OverheadUtilities
- Window Features: CustomCoverings,Drapes,Screens
- Cooling: CentralAir
- Door Features: FrenchDoors
- Fireplace Features: DiningRoom, LivingRoom
- Furnished: Unfurnished
- Heating: Central,ForcedAir,Fireplaces,NaturalGas
- Interior Features: CeilingFans, CrownMolding, SeparateFormalDiningRoom, EatInKitchen, RecessedLighting, TrackLighting, WalkInClosets
- Laundry Features: Inside,LaundryCloset
- Appliances: Dishwasher,Disposal,GasOven,Oven,Range,RangeHood,VentedExhaustFan
Nearby Schools
- High School District: West Covina
Agent info
- Agent name: Ron Serio
- Agent MLS: CLW-C138586
- Agent email: ron@serioestates.com
- Agent officephone: 310-777-6200
- Agent direct phone: 310-975-9172
Miscellaneous
- List Office Name: Coldwell Banker Realty
- Community Features: Gated
- Direction Faces: West
