













5936 Middleton, Huntington Park, CA, US, 90255
5936 Middleton, Huntington Park, CA, US, 90255Basics
- Date added: Added 4 months ago
- Category: Residential
- Type: SingleFamilyResidence
- Status: Active
- Bedrooms: 3
- Bathrooms: 3
- Area: 1912 sq ft
- Lot size: 3485, 3485 sq ft
- Year built: 1987
- Property Condition: UpdatedRemodeled,Turnkey
- View: None
- Zoning: HPR3
- County: Los Angeles
- MLS ID: DW26088052
Description
-
Description:
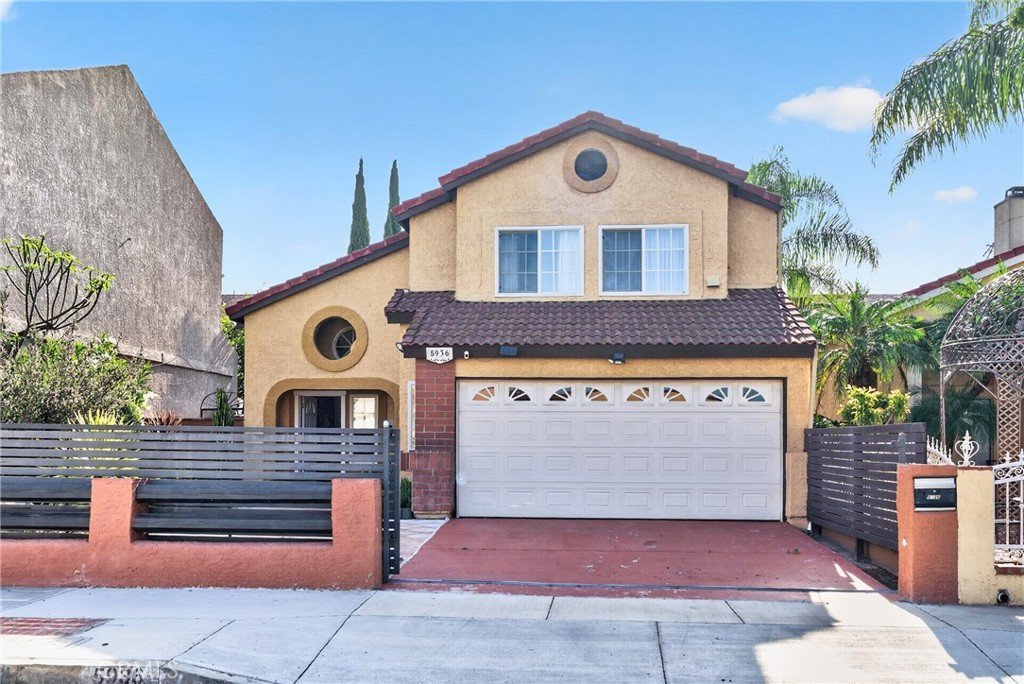
Welcome home to 5936 Middleton Street — a strikingly updated, move-in-ready residence that effortlessly blends refined interiors with an unbeatable location minutes from Downtown Los Angeles. Spanning 1,912 square feet across three bedrooms and three bathrooms, this thoughtfully designed home delivers the space, style, and functionality today's buyers are searching for.
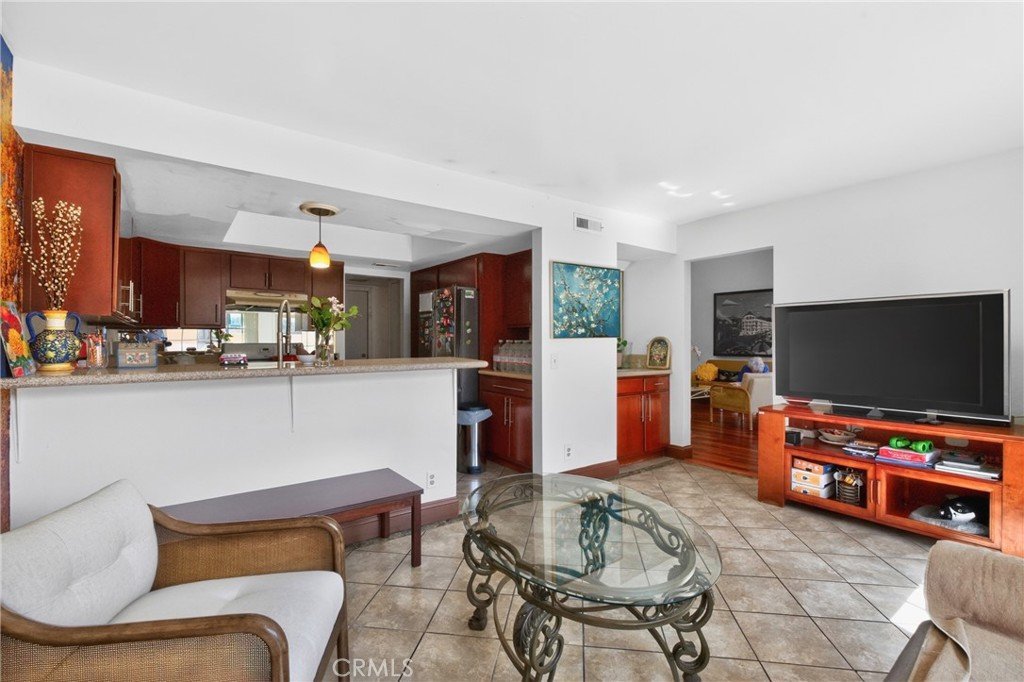
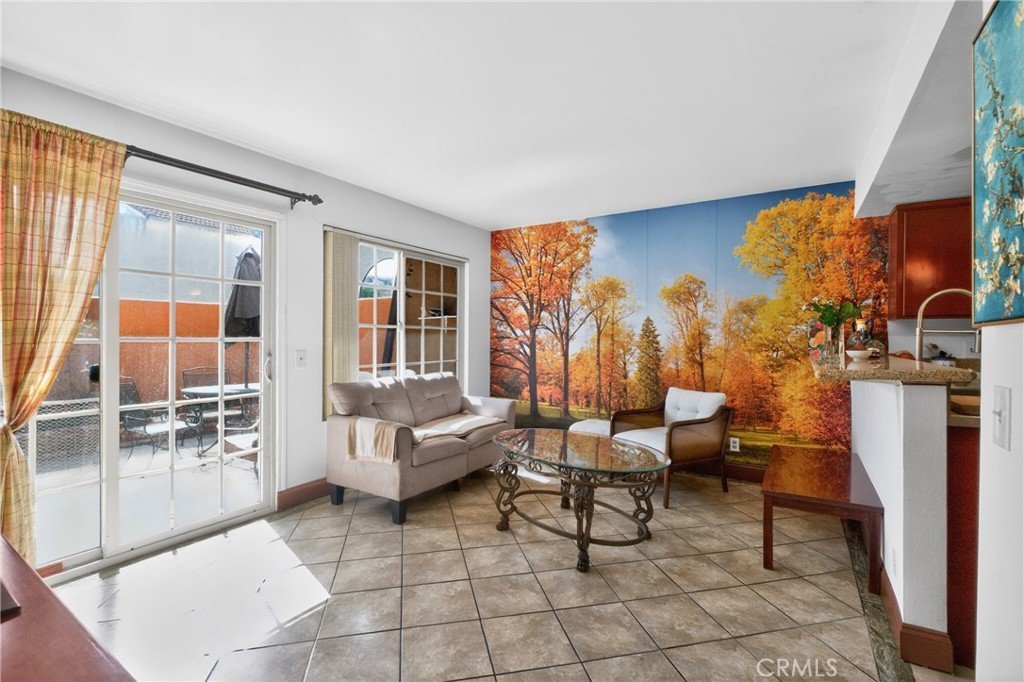
From the moment you step inside, soaring high ceilings and gleaming hardwood floors set a tone of elevated living. The expansive living and dining area is an entertainer's showpiece — flooded with natural light, anchored by a sleek wet bar, and opening through elegant French sliding doors to the outdoors. Whether hosting cocktail parties or cozy dinners, this layout handles it all with ease.
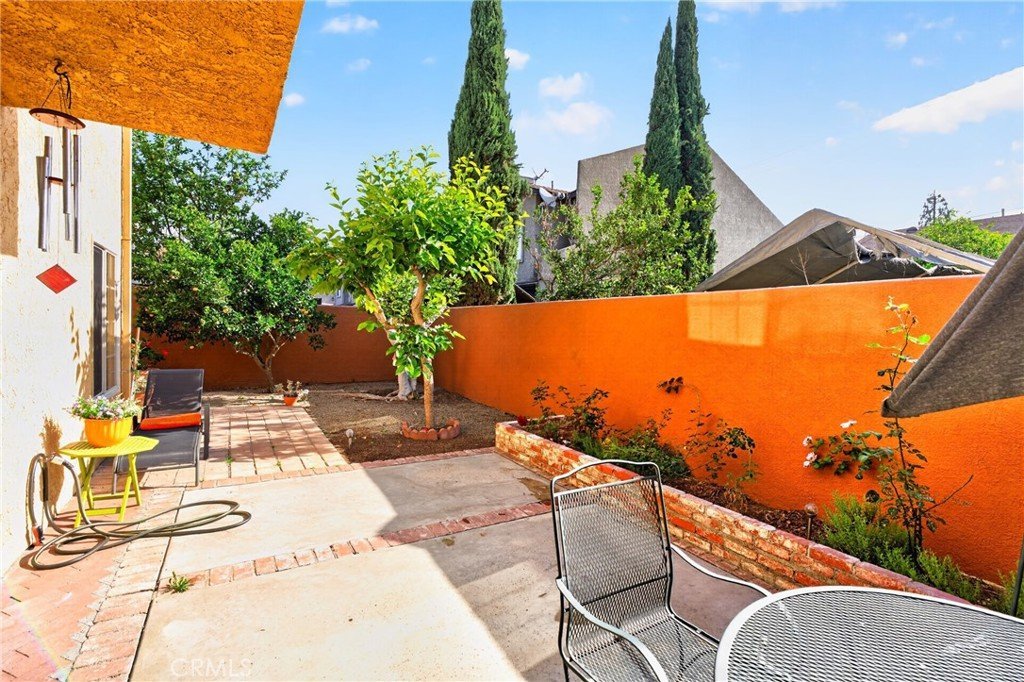
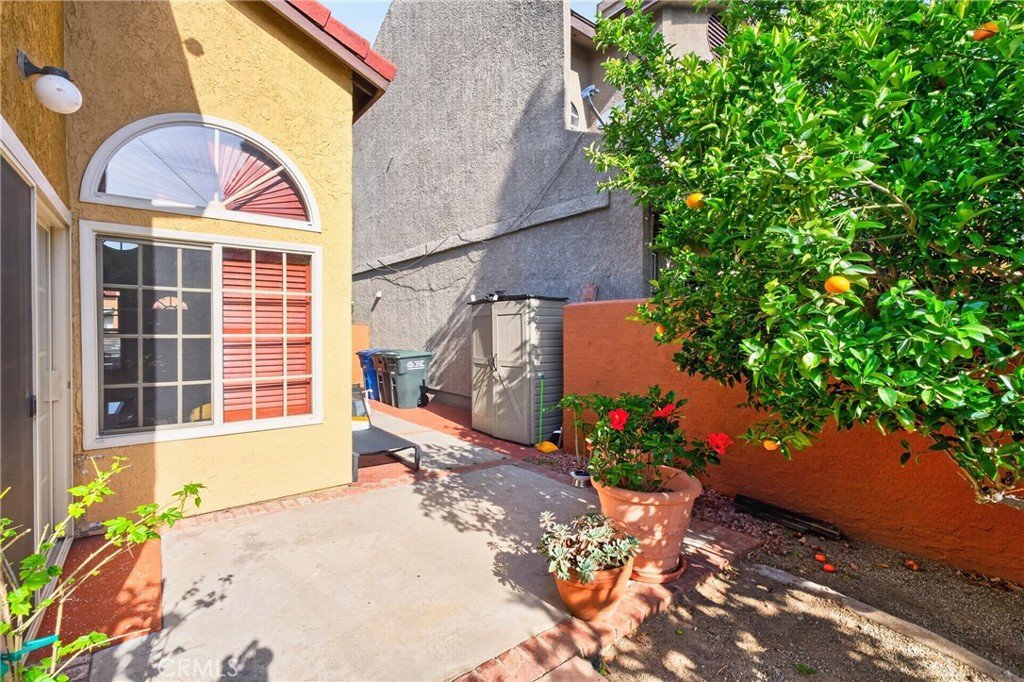
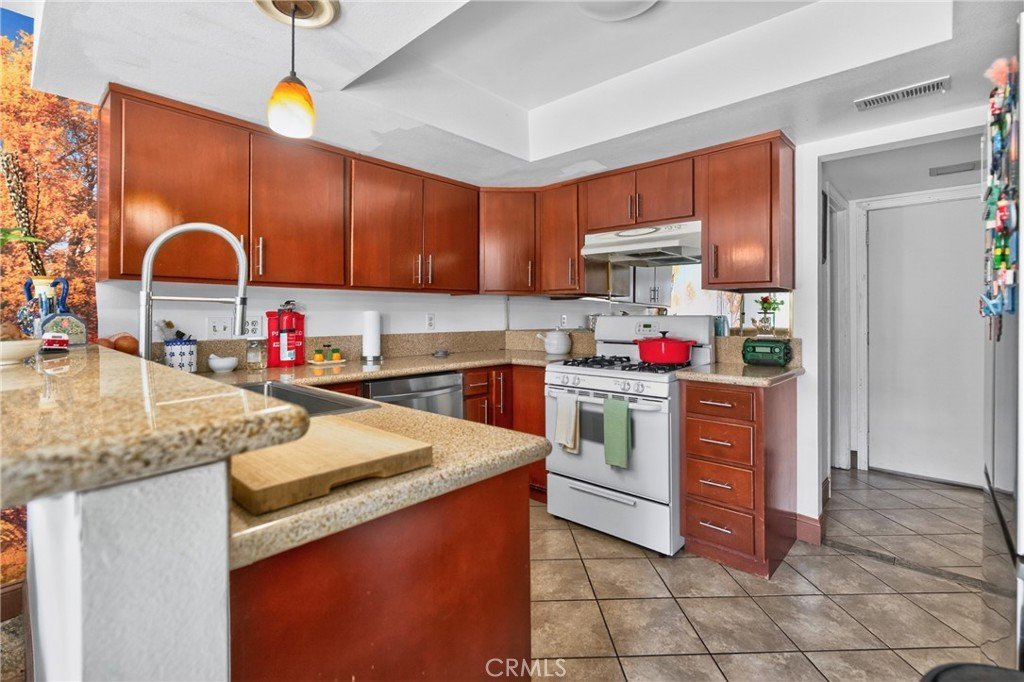
The chef-inspired kitchen features gleaming granite countertops, abundant cabinetry, a stainless steel sink, and handsome tile flooring — all centered around a convenient breakfast bar perfect for morning coffee or casual meals. A secondary dining nook connects seamlessly to the kitchen and flows through French doors into your own private outdoor sanctuary, where mature fig, persimmon, and tangerine trees create a serene, resort-like escape right in your backyard.
Practicality meets polish throughout — a convenient downstairs bath, an epoxied garage with washer/dryer hookups and built-in storage, dual-pane windows, and central air conditioning ensure year-round comfort and everyday functionality.
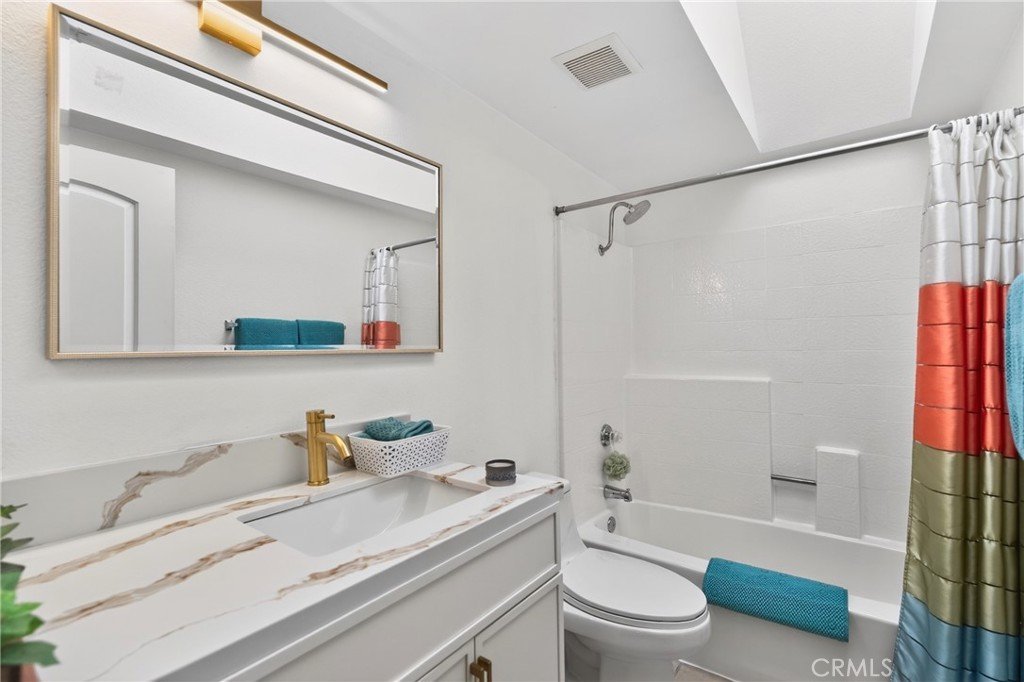
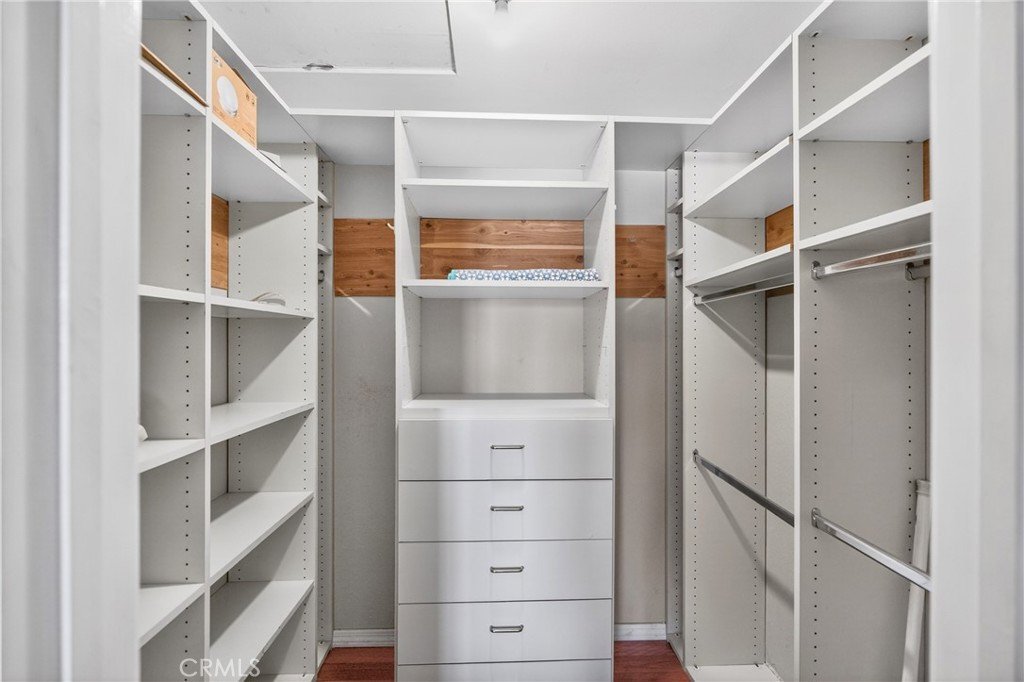
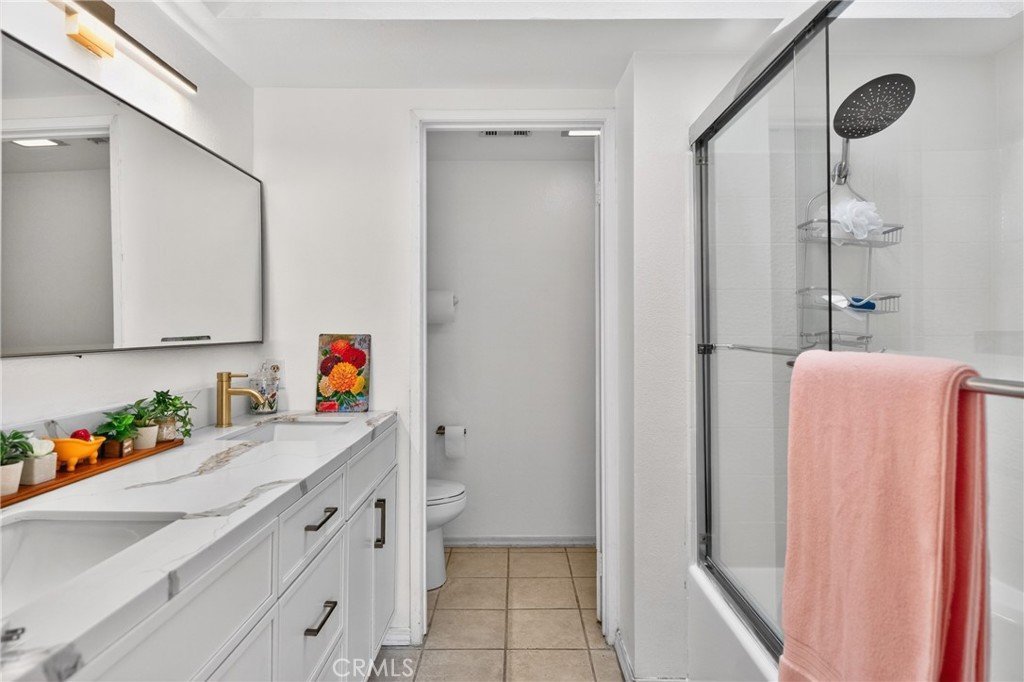
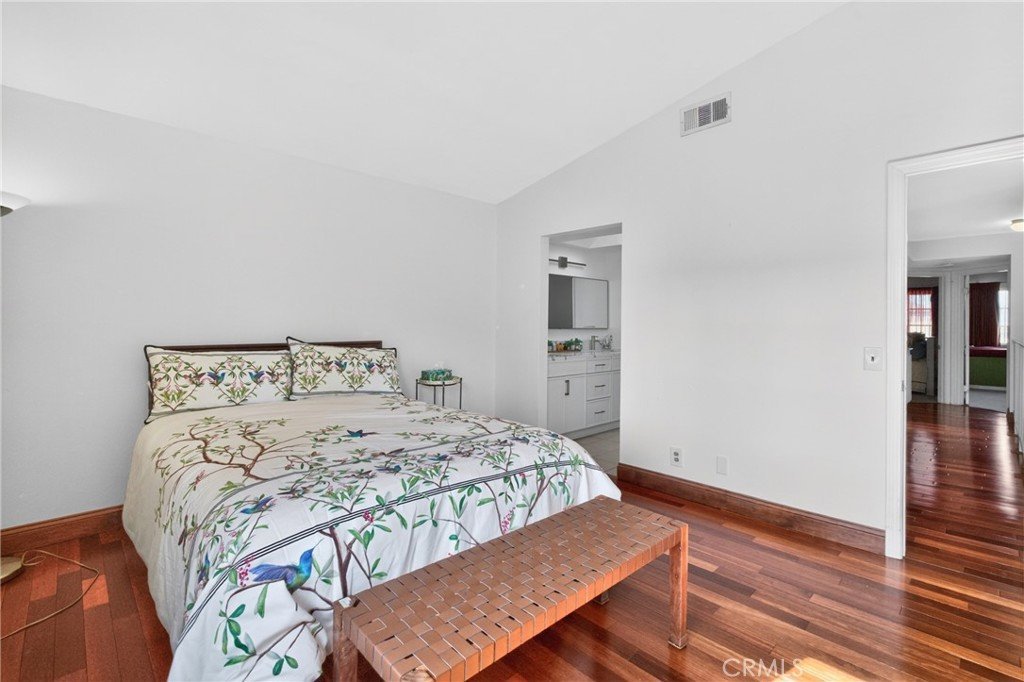
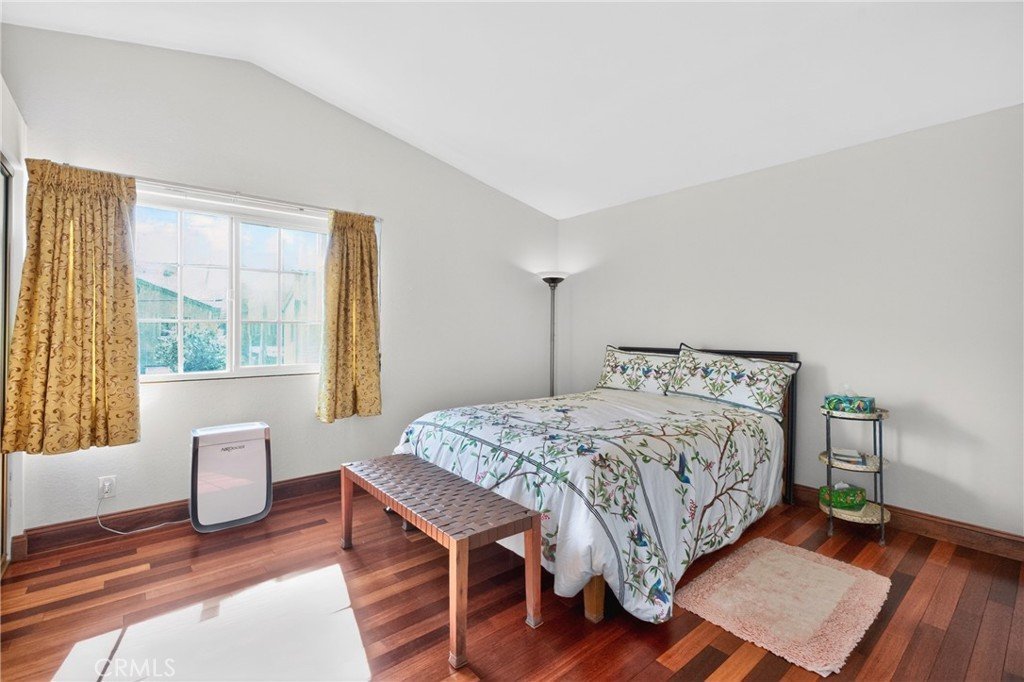
Upstairs, the luxurious primary suite is a true retreat: dual mirrored closet doors, an impressive quartz double-vanity, a dedicated toilet room with extra cabinetry, and a beautiful skylight that bathes the space in natural light. The updated secondary bathroom echoes the same elevated aesthetic with soft-close cabinetry and its own skylight. Two additional generously sized bedrooms — both featuring charming bay windows — offer versatility for family, guests, or a home office. One includes a custom walk-in closet with built-in shelving; the other features mirrored sliding doors.
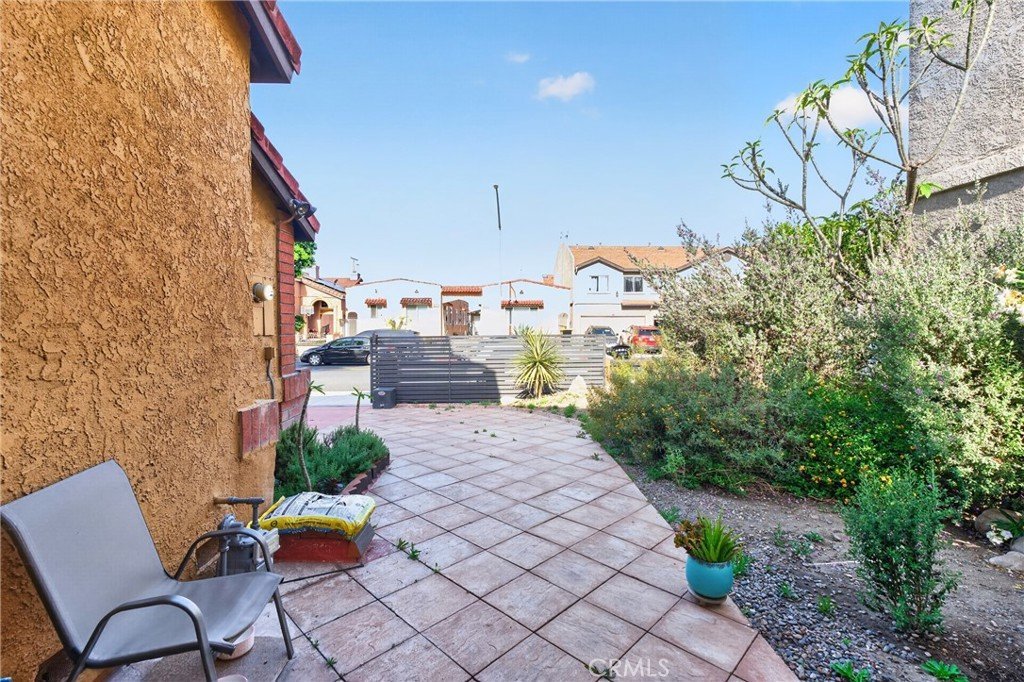
Out front, an automatic driveway gate, paved walkway, and low-maintenance landscaping offer security and curb appeal with no hassle. Positioned for ultimate convenience — just minutes from the vibrant Arts District, world-class Downtown LA dining and culture, major shopping centers, freeway access, and public transit. This home offers a rare combination of quality, design, and location that puts everything within reach.
Show all description
Location
- Directions: Belgrave and Santa Fe
- Lot Size Acres: 0.08 acres
Building Details
- Structure Type: House
- Water Source: Public
- Lot Features: ZeroToOneUnitAcre,Level,Paved
- Open Parking Spaces: 2
- Sewer: PublicSewer
- Common Walls: NoCommonWalls
- Fencing: NewCondition,StuccoWall,Wood
- Garage Spaces: 2
- Levels: Two
- Floor covering: Wood
Amenities & Features
- Pool Features: None
- Parking Features: DoorSingle, GarageFacesFront, Garage, GarageDoorOpener, OnSite, OffStreet, Private, SideBySide
- Security Features: CarbonMonoxideDetectors, FireDetectionSystem, SecurityGate, SmokeDetectors
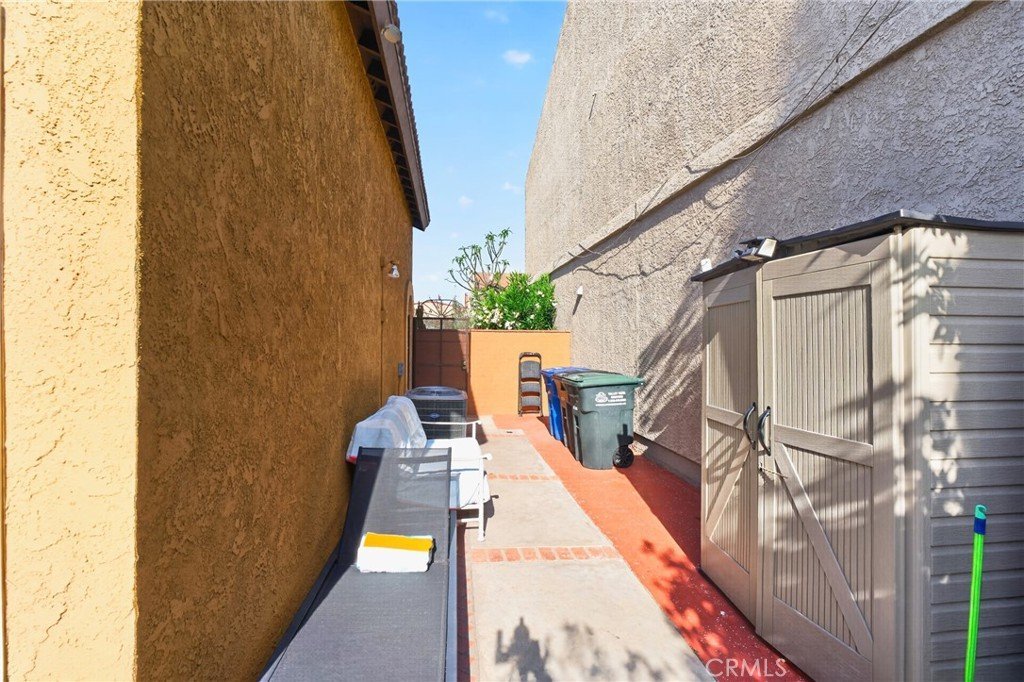
- Patio & Porch Features: Concrete,Open,Patio,WrapAround
- Spa Features: None
- Accessibility Features: None,Parking,AccessibleDoors
- Parking Total: 4
- Roof: Concrete,Tile
- Utilities: CableAvailable,ElectricityConnected,NaturalGasConnected,PhoneAvailable,WaterConnected
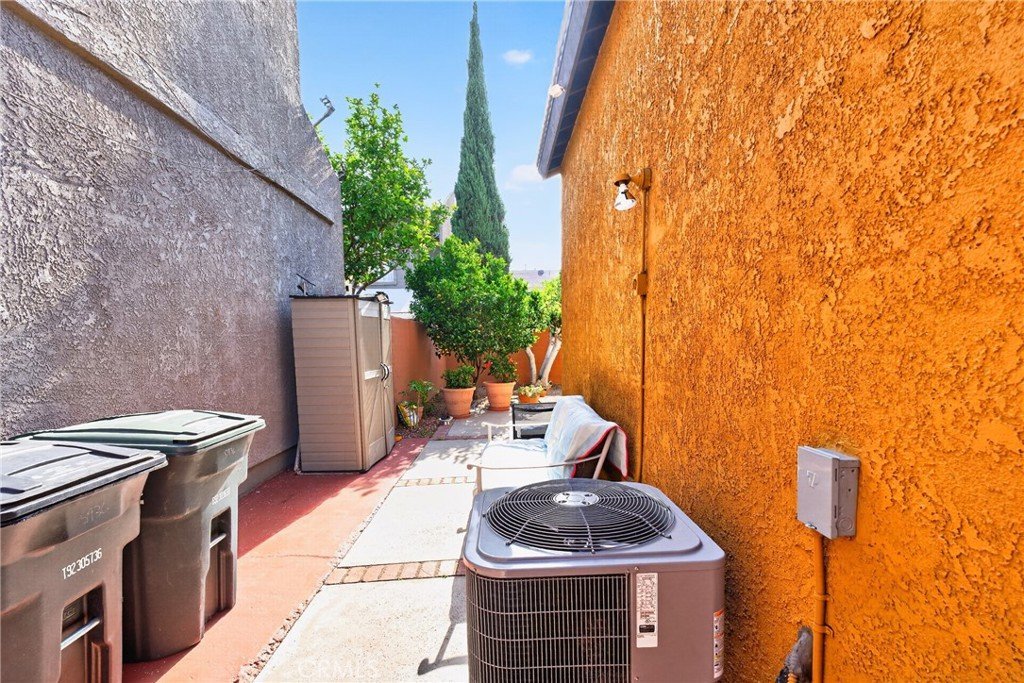
- Cooling: CentralAir
- Door Features: AtriumDoors,FrenchDoors
- Electric: Standard
- Fireplace Features: FamilyRoom, WoodBurning
- Heating: Central
- Interior Features: BeamedCeilings, WetBar, GraniteCounters, HighCeilings, OpenFloorplan, Pantry, QuartzCounters, TwoStoryCeilings, AllBedroomsUp, FrenchDoorsAtriumDoors, PrimarySuite, WalkInClosets
- Laundry Features: ElectricDryerHookup,GasDryerHookup,InGarage,Stacked
- Appliances: Dishwasher,ElectricRange,GasCooktop,Disposal,GasRange,GasWaterHeater,Refrigerator,RangeHood,TrashCompactor,VentedExhaustFan
Nearby Schools
- High School District: Los Angeles Unified
Expenses, Fees & Taxes
- Association Fee: 0
Agent info
- Agent name: Jose Blandon
- Agent MLS: DWBLAJOS
- Agent email: blandonrealestate@gmail.com
- Agent officephone: 888-652-1314
- Agent direct phone: 310-892-8146
Miscellaneous
- List Office Name: eXp Realty of Greater L.A
- Listing Terms: Submit
- Common Interest: None
- Community Features: Curbs,StreetLights
- Direction Faces: West
- Attribution Contact: 310-892-8146
