





















3022 Patricia Avenue, Los Angeles, CA, US, 90064
3022 Patricia Avenue, Los Angeles, CA, US, 90064Basics
- Date added: Added 4 months ago
- Category: Residential
- Type: SingleFamilyResidence
- Status: Active
- Bedrooms: 4
- Bathrooms: 5
- Area: 3992 sq ft
- Lot size: 8276, 8276 sq ft
- Year built: 2026
- Property Condition: UpdatedRemodeled
- View: CityLights,ParkGreenbelt,Hills,Panoramic
- Zoning: LAR1
- County: Los Angeles
- MLS ID: 26779565
Description
-
Description:
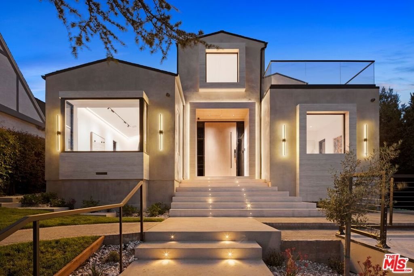
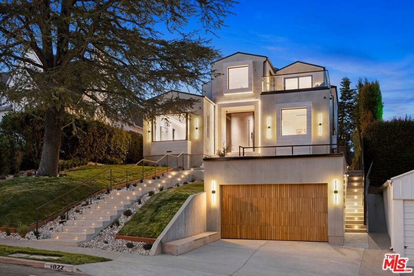
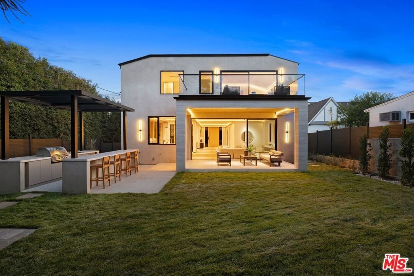
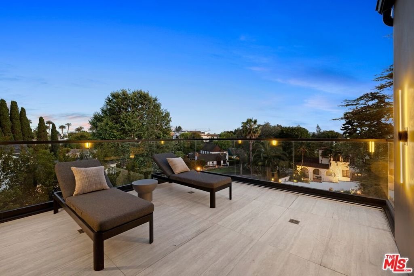
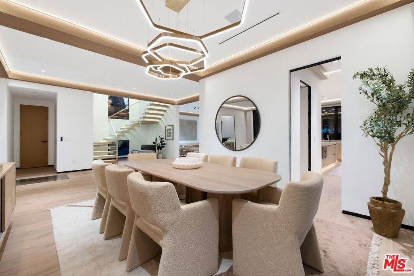
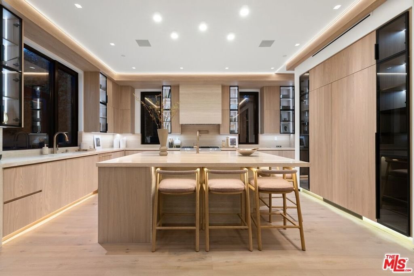
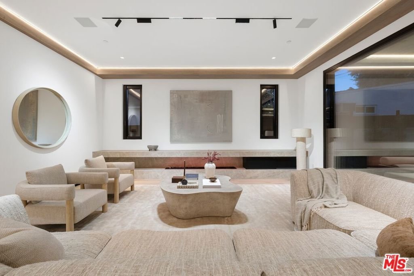
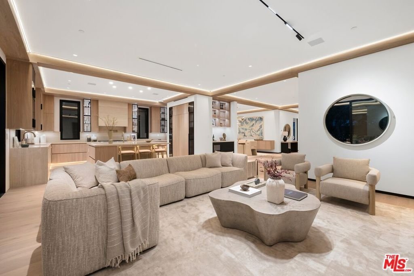
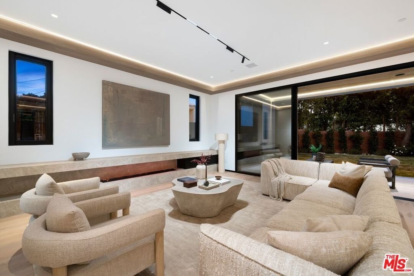
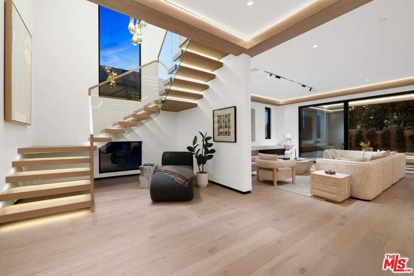
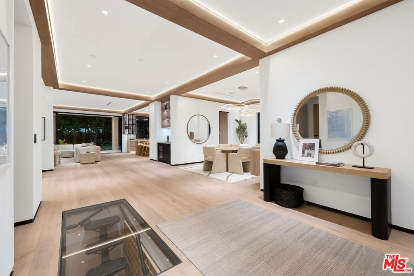
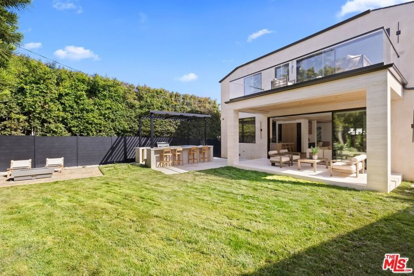
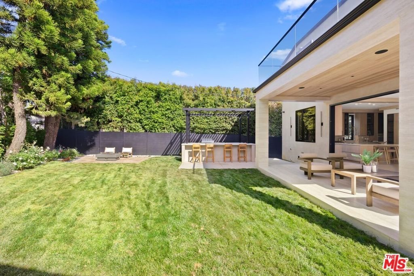
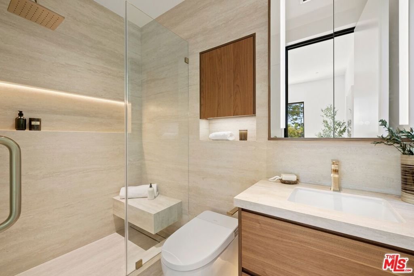
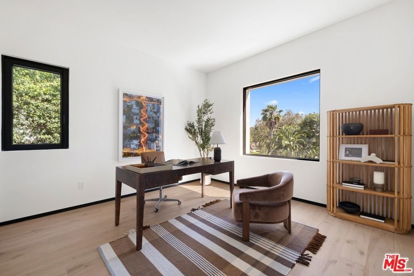
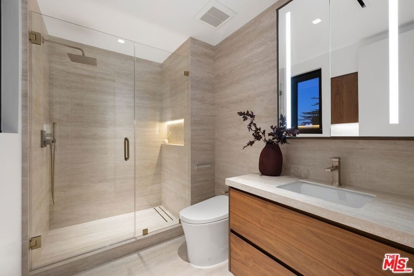
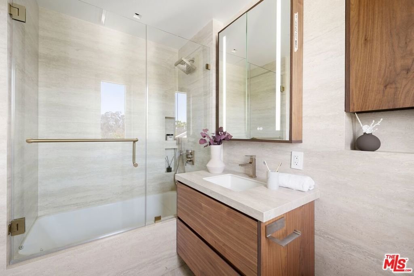
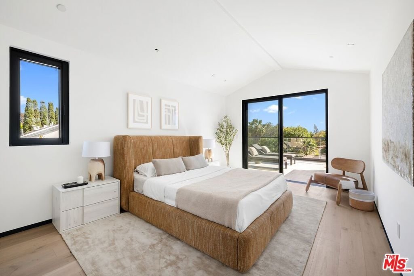
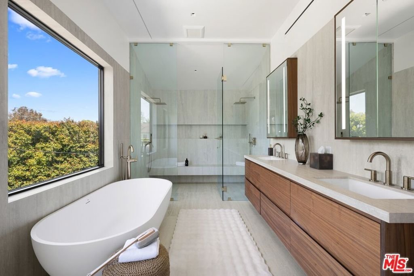
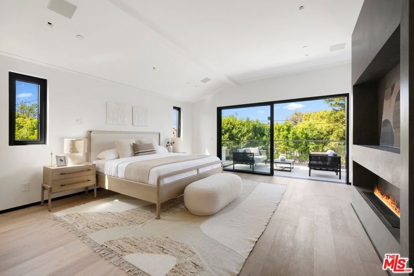
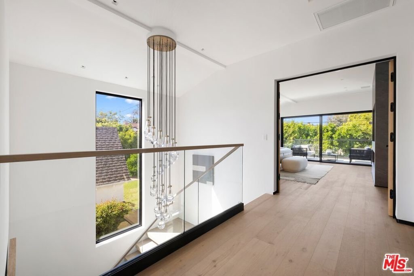
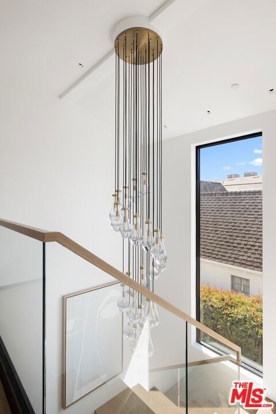
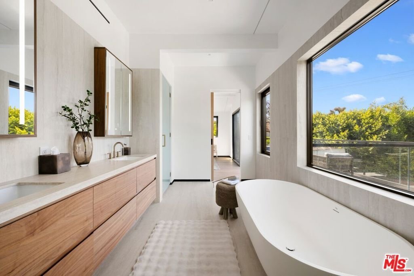
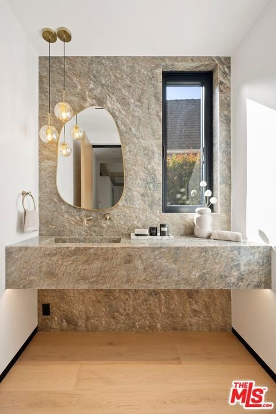
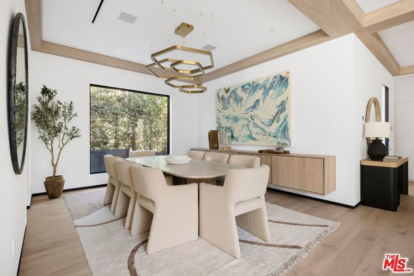
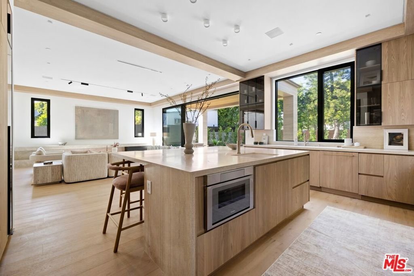
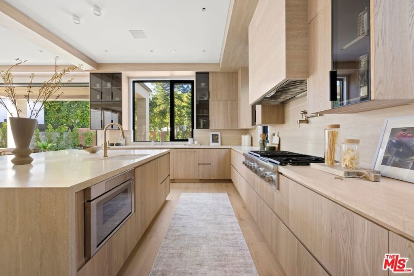
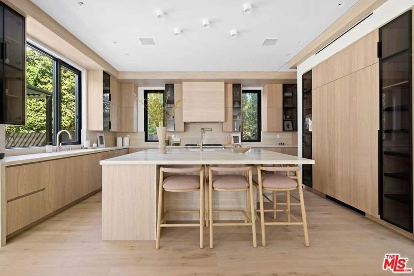
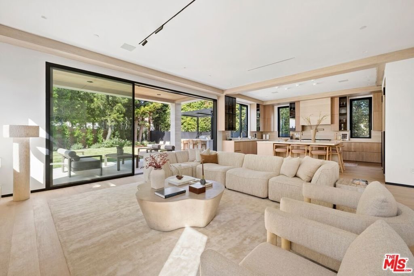
Welcome to 3022 Patricia Avenue, a newly completed architectural statement in the heart of Cheviot Hills, where refined design and effortless indoor-outdoor living converge. Defined by clean modern lines and warm, organic finishes, this residence offers a rare sense of privacy, scale, and sweeping treetop and city views from multiple vantage points. Thoughtfully curated with elevated materials throughout, the home balances sophistication with livability, as expansive interiors unfold seamlessly to a spectacular backyard setting. Walls of glass invite natural light and create a fluid connection between indoor spaces and the outdoors. Inside, wide-plank engineered hardwood floors, a fully integrated smart home system, and a dramatic floating staircase with integrated LED lighting set a striking architectural tone. The chef's kitchen is both refined and functional, appointed with Italian travertine stone countertops, custom cabinetry, and a full suite of Thermador appliances, including double ovens, all designed to anchor the main living and entertaining spaces. A true design centerpiece, the wine cellar is showcased beneath a walkable double tempered glass floor with steel framing, complete with a hydraulic opening system and staircase access, an architectural feature as rare as it is impressive. Upstairs, the primary suite unfolds as a serene retreat, opening to a private balcony with sweeping views. The spa-inspired bath is enveloped in full slab ceramic travertine and features dual vanities, an expansive double shower, and smart toilets, delivering a refined, resort-caliber experience. Each bathroom throughout the home reflects a cohesive level of design and finish. The backyard is exceptional -- expansive, private, and beautifully executed, featuring a generous grassy yard, a covered outdoor kitchen and BBQ with bar seating, and a fire pit lounge designed for elevated entertaining. The seamless transition between interior and exterior spaces defines the essence of California living at its finest. A rare offering that pairs architectural integrity with exceptional outdoor living, all set within one of Cheviot Hills' most coveted locations.
Show all description
Location
- Directions: North of Manning Avenue, West of Motor Avenue
- Lot Size Acres: 0.19 acres
Building Details
- Water Source: Public
- Architectural Style: Modern
- Lot Features: BackYard,FrontYard,Lawn,Landscaped,Yard
- Sewer: Other
- Common Walls: NoCommonWalls
- Construction Materials: Stucco
- Garage Spaces: 2
- Levels: Two
Amenities & Features
- Parking Features: Driveway, Garage, GarageDoorOpener, Private, SideBySide
- Security Features: CarbonMonoxideDetectors, FireSprinklerSystem, TwentyFourHourSecurity, KeyCardEntry, SmokeDetectors
- Patio & Porch Features: Concrete,Covered,Deck,Open,Patio
- Spa Features: None
- Parking Total: 2
- Window Features: DoublePaneWindows
- Cooling: CentralAir,Dual
- Door Features: SlidingDoors
- Exterior Features: RainGutters
- Fireplace Features: Electric, FamilyRoom, LivingRoom, Outside
- Furnished: Unfurnished
- Heating: Central
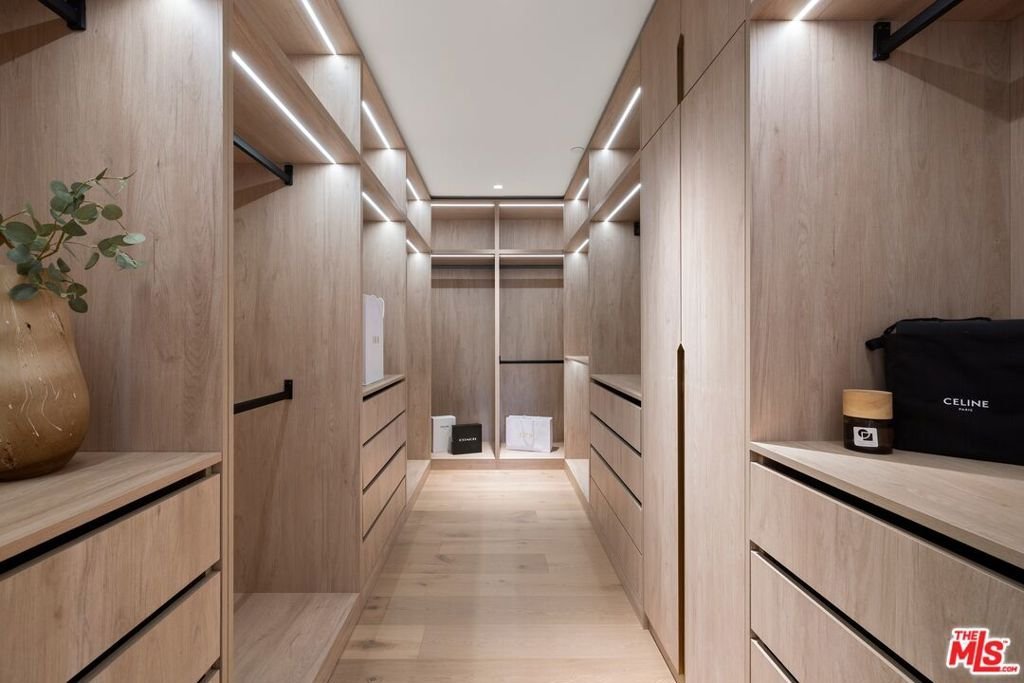
- Interior Features: BreakfastBar, DryBar, SeparateFormalDiningRoom, EatInKitchen, HighCeilings, OpenFloorplan, RecessedLighting, WineCellar, WalkInClosets
- Laundry Features: Inside,LaundryRoom,Stacked,UpperLevel
- Appliances: Barbecue,Dishwasher,ElectricOven,Disposal,Microwave,Oven,Range,Refrigerator,RangeHood,Dryer,Washer
Agent info
- Agent name: Rory Posin
- Agent MLS: CLW-L01276
- Agent email: roryposin@aol.com
- Agent officephone: 310-205-0050
- Agent direct phone: 310-839-8500
Miscellaneous
- List Office Name: Estate Properties
- Direction Faces: West
