














7202 Marina Pacifica Drive South S, Long Beach, CA, US, 90803
7202 Marina Pacifica Drive South S, Long Beach, CA, US, 90803Basics
- Date added: Added 4 months ago
- Category: Residential
- Type: Condominium
- Status: Active
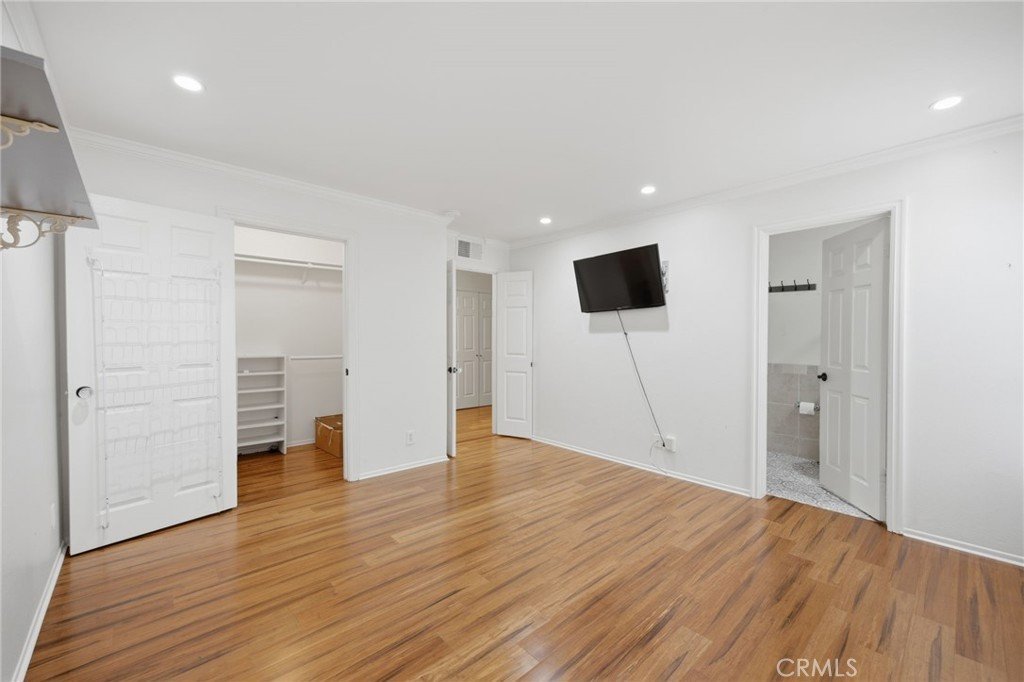
- Bedrooms: 1
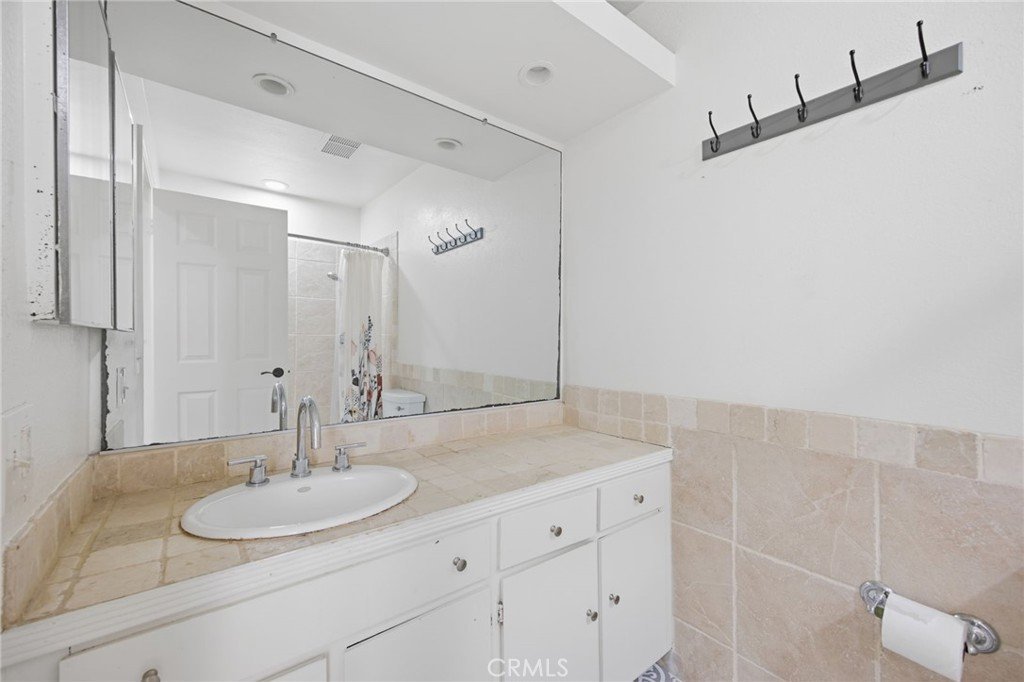
- Bathrooms: 2
- Area: 1171 sq ft
- Year built: 1974
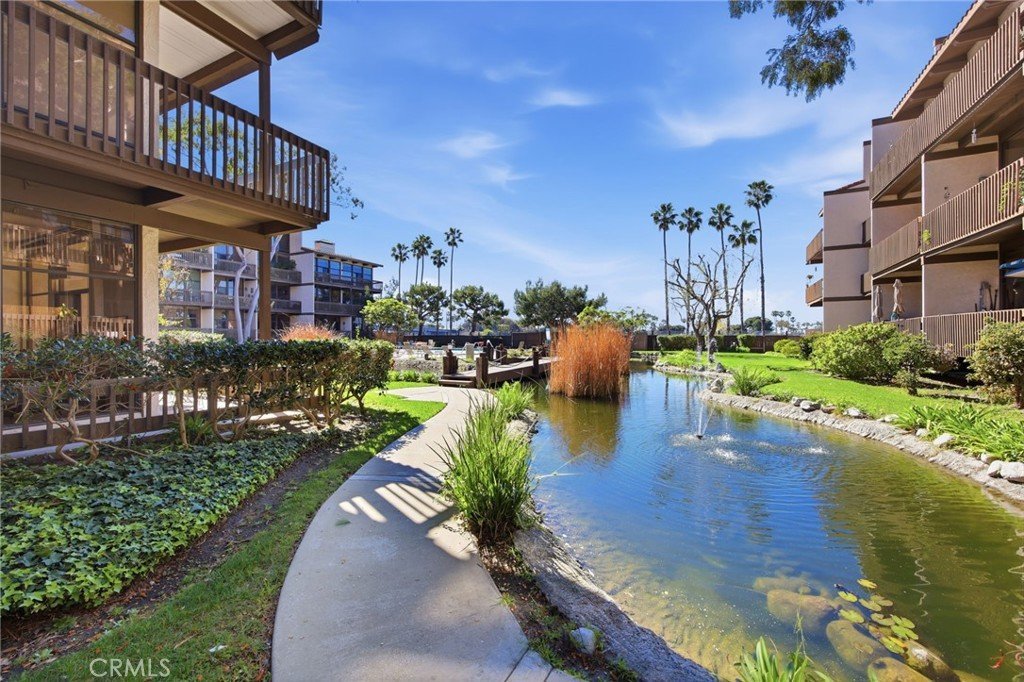
- View: ParkGreenbelt,Pond,Pool,TreesWoods
- Subdivision Name: Marina Pacifica (MRP)
- County: Los Angeles
- MLS ID: PW26082240
Description
-
Description:
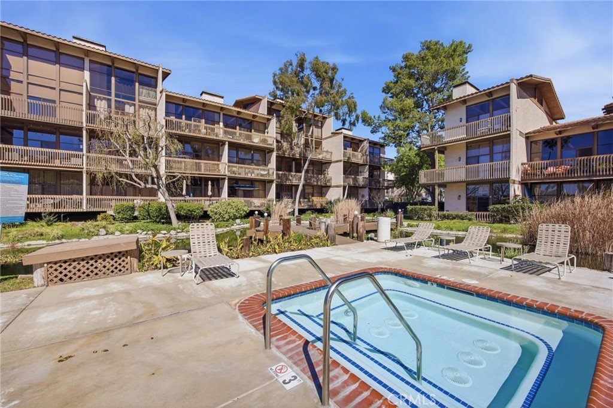
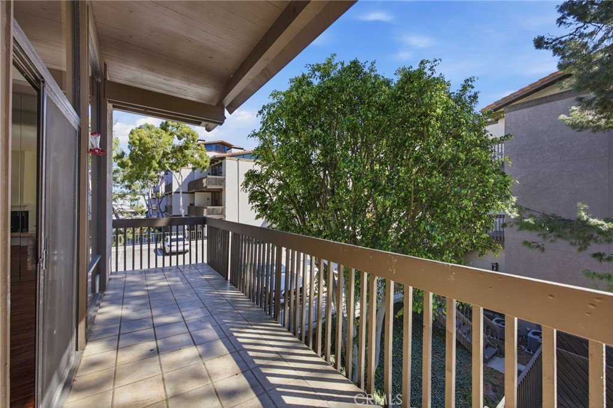
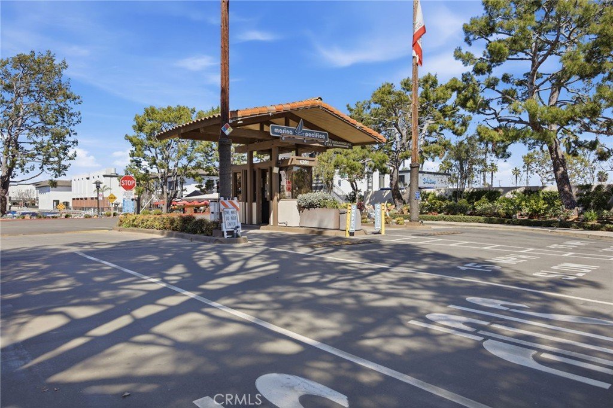
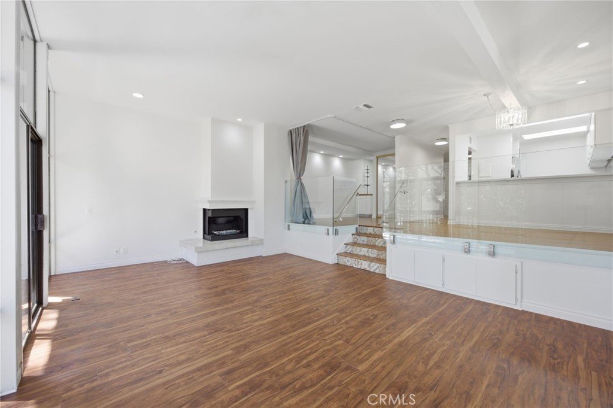
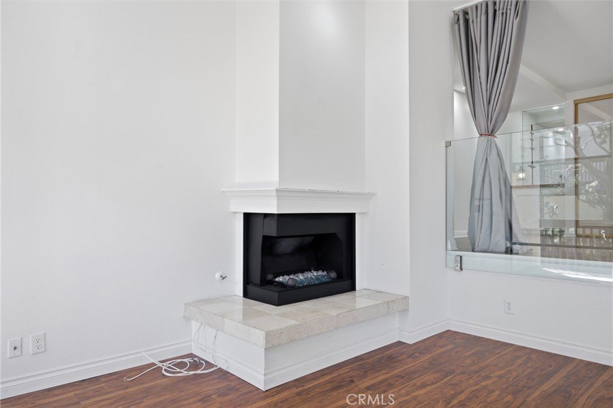
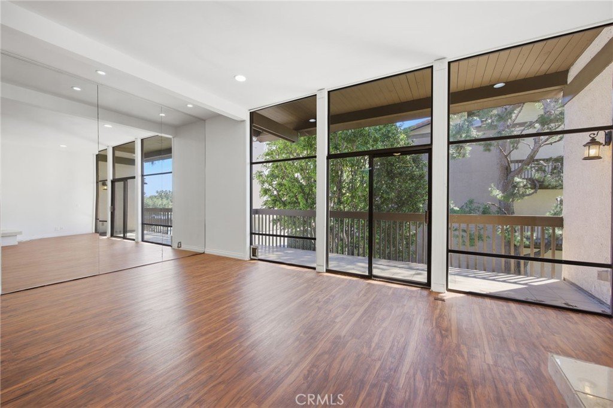
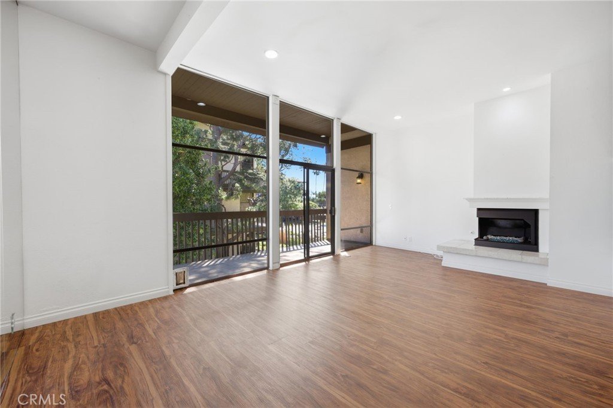
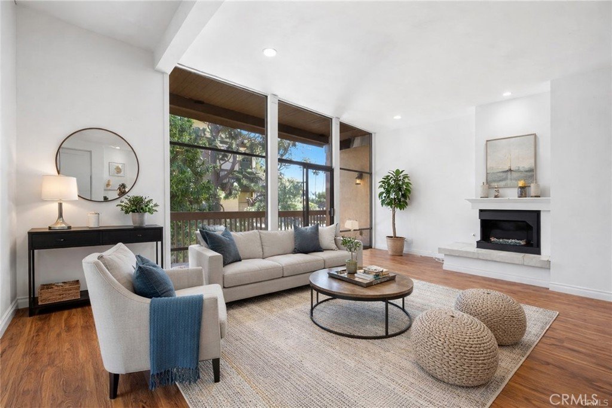
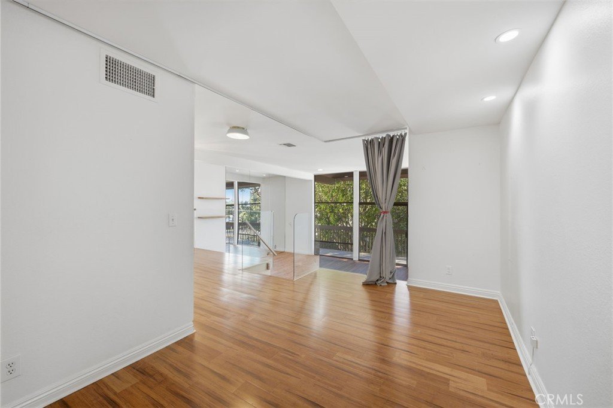
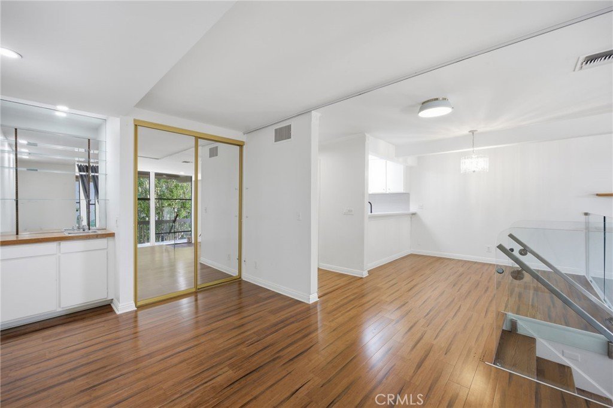
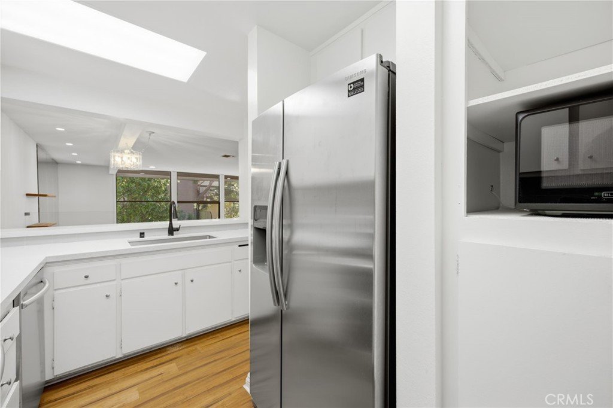
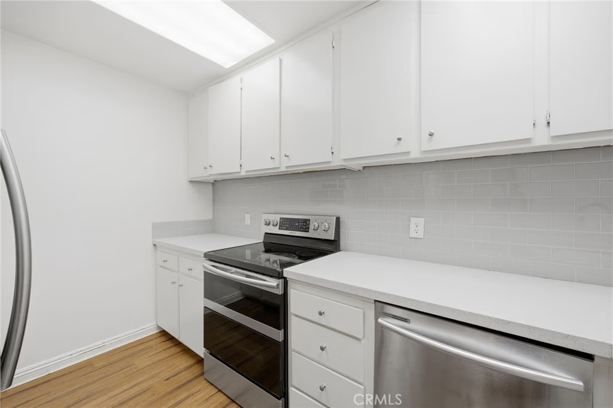
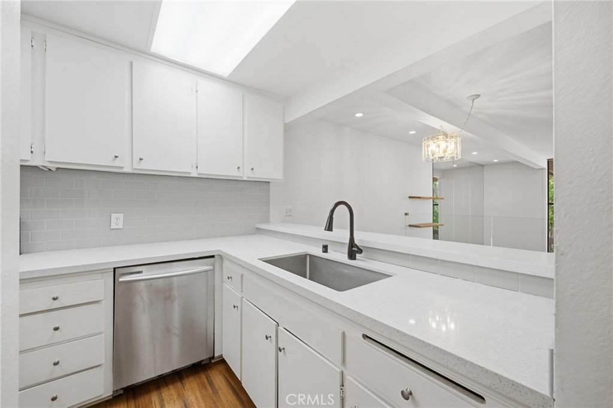
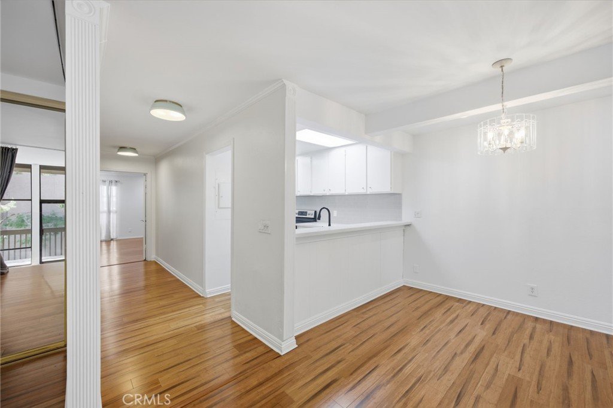
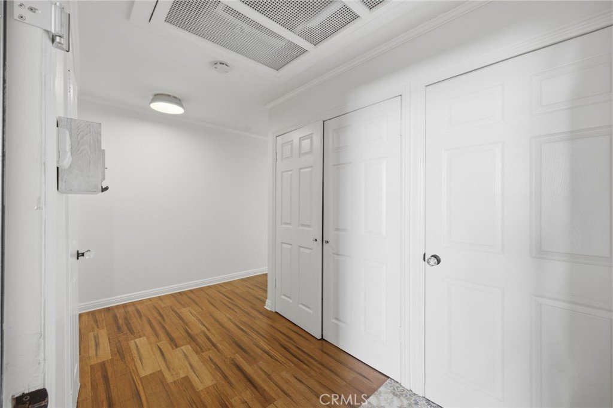
Location! Location! Experience refreshing ocean breezes and stunning views of the lagoon and Alamitos Bay from your expansive private balcony. This light-filled corner one-bedroom plus den residence offers an extra-wide, single-level floor plan with 1.5 baths, filled with warm morning sunlight.Thoughtfully designed for flexibility and comfort, it lives like a two-bedroom.The spacious 22-foot-wide living room that creates an open and airy atmosphere, ideal for hosting guests or enjoying quiet moments by the cozy gas fireplace and floor-to-ceiling, wall-to-wall windows with serene waterfront views. The kitchen is highlighted by upgraded countertops, creating a refined and functional culinary space, while elegant glass detailing along the stair area between the living and dining spaces enhances the home’s modern, open feel and allows light to flow beautifully throughout.Ideally located in one of Marina Pacifica’s best areas, this residence is just across the street and within walking distance of vibrant shopping and trendy restaurants, offering year-round events, movie nights, and family-friendly activities.Must see to appreciate! Additional amenities include a 24-hour guard-gated community, six pools and spas, a clubhouse with fitness center, lushly landscaped 18-acre grounds, a private marina, and a two-car covered garage. Steps from Naples Island, the weekly Farmers Market, Marina Pacifica Mall, and the popular 2nd & PCH shopping and dining district, this home combines resort-style living with everyday convenience, making it perfect for entertaining, relaxing, and enjoying the coastal lifestyle.
Show all description
Location
- Directions: Proceed to guard gate at 2nd Street & Marina Drive. Guard will direct you to guest parking @ Key 12
Building Details
- Structure Type: MultiFamily
- Water Source: Public
- Architectural Style: Contemporary
- Lot Features: CloseToClubhouse,Greenbelt,Level,NearPublicTransit
- Sewer: PublicSewer
- Common Walls: OneCommonWall,EndUnit
- Construction Materials: Stucco,CopperPlumbing
- Garage Spaces: 2
- Levels: One
- Floor covering: Carpet, Wood
Amenities & Features
- Pool Features: Filtered, Gunite, InGround, Association
- Parking Features: Assigned, ControlledEntrance, Concrete, Covered, Guest, Guarded, OnSite, Private, RvGarage, OneSpace, SideBySide
- Security Features: CarbonMonoxideDetectors, GatedWithGuard, GatedCommunity, GatedWithAttendant, TwentyFourHourSecurity, SmokeDetectors
- Patio & Porch Features: Covered,Wood
- Spa Features: Association,Gunite,Heated,InGround
- Accessibility Features: Parking
- Parking Total: 2
- Roof: CommonRoof
- Association Amenities: CallForRules,Clubhouse,ControlledAccess,DogPark,Electricity,FitnessCenter,Gas,MaintenanceGrounds,GameRoom,Insurance,MeetingRoom,Management,Pool,PetRestrictions,PetsAllowed,RecreationRoom,Guard,SpaHotTub,Security,Trash,Utilities
- Waterfront Features: Lagoon,NavigableWater,OceanAccess,OceanSideOfHighway,Pond
- Utilities: CableAvailable,ElectricityConnected,NaturalGasAvailable,NaturalGasConnected,PhoneAvailable,SewerConnected,WaterConnected
- Window Features: Screens
- Cooling: CentralAir,Electric
- Electric: Volts220InKitchen,Volts220InLaundry
- Fireplace Features: Gas, LivingRoom, RaisedHearth
- Heating: Central,Electric,ForcedAir,Fireplaces
- Interior Features: WetBar, BreakfastBar, BuiltInFeatures, Balcony, SeparateFormalDiningRoom, GraniteCounters, HighCeilings, OpenFloorplan, QuartzCounters, SunkenLivingRoom, BedroomOnMainLevel, EntranceFoyer, MainLevelPrimary, WalkInClosets
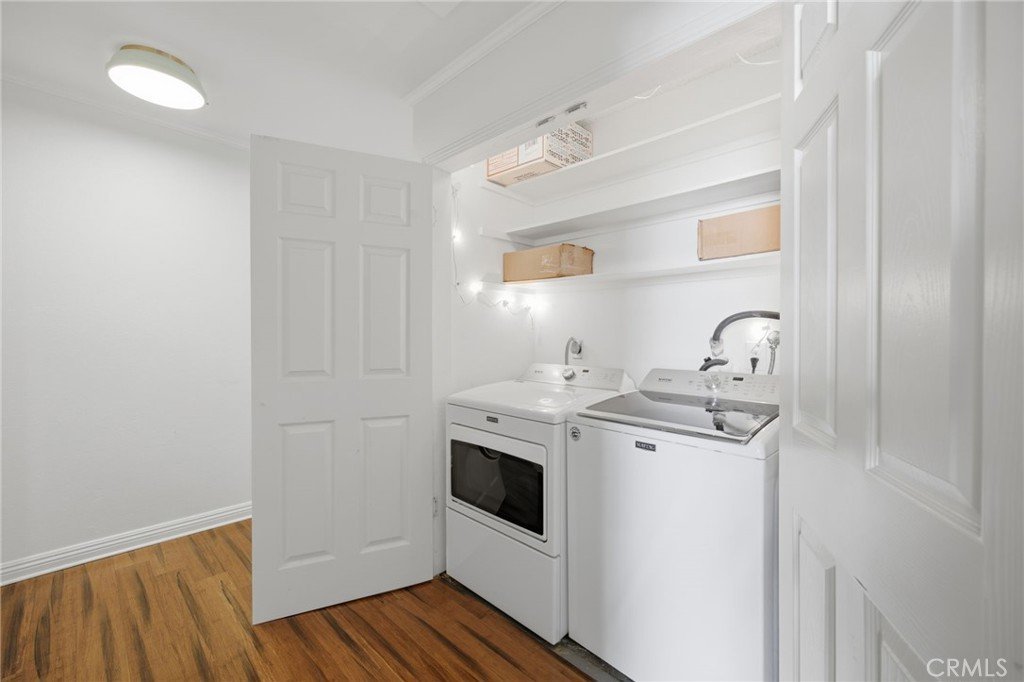
- Laundry Features: WasherHookup,ElectricDryerHookup,Inside,LaundryRoom
- Appliances: BuiltInRange,Dishwasher,ElectricOven,ElectricRange,ElectricWaterHeater,Disposal,Refrigerator,WaterToRefrigerator,Dryer,Washer
Nearby Schools
- Middle Or Junior School: Will Rogers
- Elementary School: Naples
- High School: Woodrow Wilson
- High School District: Long Beach Unified
Expenses, Fees & Taxes
- Association Fee: $794
Agent info
- Agent name: Geary Smith
- Agent MLS: ZSMITGEA
- Agent email: CGeary4Homes@gmail.com
- Agent officephone: 310-546-7611
- Agent direct phone: 562-754-1732
Miscellaneous
- Association Fee Frequency: Monthly
- List Office Name: Vista Sotheby's Int'l Realty
- Listing Terms: Conventional,VaLoan
- Common Interest: Condominium
- Community Features: Biking,Curbs,StreetLights,Sidewalks,Gated,Marina
- Direction Faces: Southeast
- Inclusions: Refrigerator, Washer & Dryer
- Attribution Contact: 562-754-1732
