
























525 E Seaside Way 904, Long Beach, CA, US, 90802
525 E Seaside Way 904, Long Beach, CA, US, 90802Basics
- Date added: Added 1 month ago
- Category: Residential
- Type: Condominium
- Status: Active
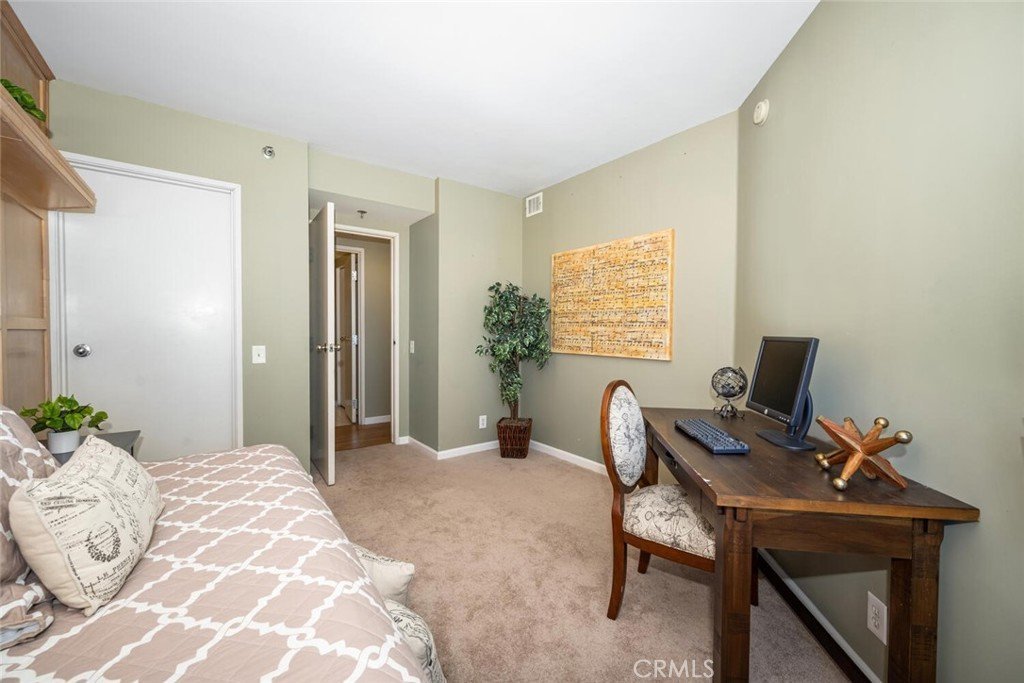
- Bedrooms: 2
- Bathrooms: 2
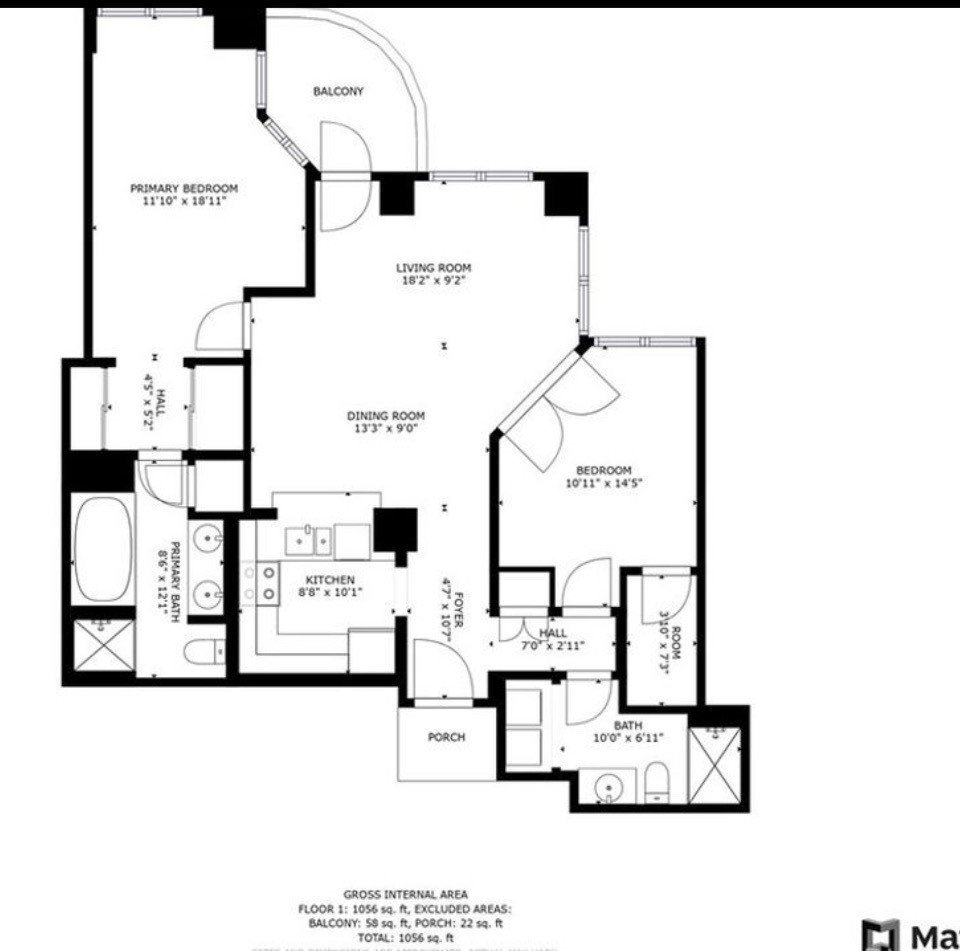
- Area: 1030 sq ft
- Lot size: 40552, 40552 sq ft
- Year built: 1990
- Property Condition: Turnkey
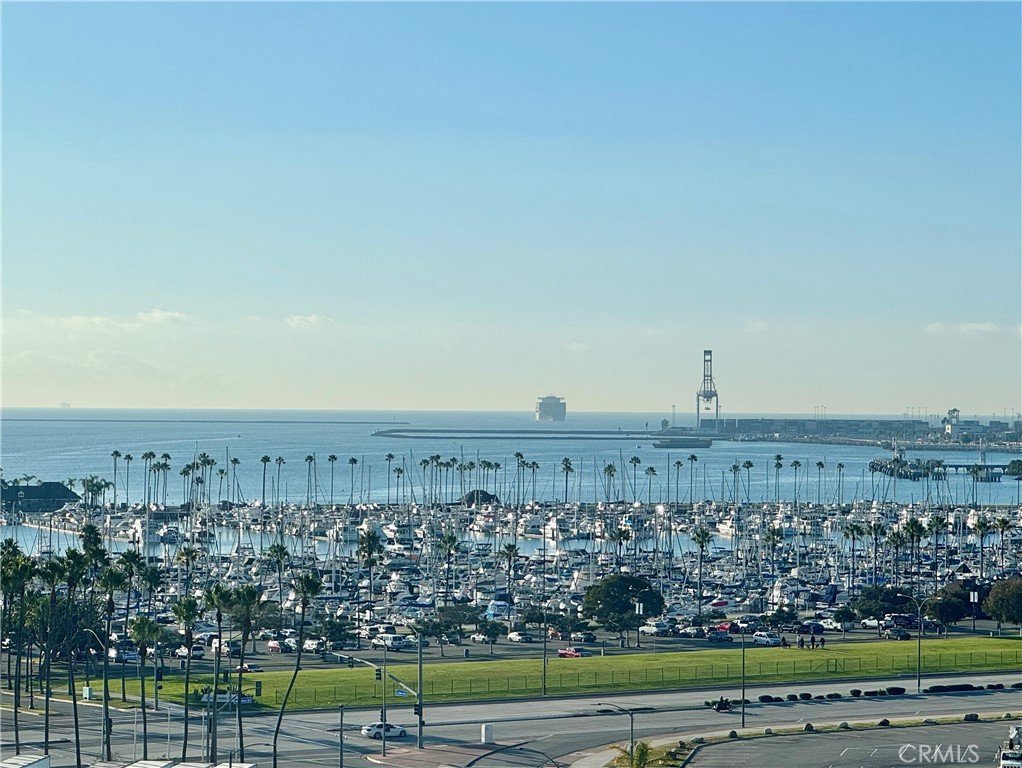
- View: Bay,Catalina,Harbor,Marina,Ocean,Water
- Subdivision Name: Downtown (DT)
- Zoning: LBPD
- County: Los Angeles
- MLS ID: PW26075753
Description
-
Description:
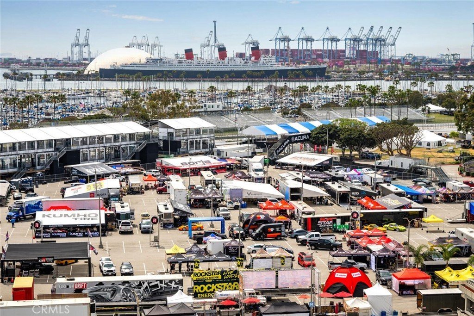
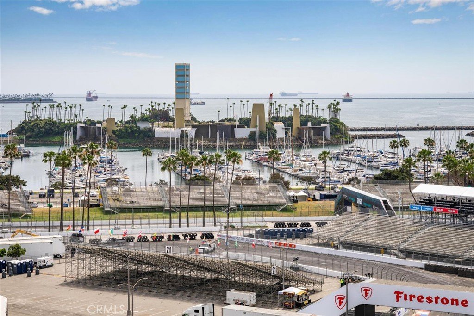
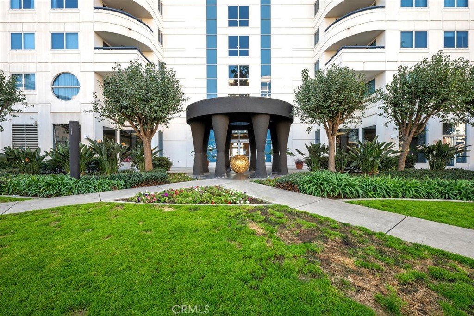
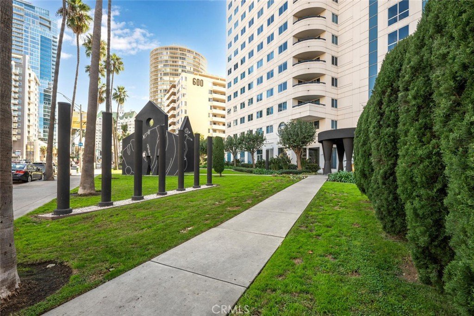
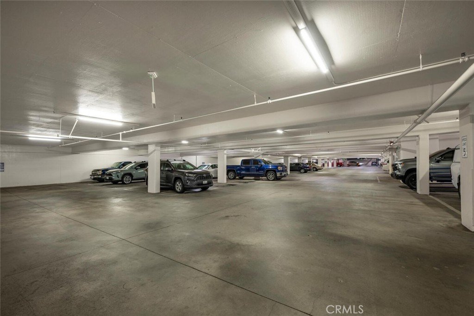
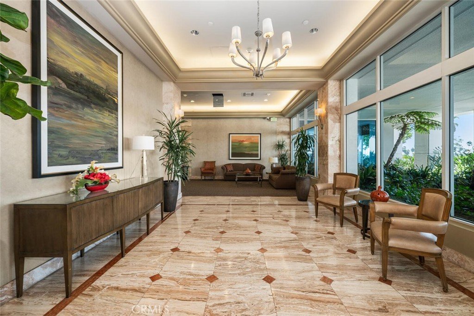
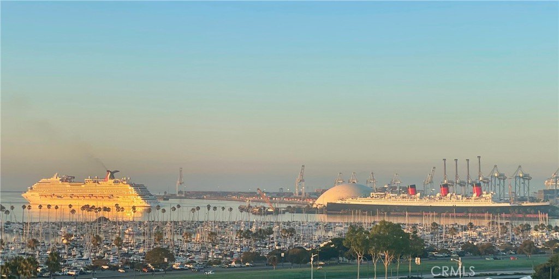
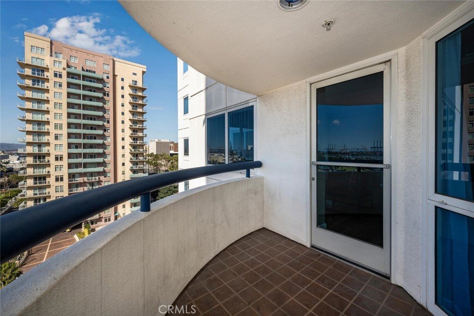
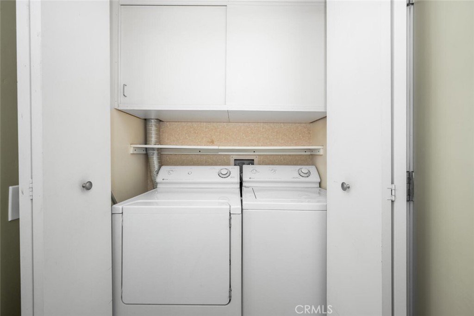
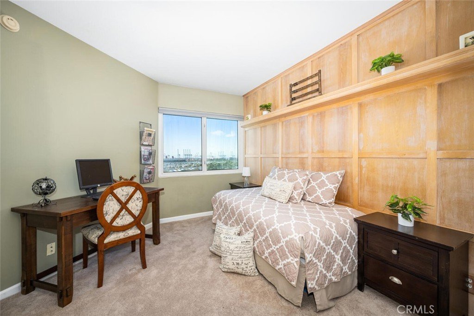
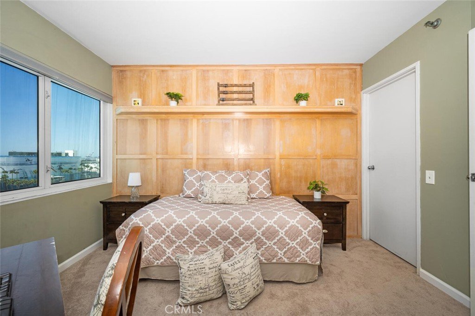
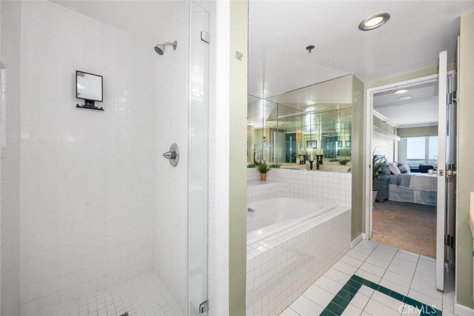
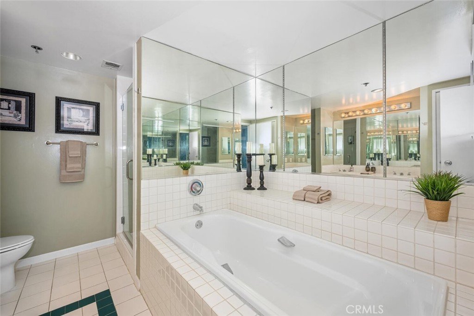
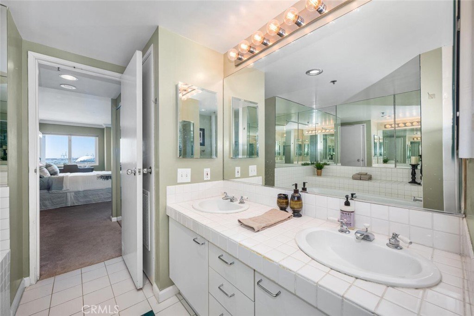
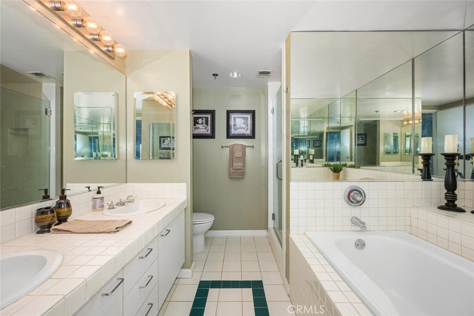
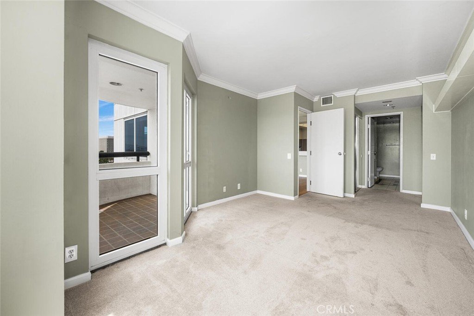
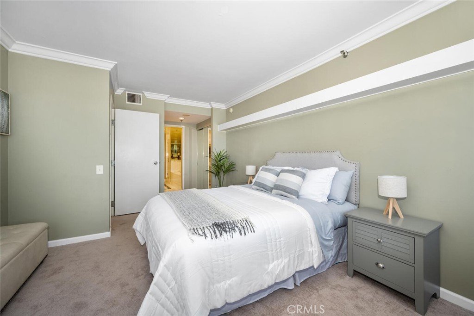
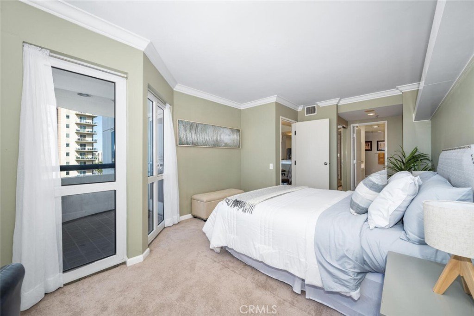
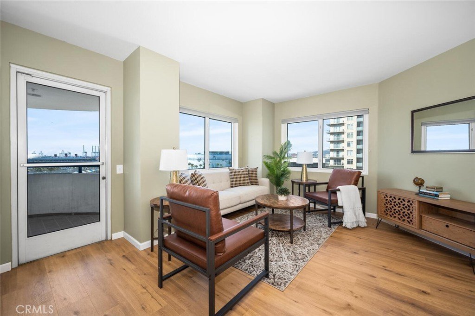
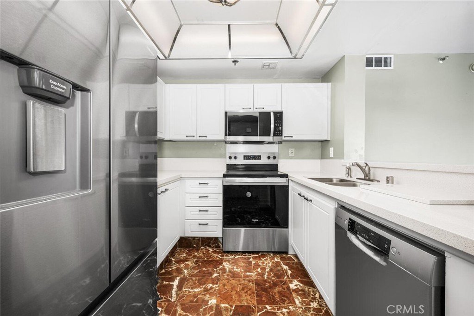
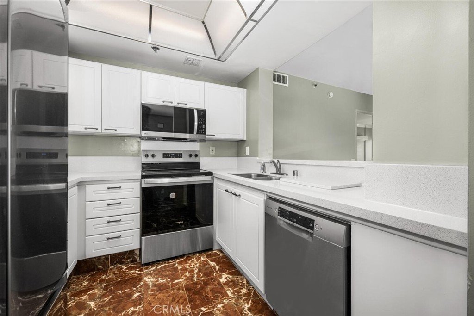
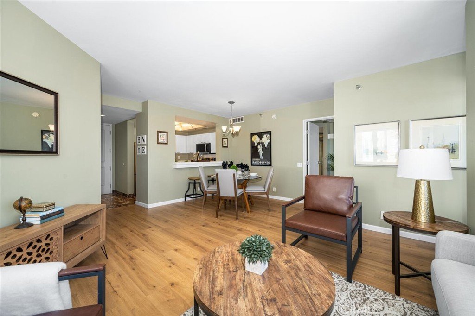
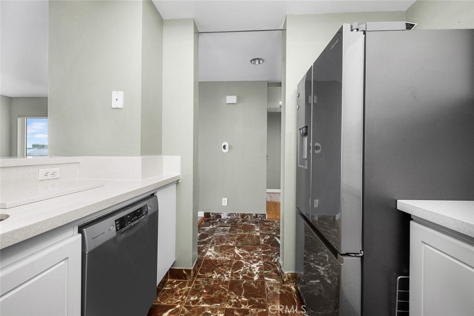
This fantastic ninth floor unit with an updated kitchen, amazing views of the ocean, Catalina Island, Queen Mary, the harbor, and sunsets waits for you. Unobstructed views greet your every day. High rise living, complete with a staffed front desk and 24 hour security, is the epitome of luxury. The amenities are many, and most, but not all, are listed below. The private balcony is the ideal getaway spot where you can daydream the hours away while enjoying the view. This downtown location is the epicenter of activity including the Long Beach Grand Prix. Ride your bike on the path, walk on the beach, explore Pine Ave, enjoy Shoreline Village and appreciate The Performing Arts Center with its numerous performances. I'm not sure there is a better view to be had of the LB Grand Prix. You can be in the living room, kitchen, or either bedroom and the views never stop. One unique downtown feature of this building is...LOTS of parking! You have two spaces for yourself but there are tons of visitor spots, so have a party! And if that 's not enough, the kitchen has been nicely updated and looks beautiful. The appliances are ALL quite new. The range top boasts a nice warmer element for your cooking pleasure. The flooring was installed last year. Even the heat pump was replaced, so no worries about heating and A/C for quite a while. Your laundry is tucked nicely away in a closet in the secondary bathroom. This unit is priced to sell, so come on by!
Show all description
Location
- Directions: From Ocean Bl, turn south on Linden and left on Seaside Way. Park in visitor spaces under the bldg on level P1.
- Lot Size Acres: 0.9309 acres
Building Details
Amenities & Features
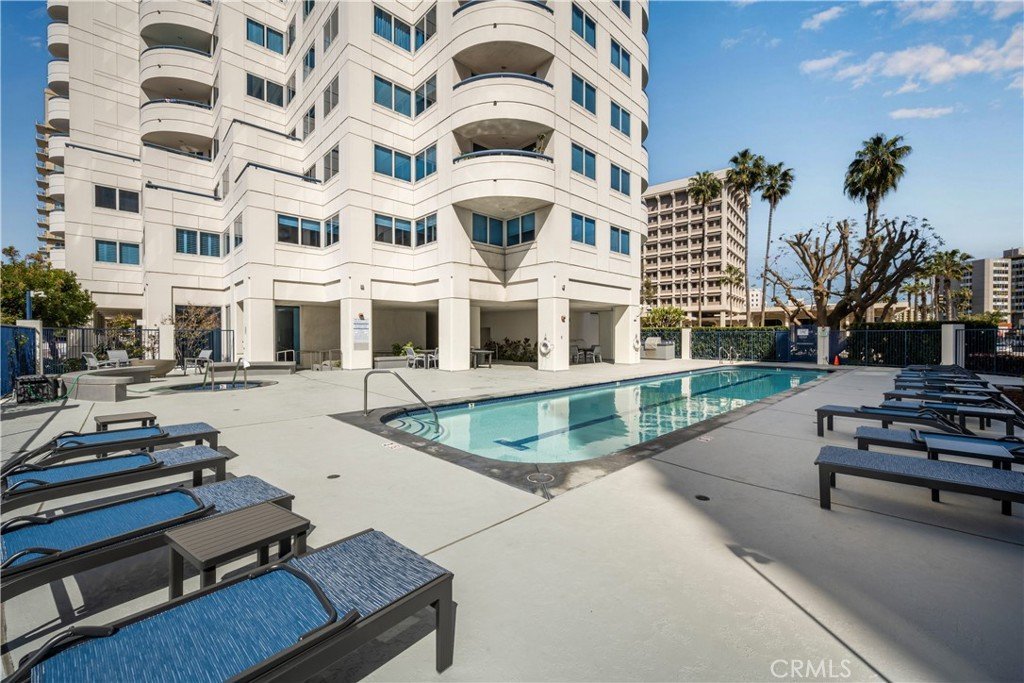
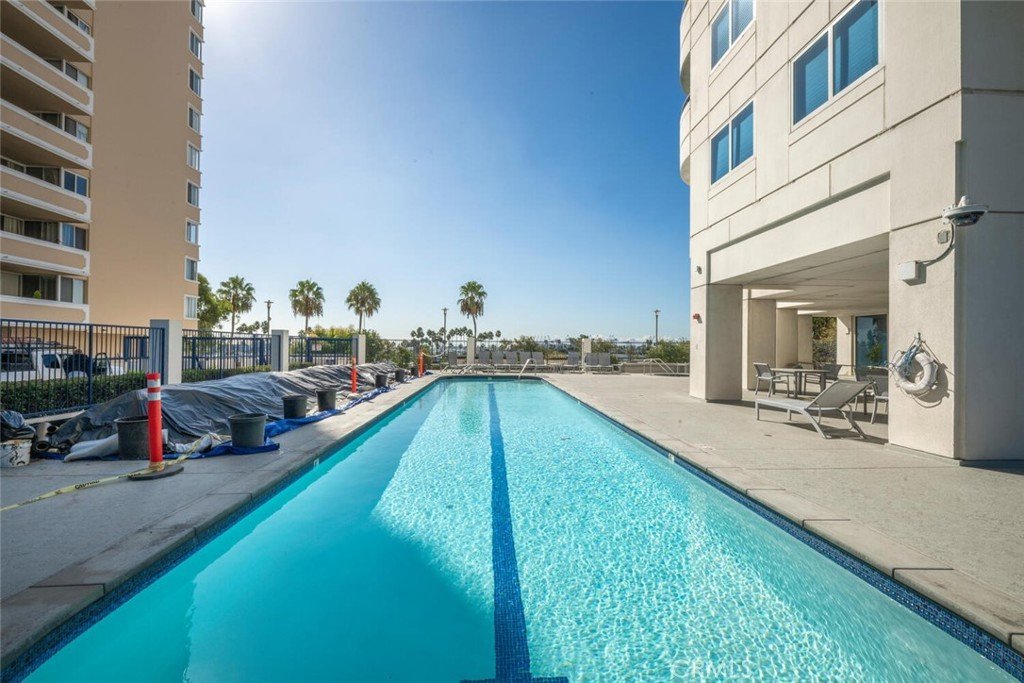
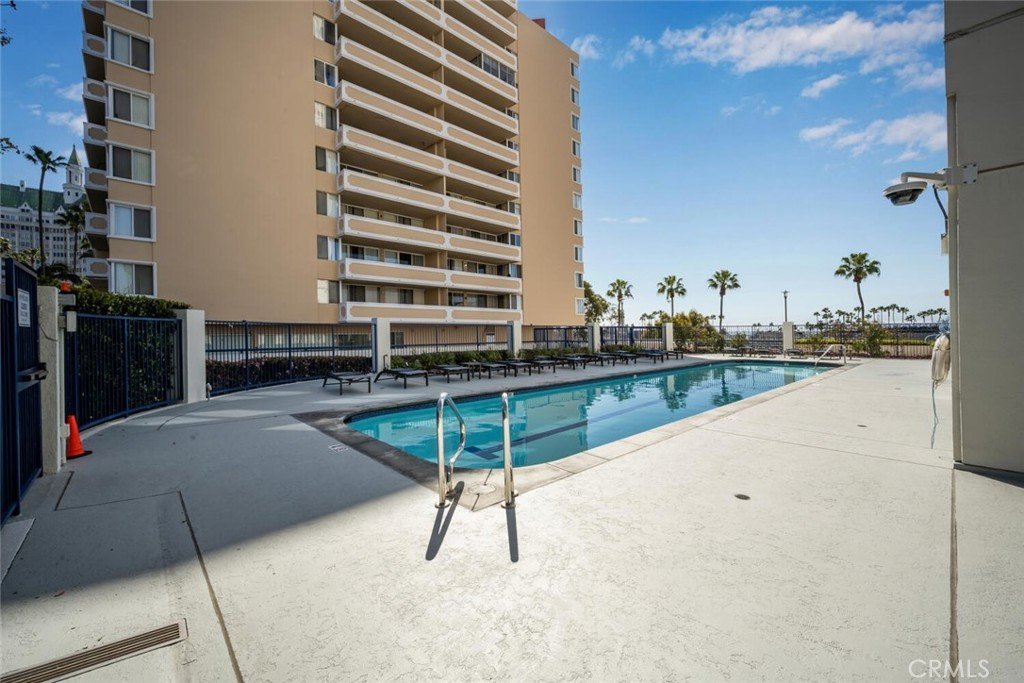
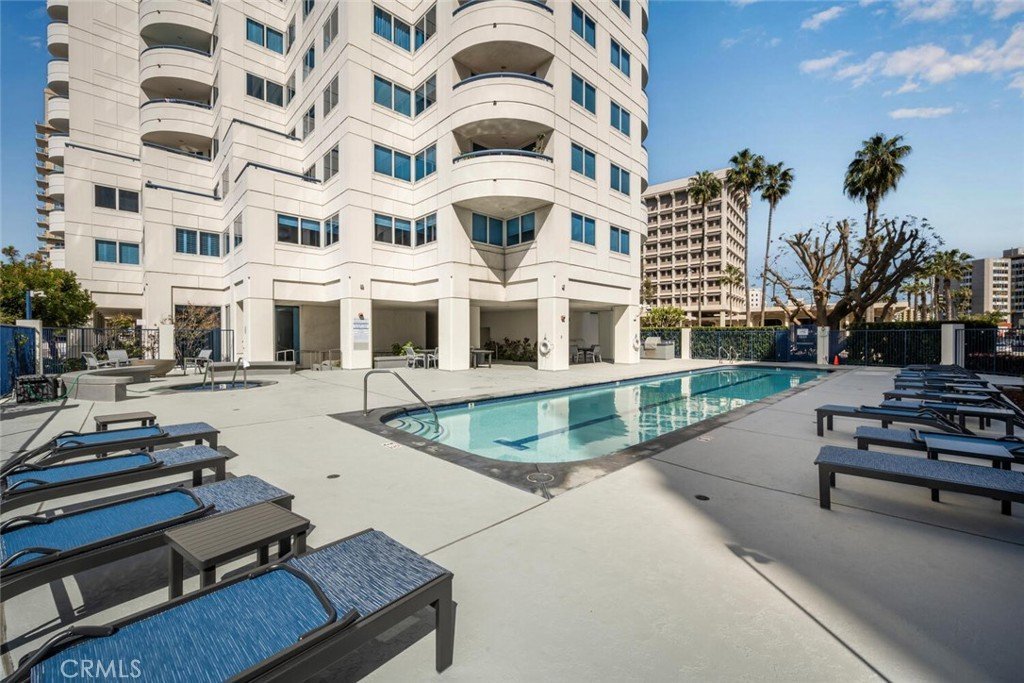
- Pool Features: Gunite, Heated, InGround, Lap, Association
- Parking Features: Assigned, Concrete, Covered, Underground, OnSite, Tandem
- Security Features: ClosedCircuitCameras, FireDetectionSystem, FireSprinklerSystem, TwentyFourHourSecurity, SmokeDetectors, SecurityGuard
- Patio & Porch Features: Covered,Stone
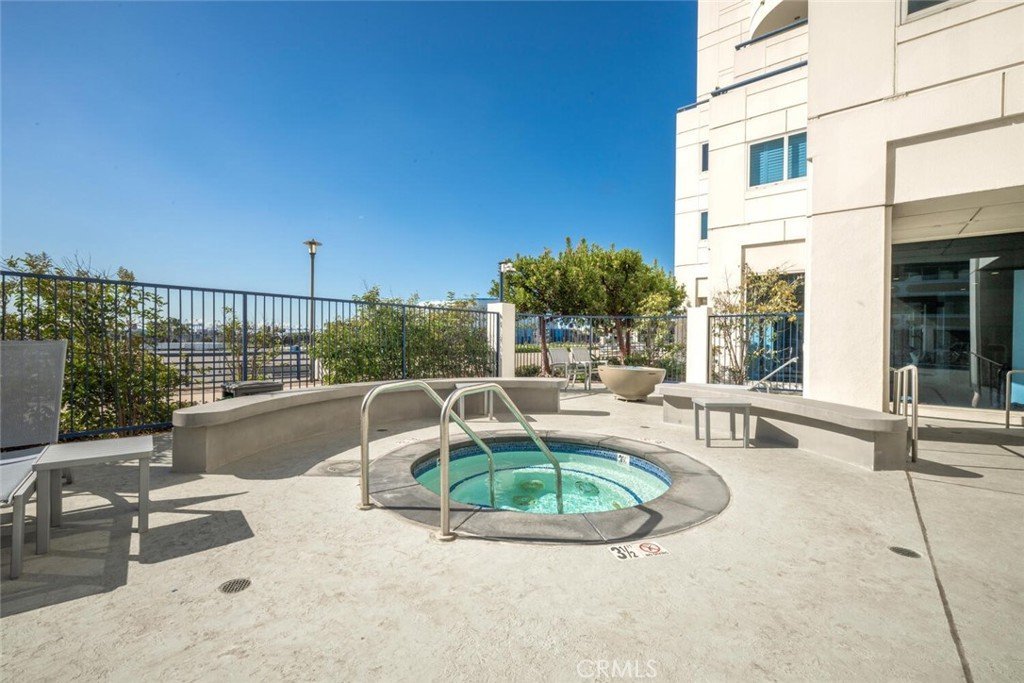
- Spa Features: Association,Gunite,Heated,InGround
- Parking Total: 2
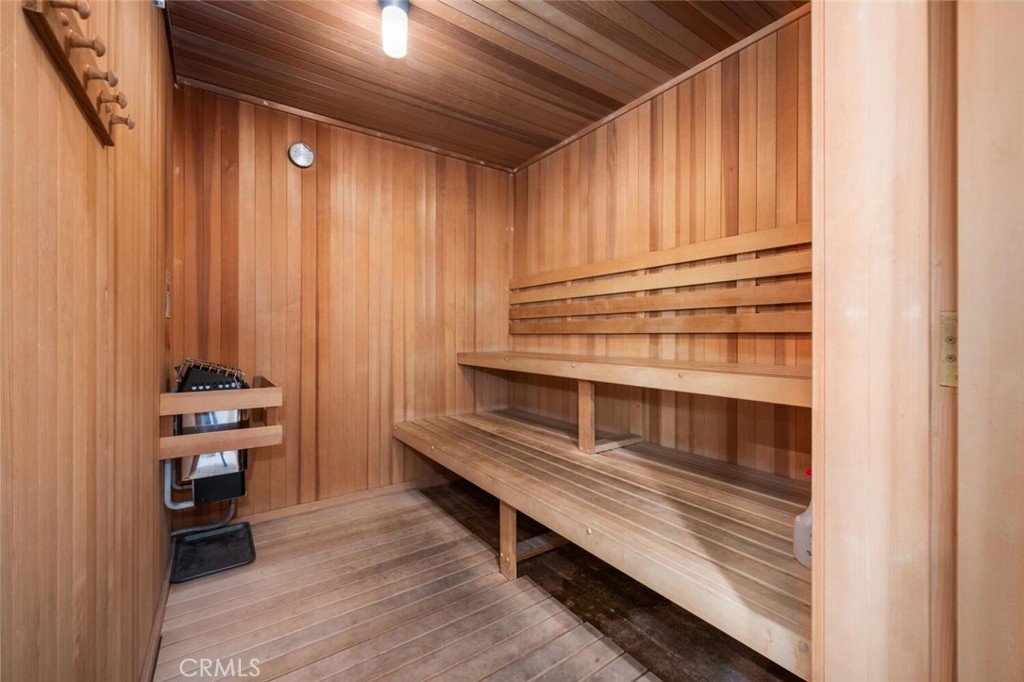
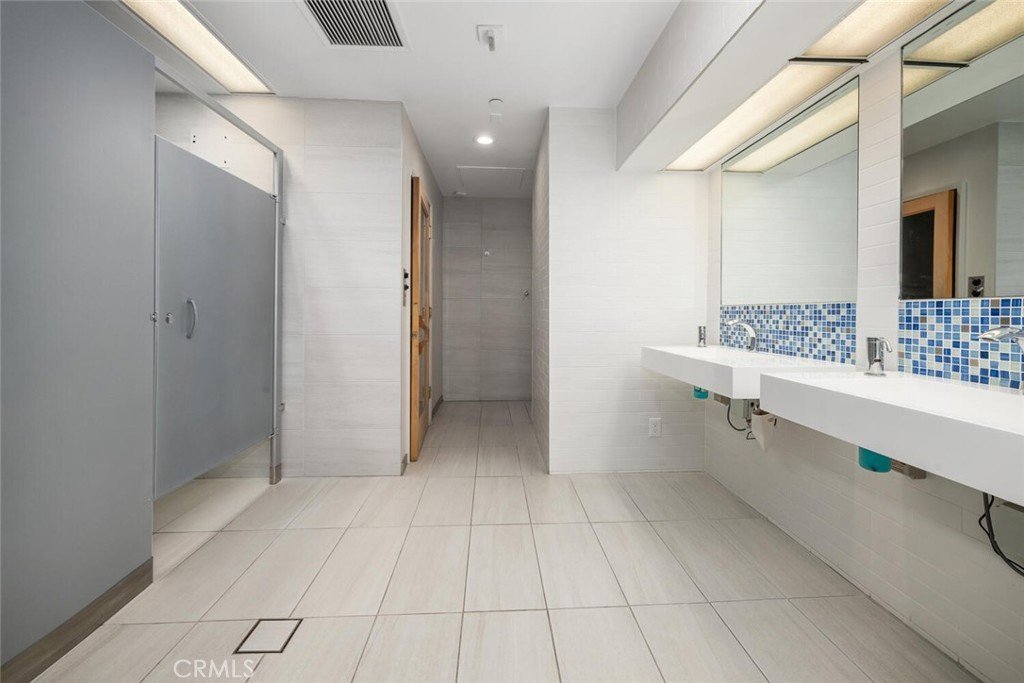
- Association Amenities: CallForRules,ControlledAccess,FitnessCenter,FirePit,MaintenanceGrounds,MeetingRoom,OutdoorCookingArea,Barbecue,Pool,PetRestrictions,PetsAllowed,Guard,Sauna,SpaHotTub,Security,Trash
- Waterfront Features: AcrossTheRoadFromLakeOcean,Bayfront
- Utilities: ElectricityConnected,SewerConnected,WaterConnected
- Window Features: Blinds,DoublePaneWindows
- Cooling: CentralAir,Electric
- Door Features: MirroredClosetDoors
- Electric: Standard
- Fireplace Features: None
- Heating: Central,Electric,HeatPump
- Interior Features: Balcony, CrownMolding, TileCounters
- Laundry Features: WasherHookup,ElectricDryerHookup,Inside,LaundryCloset
- Appliances: ConvectionOven,Dishwasher,ExhaustFan,ElectricRange,FreeStandingRange,Disposal,Microwave,SelfCleaningOven,WaterToRefrigerator
Nearby Schools
- High School District: Long Beach Unified
Expenses, Fees & Taxes
- Association Fee: $1,000
Agent info
- Agent name: Randall Hill
- Agent MLS: PHILLRAN
- Agent email: randy@randywhill.com
- Agent officephone: 562-596-9911
Miscellaneous
- Association Fee Frequency: Monthly
- List Office Name: First Team Real Estate
- Listing Terms: Submit
- Common Interest: Condominium
- Community Features: Biking,Curbs,DogPark,Fishing,StreetLights,Sidewalks,WaterSports
- Direction Faces: Southwest
- Attribution Contact: 562-447-4111
