













15721 Cobalt Street 102, Sylmar, CA, US, 91342
15721 Cobalt Street 102, Sylmar, CA, US, 91342Basics
- Date added: Added 1 month ago
- Category: Residential
- Type: Condominium
- Status: Active
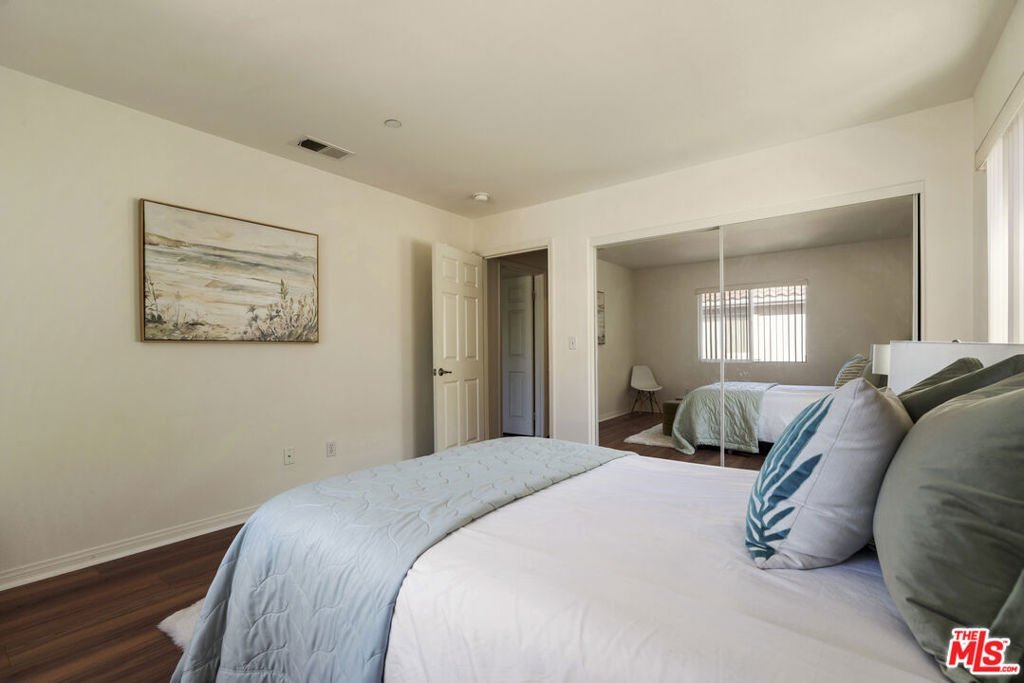
- Bedrooms: 3
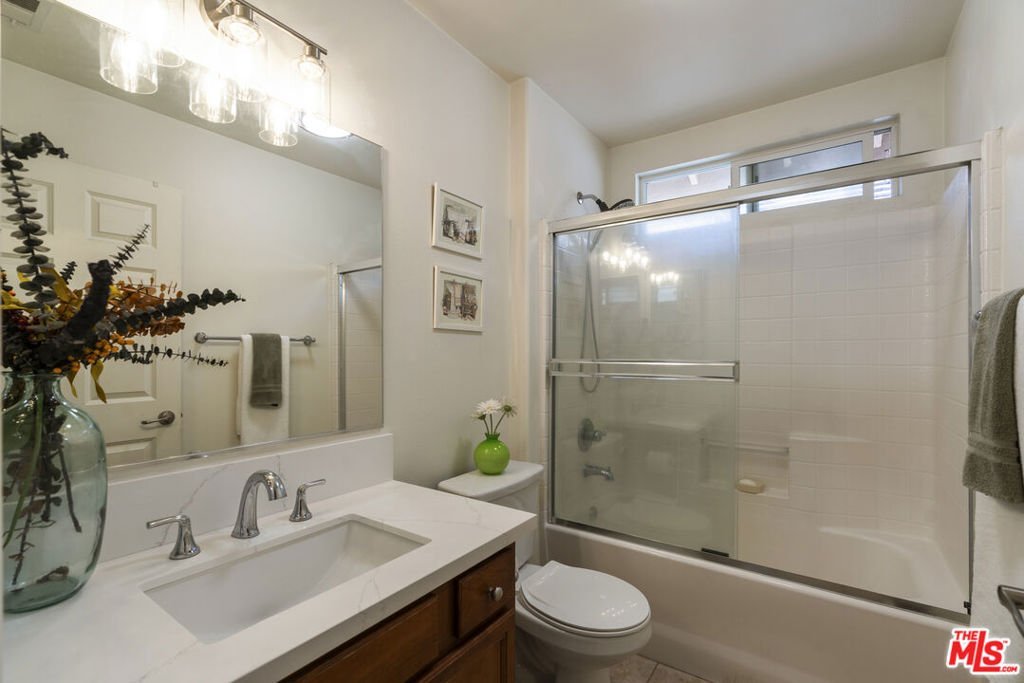
- Bathrooms: 3
- Area: 1844 sq ft
- Lot size: 119053, 119053 sq ft
- Year built: 2005
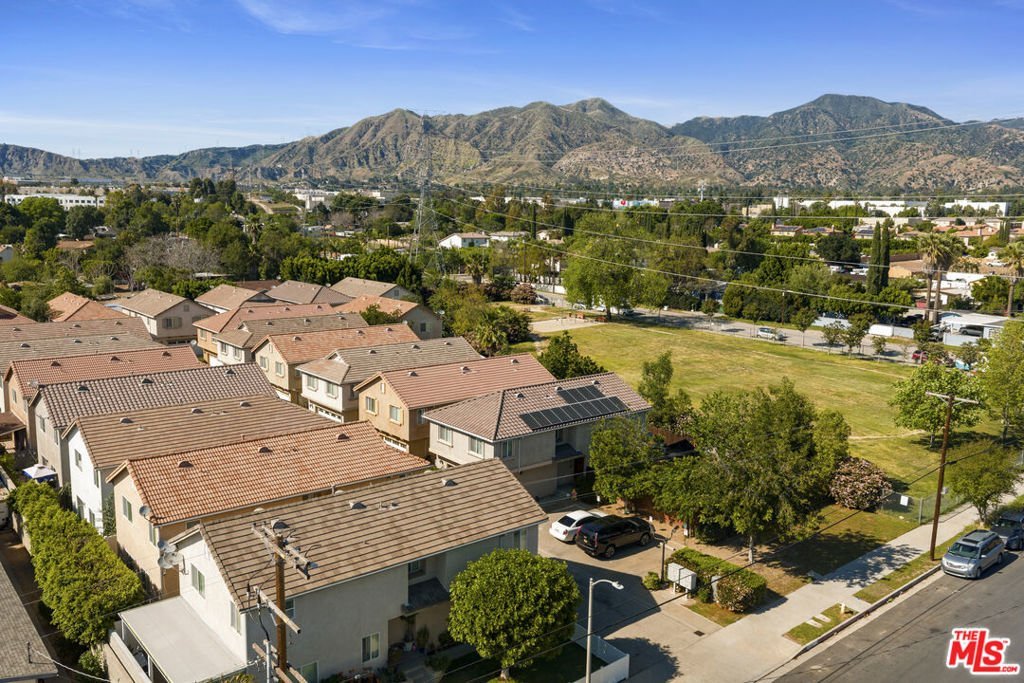
- View: Mountains
- Zoning: LARD6
- County: Los Angeles
- MLS ID: 26718967
Description
-
Description:
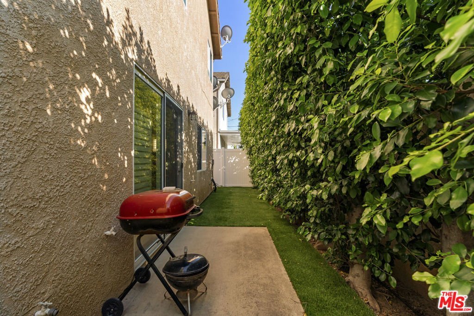
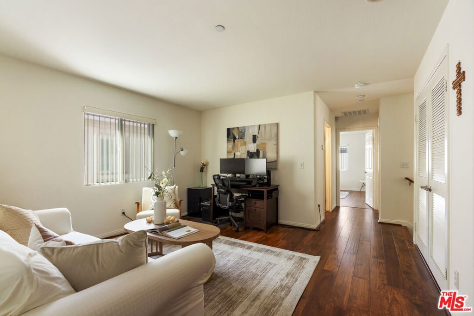
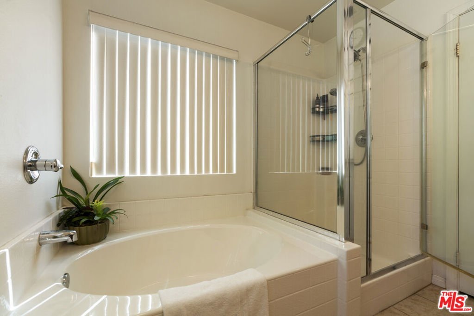
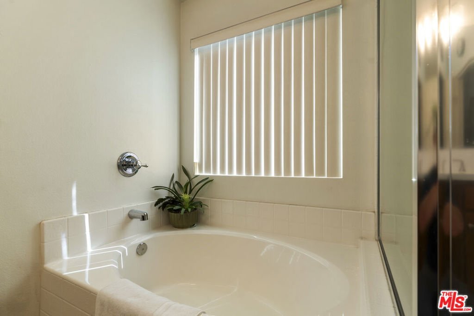
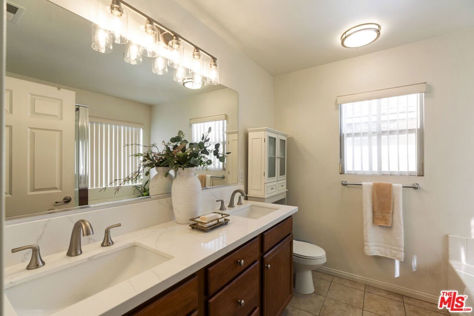
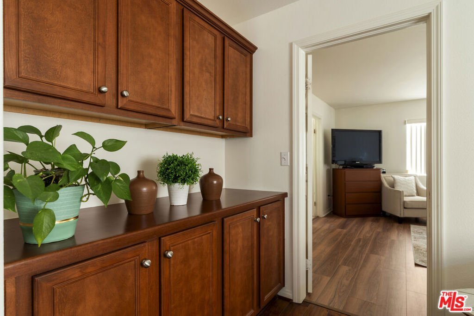
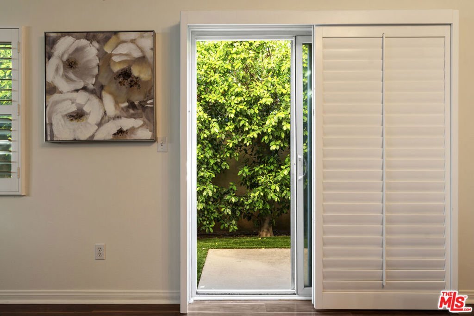
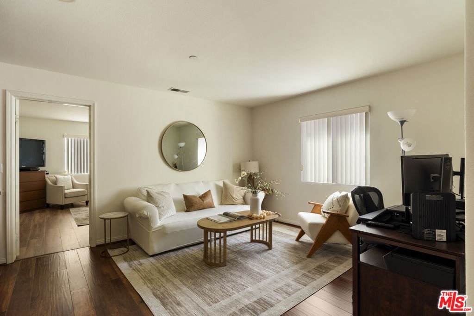
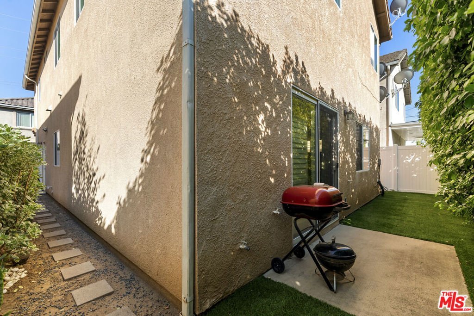
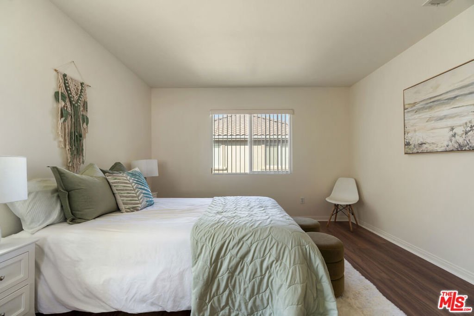
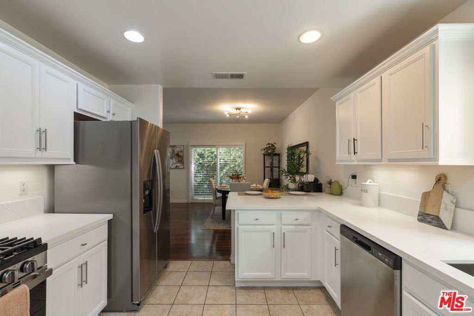
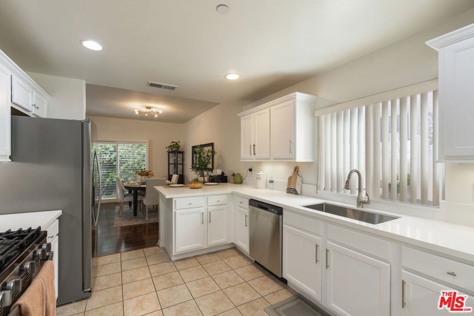
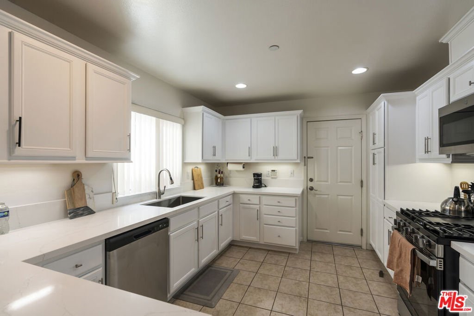
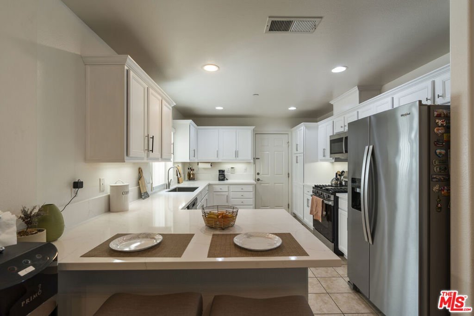
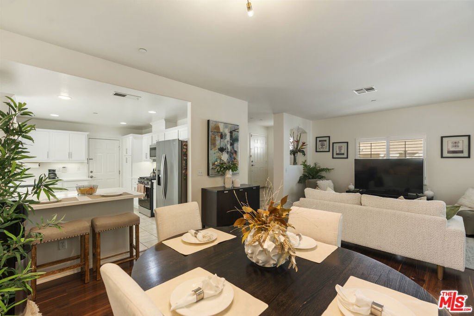
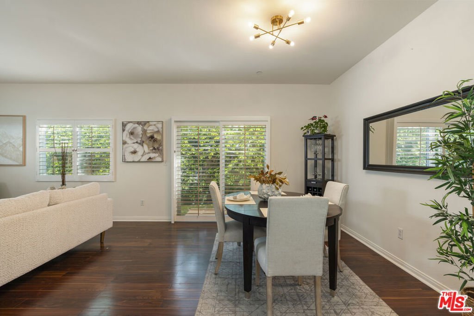
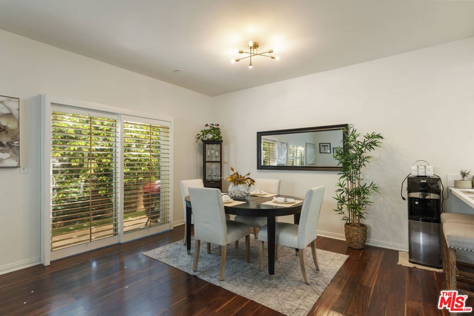
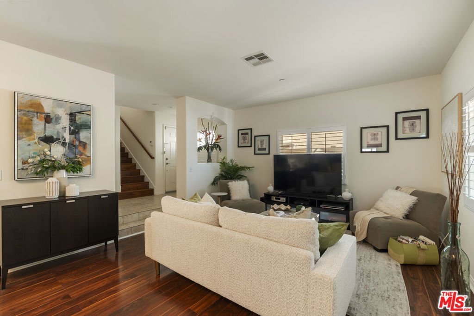
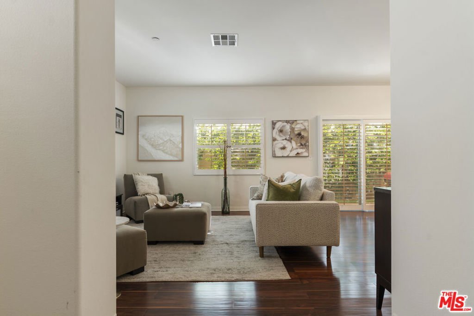
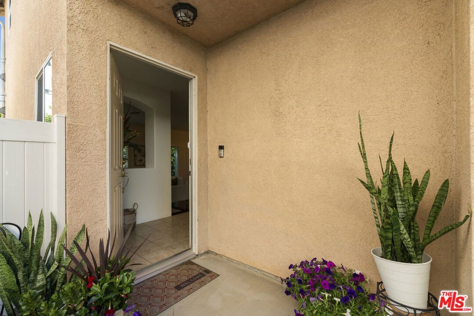
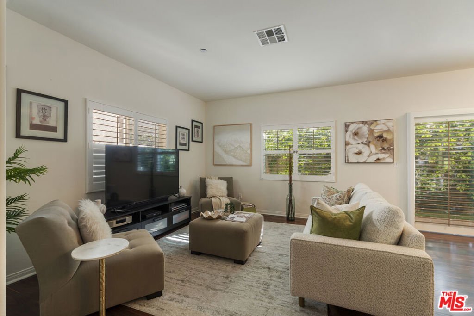
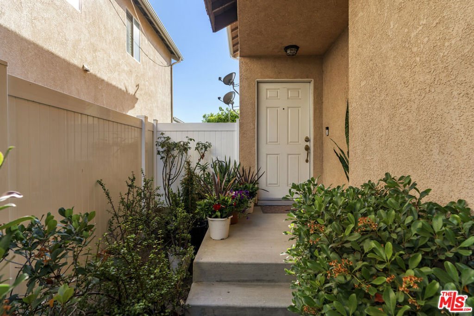
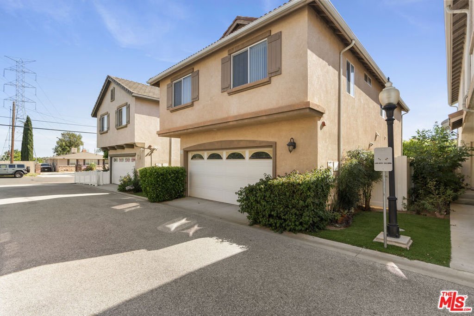
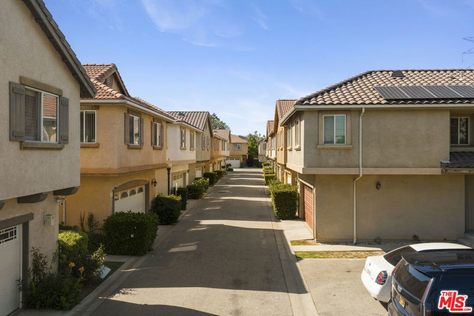
Welcome to this beautifully maintained traditional-style home nestled in a desirable community in Sylmar. Built in 2005, this detached residence offers an ideal blend of comfort, functionality, and modern living. Step inside to a bright and inviting floor plan featuring spacious living areas, abundant natural light, and a seamless flow perfect for both everyday living and entertaining. The open-concept kitchen connects effortlessly to the dining and living spaces, creating a warm and welcoming atmosphere. Upstairs, you'll find generously sized bedrooms, including a well-appointed primary suite designed for relaxation. Additional highlights include an attached garage and a private outdoor space perfect for enjoying Southern California's year-round sunshine. Located in a well-maintained community with a low HOA of $160/month (including water, trash, and front landscaping), this home offers the convenience of low-maintenance living while still providing the feel of a single-family residence. Ideally situated near parks, schools, shopping, and easy freeway access, this move-in-ready home presents an exceptional opportunity in a sought-after neighborhood.
Show all description
Location
- Directions: From the 91 Freeway, exit at Pioneer Blvd and head south. Turn right onto Alondra Blvd, then left onto Bellflower Blvd. Continue and turn right onto Cobalt Street. The property at 15721 Cobalt St will be on your right.
- Lot Size Acres: 2.7331 acres
Building Details
Amenities & Features
- Pool Features: None
- Patio & Porch Features: Open,Patio
- Spa Features: None
- Parking Total: 0
- Roof: Tile
- Cooling: CentralAir
- Fireplace Features: None
- Furnished: Unfurnished
- Heating: Central
- Interior Features: BreakfastBar, SeparateFormalDiningRoom, EatInKitchen
- Laundry Features: UpperLevel
- Appliances: Dishwasher,GasCooktop,Disposal,GasOven,Microwave,Refrigerator,Dryer,Washer
Expenses, Fees & Taxes
- Association Fee: $160
Agent info
- Agent name: Olga Koshyk
- Agent MLS: CLW-C140084
- Agent email: olga.koshyk1@gmail.com
- Agent officephone: 323-762-2600
- Agent direct phone: 323-899-8440
Miscellaneous
- Association Fee Frequency: Monthly
- List Office Name: Keller Williams Larchmont
