
4731 helmgate Drive, El Monte, CA, US, 91732
4731 helmgate Drive, El Monte, CA, US, 91732
$845,000
Request infoBasics
- Date added: Added 3 months ago
- Category: Residential
- Type: SingleFamilyResidence
- Status: Active
- Bedrooms: 3
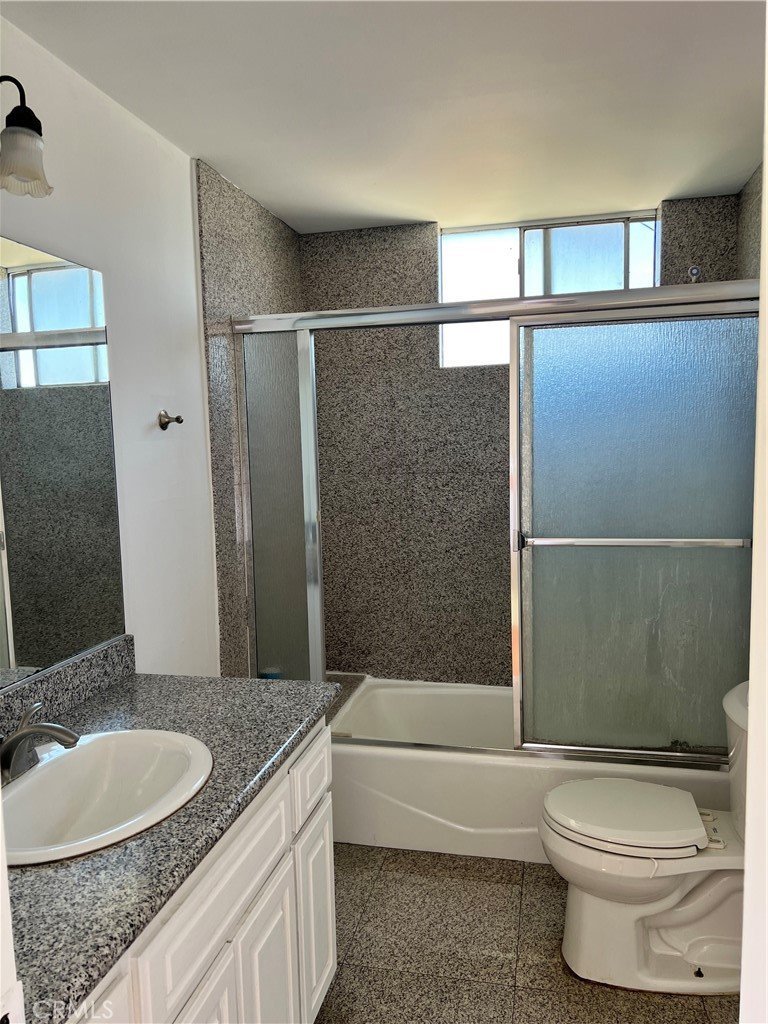
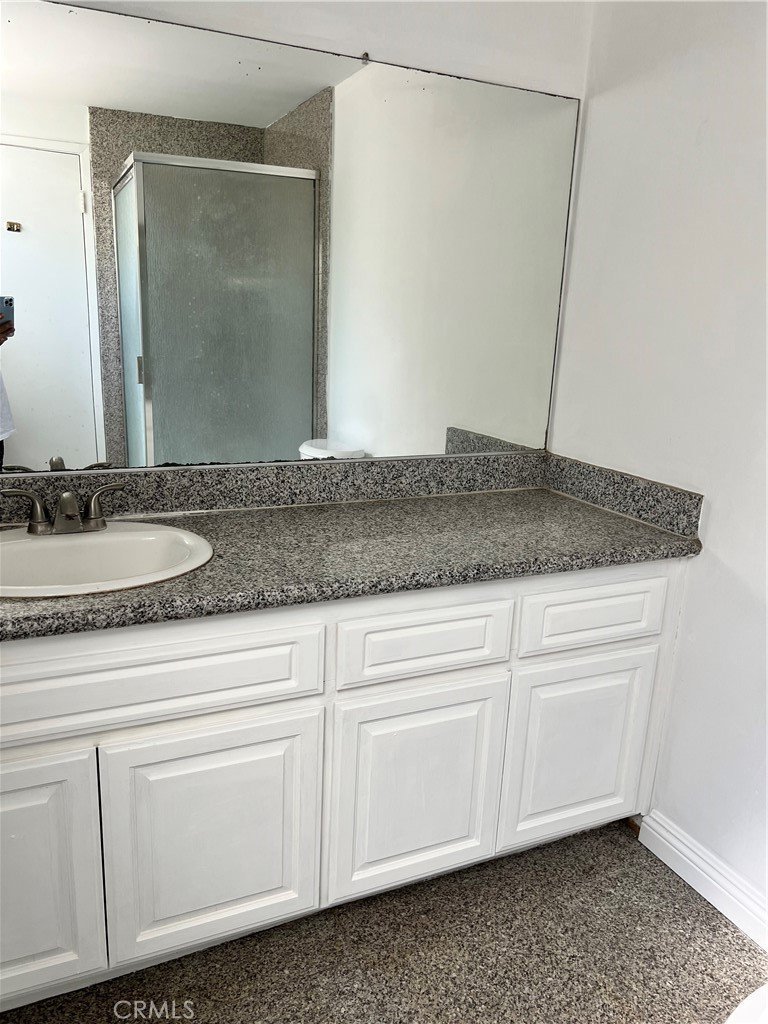
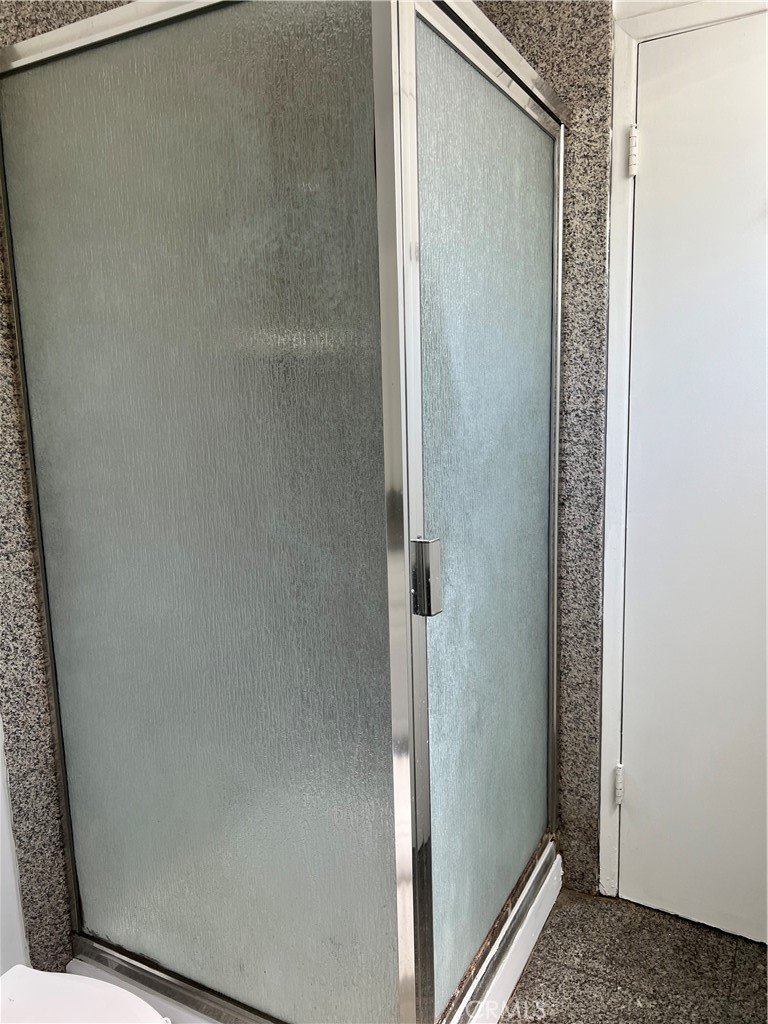
- Bathrooms: 2
- Area: 1520 sq ft
- Lot size: 5010, 5010 sq ft
- Year built: 1965
- View: None
- Zoning: emr1a
- County: Los Angeles
- MLS ID: AR26031196
Description
-
Description:
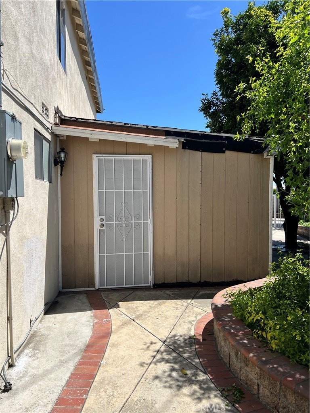
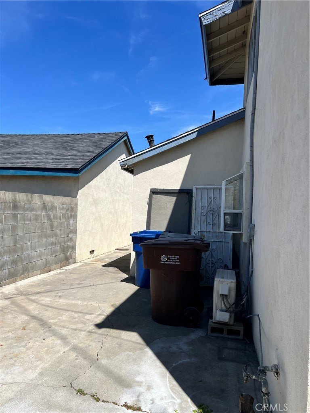
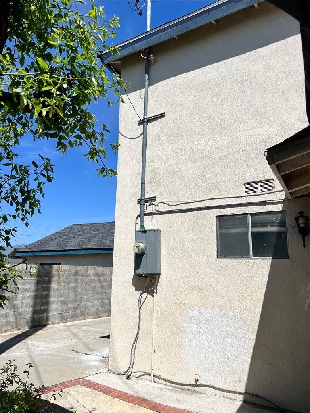
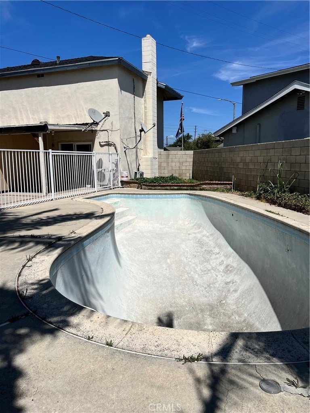
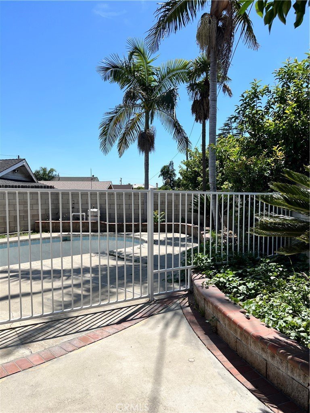
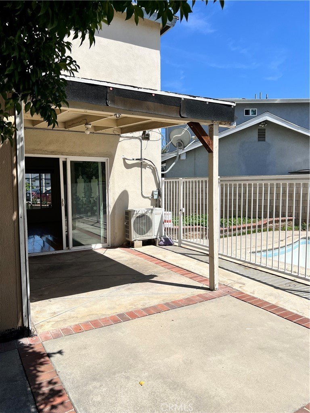
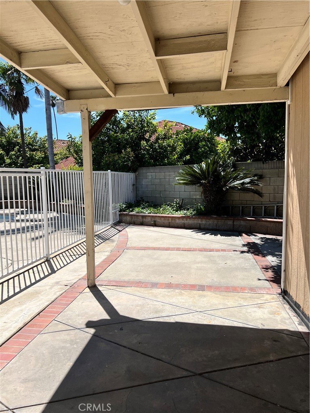
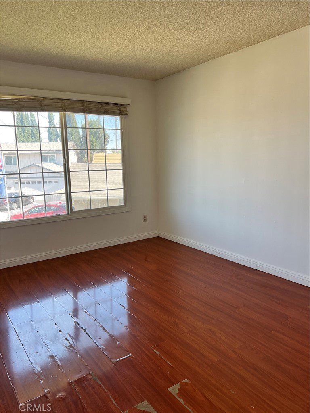
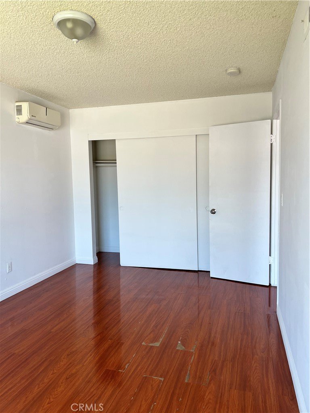
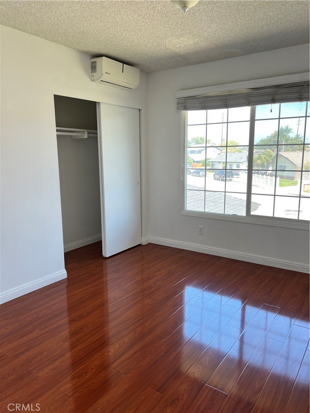
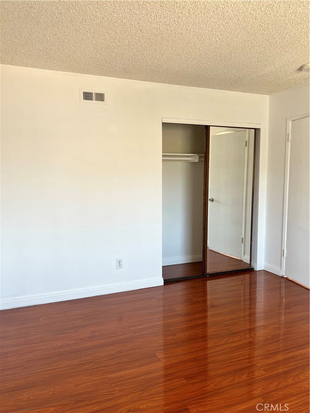
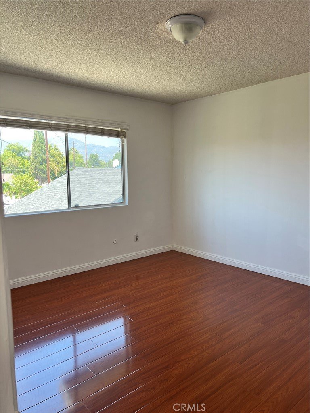
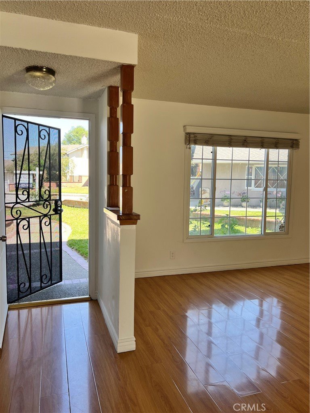
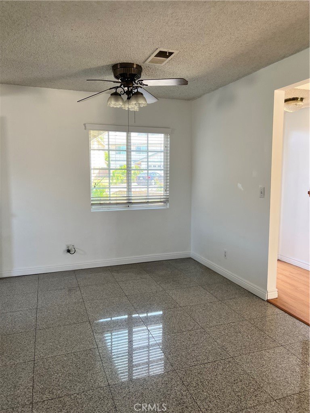
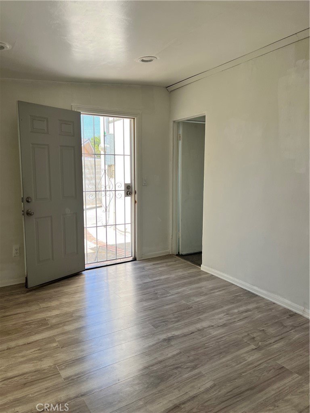
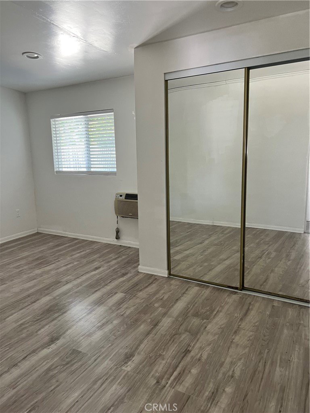
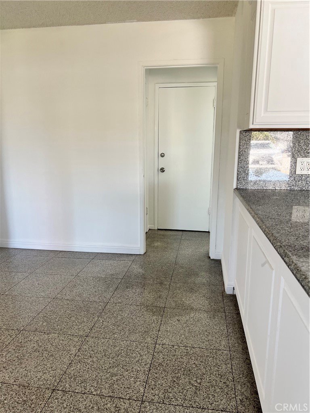
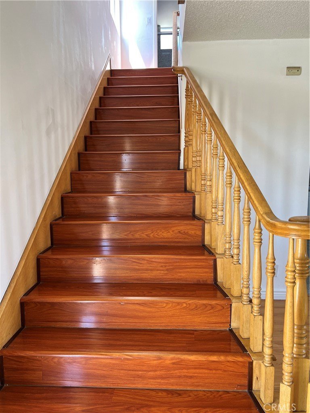
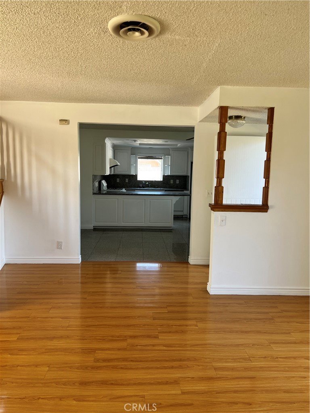
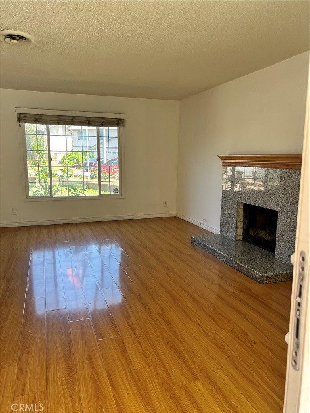
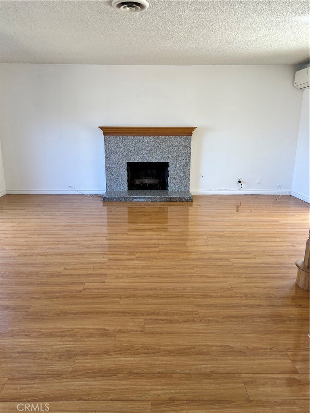
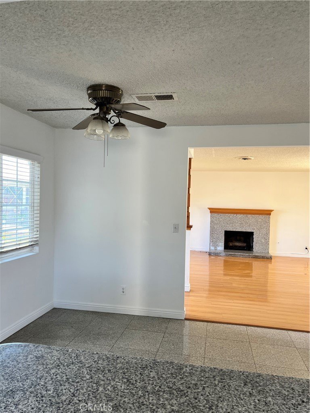
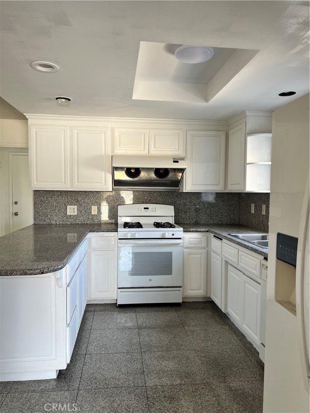
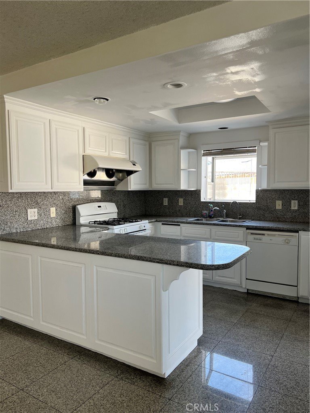
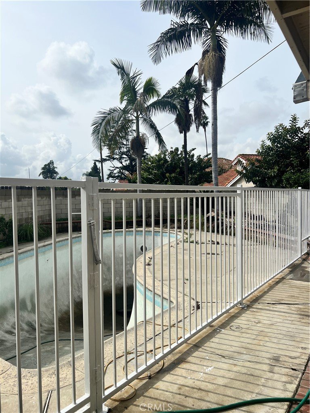
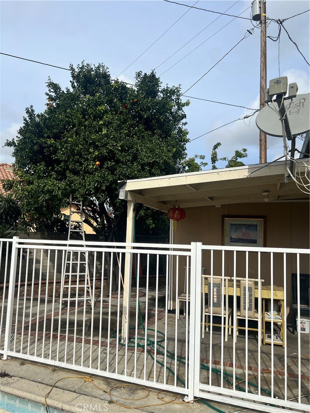
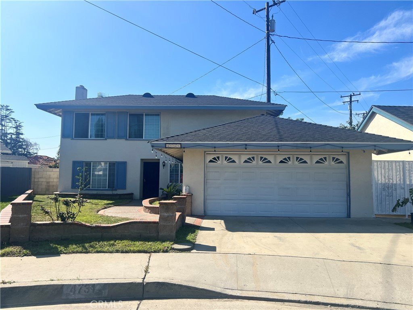
This two-story single family home features 3 bedrooms and 2 baths. It is located in a nice and quiet Cul-De-Sac in North El Monte. The property is close to shops, markets, restaurants, schools, and freeways. This home has a spacious living room and dining area. Open kitchen with granite counter top. Covered patio with swimming is unfilled and additional room unpermitted
Show all description
Location
- Directions: GO EAST ON LOWER AZUSA AND RIGHT TURN ON HELMGATE
- Lot Size Acres: 0.115 acres
Building Details
- Structure Type: House
- Make: 1965
- Water Source: Public
- Architectural Style: Contemporary
- Lot Features: ZeroToOneUnitAcre,BackYard,FrontYard
- Sewer: PublicSewer
- Common Walls: TwoCommonWallsOrMore
- Construction Materials: Drywall
- Garage Spaces: 2
- Levels: Two
Amenities & Features
- Pool Features: InGround, Private
- Parking Features: Concrete, DirectAccess, GarageFacesFront, Garage
- Patio & Porch Features: Concrete,Patio
- Accessibility Features: SafeEmergencyEgressFromHome
- Parking Total: 2
- Roof: Shingle
- Utilities: SewerConnected
- Window Features: DoublePaneWindows
- Cooling: Ductless
- Electric: Standard
- Fireplace Features: FamilyRoom
- Interior Features: BlockWalls, GraniteCounters, OpenFloorplan, AllBedroomsUp
- Laundry Features: ElectricDryerHookup,GasDryerHookup
- Appliances: Dishwasher,GasOven,GasRange,WaterHeater
Nearby Schools
- High School District: El Monte Union High
Expenses, Fees & Taxes
- Association Fee: 0
Agent info
- Agent name: Thon Phan
- Agent MLS: A38327
- Agent email: turbobenphan@gmail.com
- Agent officephone: 626-831-1463
- Agent direct phone: 626-348-7354
Miscellaneous
- List Office Name: ADAK Pacific Realty
- Listing Terms: Cash,CashToNewLoan,Conventional,Contract
- Common Interest: None
- Community Features: Sidewalks
- Attribution Contact: 626-348-7354
Ask an Agent About This Home
Powered by Estatik
